
1000 N HOLLADAY DR 402
VIEW PHOTOS
Listing Courtesy of John L. Scott Market Center, Jordan Miller. 503-619-9940
$525,000

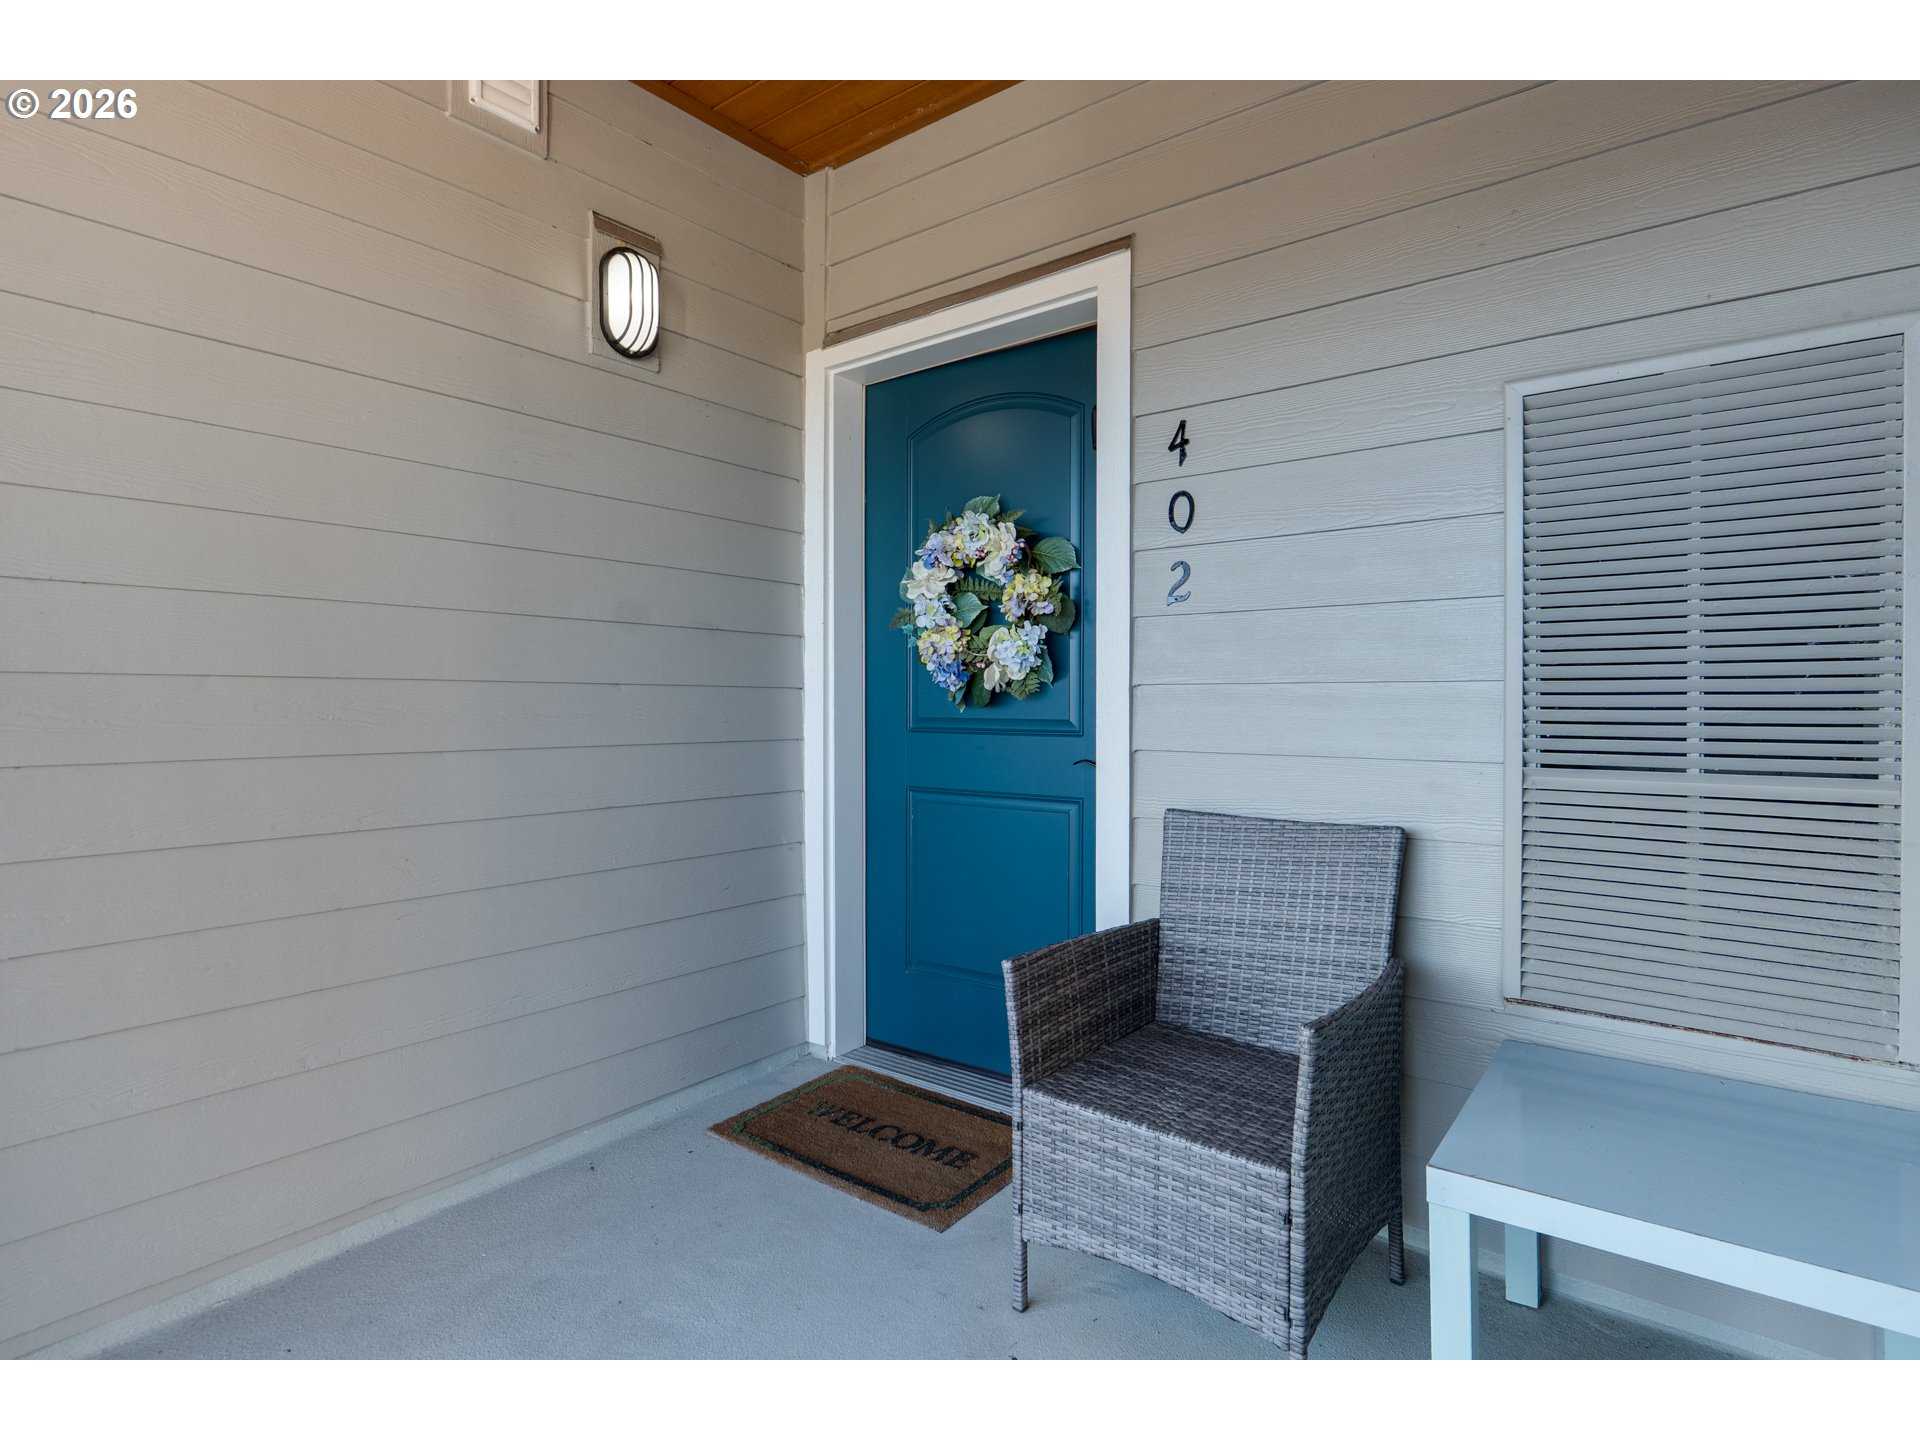
1000 N HOLLADAY DR 402

2 Beds 2 Baths 1,240 Sq.Ft.

Description

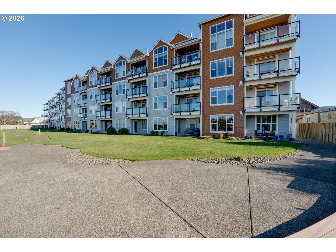
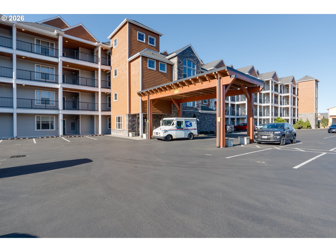
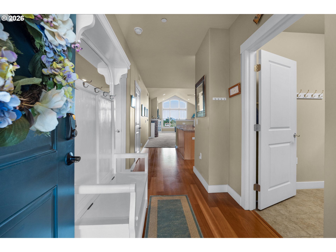
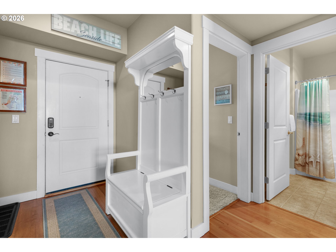
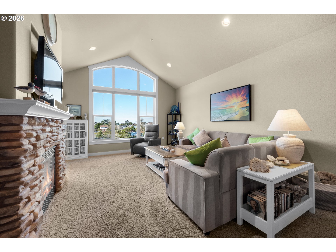
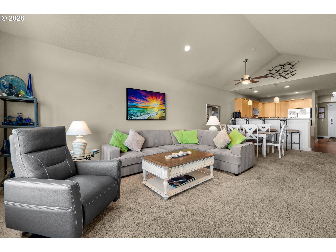
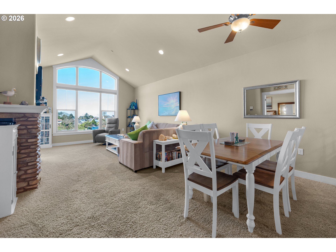
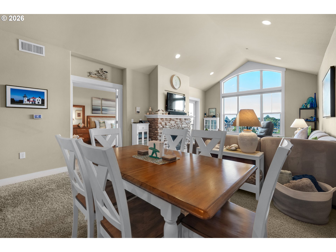
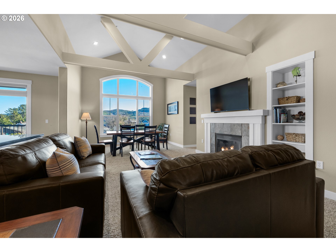
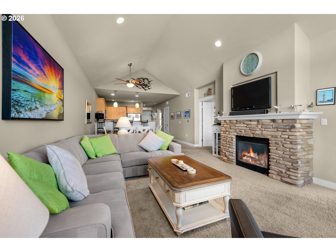
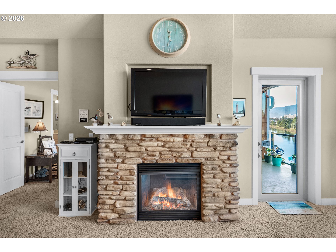
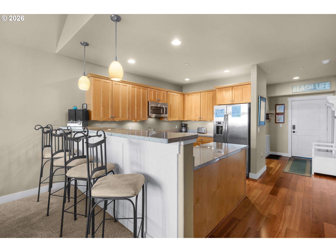
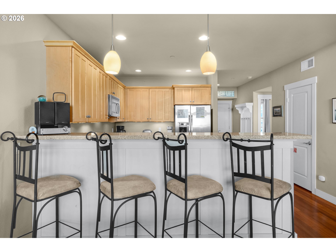
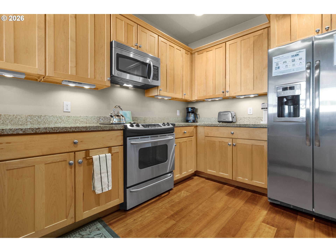
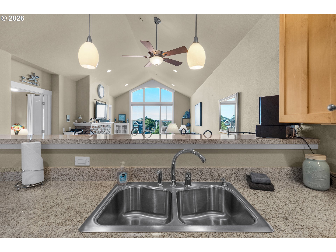
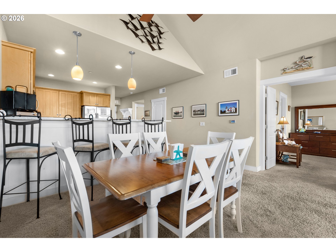
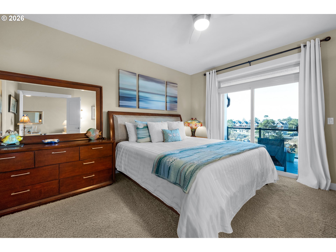
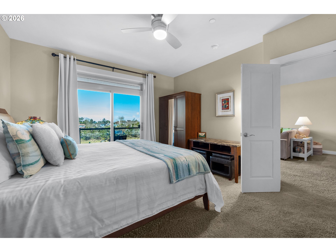
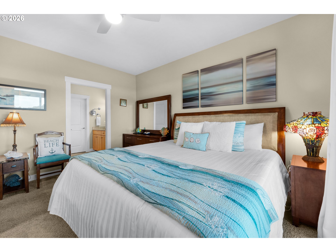
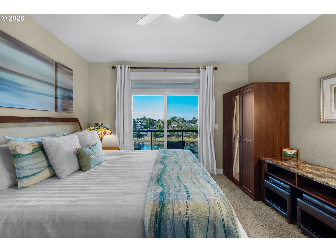
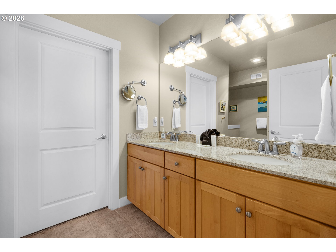
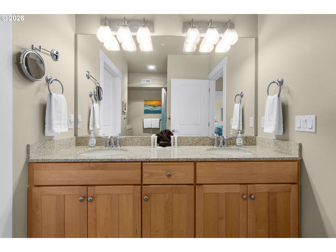
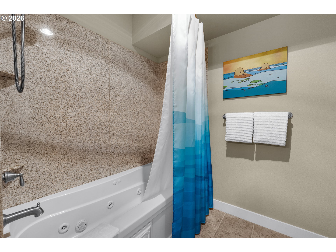
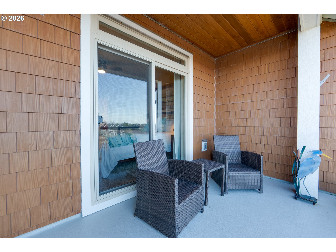
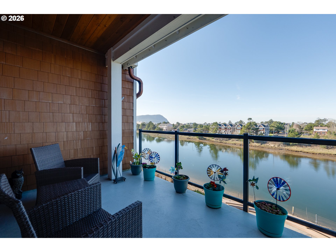
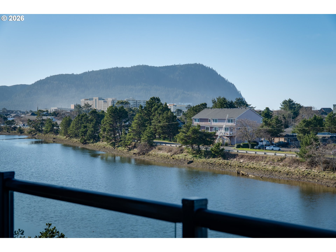
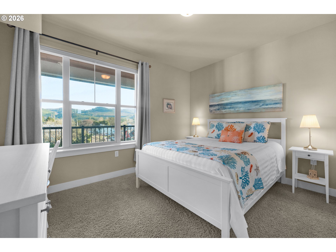
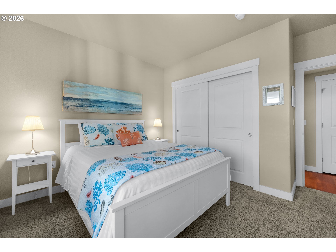
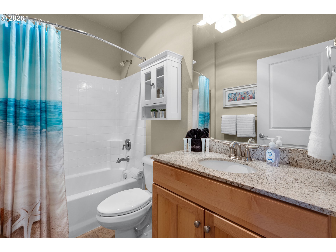
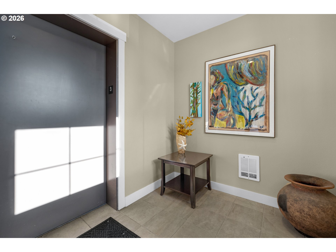
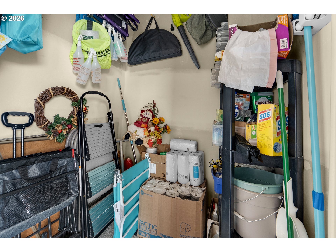
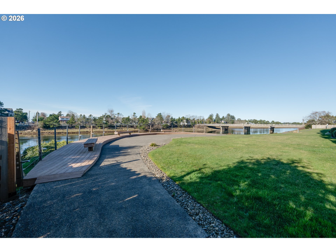
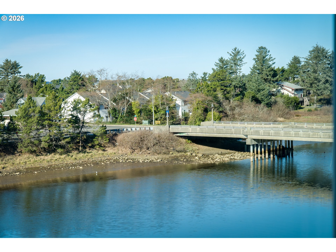
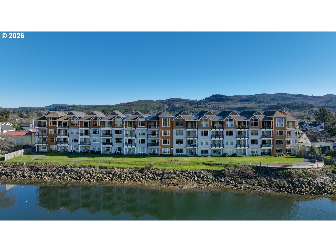
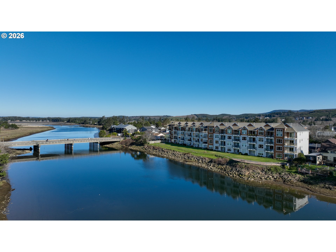
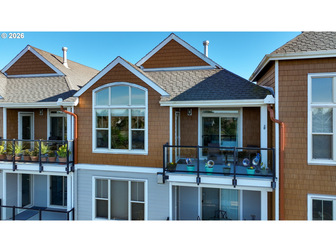
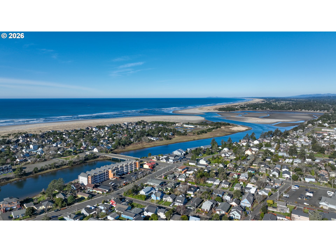
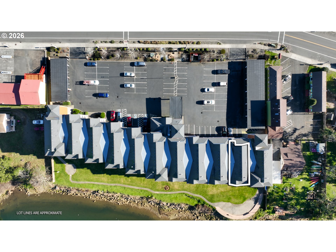
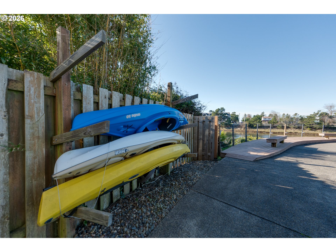
Top-floor riverfront condo in a gated Seaside community, on a quiet street, with views of the Necanicum River. Separate storage close to unit & two reserved parking spaces. This one-level unit offers elevator access, vaulted ceilings, and balcony. The living room, full of natural light, features a gas fireplace and flows into a kitchen with granite counters, custom cabinetry, and wood floors. The primary suite includes a walk-in closet and full bath, with a second bedroom & full bathroom for guests. In the heart of seaside close to the beach, promenade, shops, and restaurants.

Share Property

Location

1000 N HOLLADAY DR 402, Seaside, OR 97138

Status

Sold

Date Sold

April 8, 2026
Jenny Frank

Jenny Frank

TITLE

REALTOR®

Property Amenities

Interior
Appliances Dishwasher, Disposal, Free Standing Refrigerator, Granite, Microwave
Total Bedrooms: 2
Full Bathrooms: 2
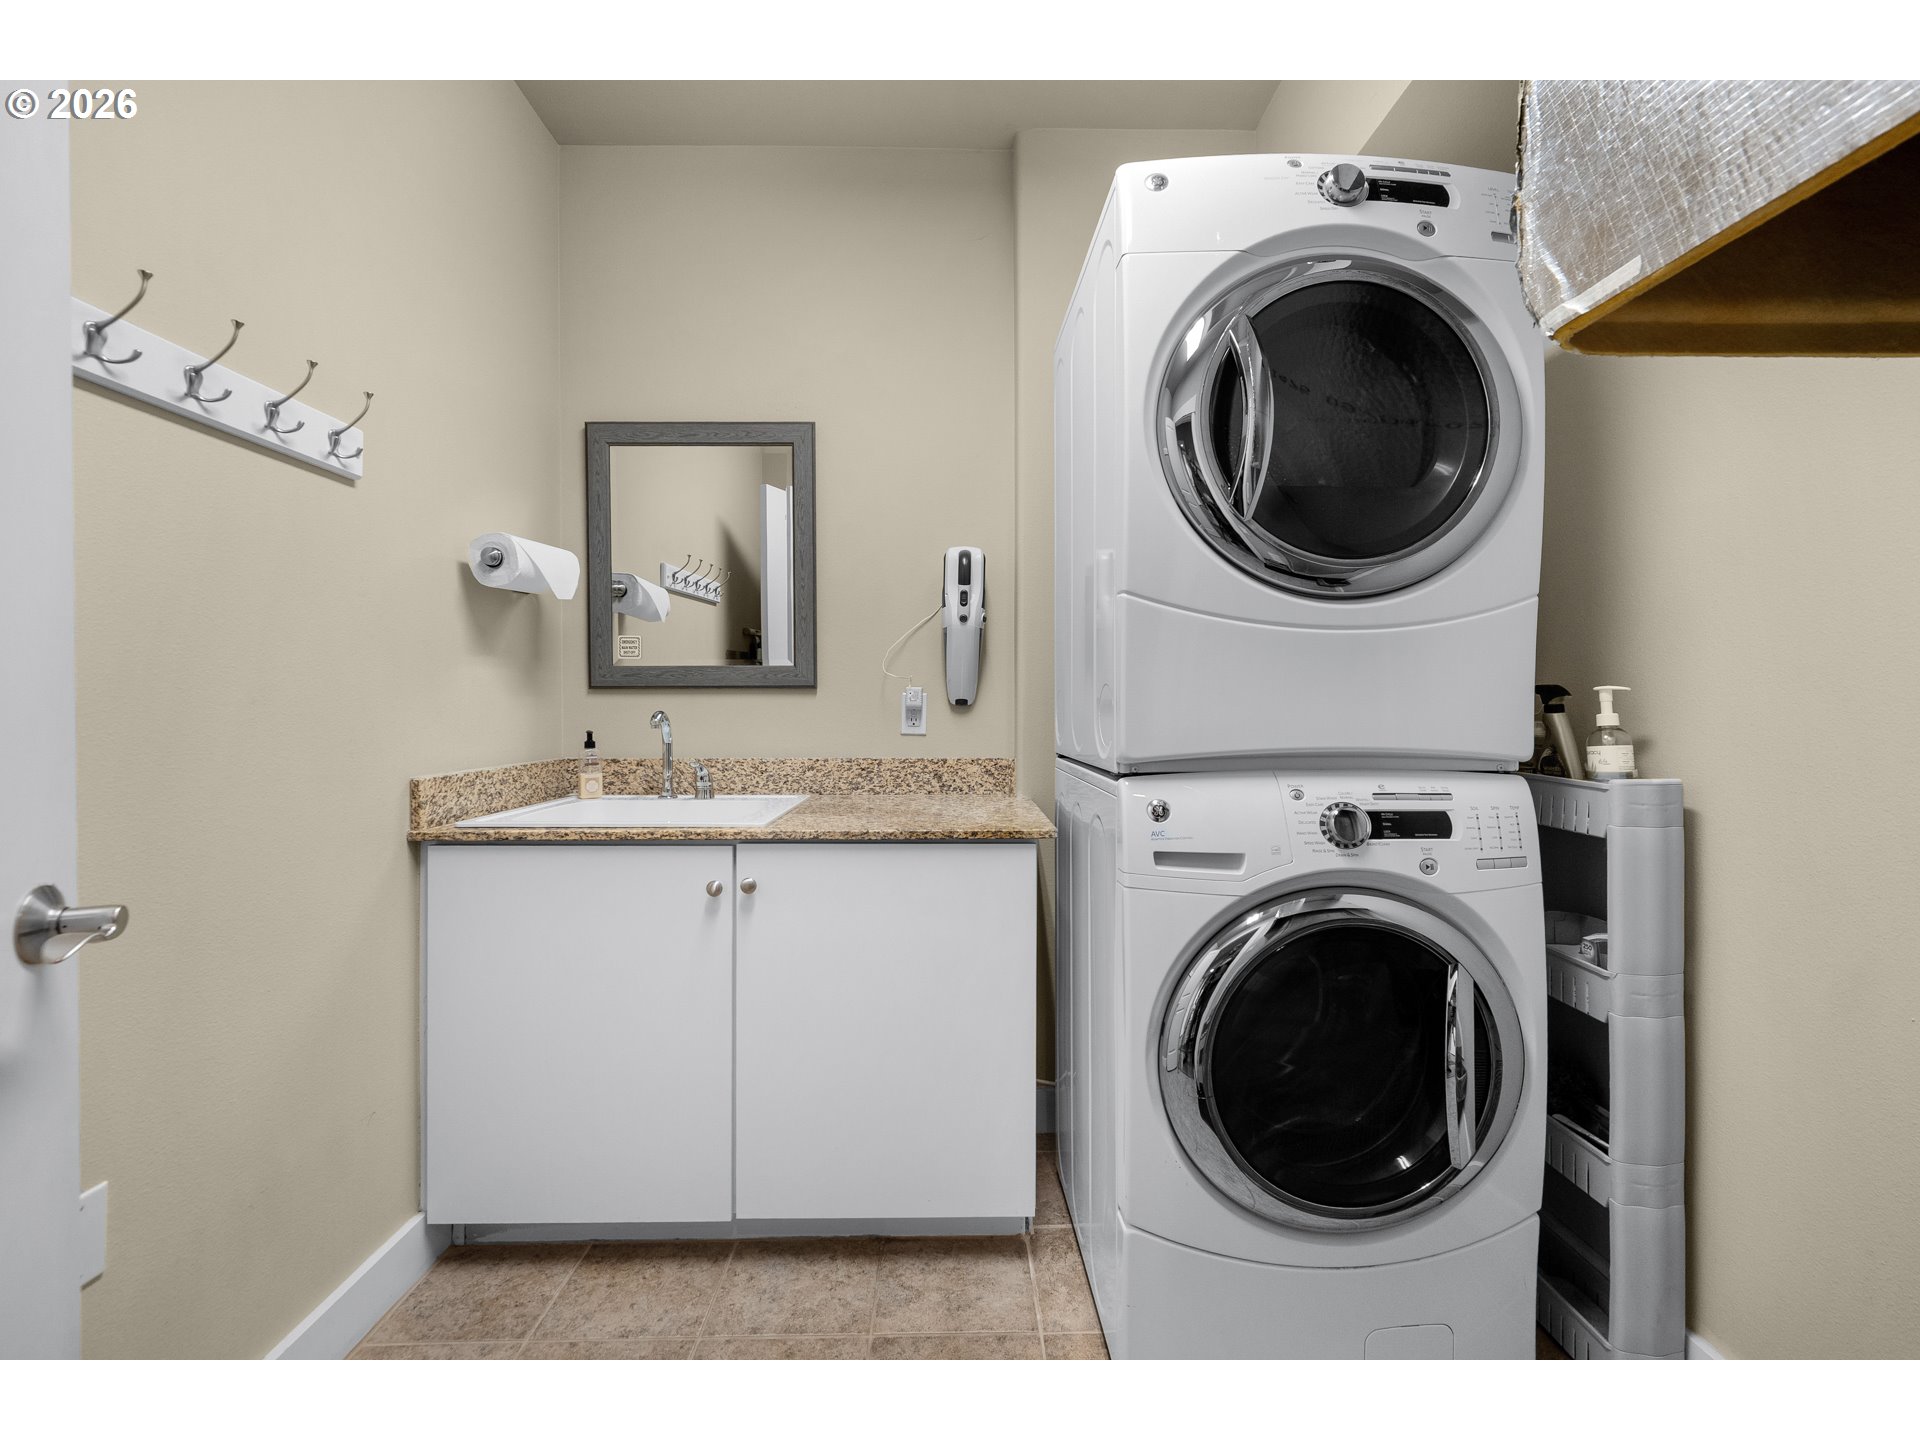
Other Interior Features Ceiling Fan, Elevator, Furnished, Granite, Laundry, Vaulted Ceiling, Wallto Wall Carpet, Washer Dryer, Wood Floors
Area & Lot
Total area 1,240 Sq.Ft.
Living area 1,240 Sq.Ft.
MLS® ID 194377447
Year Built 2007
High School Seaside
Middle School Seaside
Elementary School Pacific Ridge
Water Frontage River Front
View Description Mountain,River
Architecture Styles Stories 1, Common Wall
Type Condo
Status Sold
Exterior
Stories 1
Heat type Heat Pump
Disability Features Accessible Elevator Installed, Accessible Entrance, Accessible Full Bath, Main Floor Bedroom Bath, One Level, Utility Room On Main
Water Source Public Water
Security Features Fire Sprinkler System, Security Gate
Sewer Public Sewer
Other Exterior Features Public Road, Security Lights, Storm Door
Parking Off Street, Secured
Lot Features Commons, Gated, Level
Finance
Sales Price $525,000
HOA Fees $586 monthly
Real Estate Tax $3,906 yearly

Work With Jenny

Whether you’re buying or selling along the Oregon Coast, Jenny Frank provides expert guidance, local insight, and personalized service every step of the way.