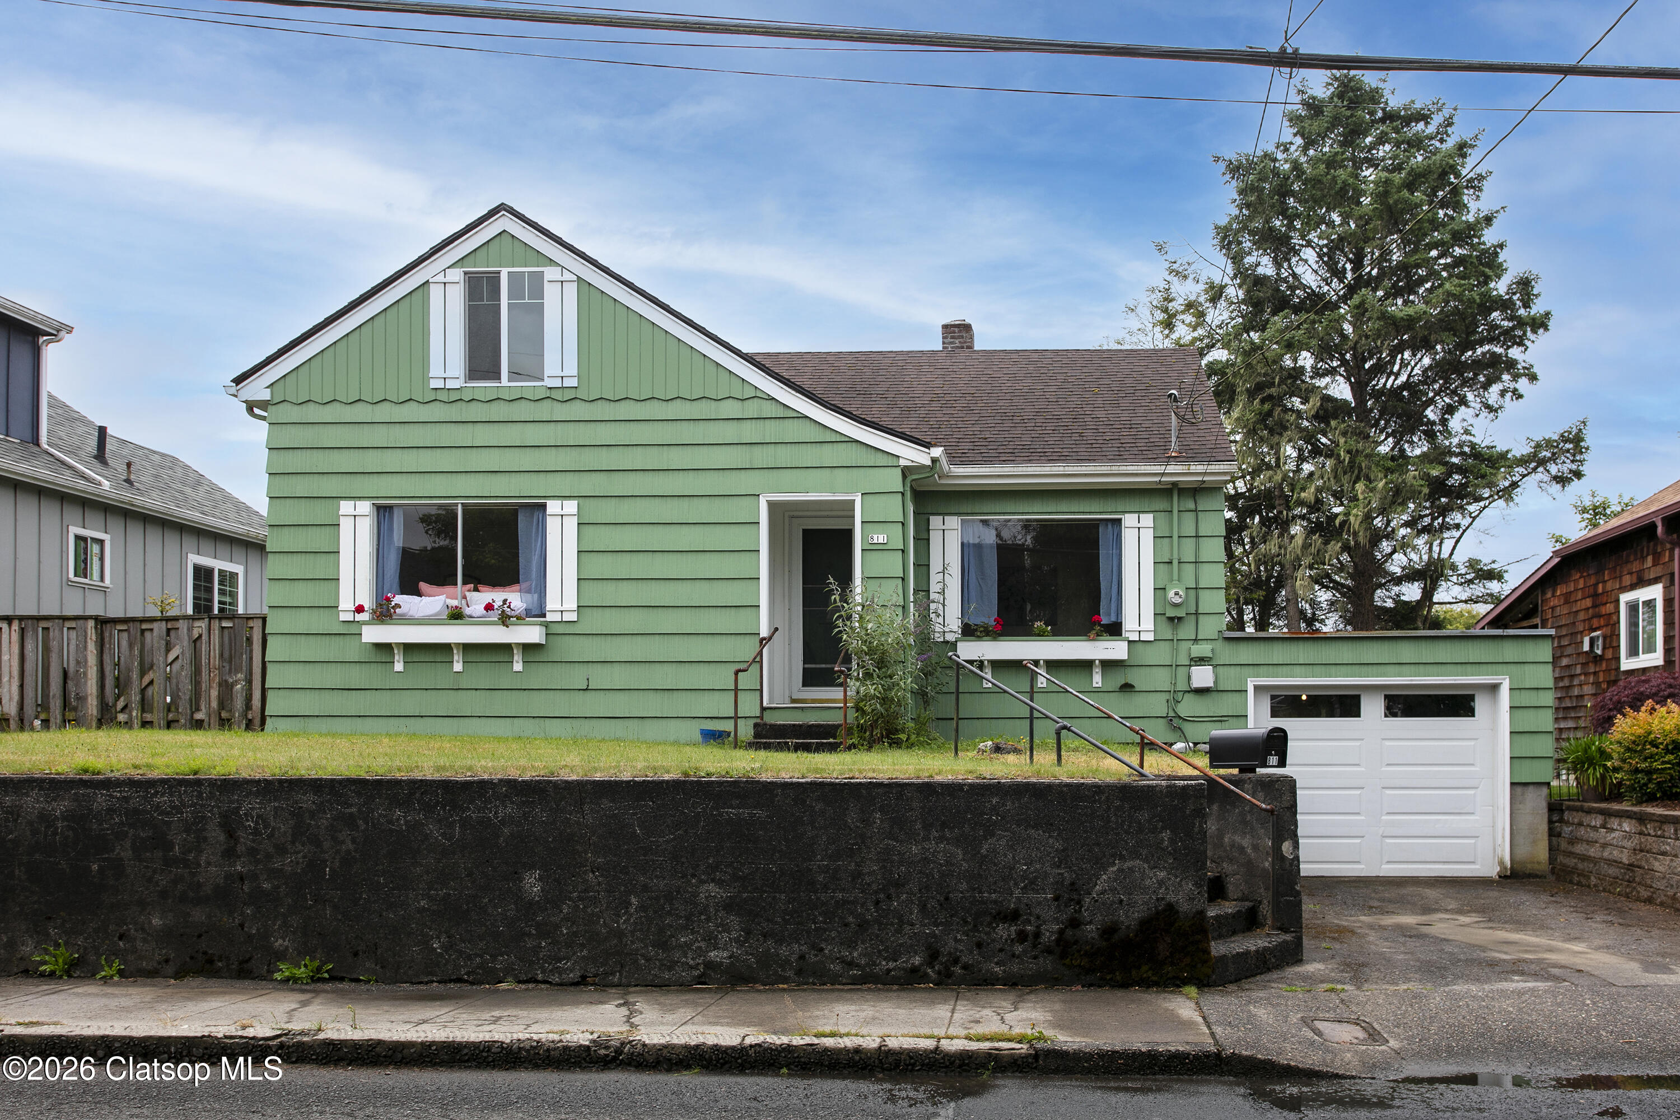
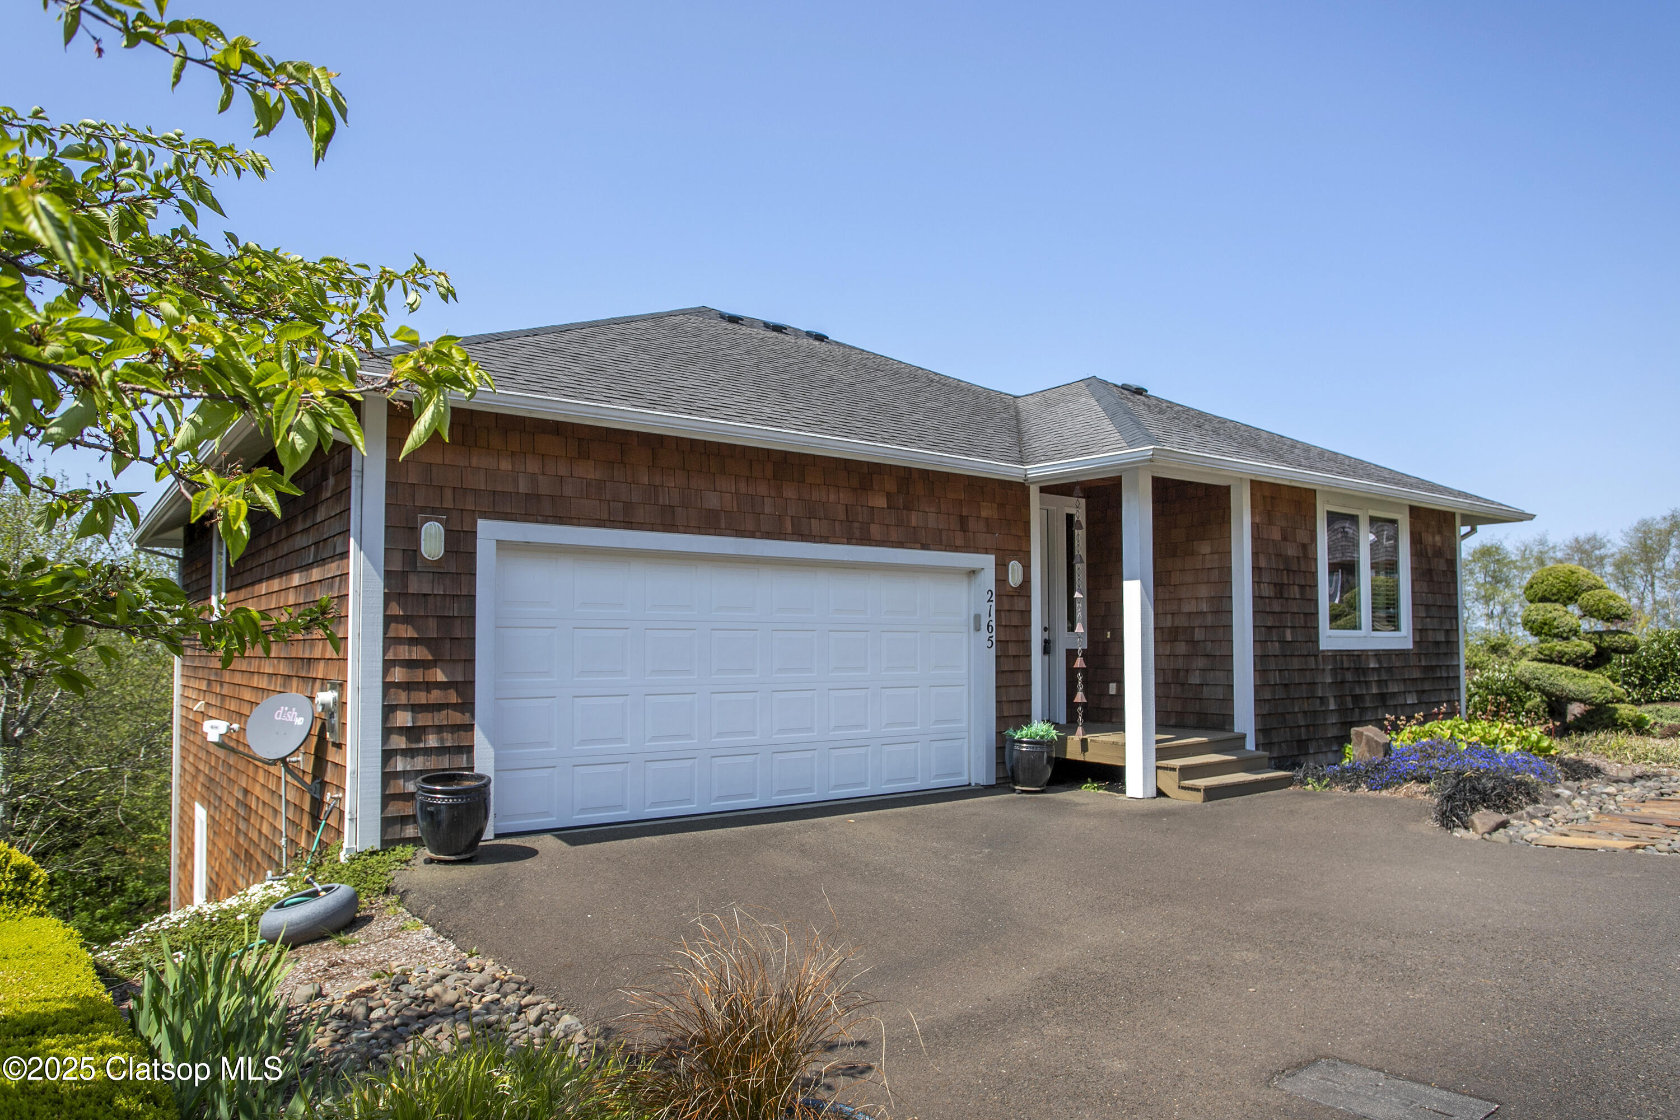
Brown cedar-shingle home with a white garage and landscaped rock garden.
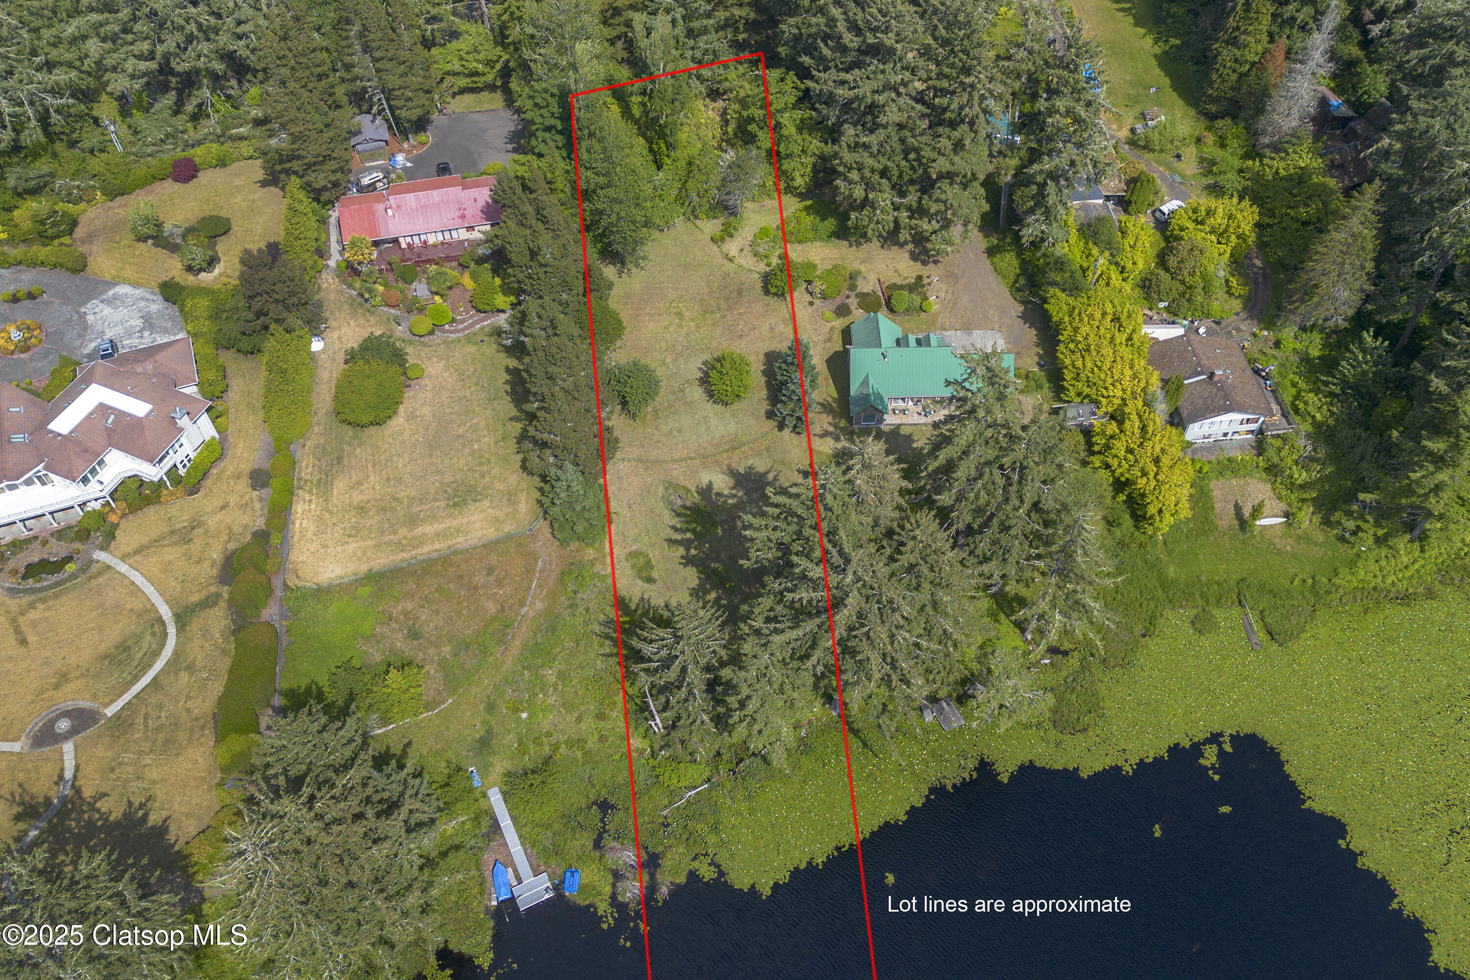
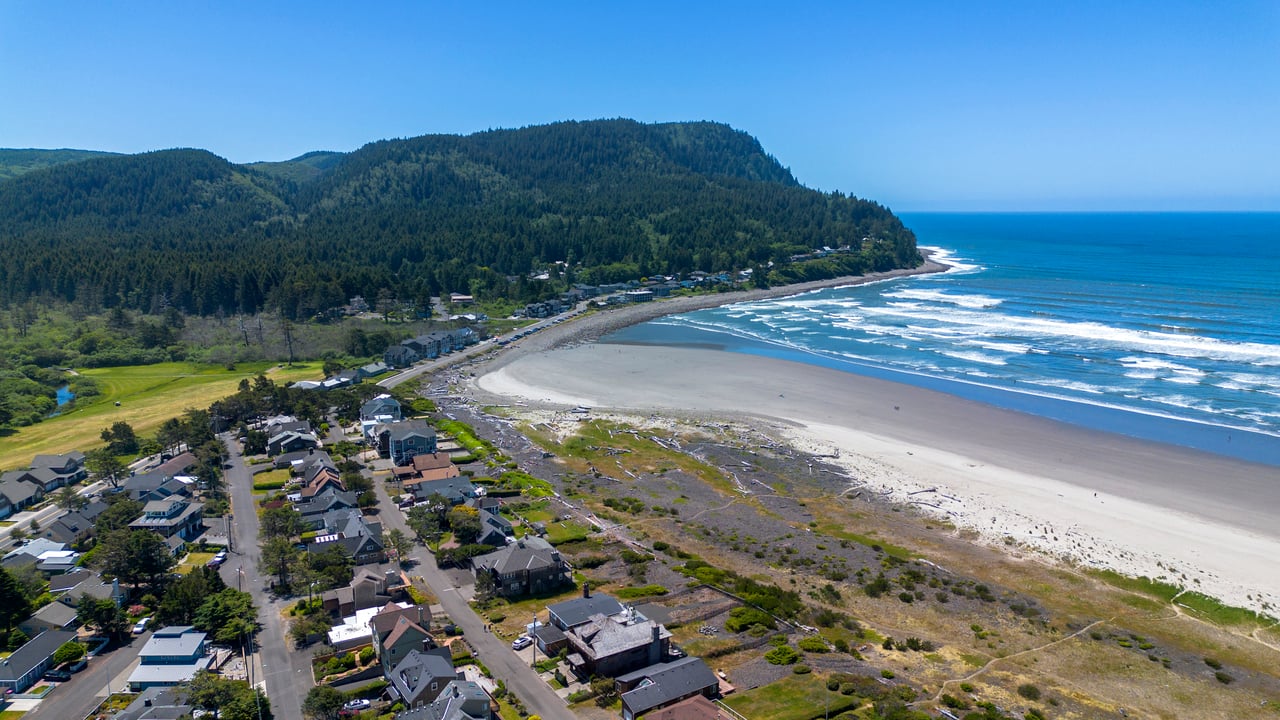
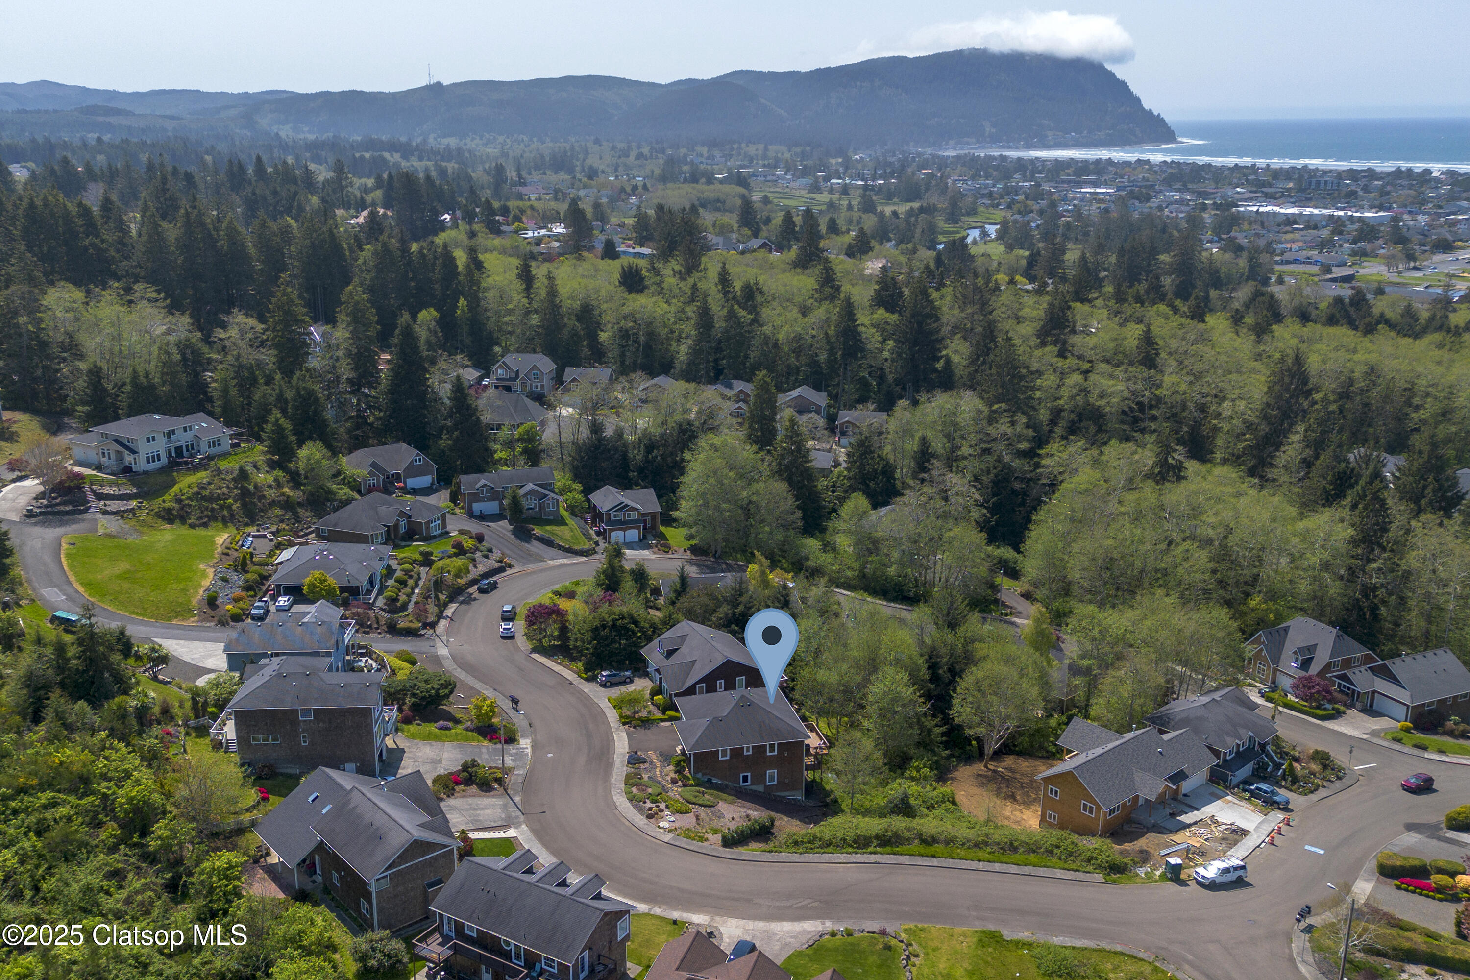
Aerial view of a home in a wooded neighborhood, with the Pacific coast and mountains beyond.
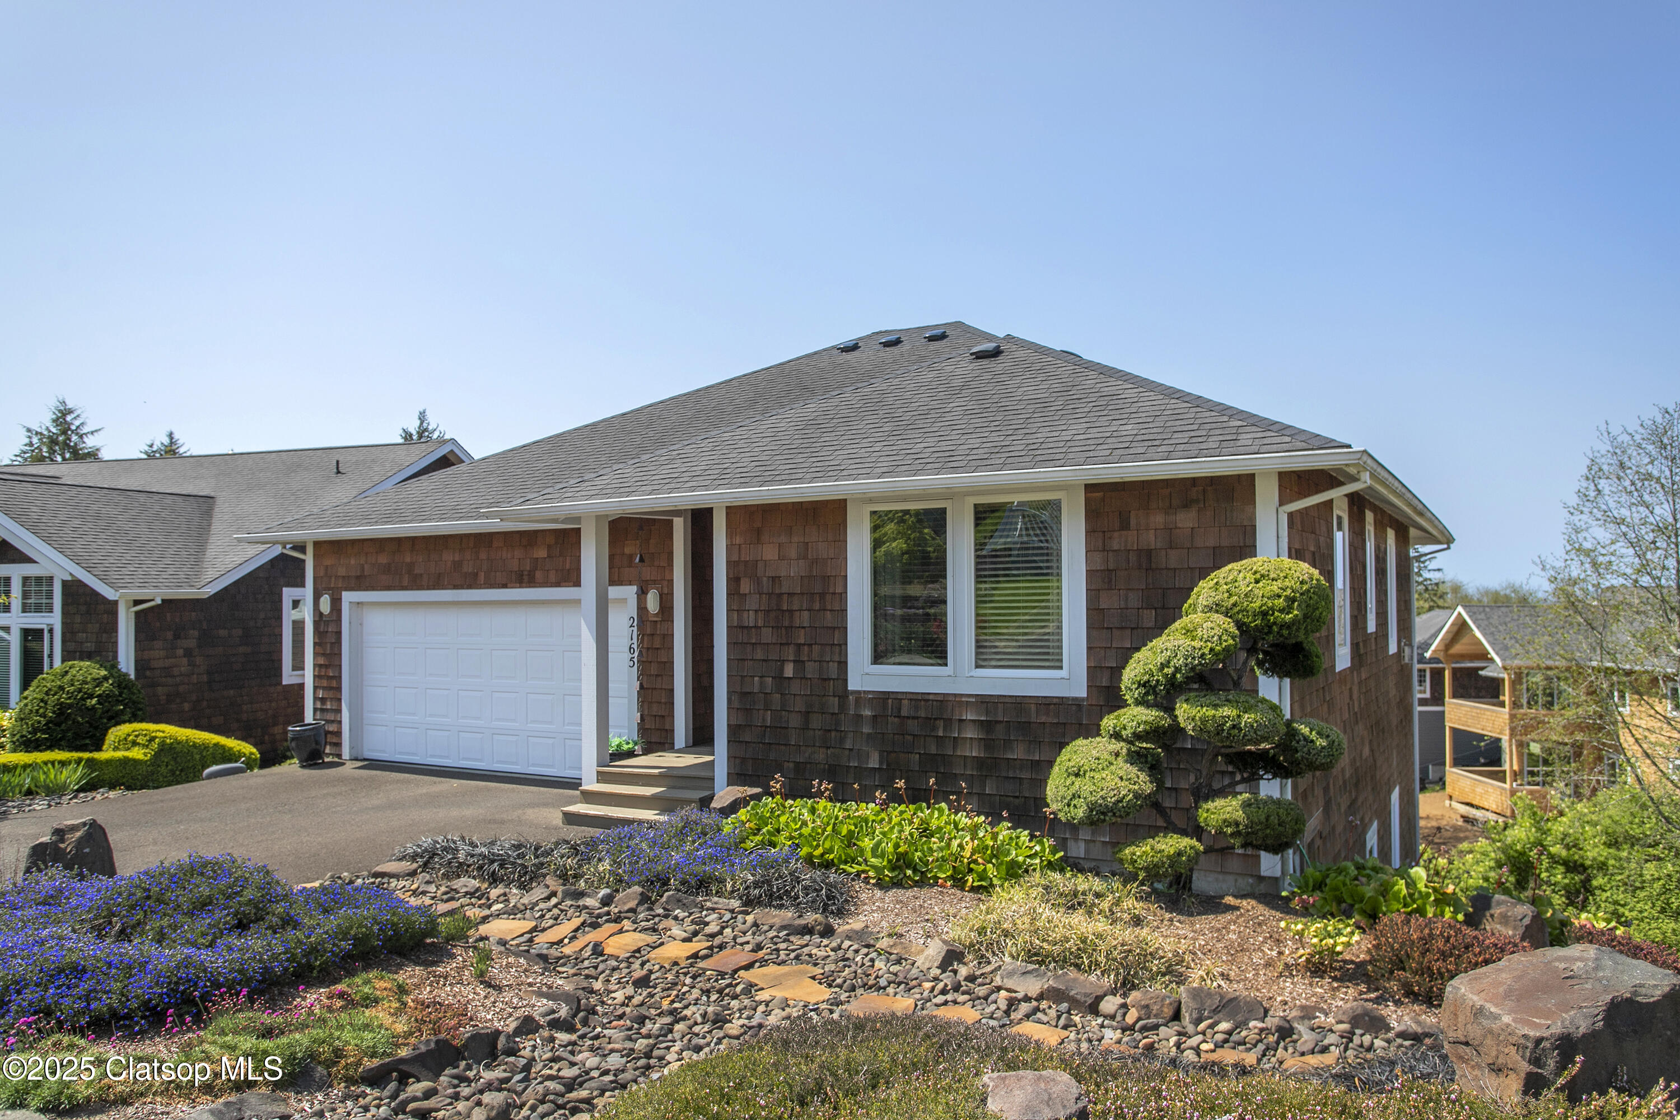
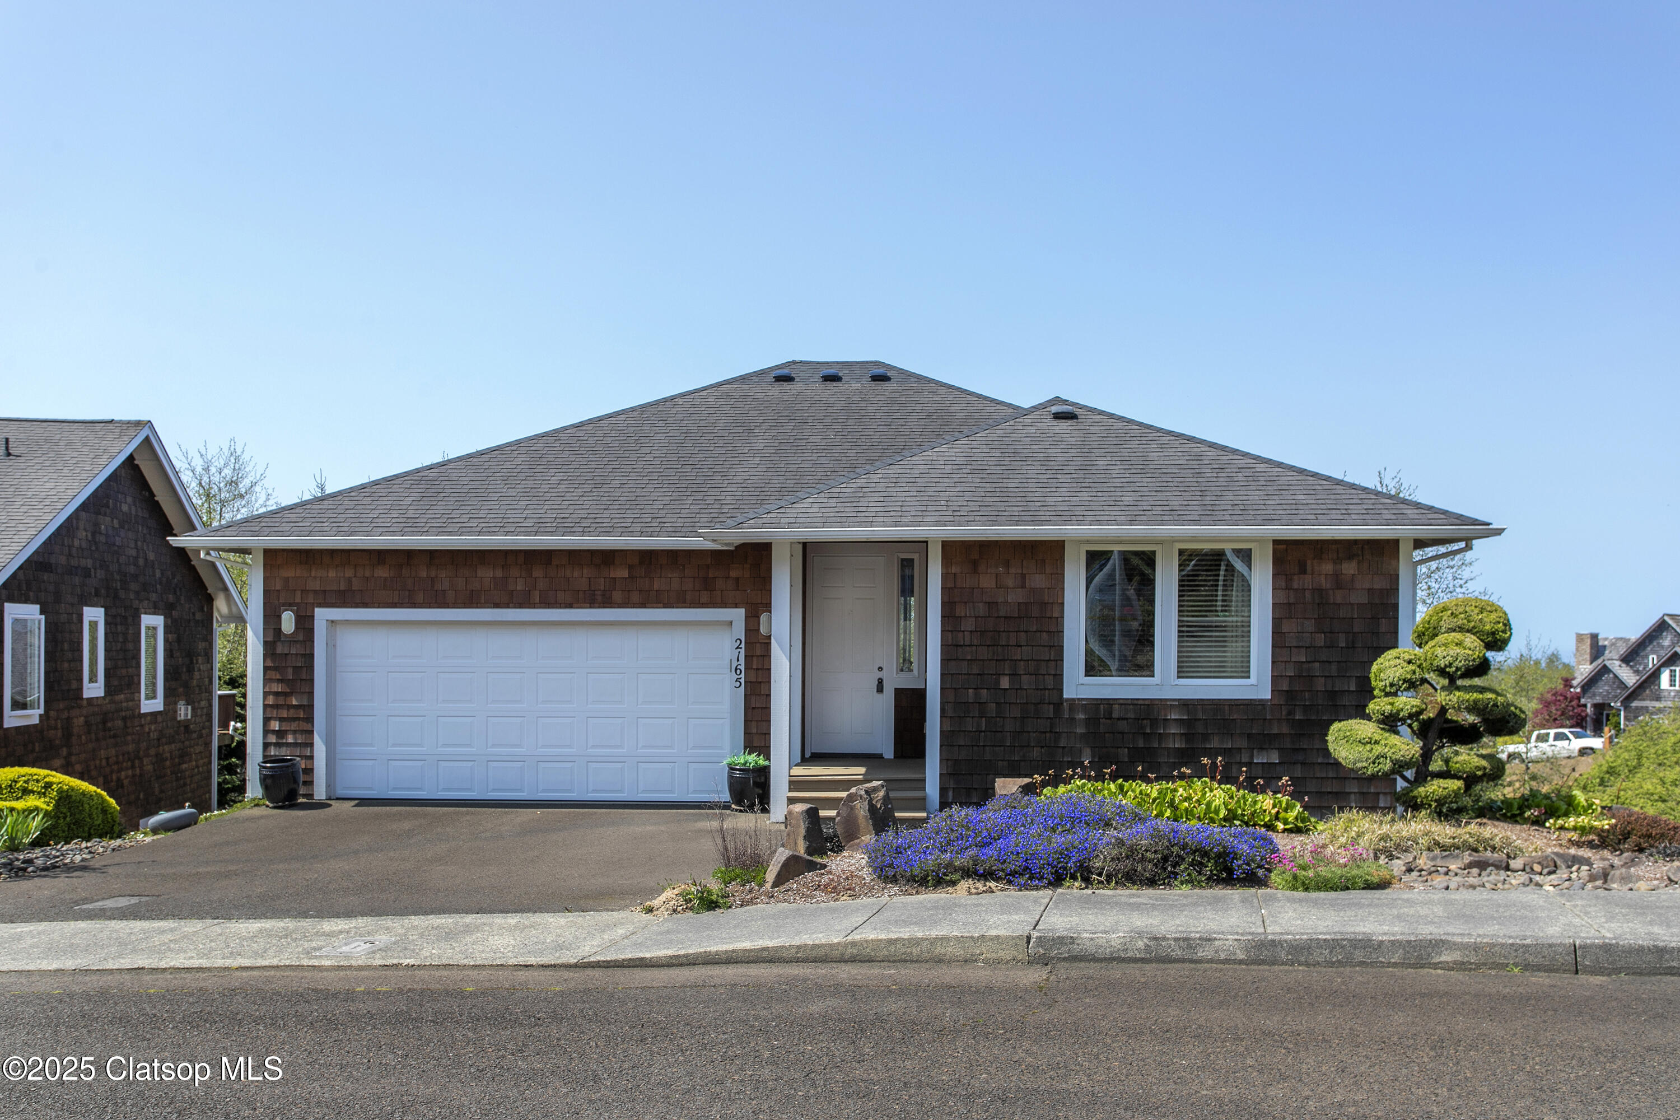
Single-story cedar-shingle home with a double garage and colorful landscaped flower beds.
Brown-shingle home with a white double garage, covered entry, and landscaped front garden.
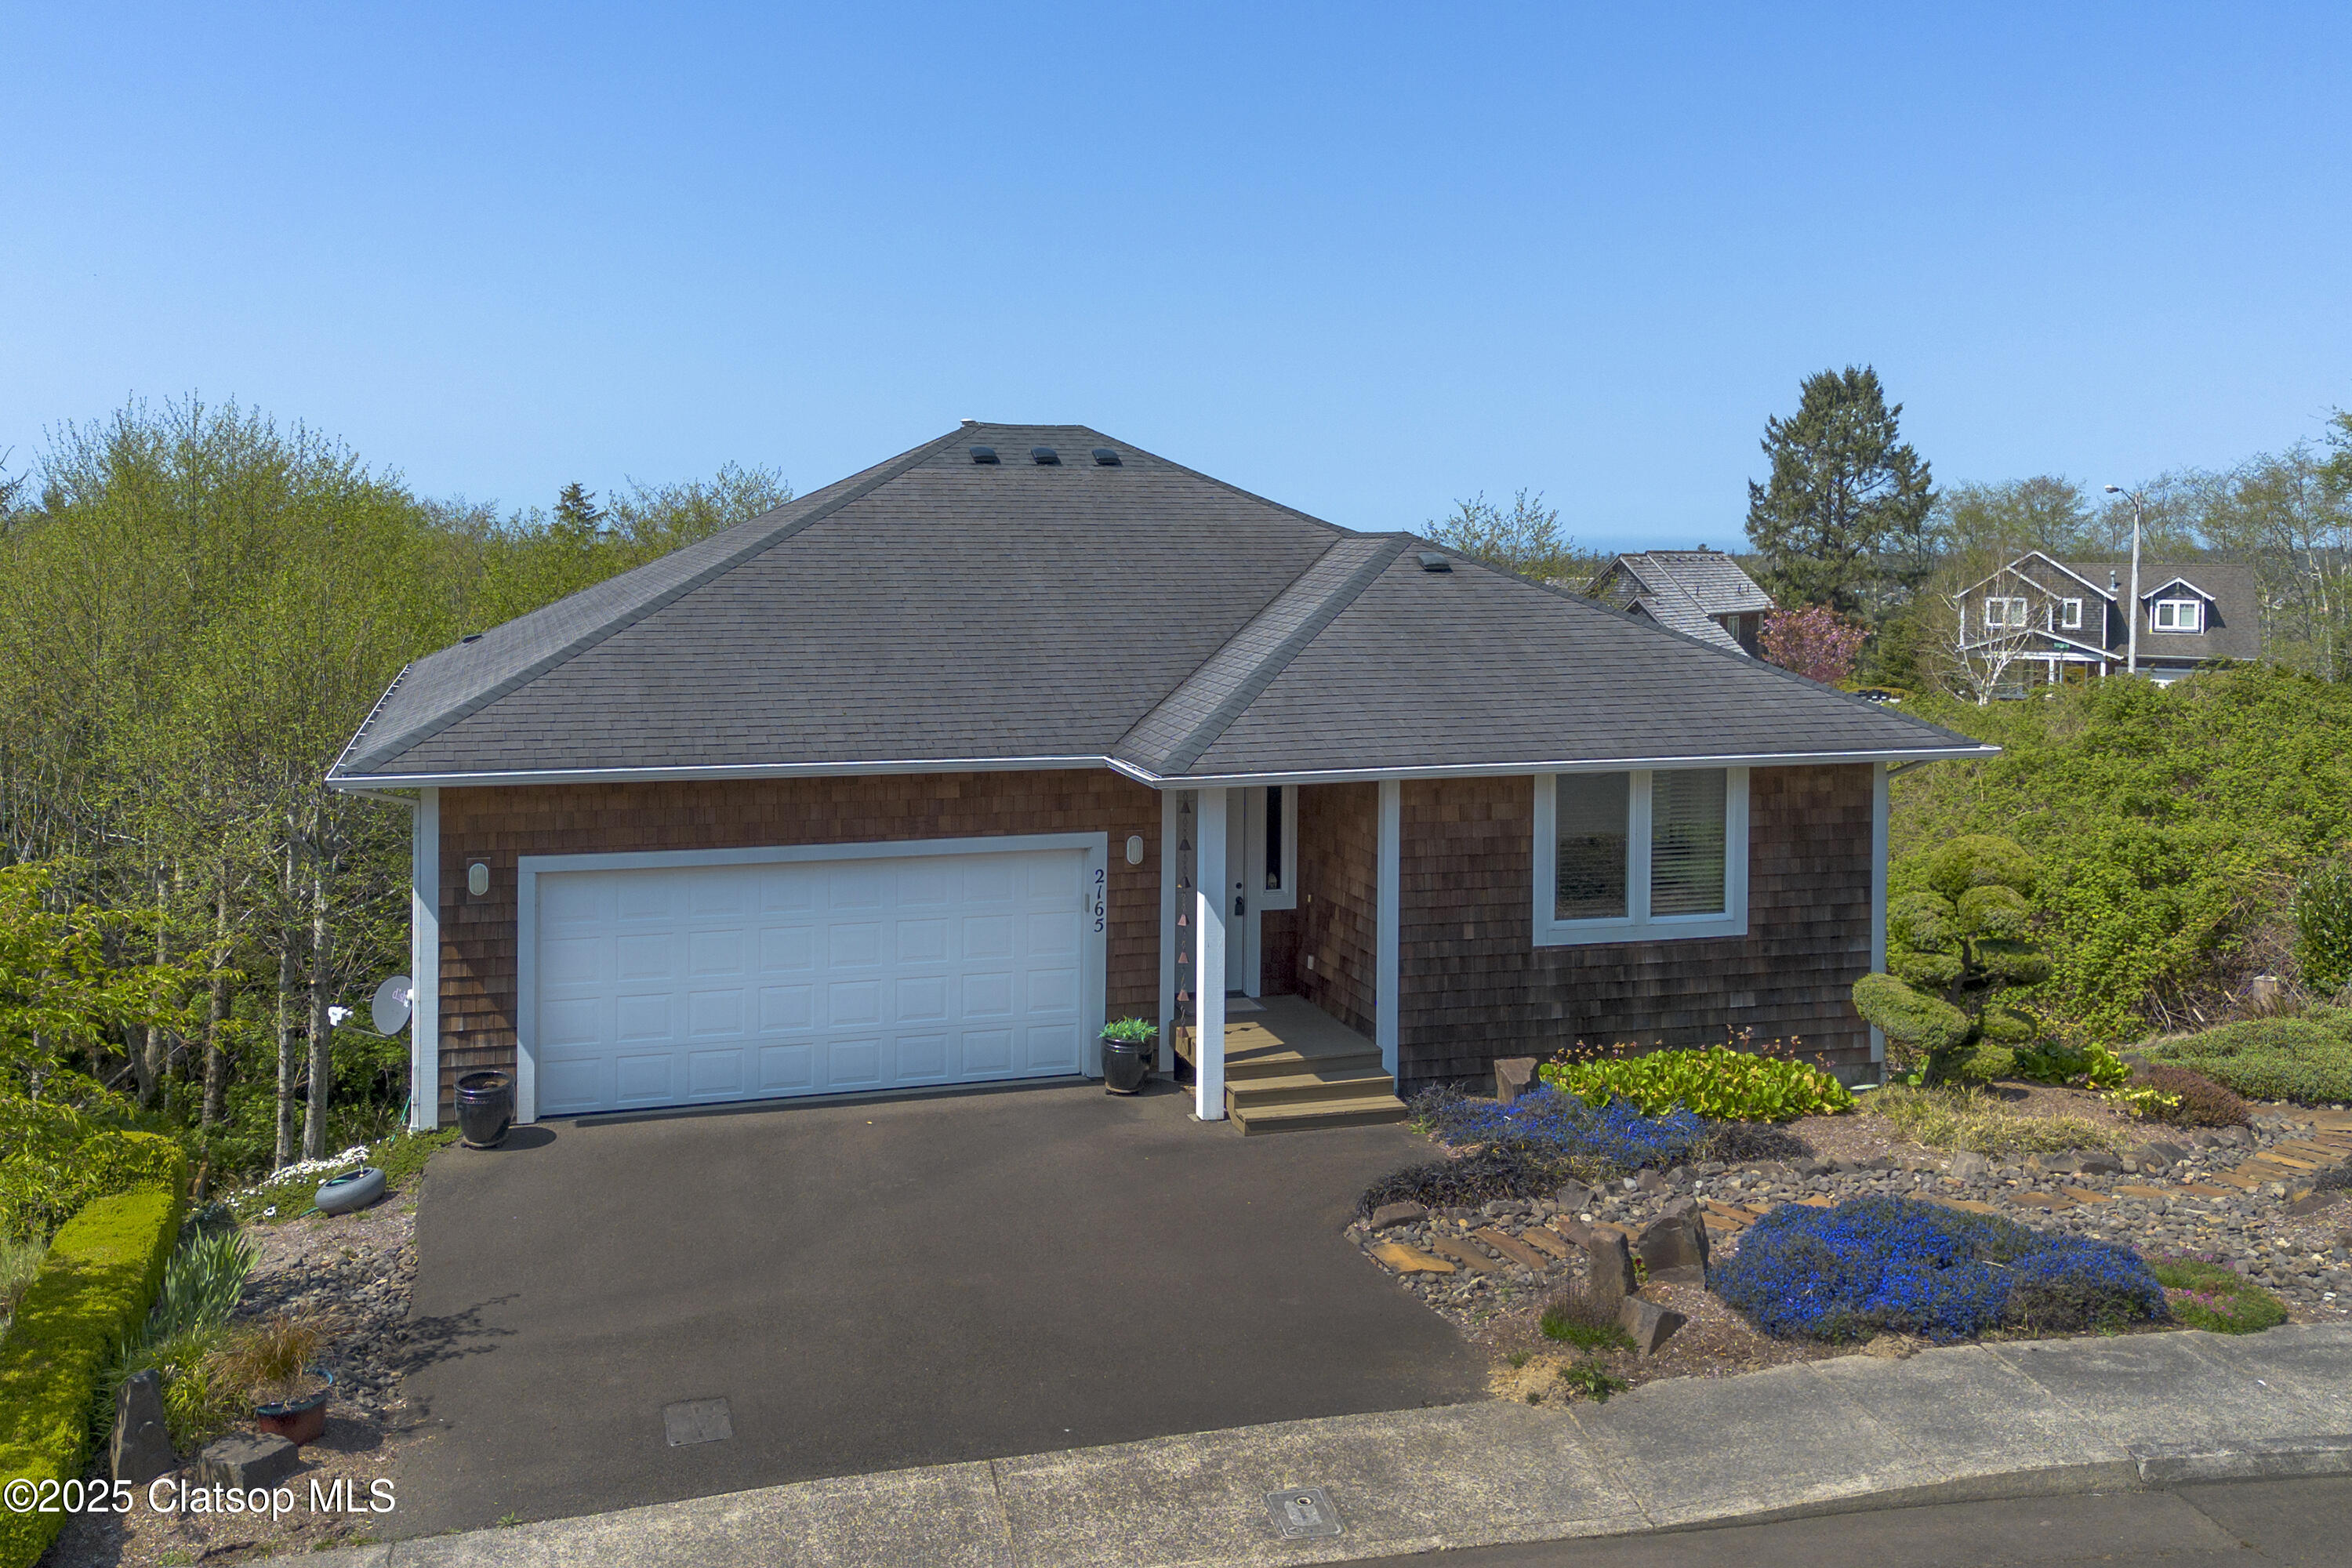
Brown-shingle home with a white double garage, covered entry, and landscaped driveway.
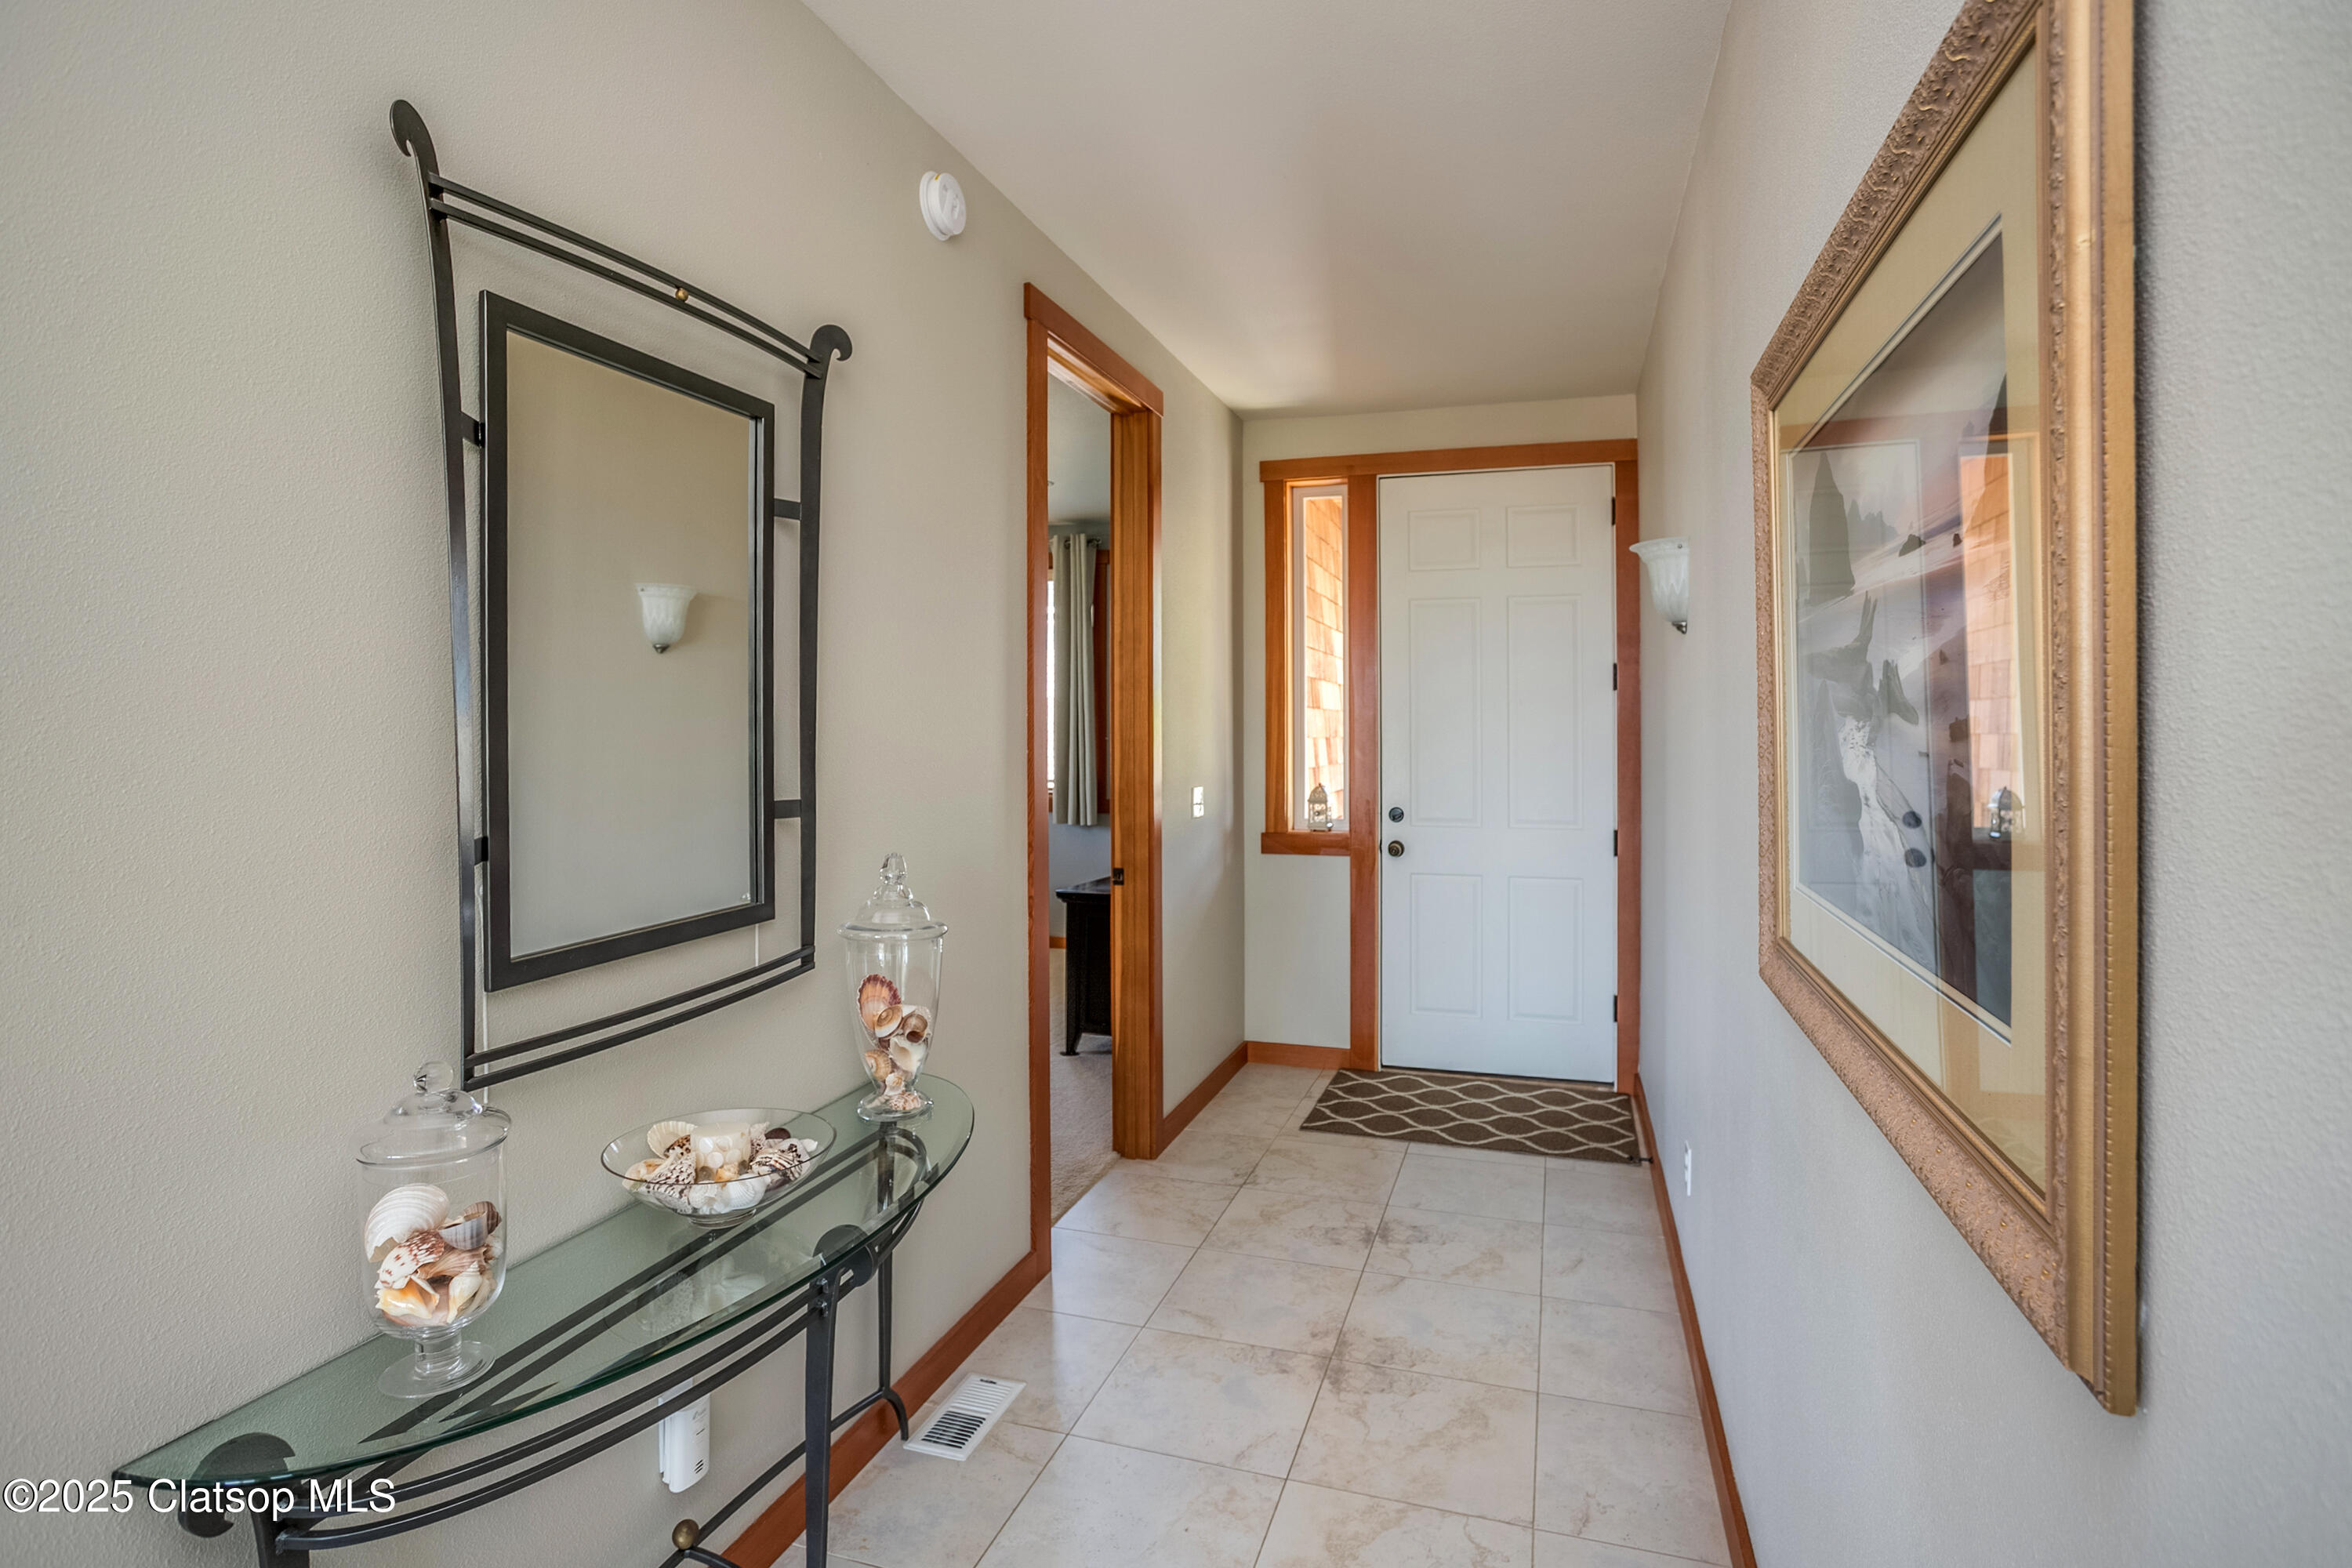
Entry hallway with tiled floors, a white front door, and a glass console table decorated with seashells.
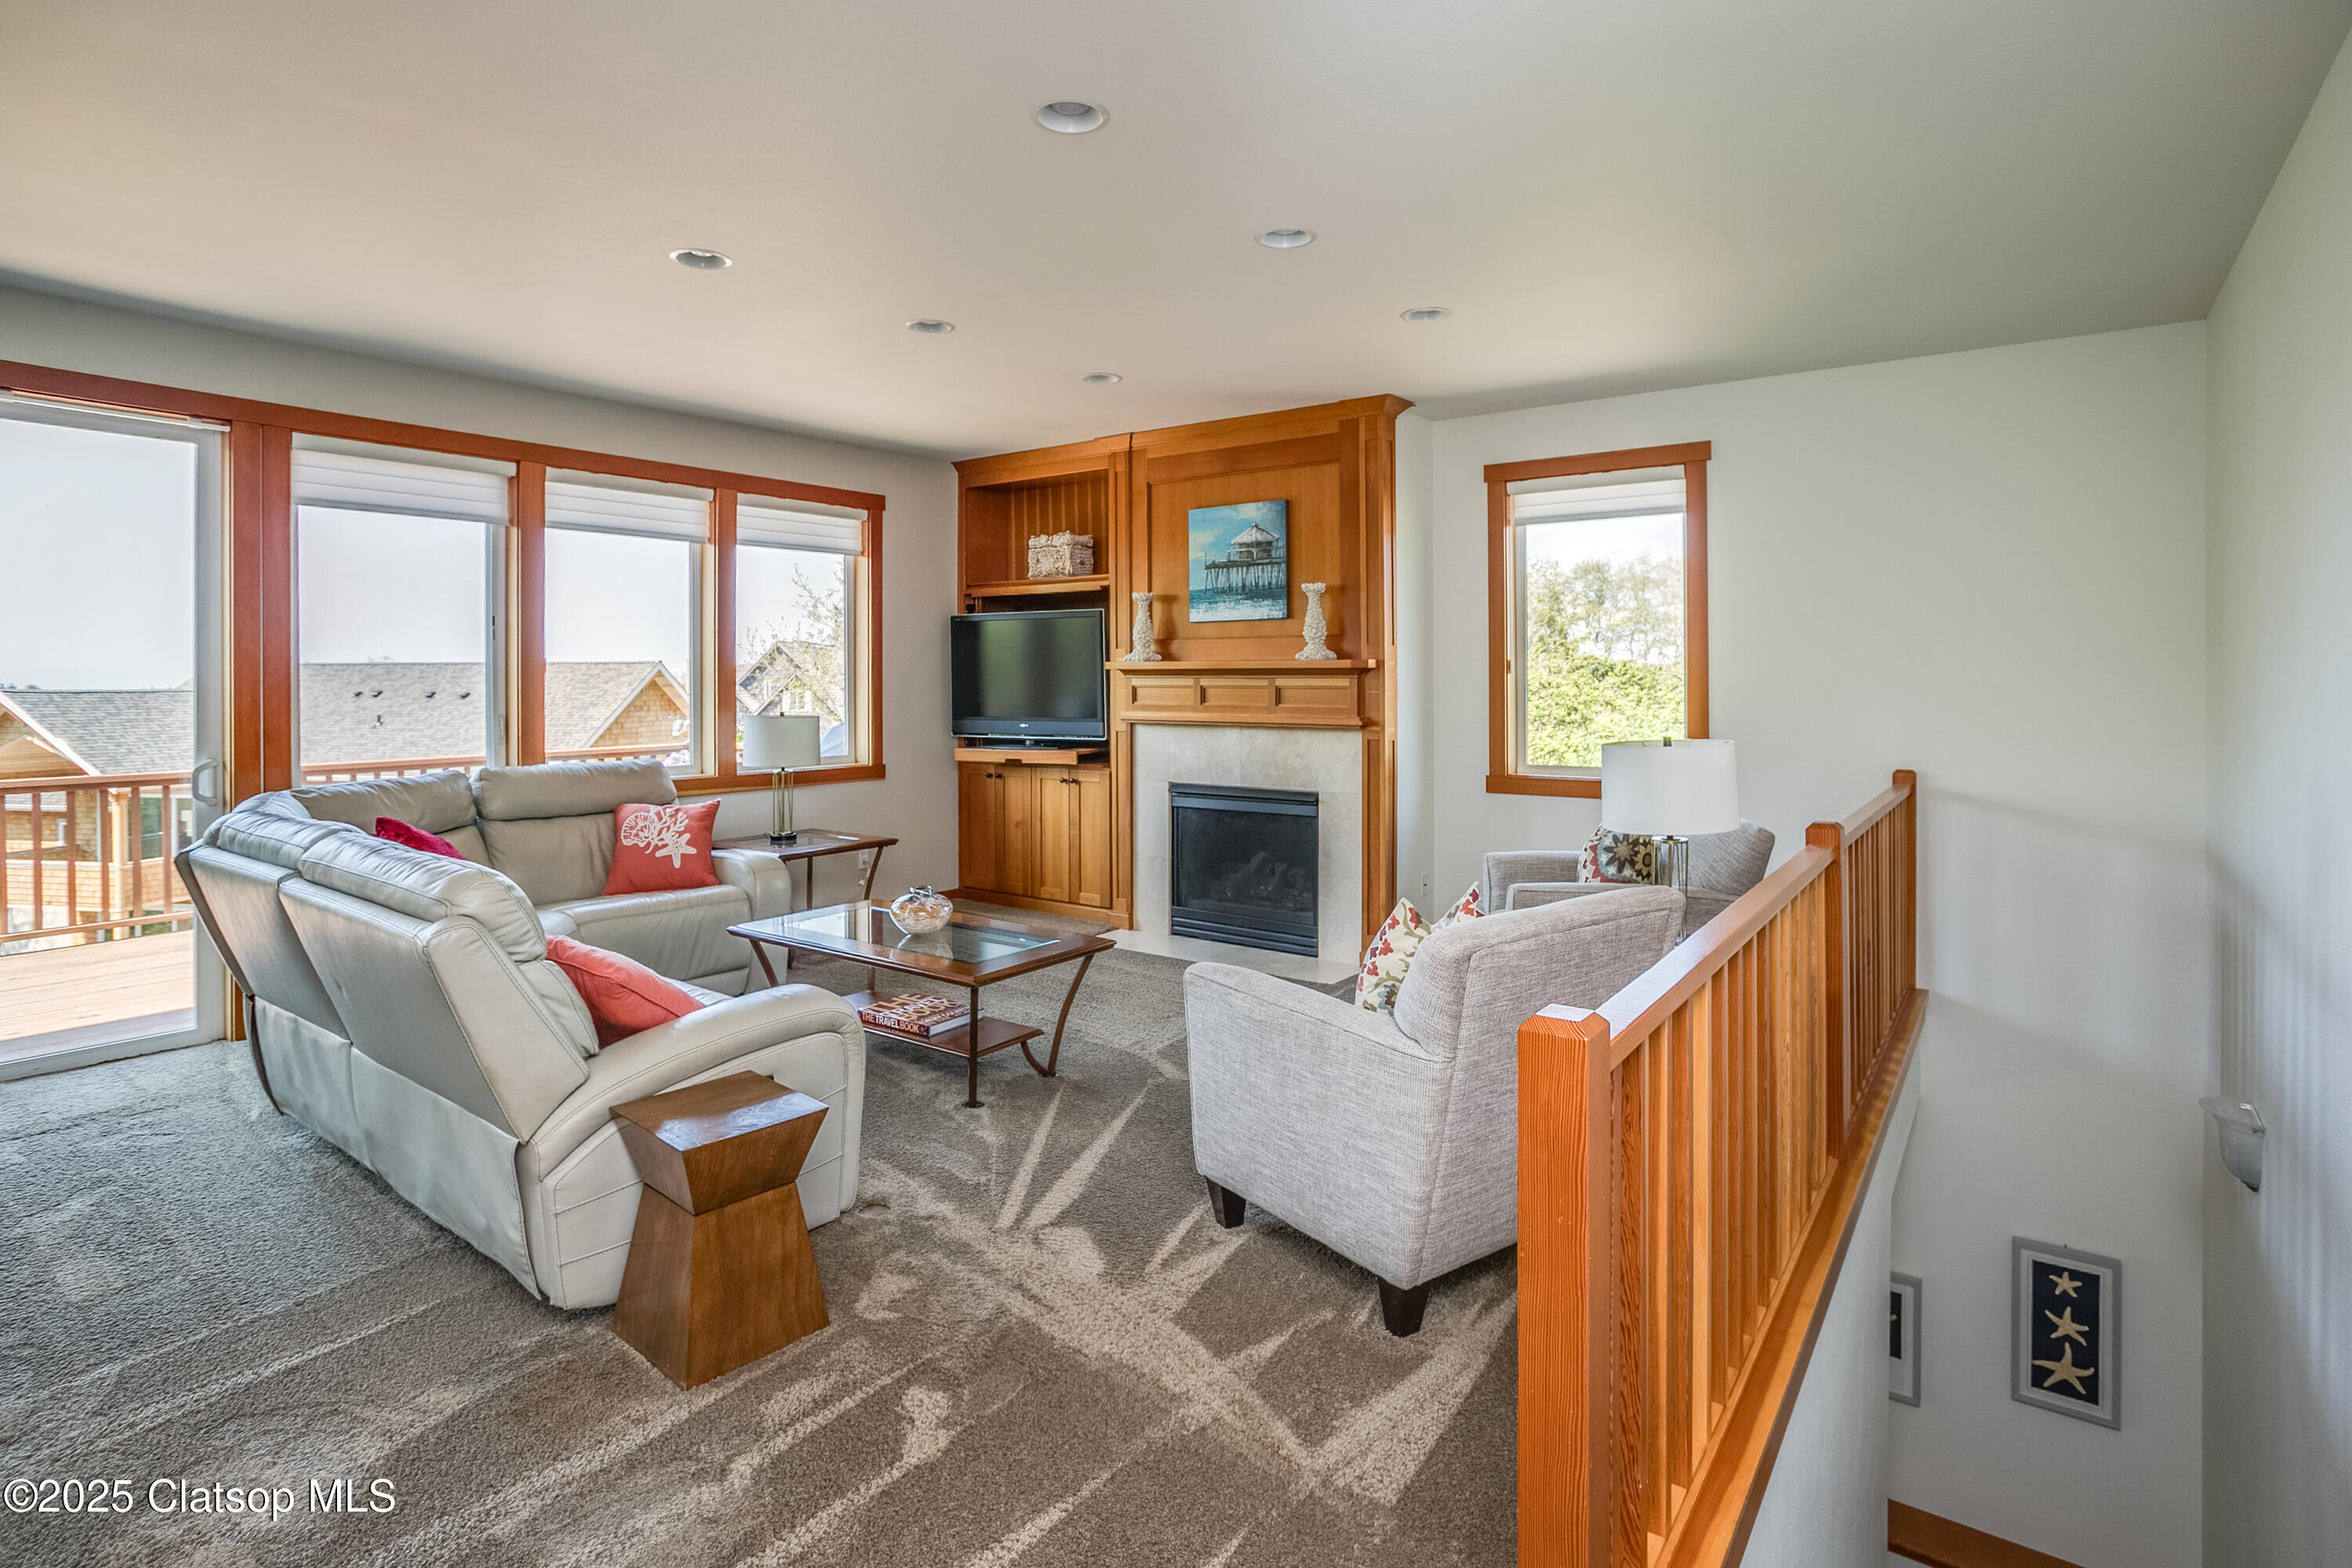
Furnished living room with a built-in fireplace, wood cabinetry, and large windows.
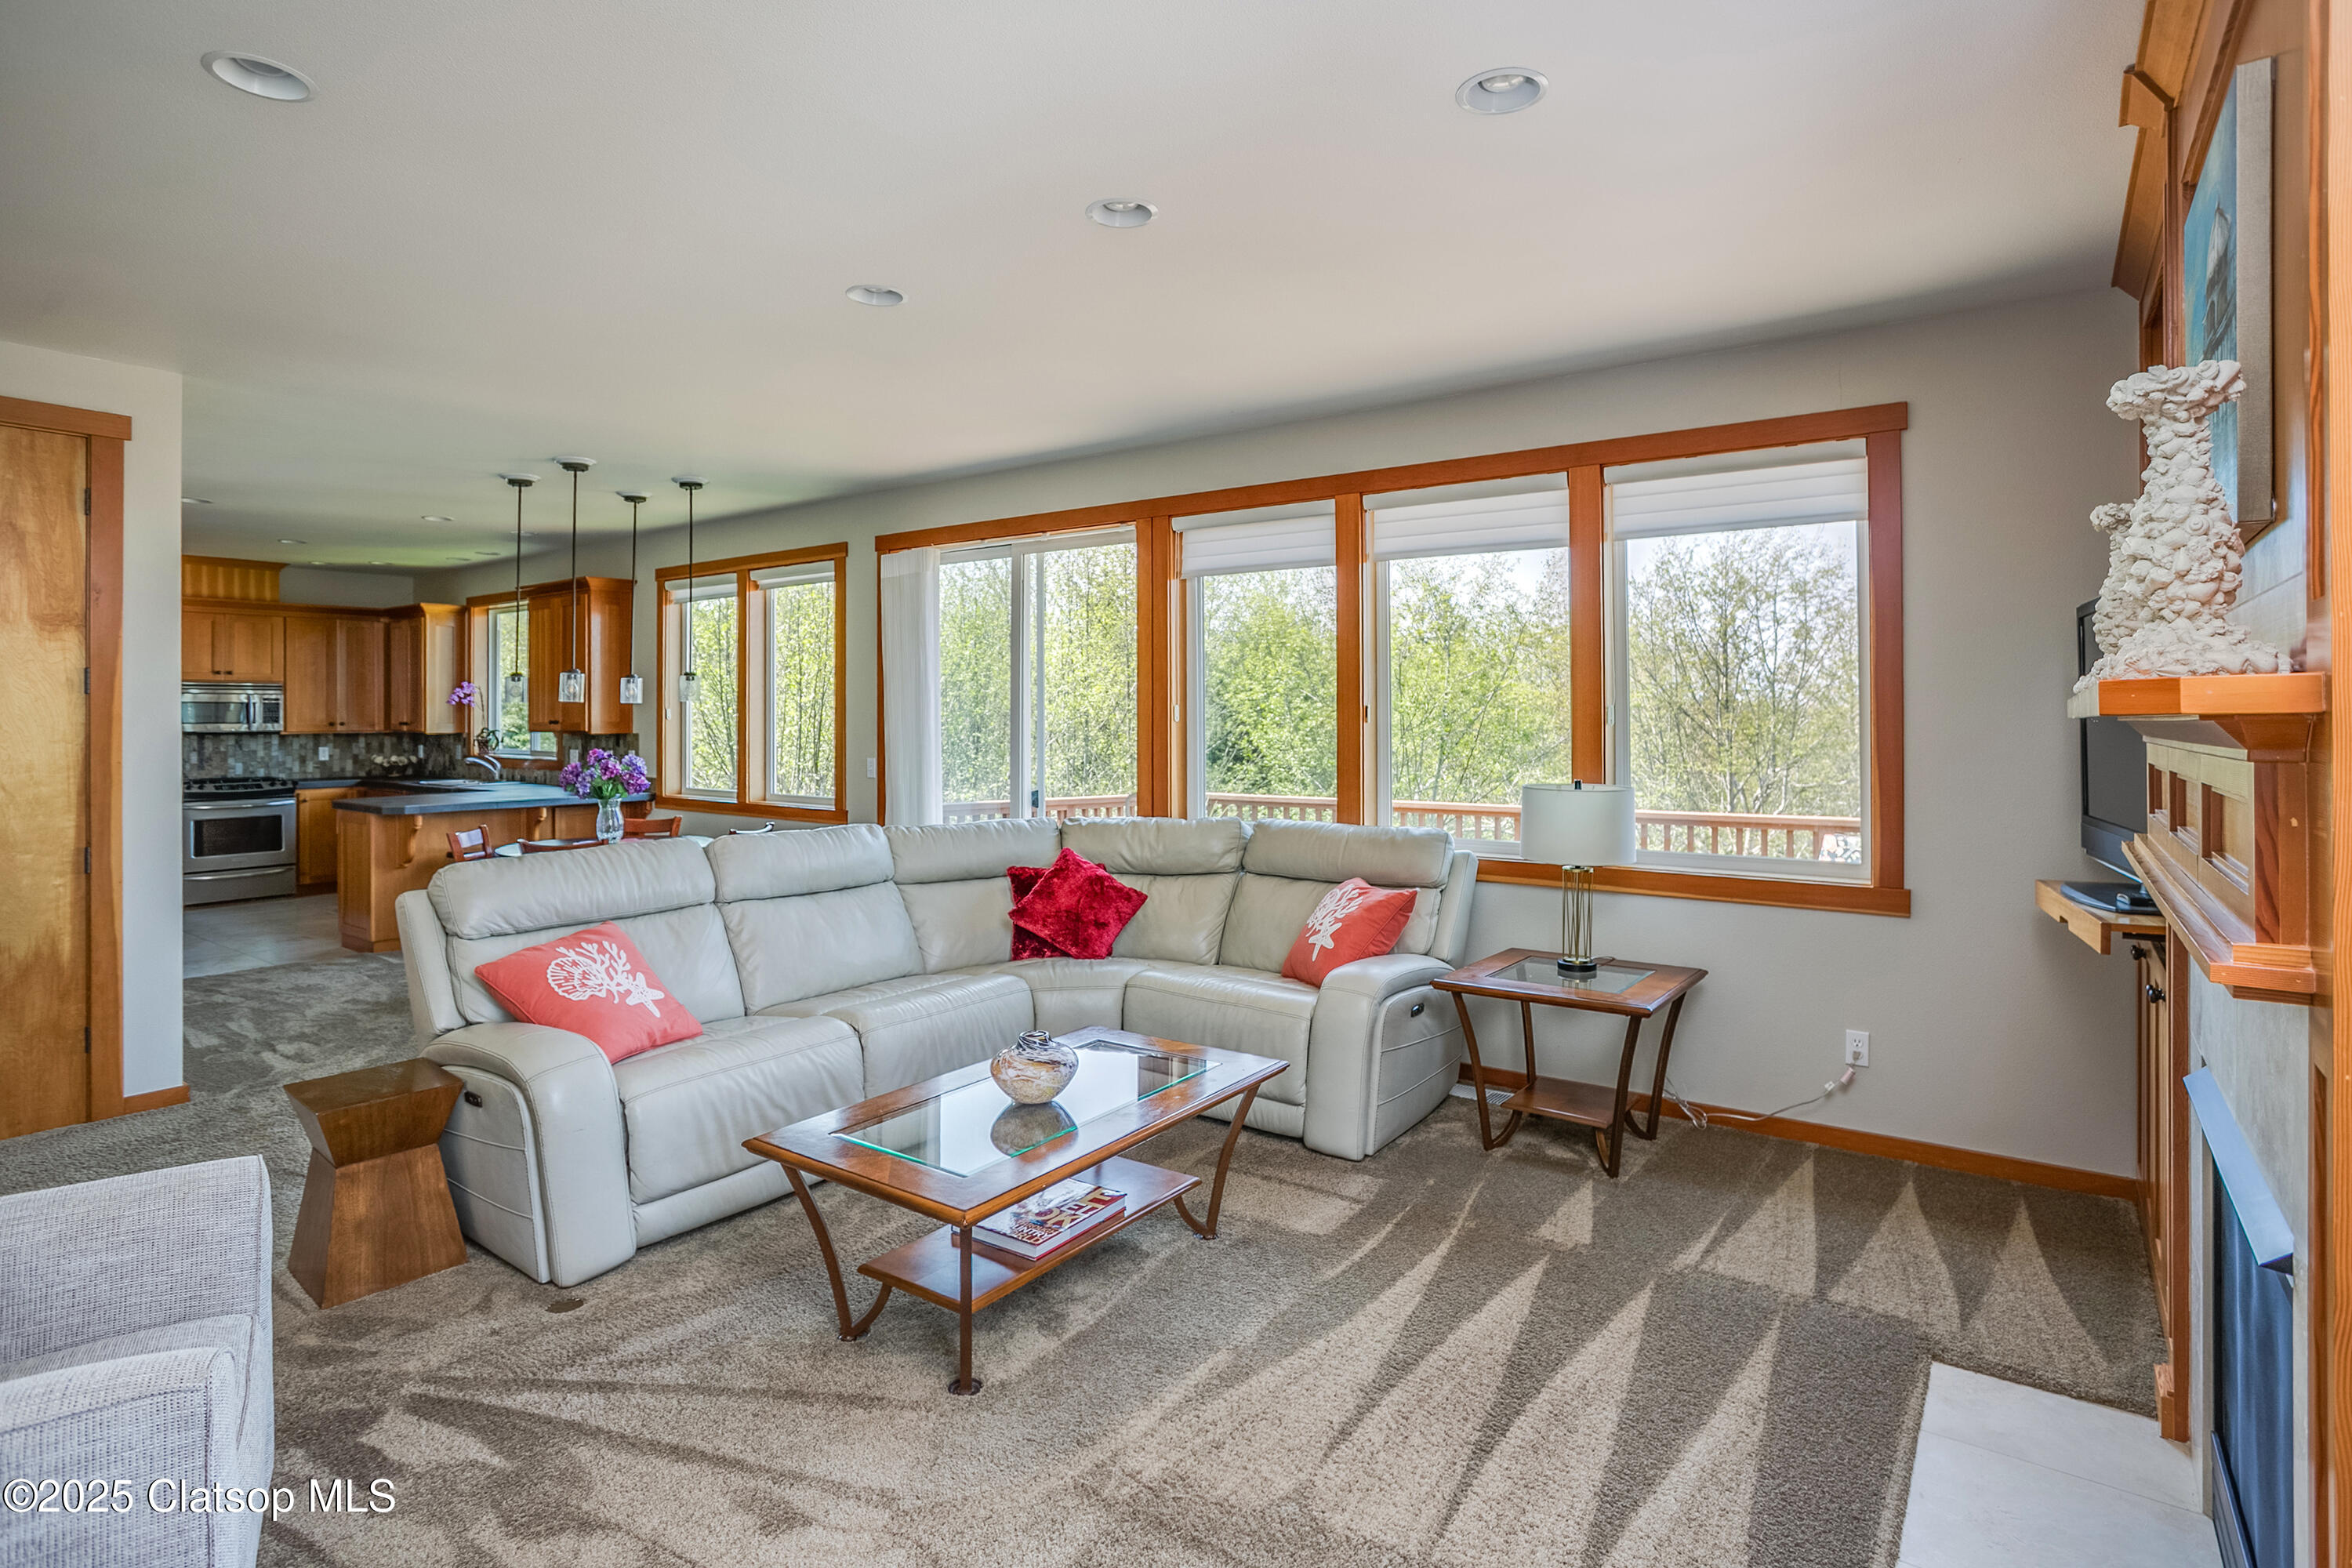
Living room with a white sectional, wood-trimmed fireplace, and large windows overlooking leafy trees.
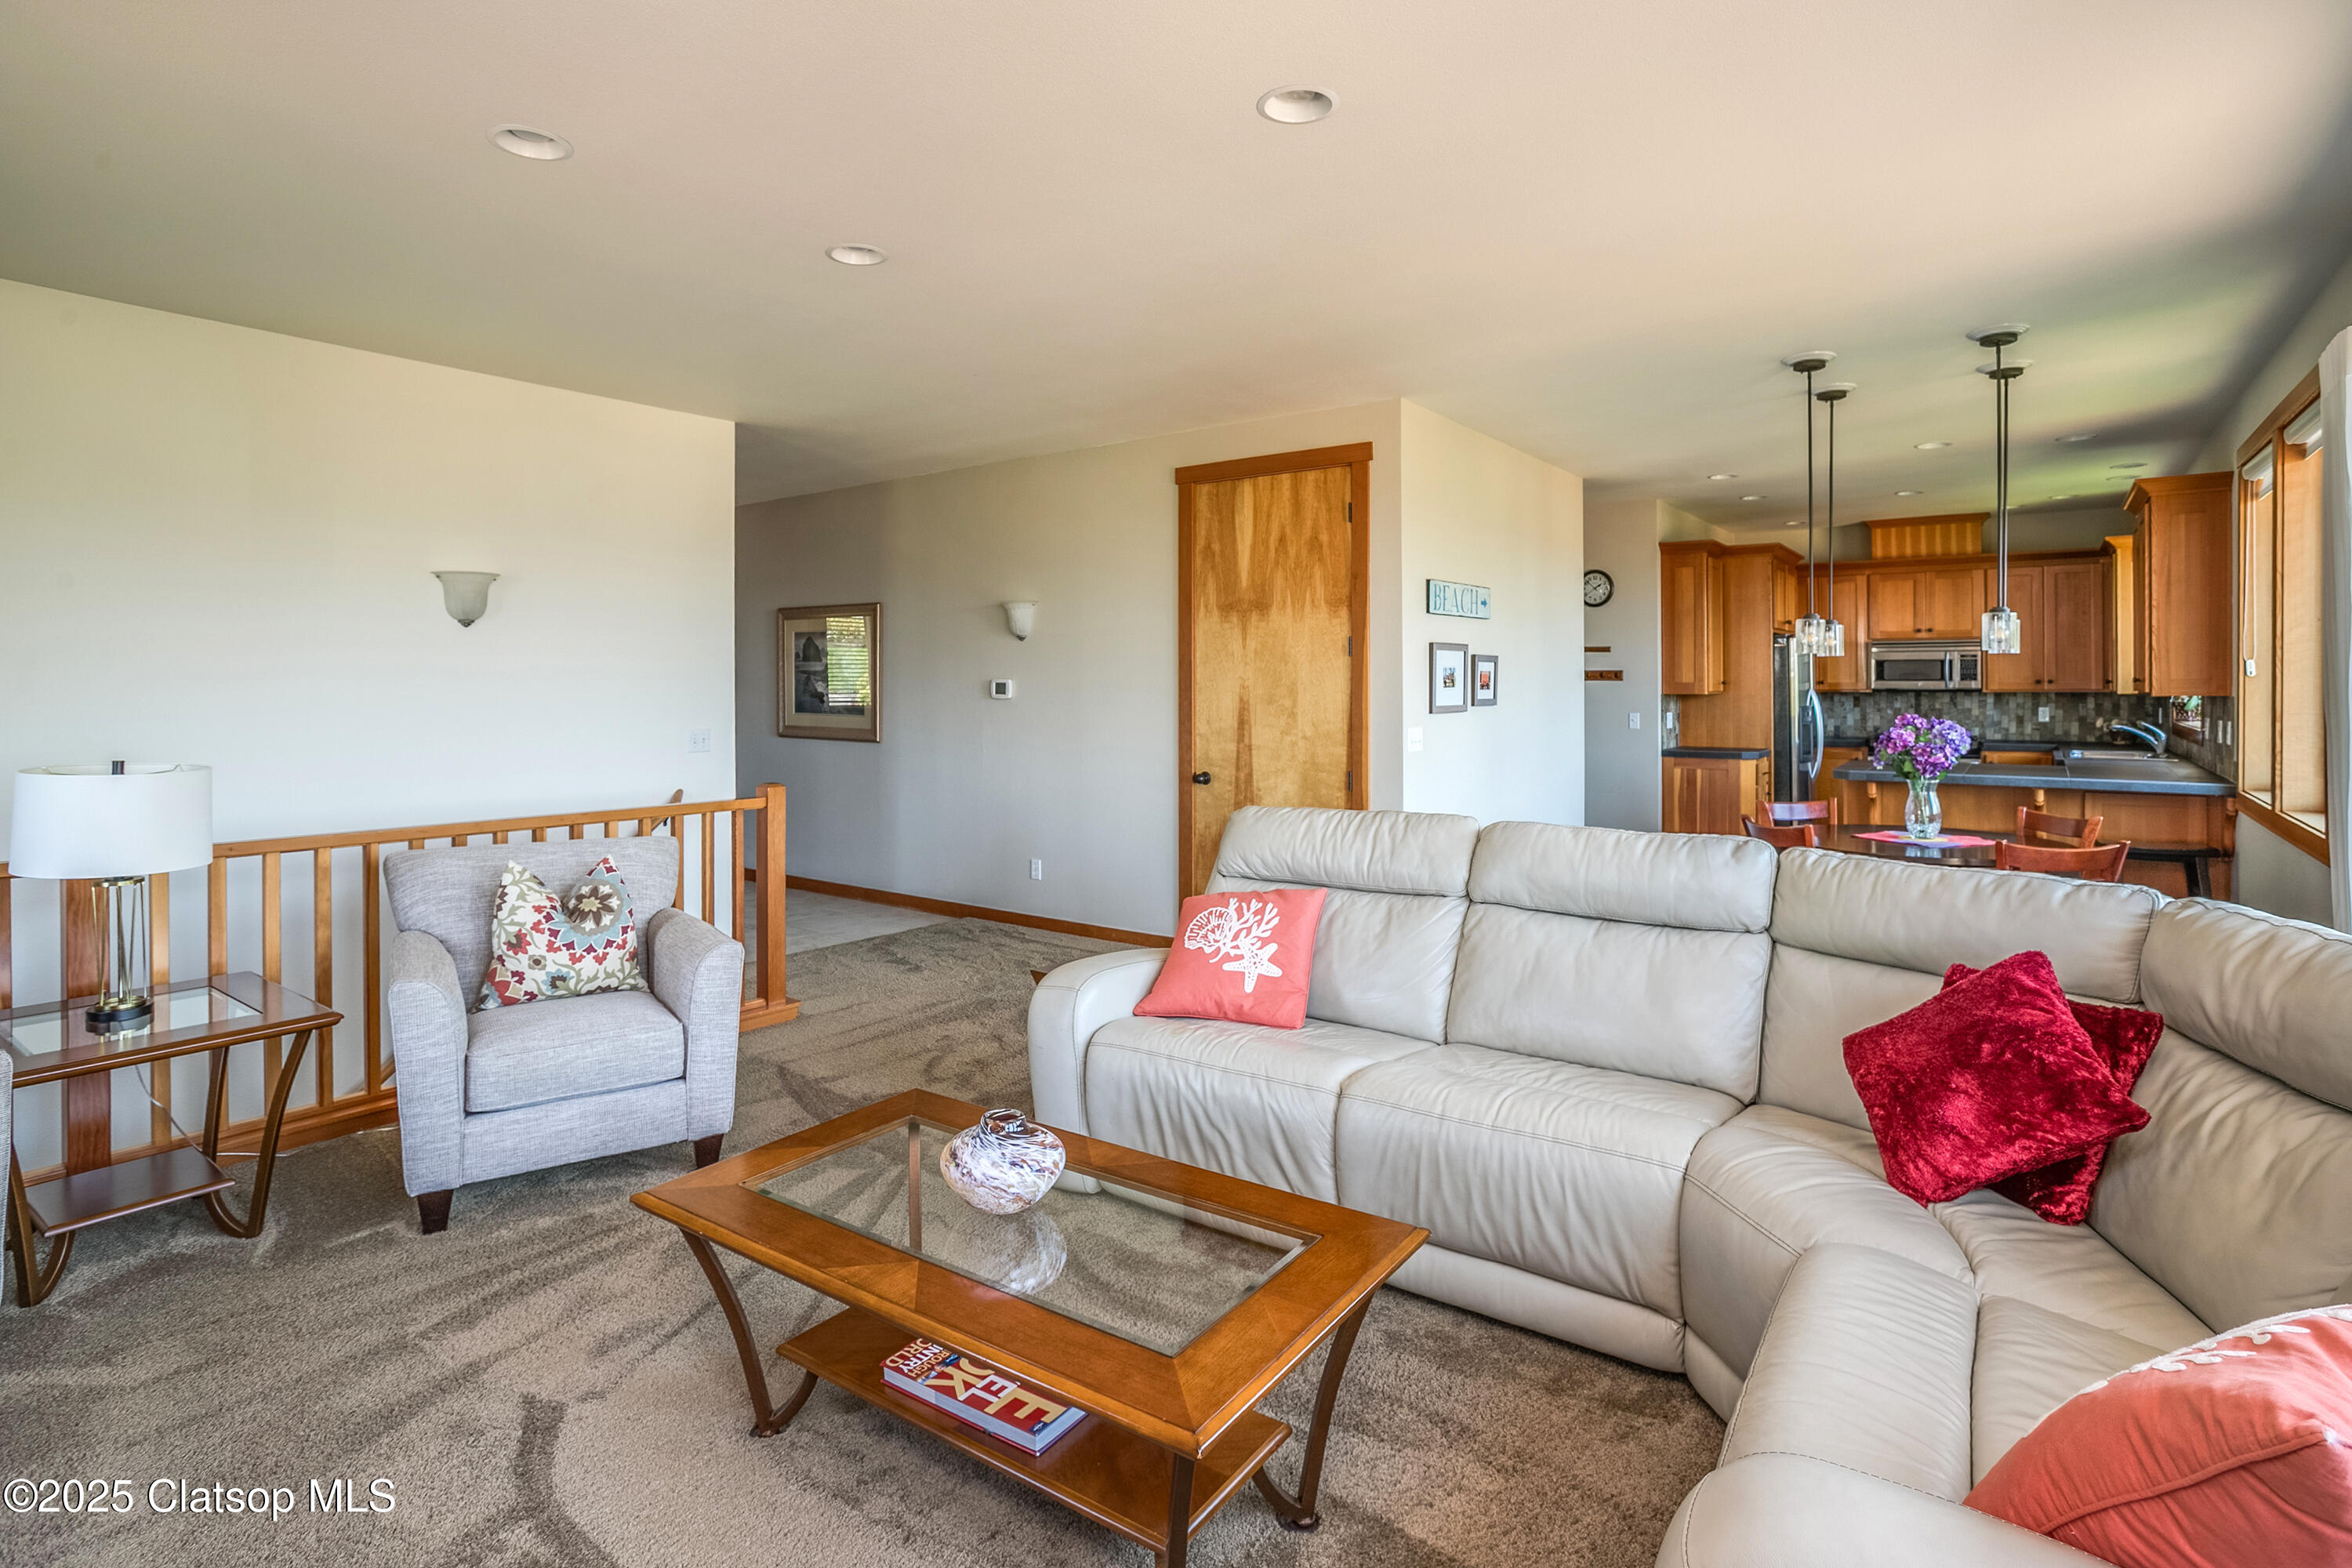
Living room with a cream sectional and wood coffee table opening into a kitchen with wood cabinetry.
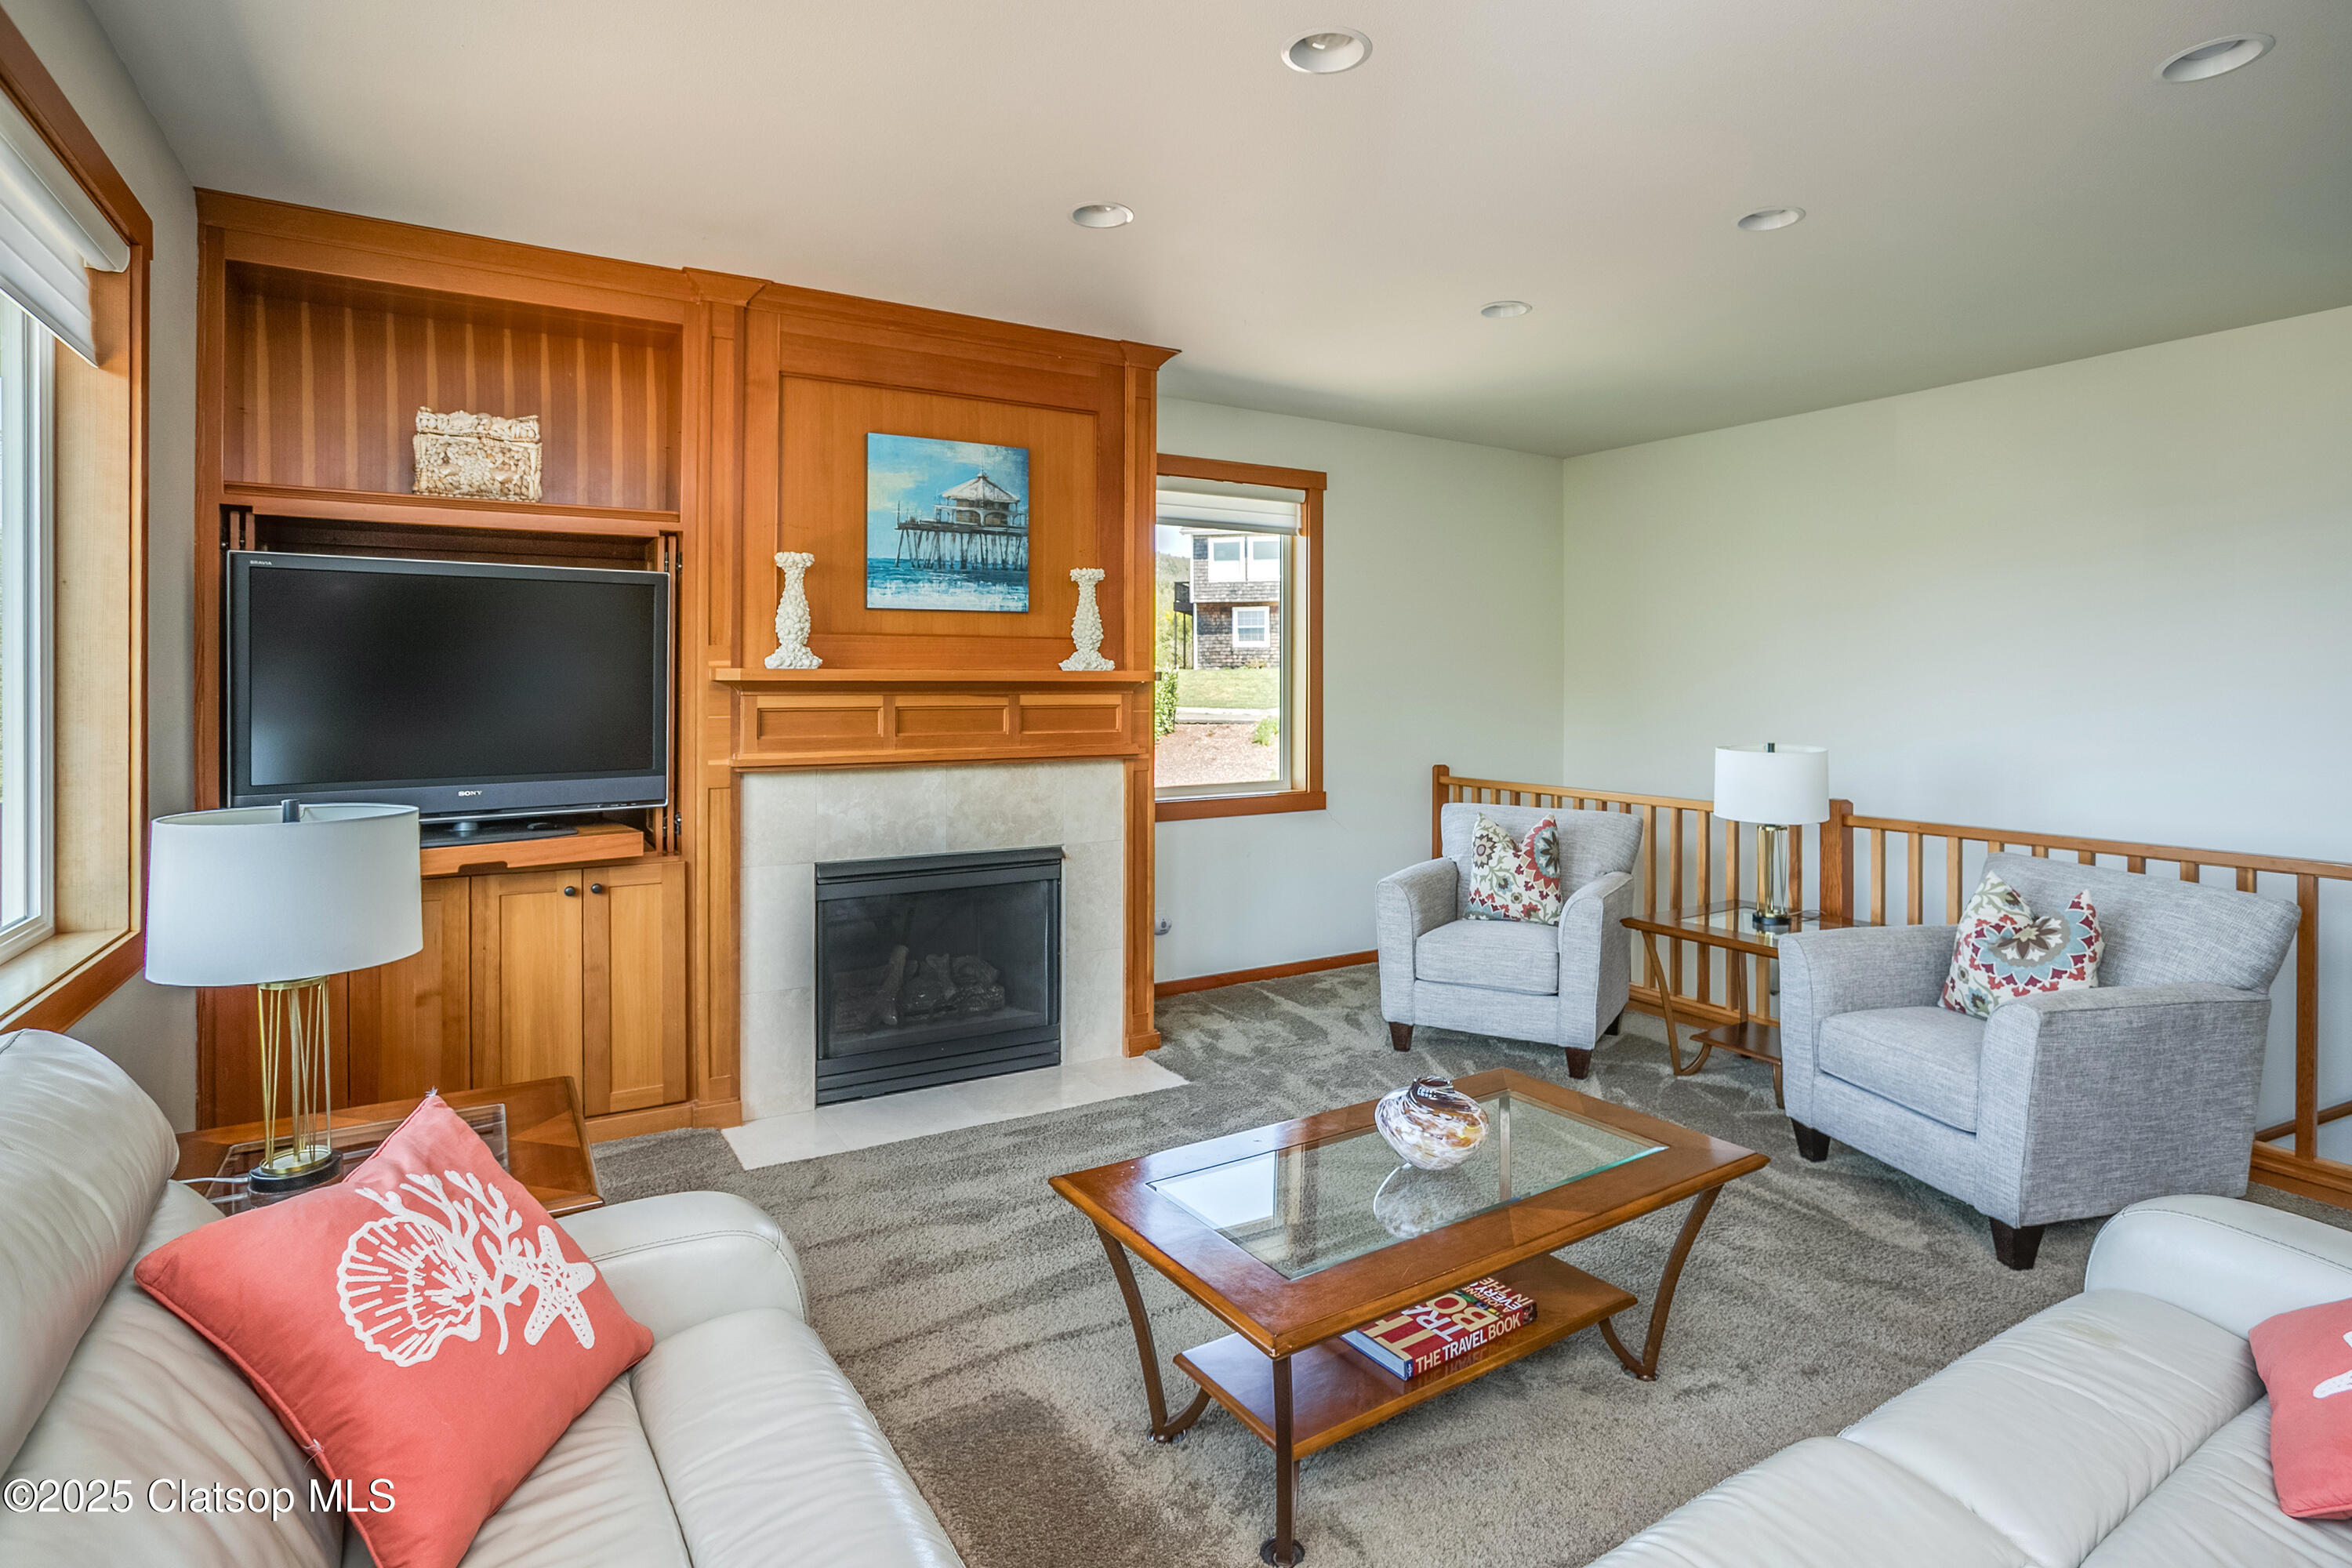
Living room with a tiled fireplace, wood built-ins, gray armchairs, and a glass-top coffee table.
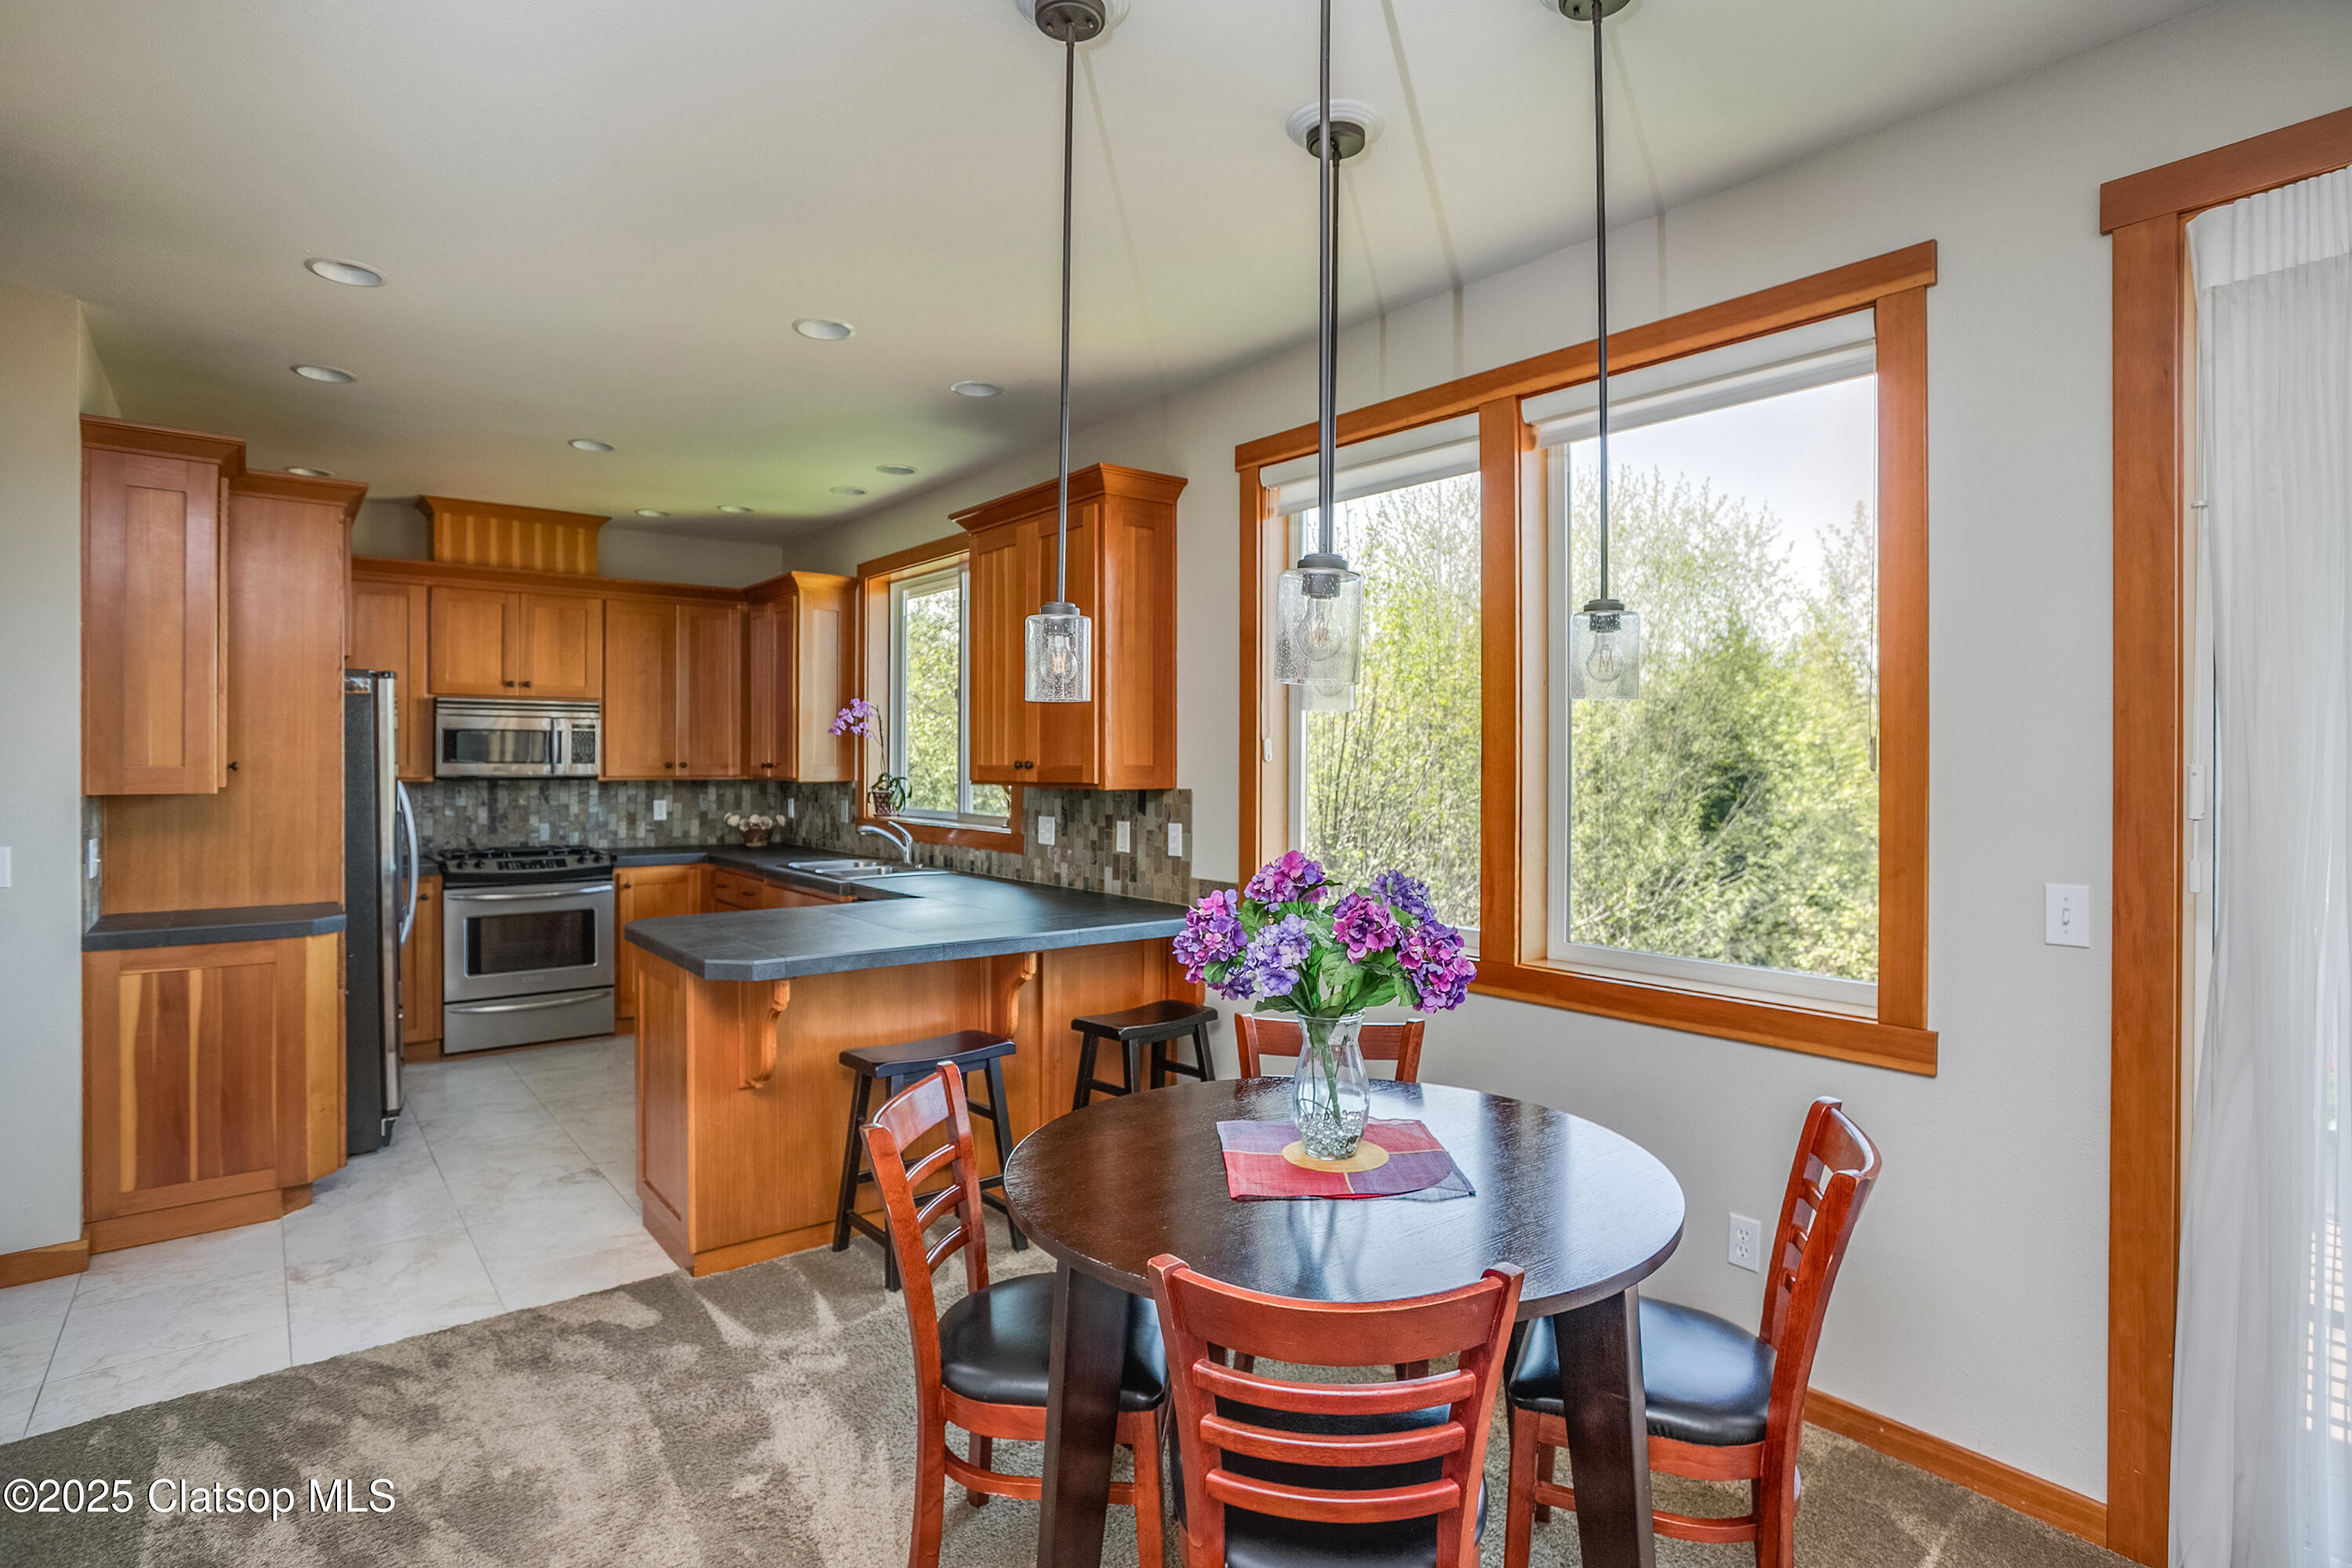
Kitchen and dining area with warm wood cabinetry, a central island, stainless appliances, and large tree-facing windows.
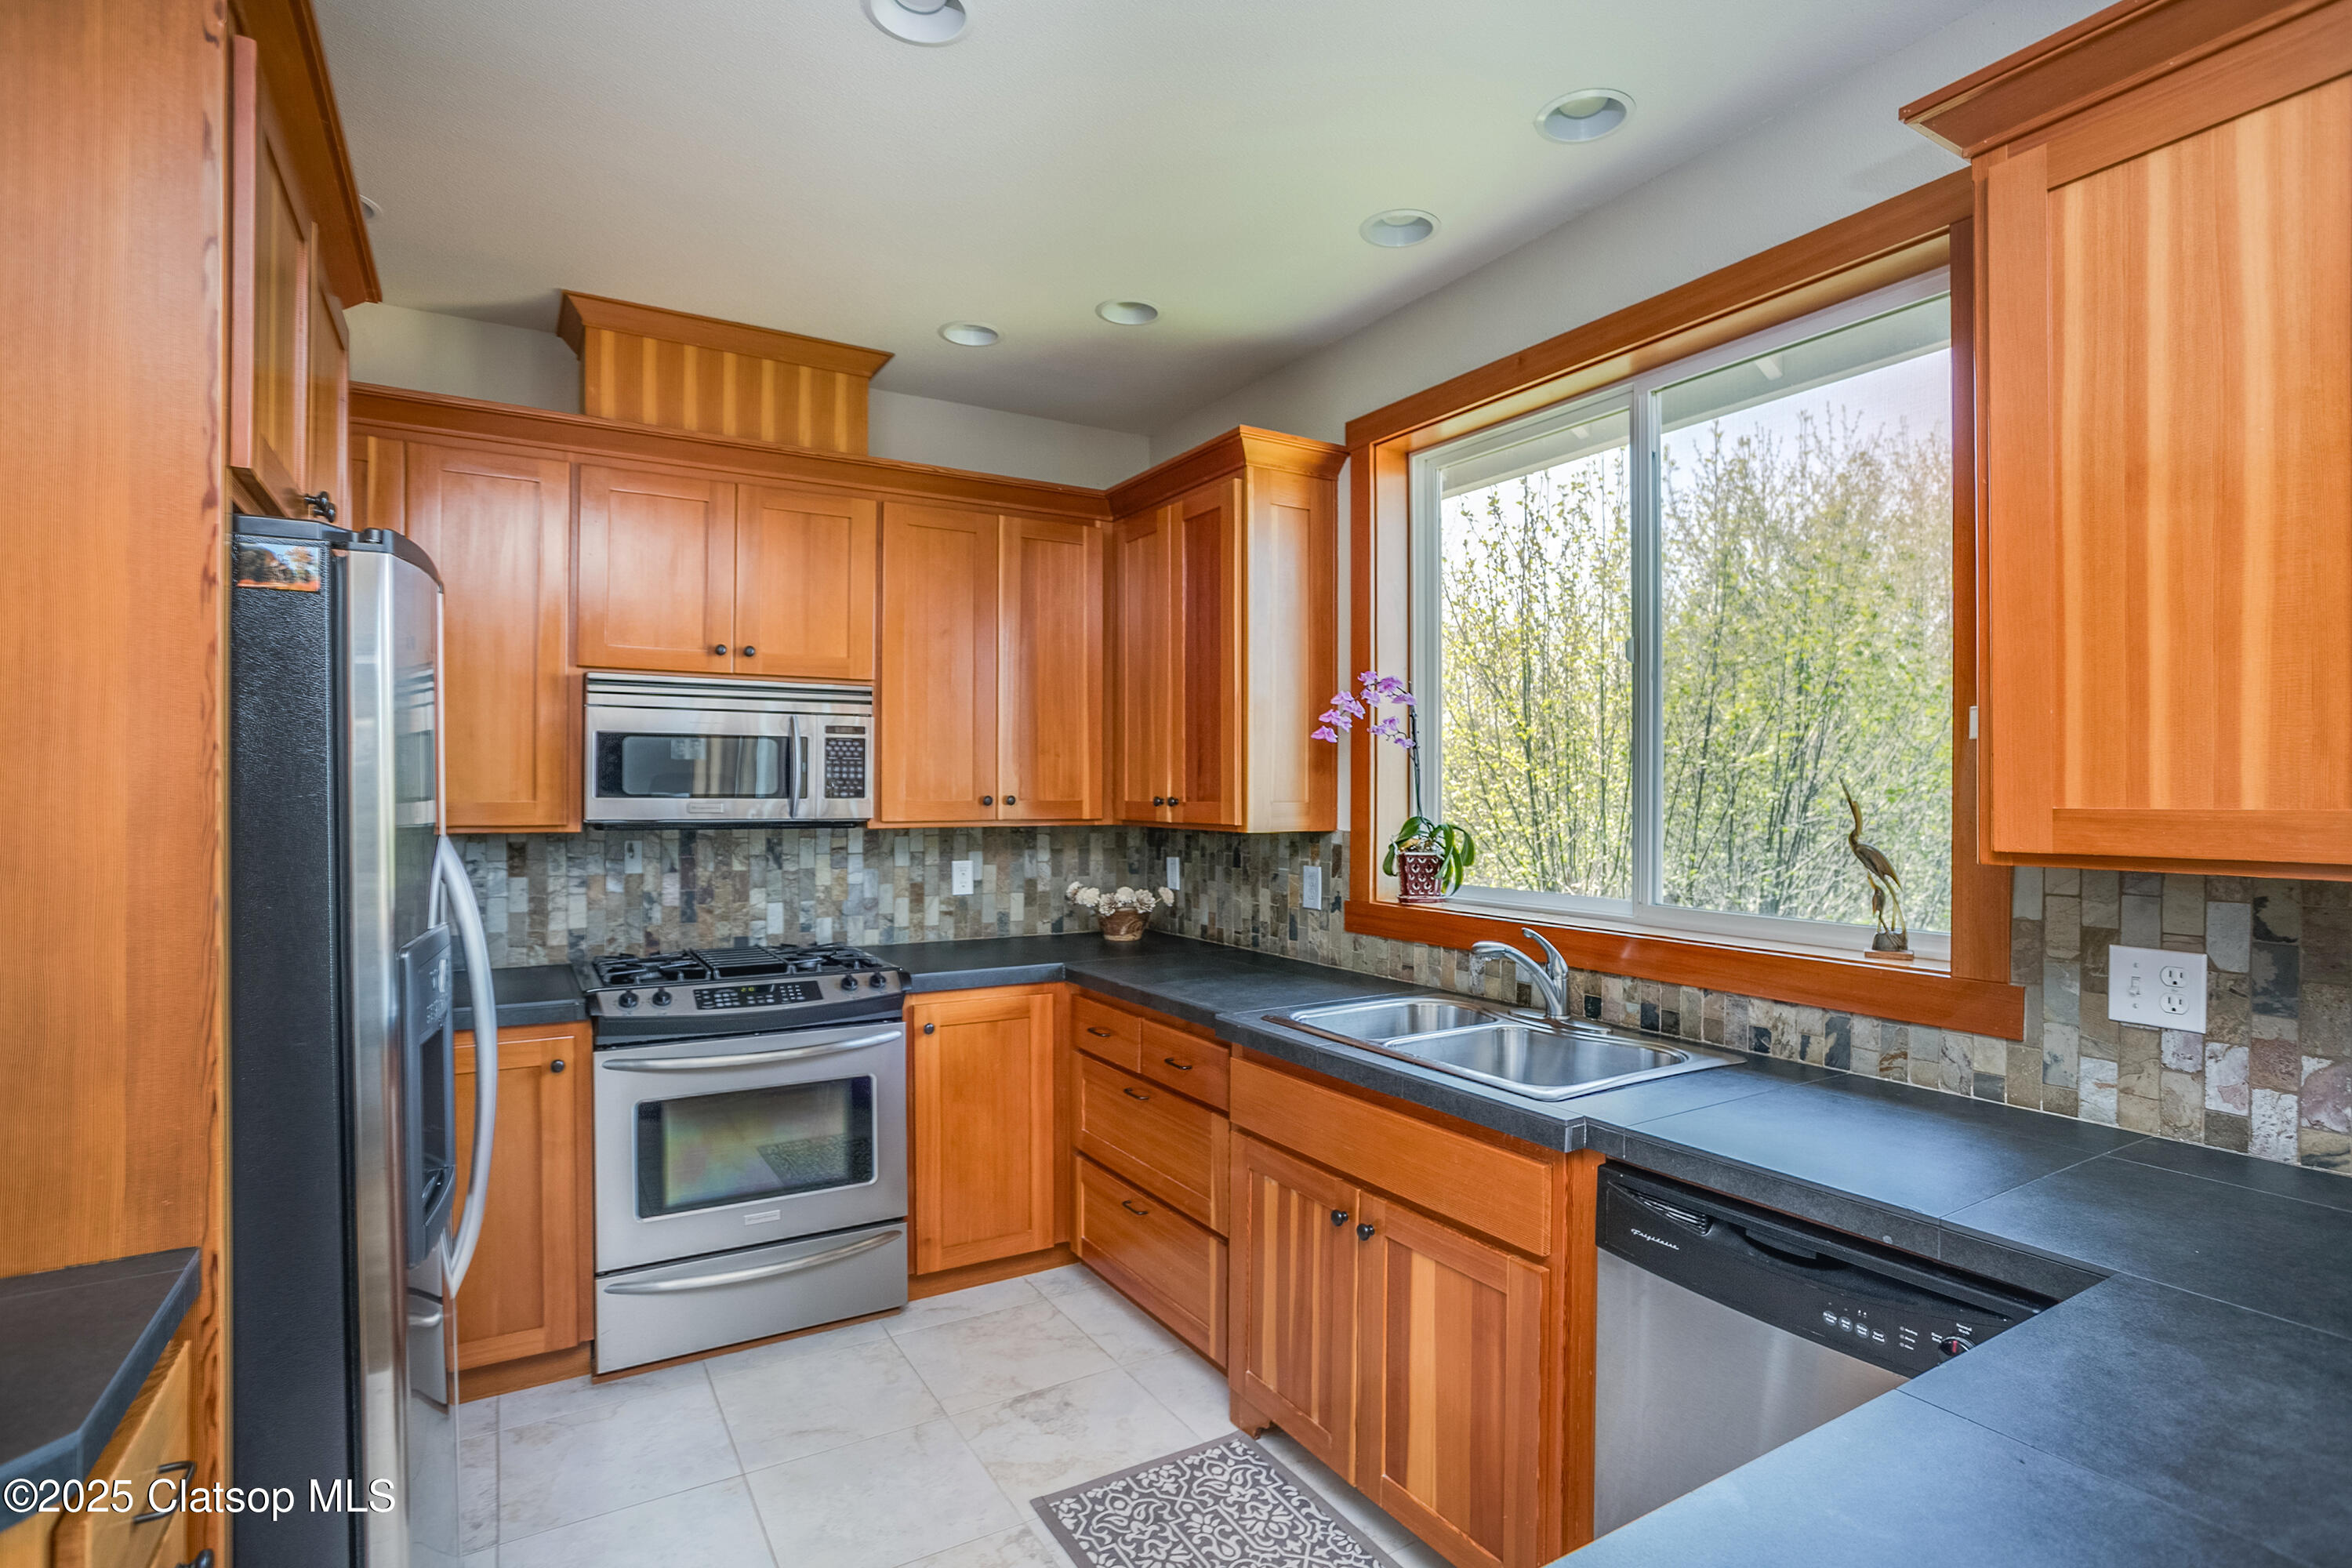
Kitchen with wood cabinetry, stainless appliances, and a large window above the sink.
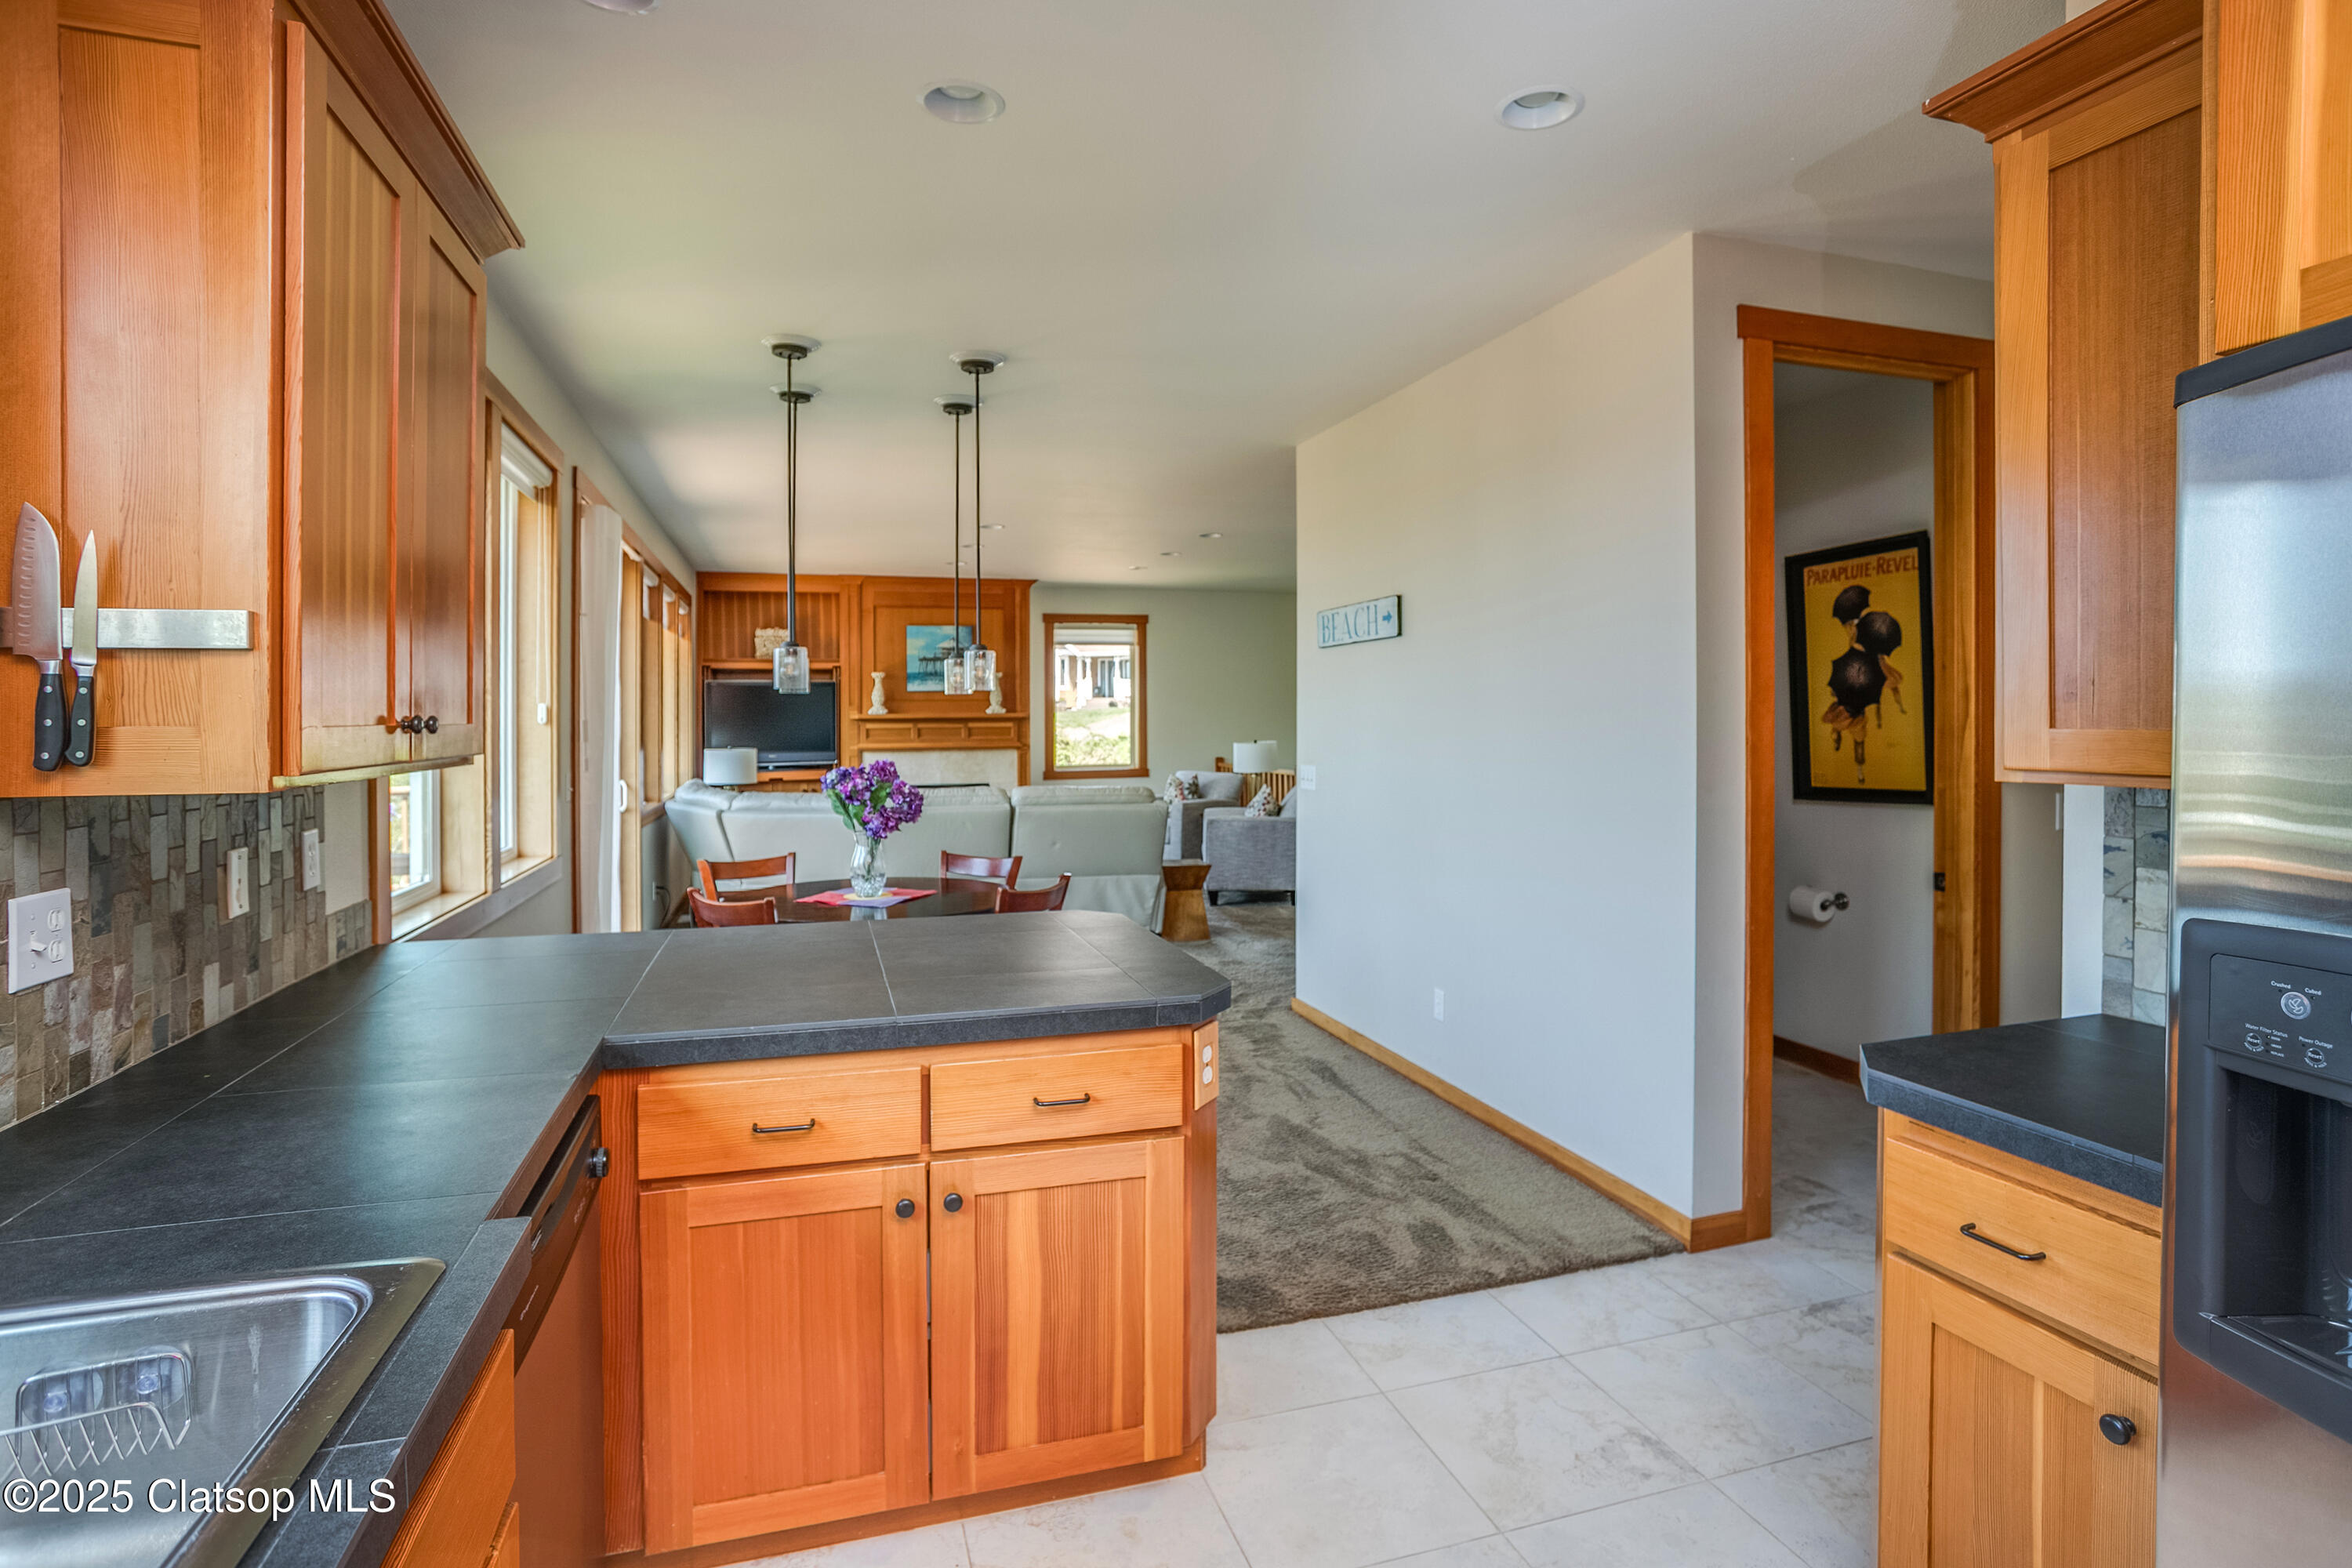
Kitchen with warm wood cabinetry and dark counters opening into a furnished living room.
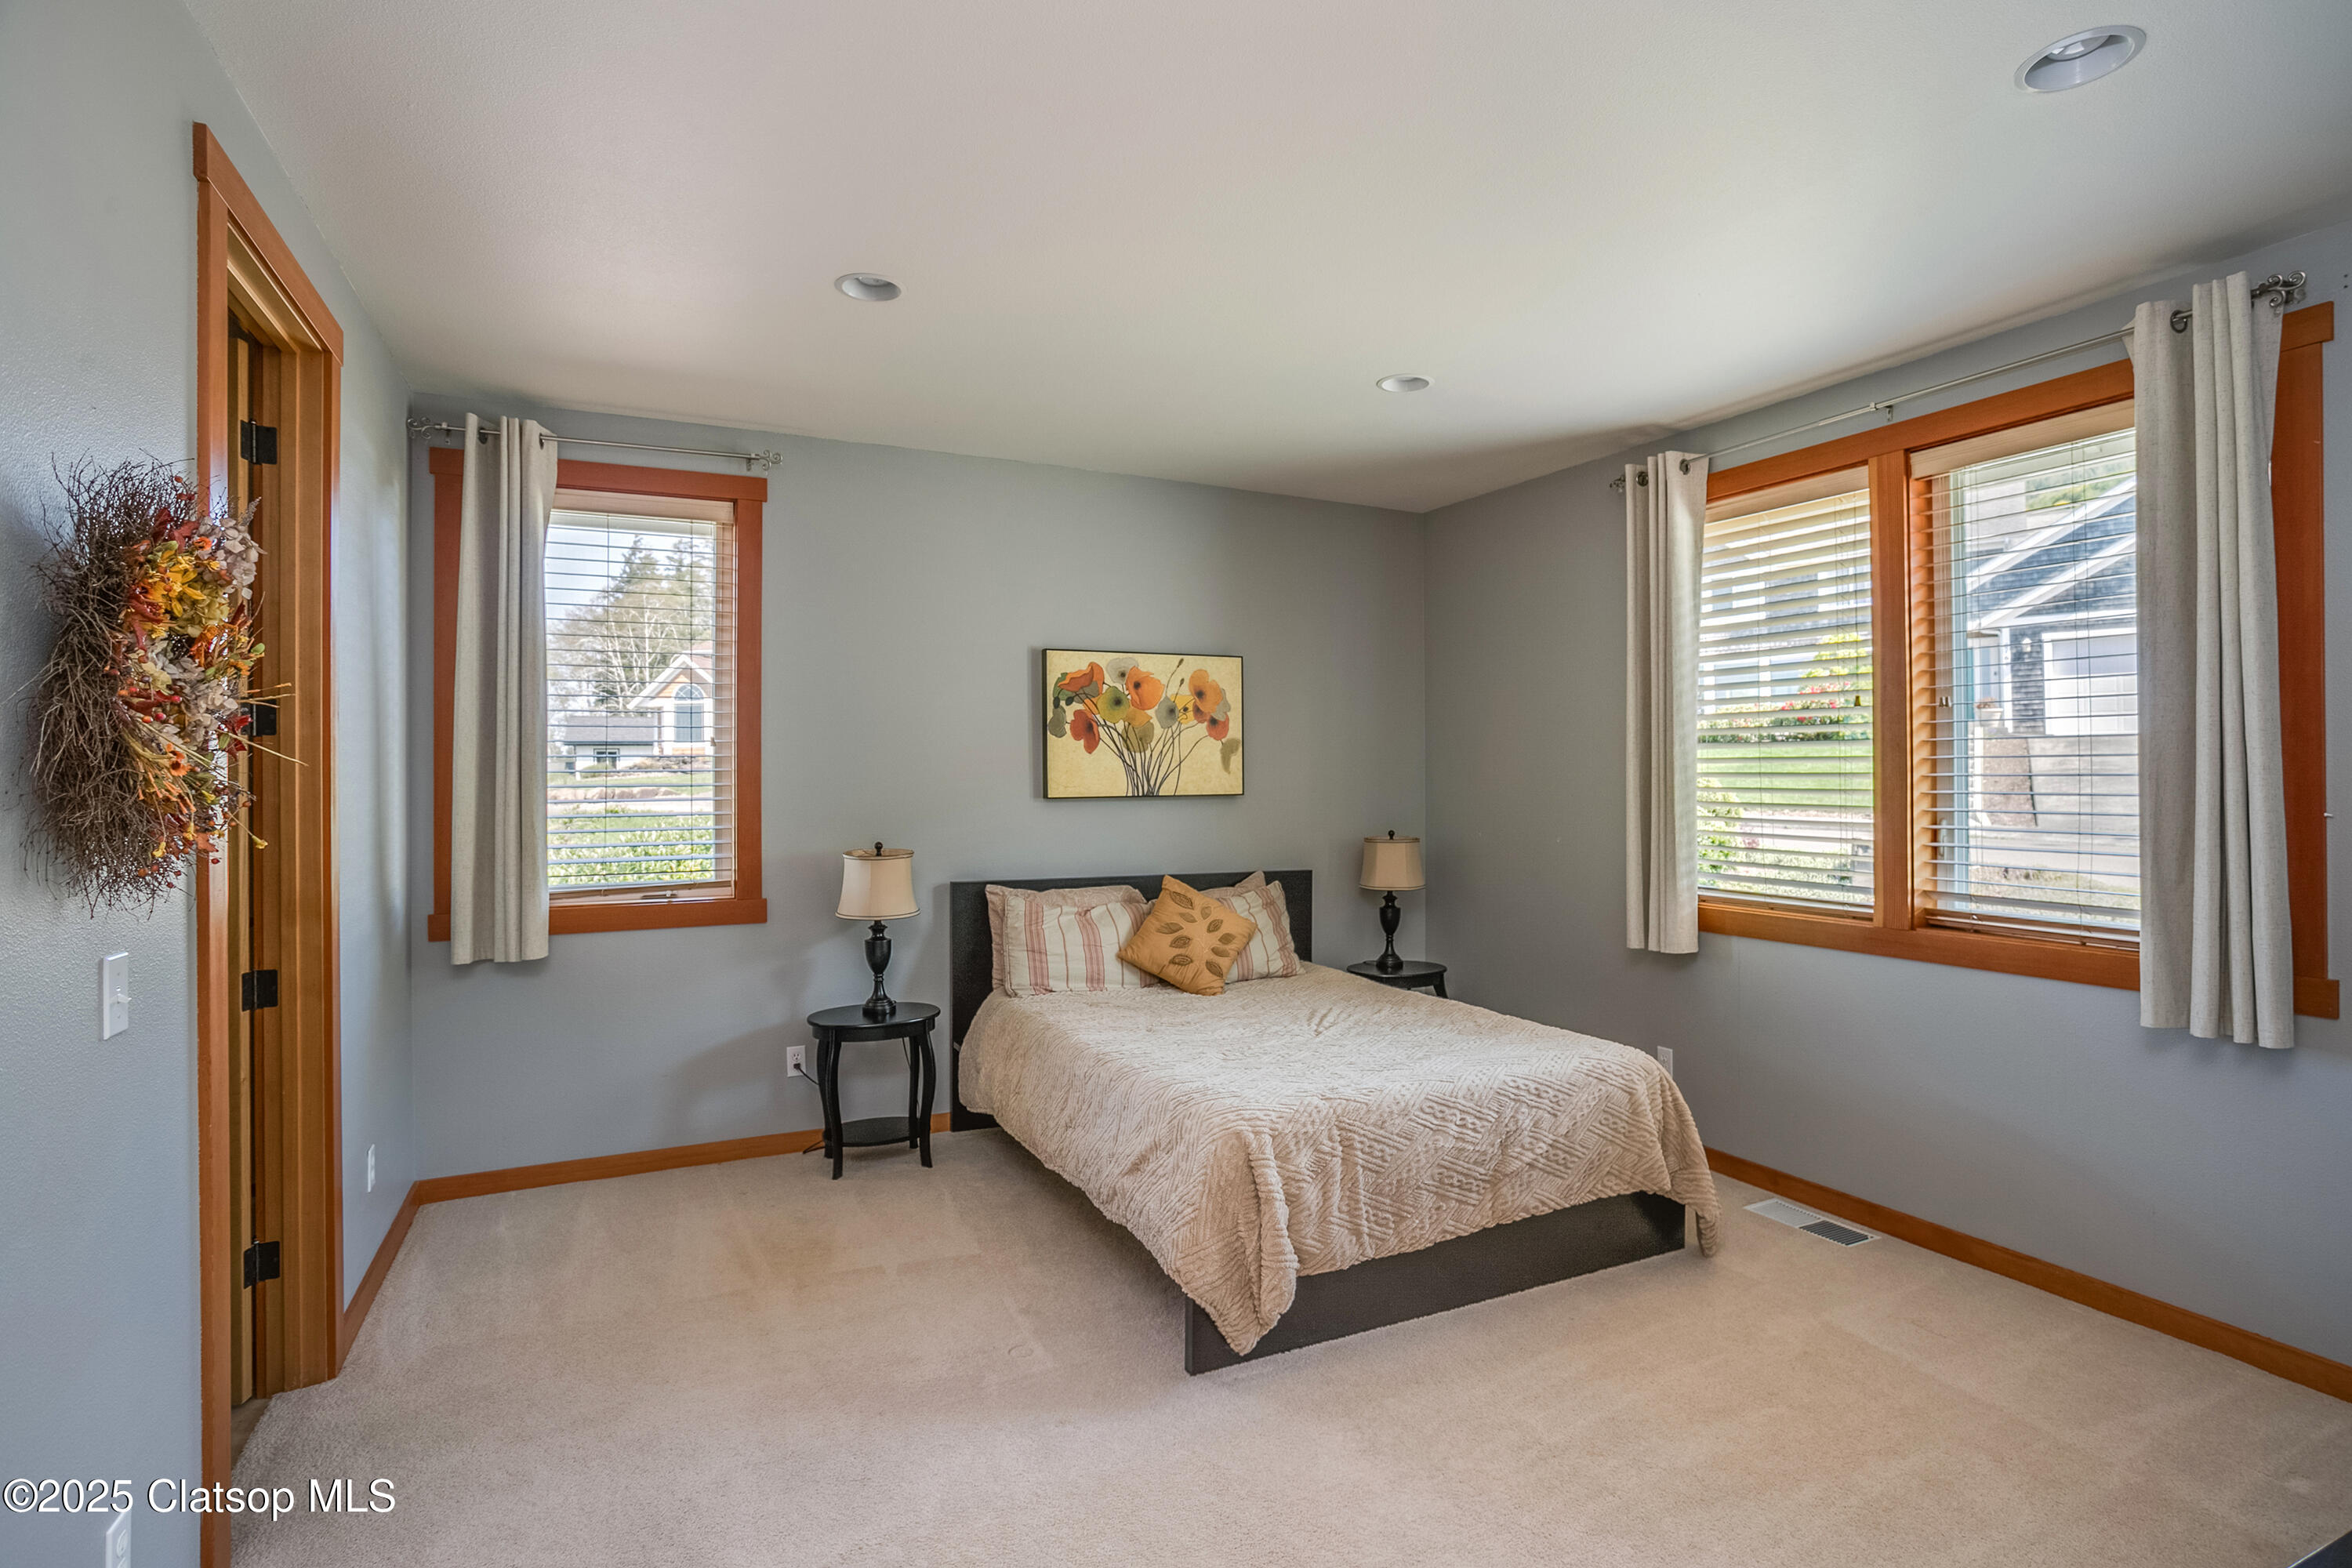
Furnished bedroom with a light quilt, warm wood-trimmed windows, and gray walls.
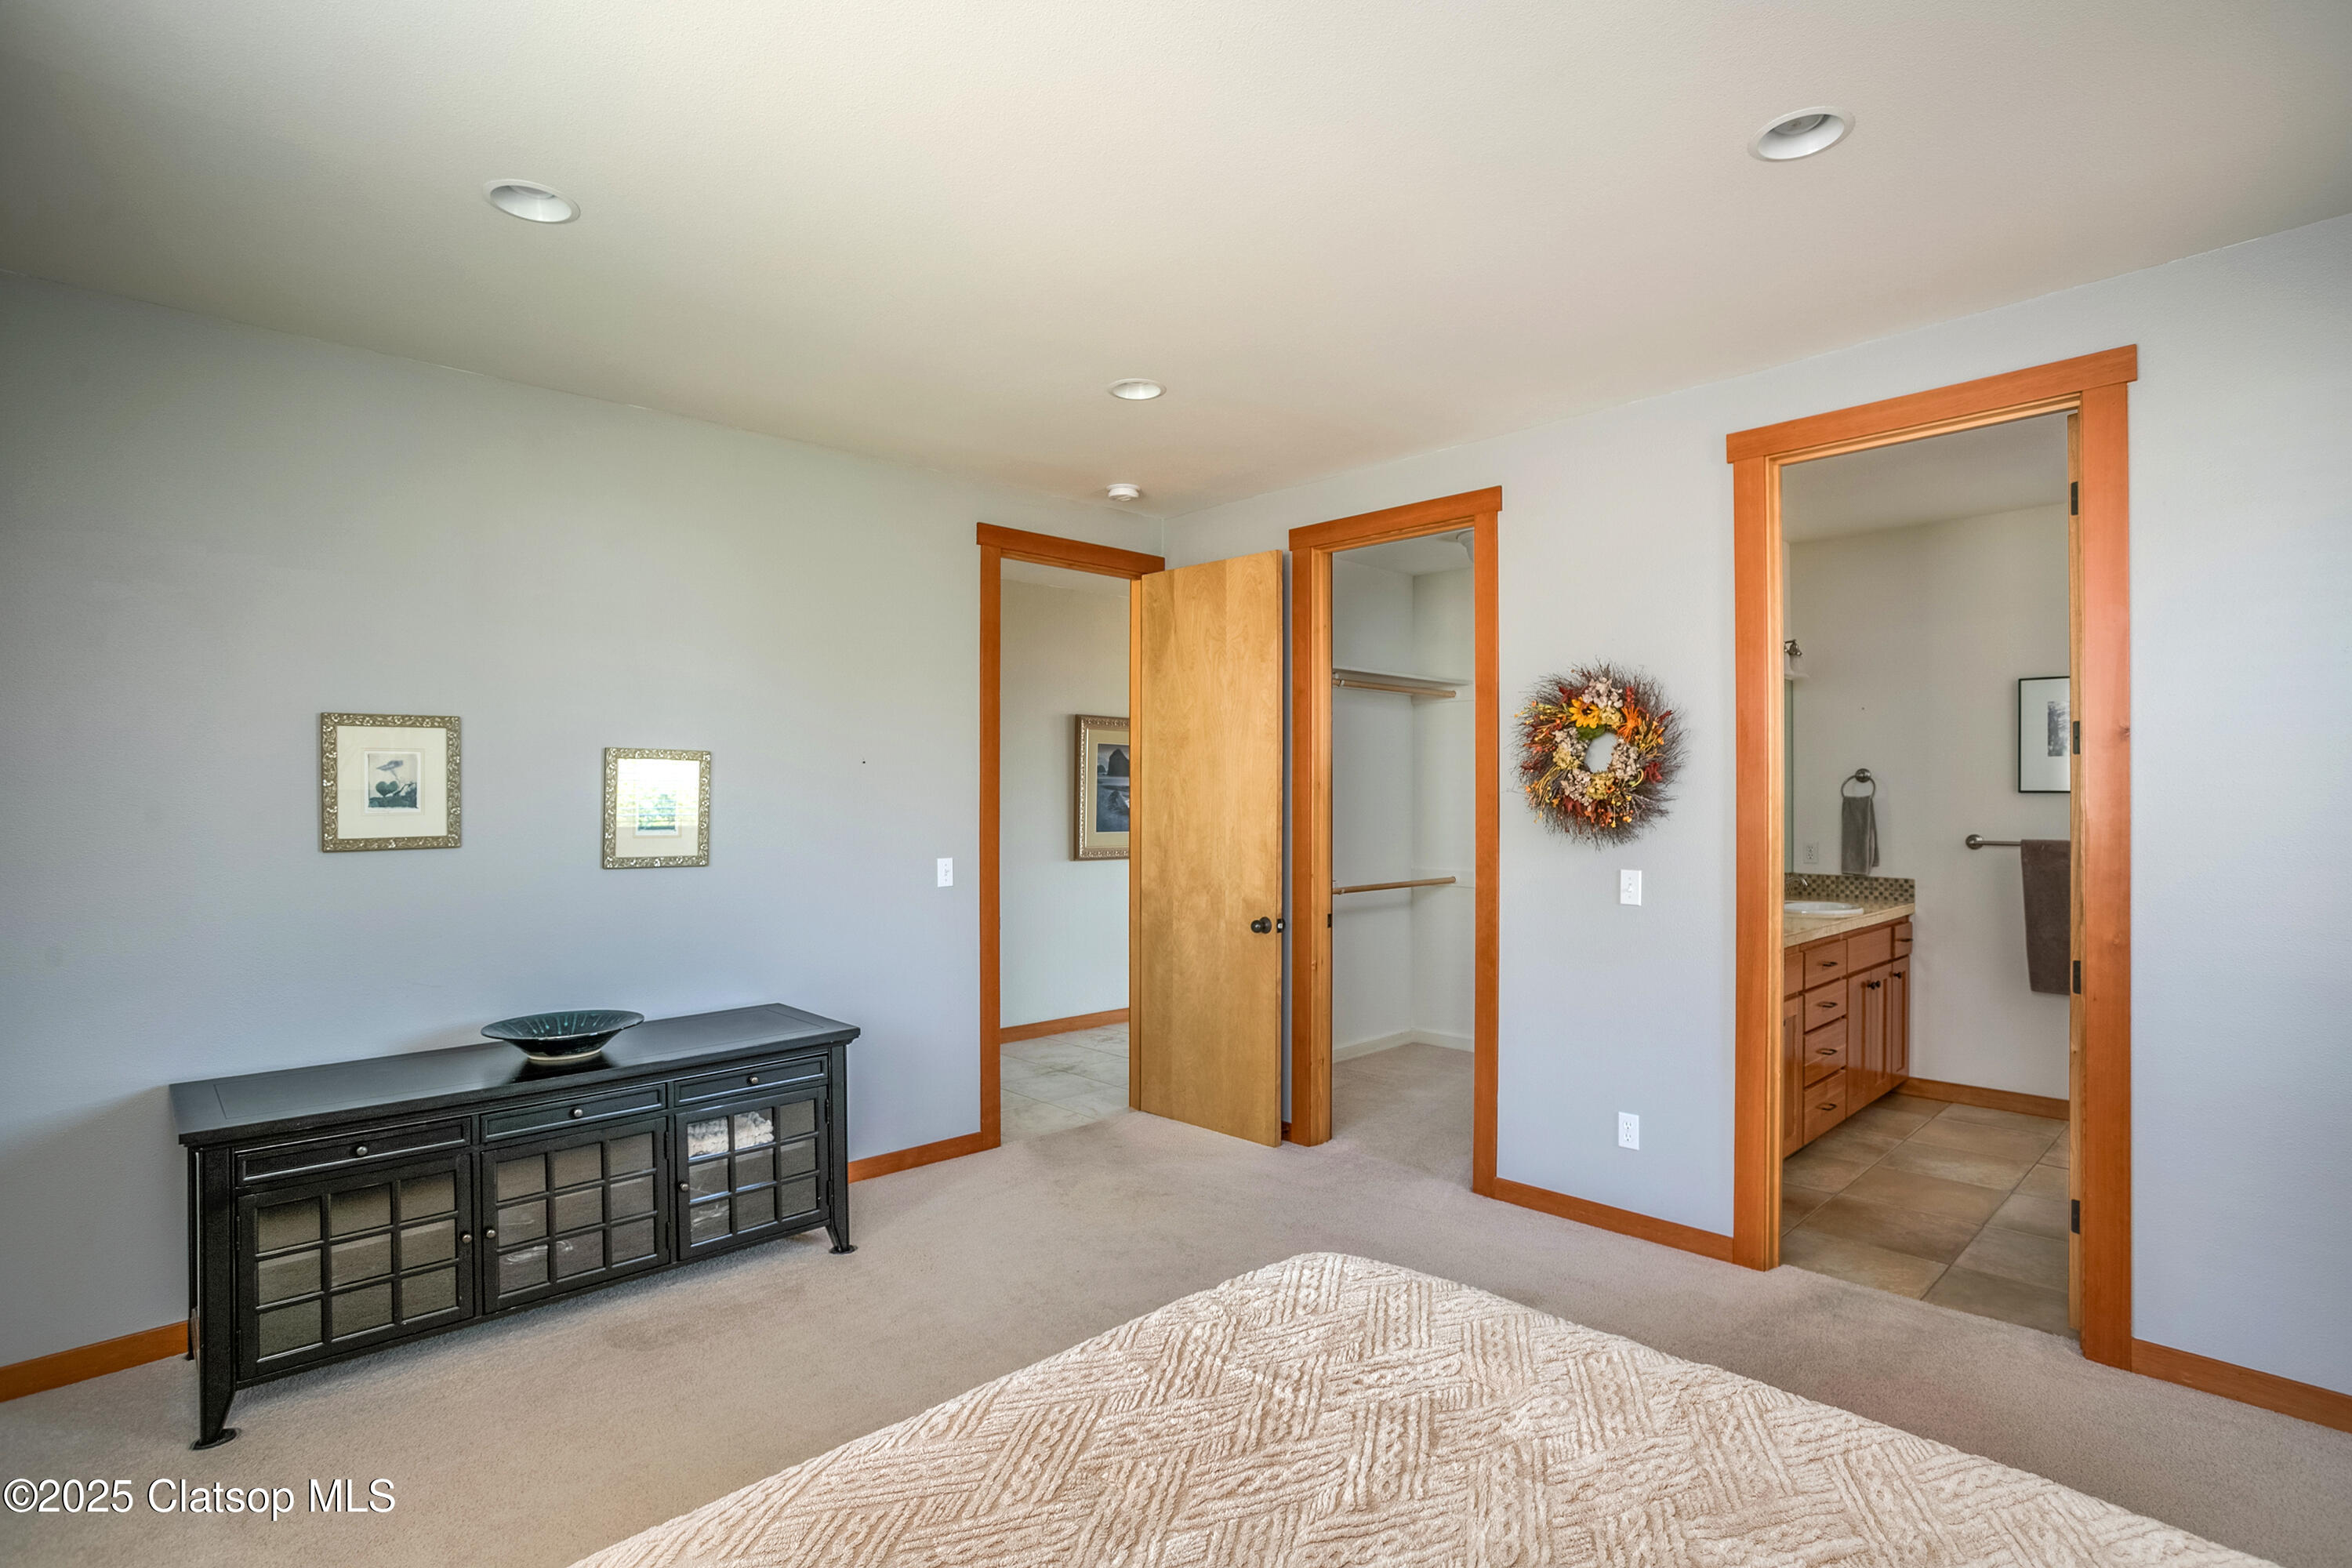
Bedroom with warm wood trim, an open walk-in closet, and an ensuite bathroom.
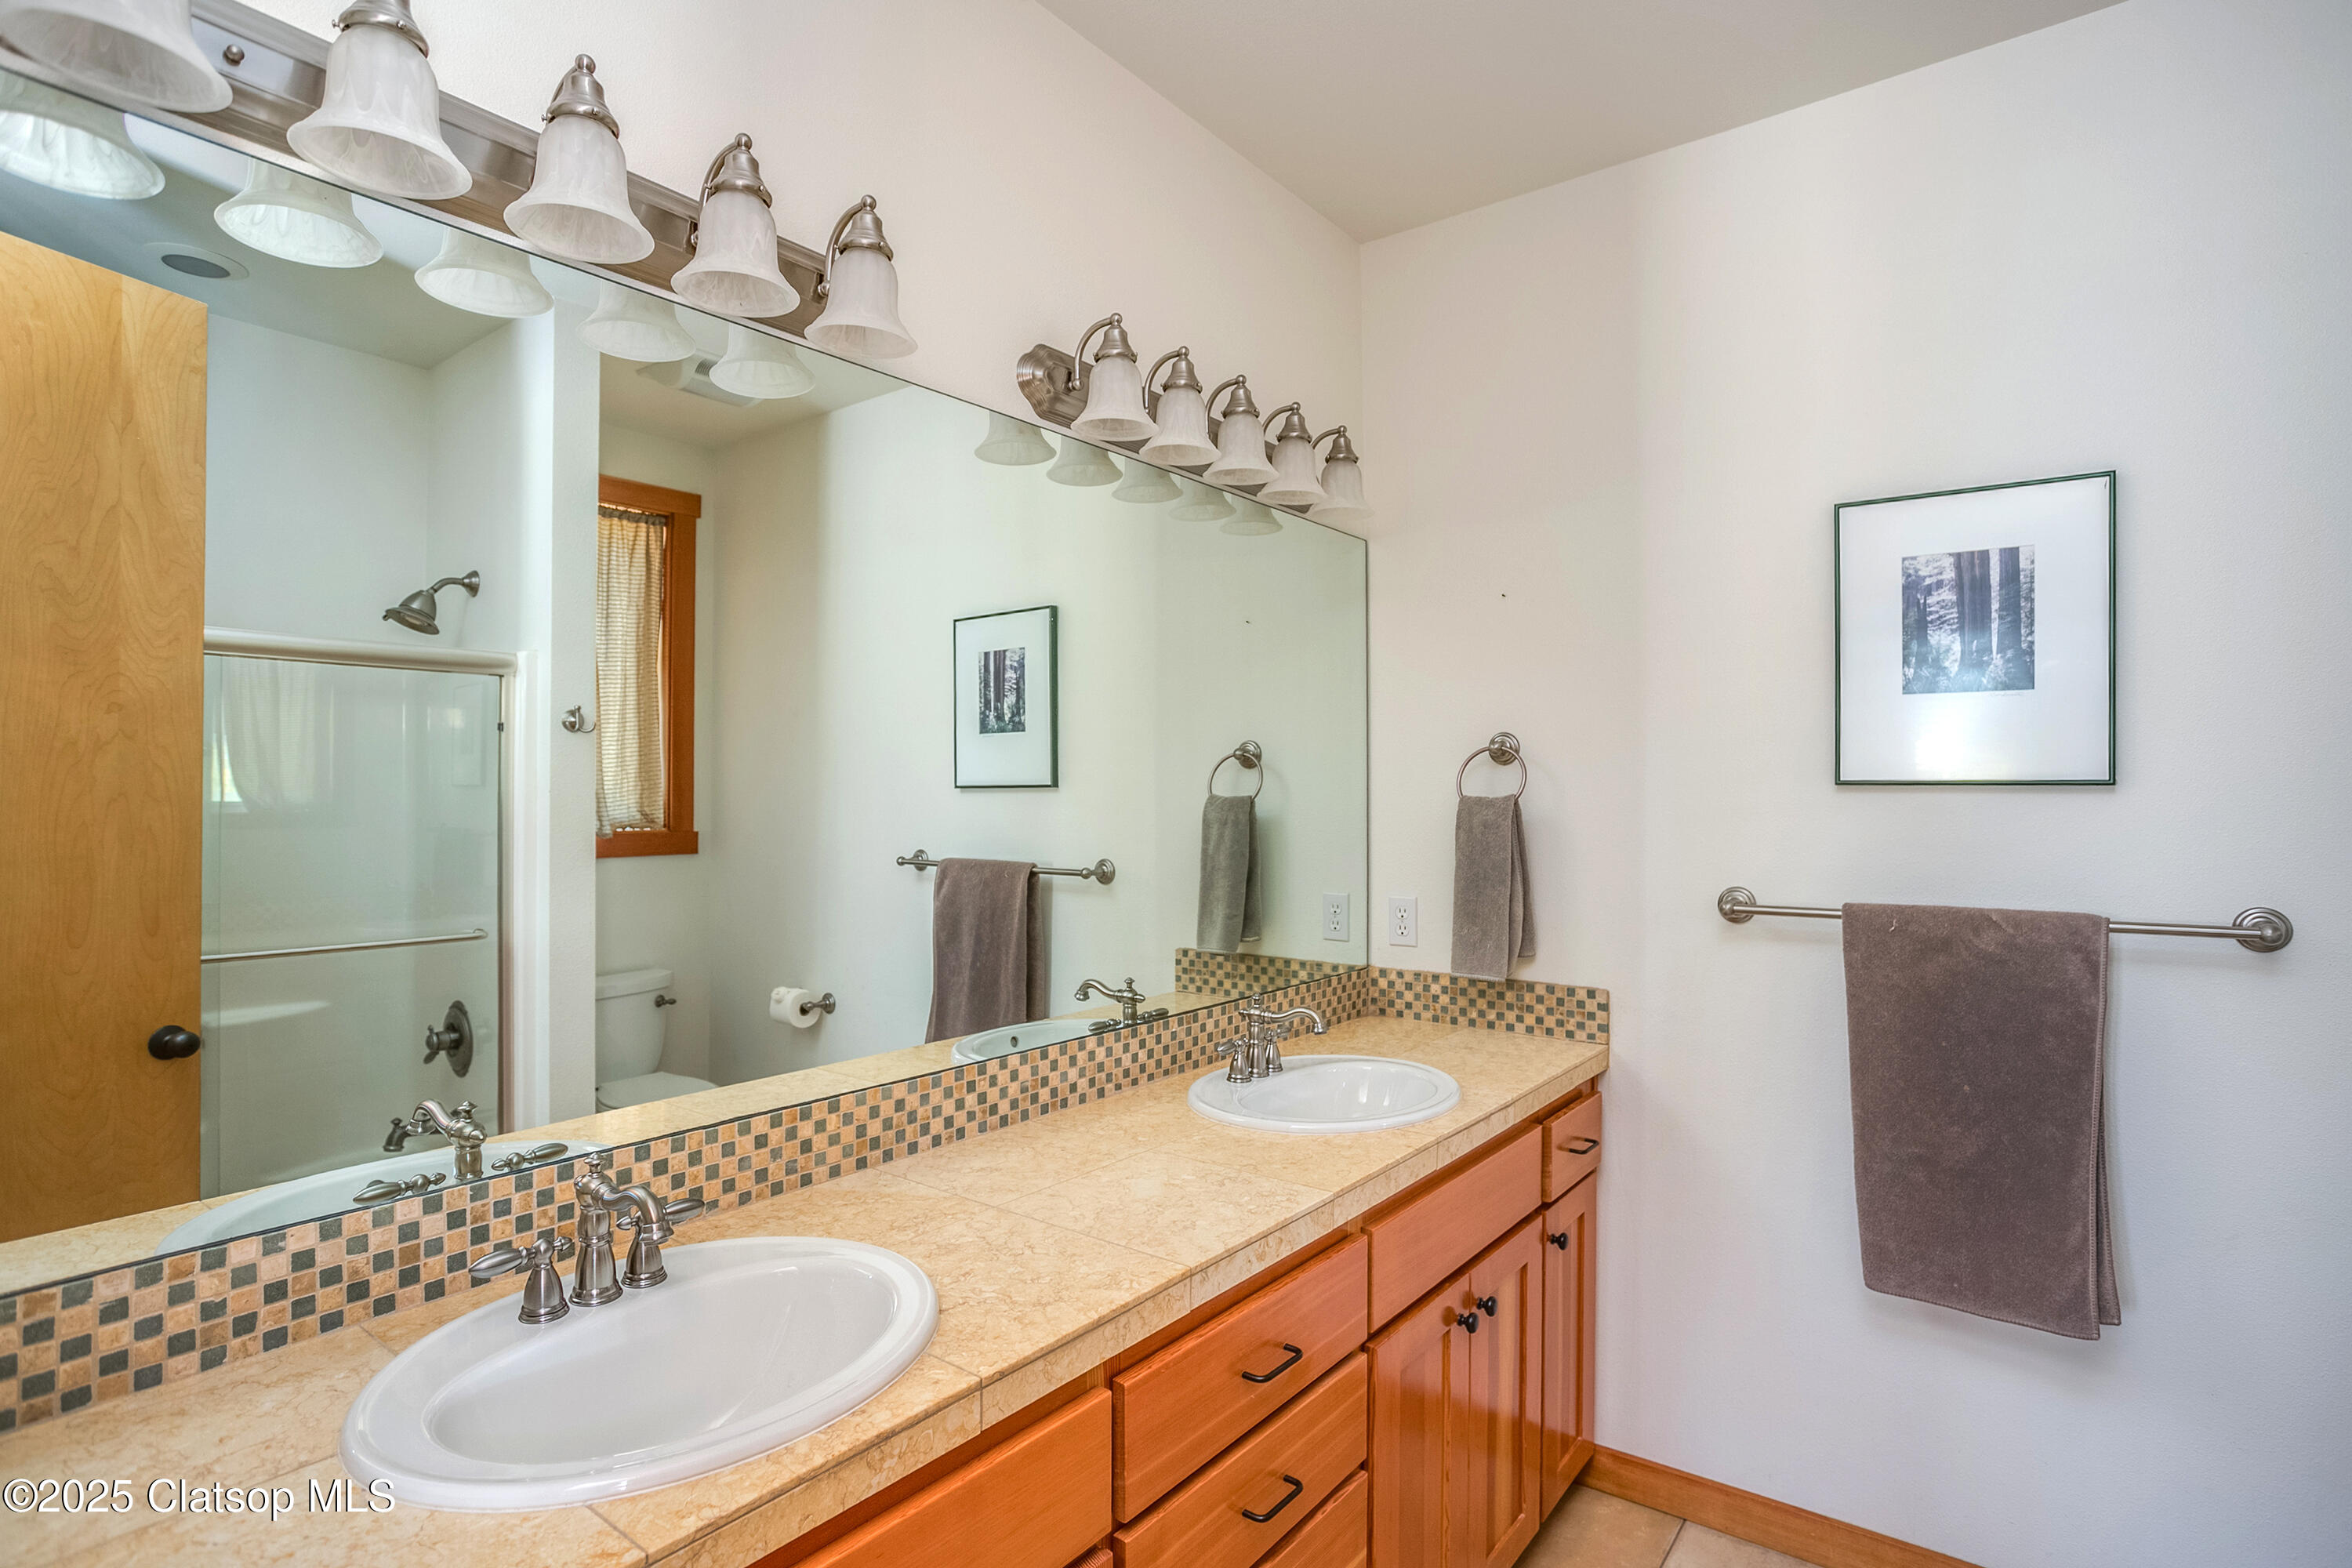
Bathroom with a long double-sink vanity, warm wood cabinets, and a large mirror.
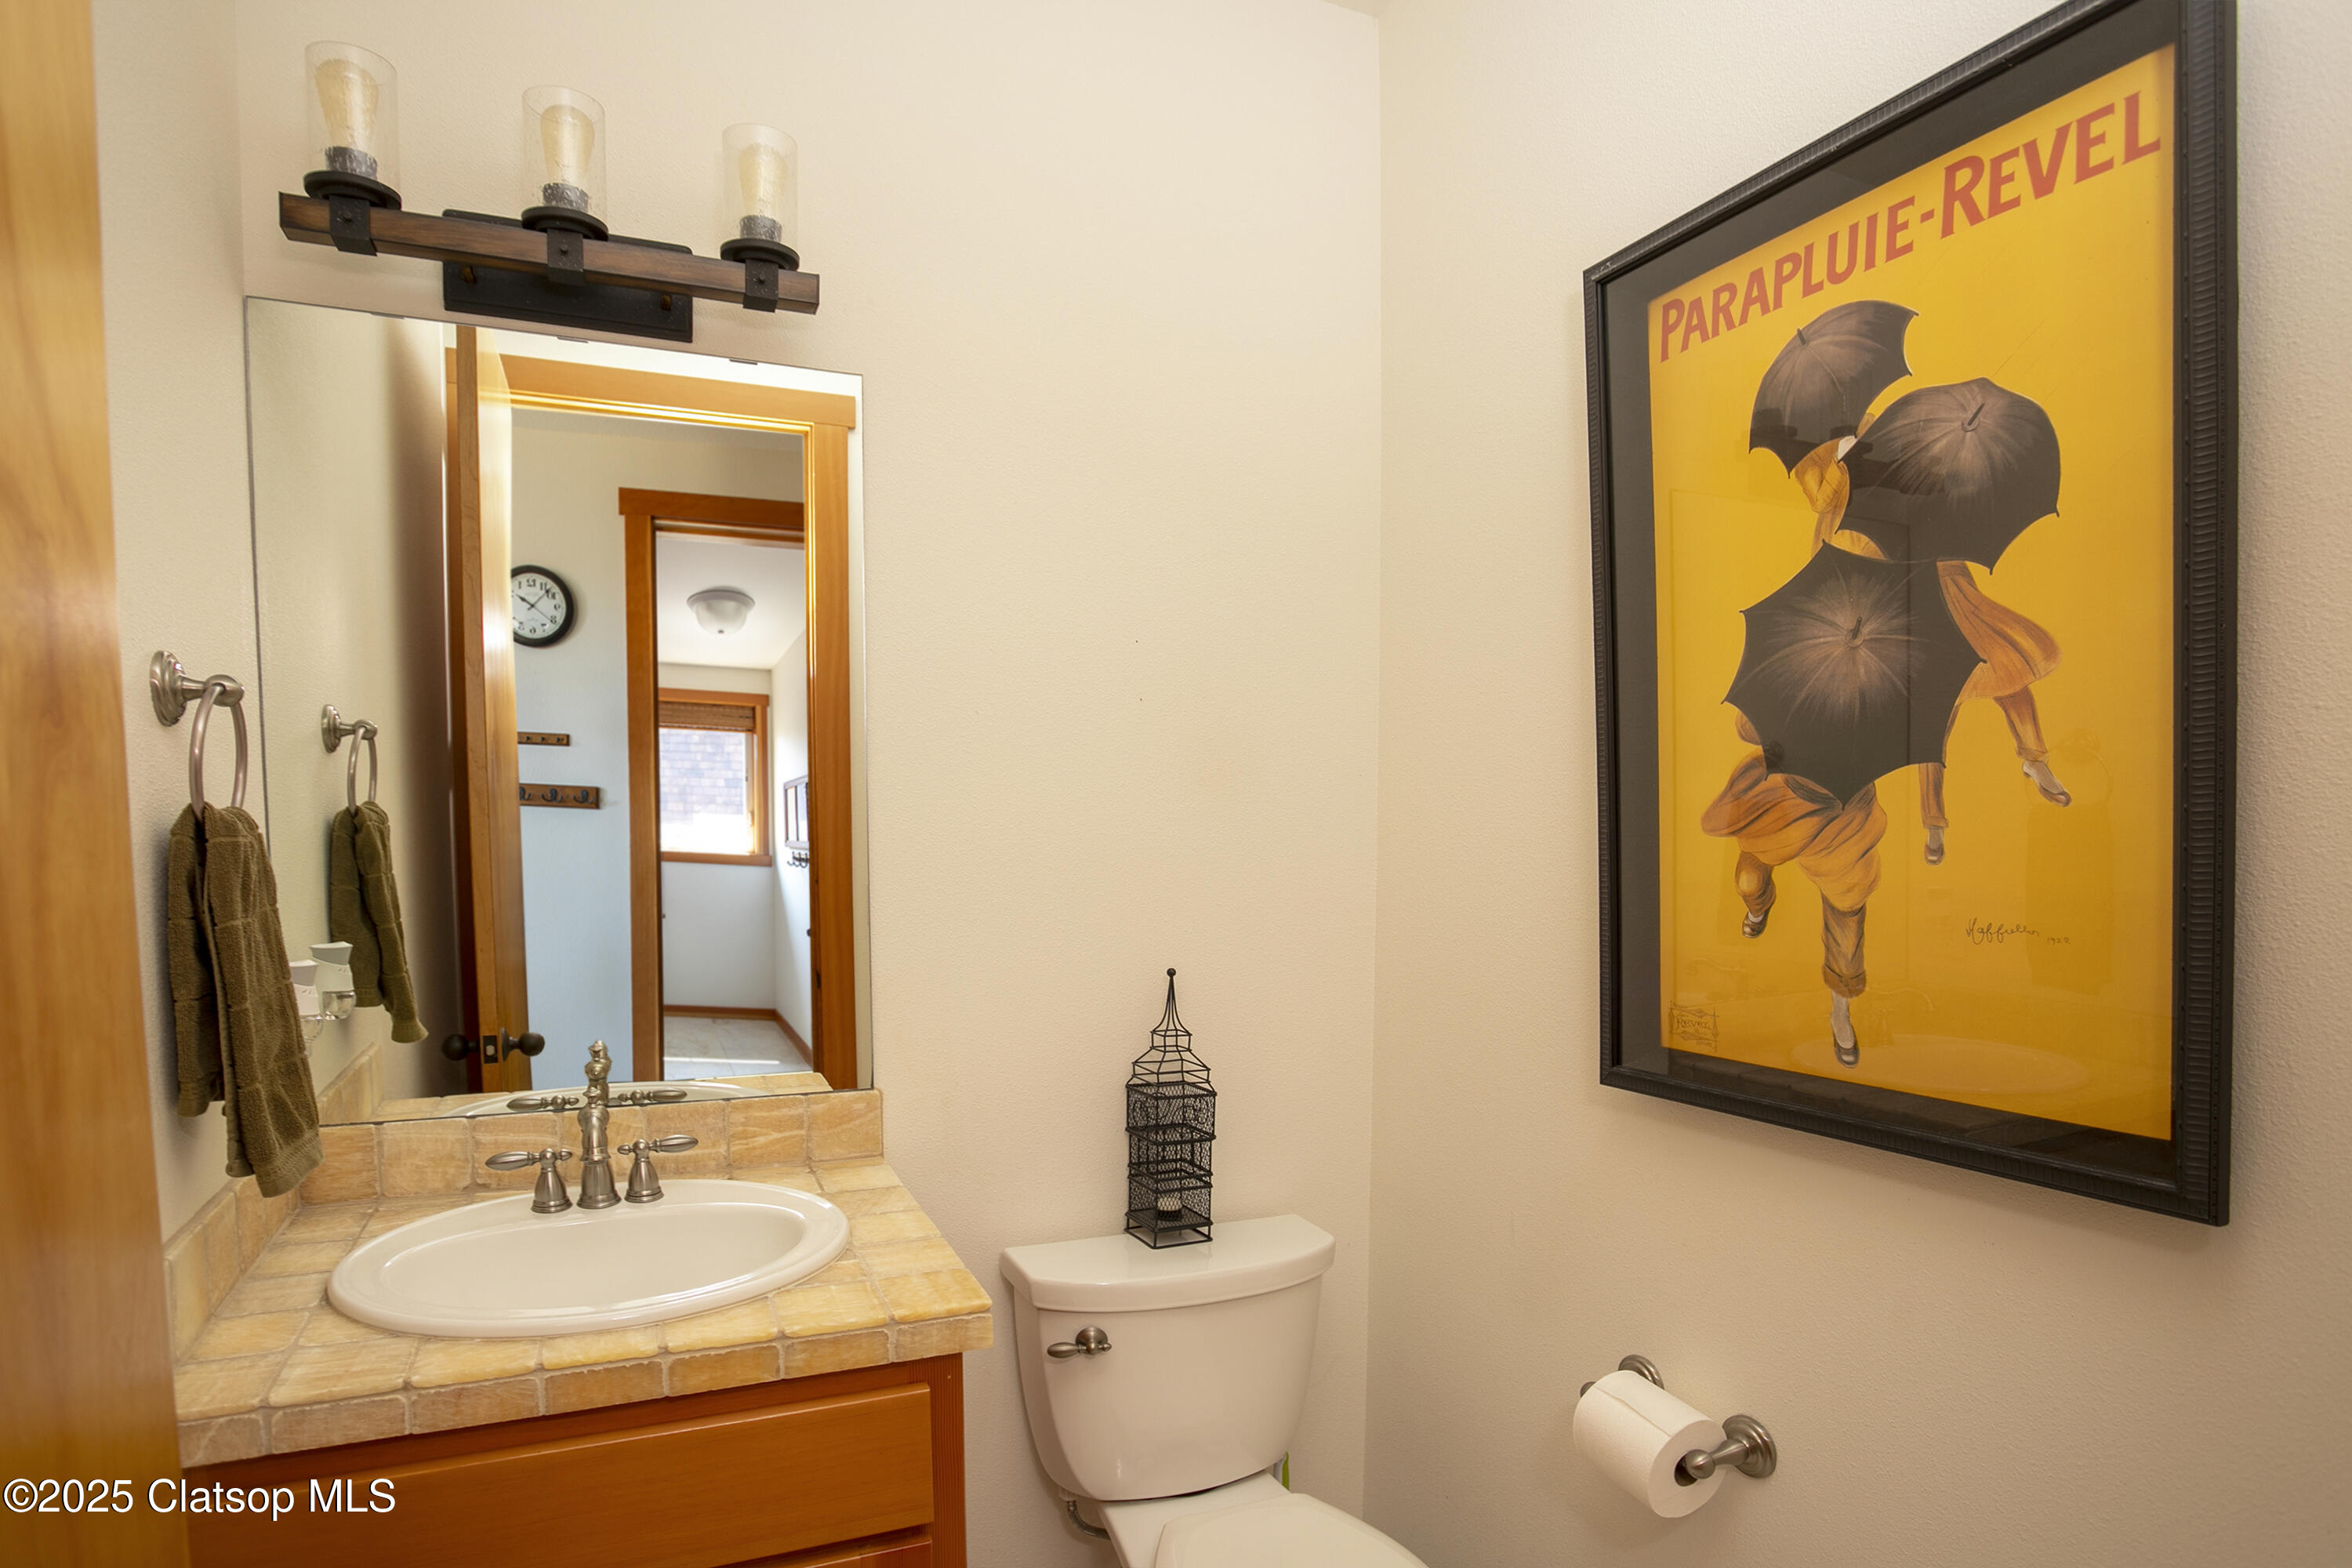
Bathroom with a tiled vanity, wood-framed mirror, and large yellow framed poster.
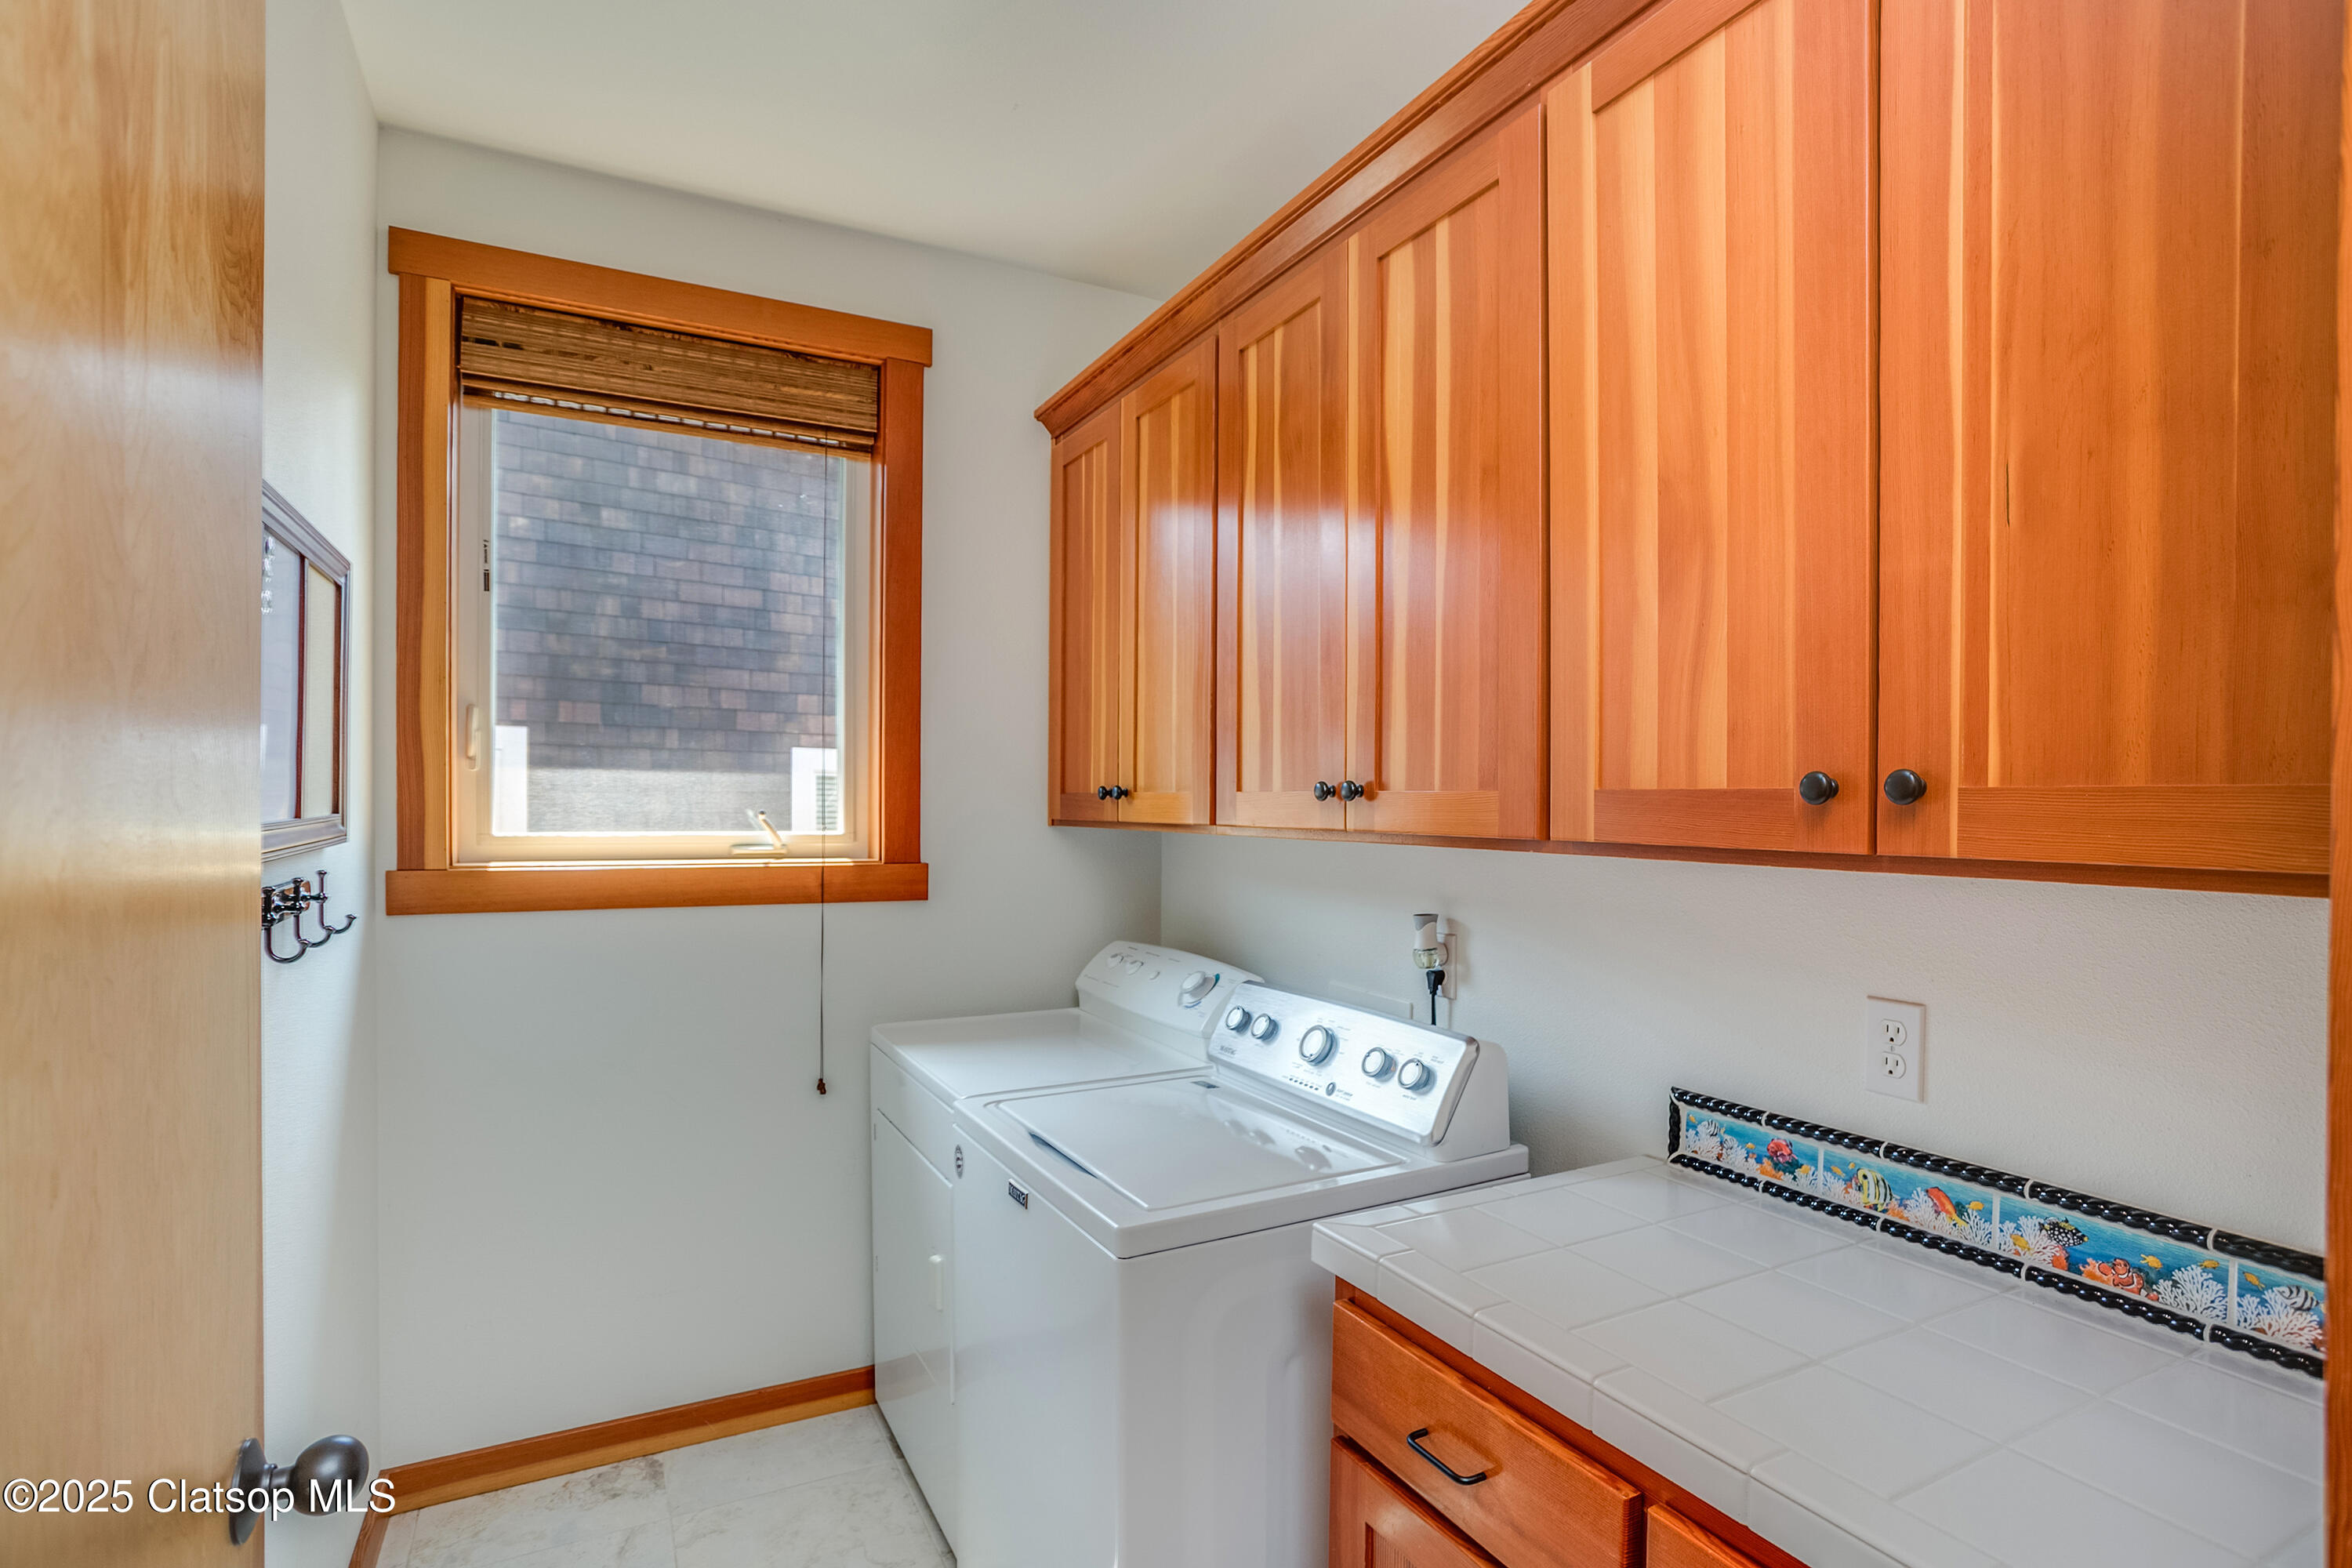
Laundry room with white washer and dryer, warm wood cabinets, and a tiled counter with a colorful sea-life border.
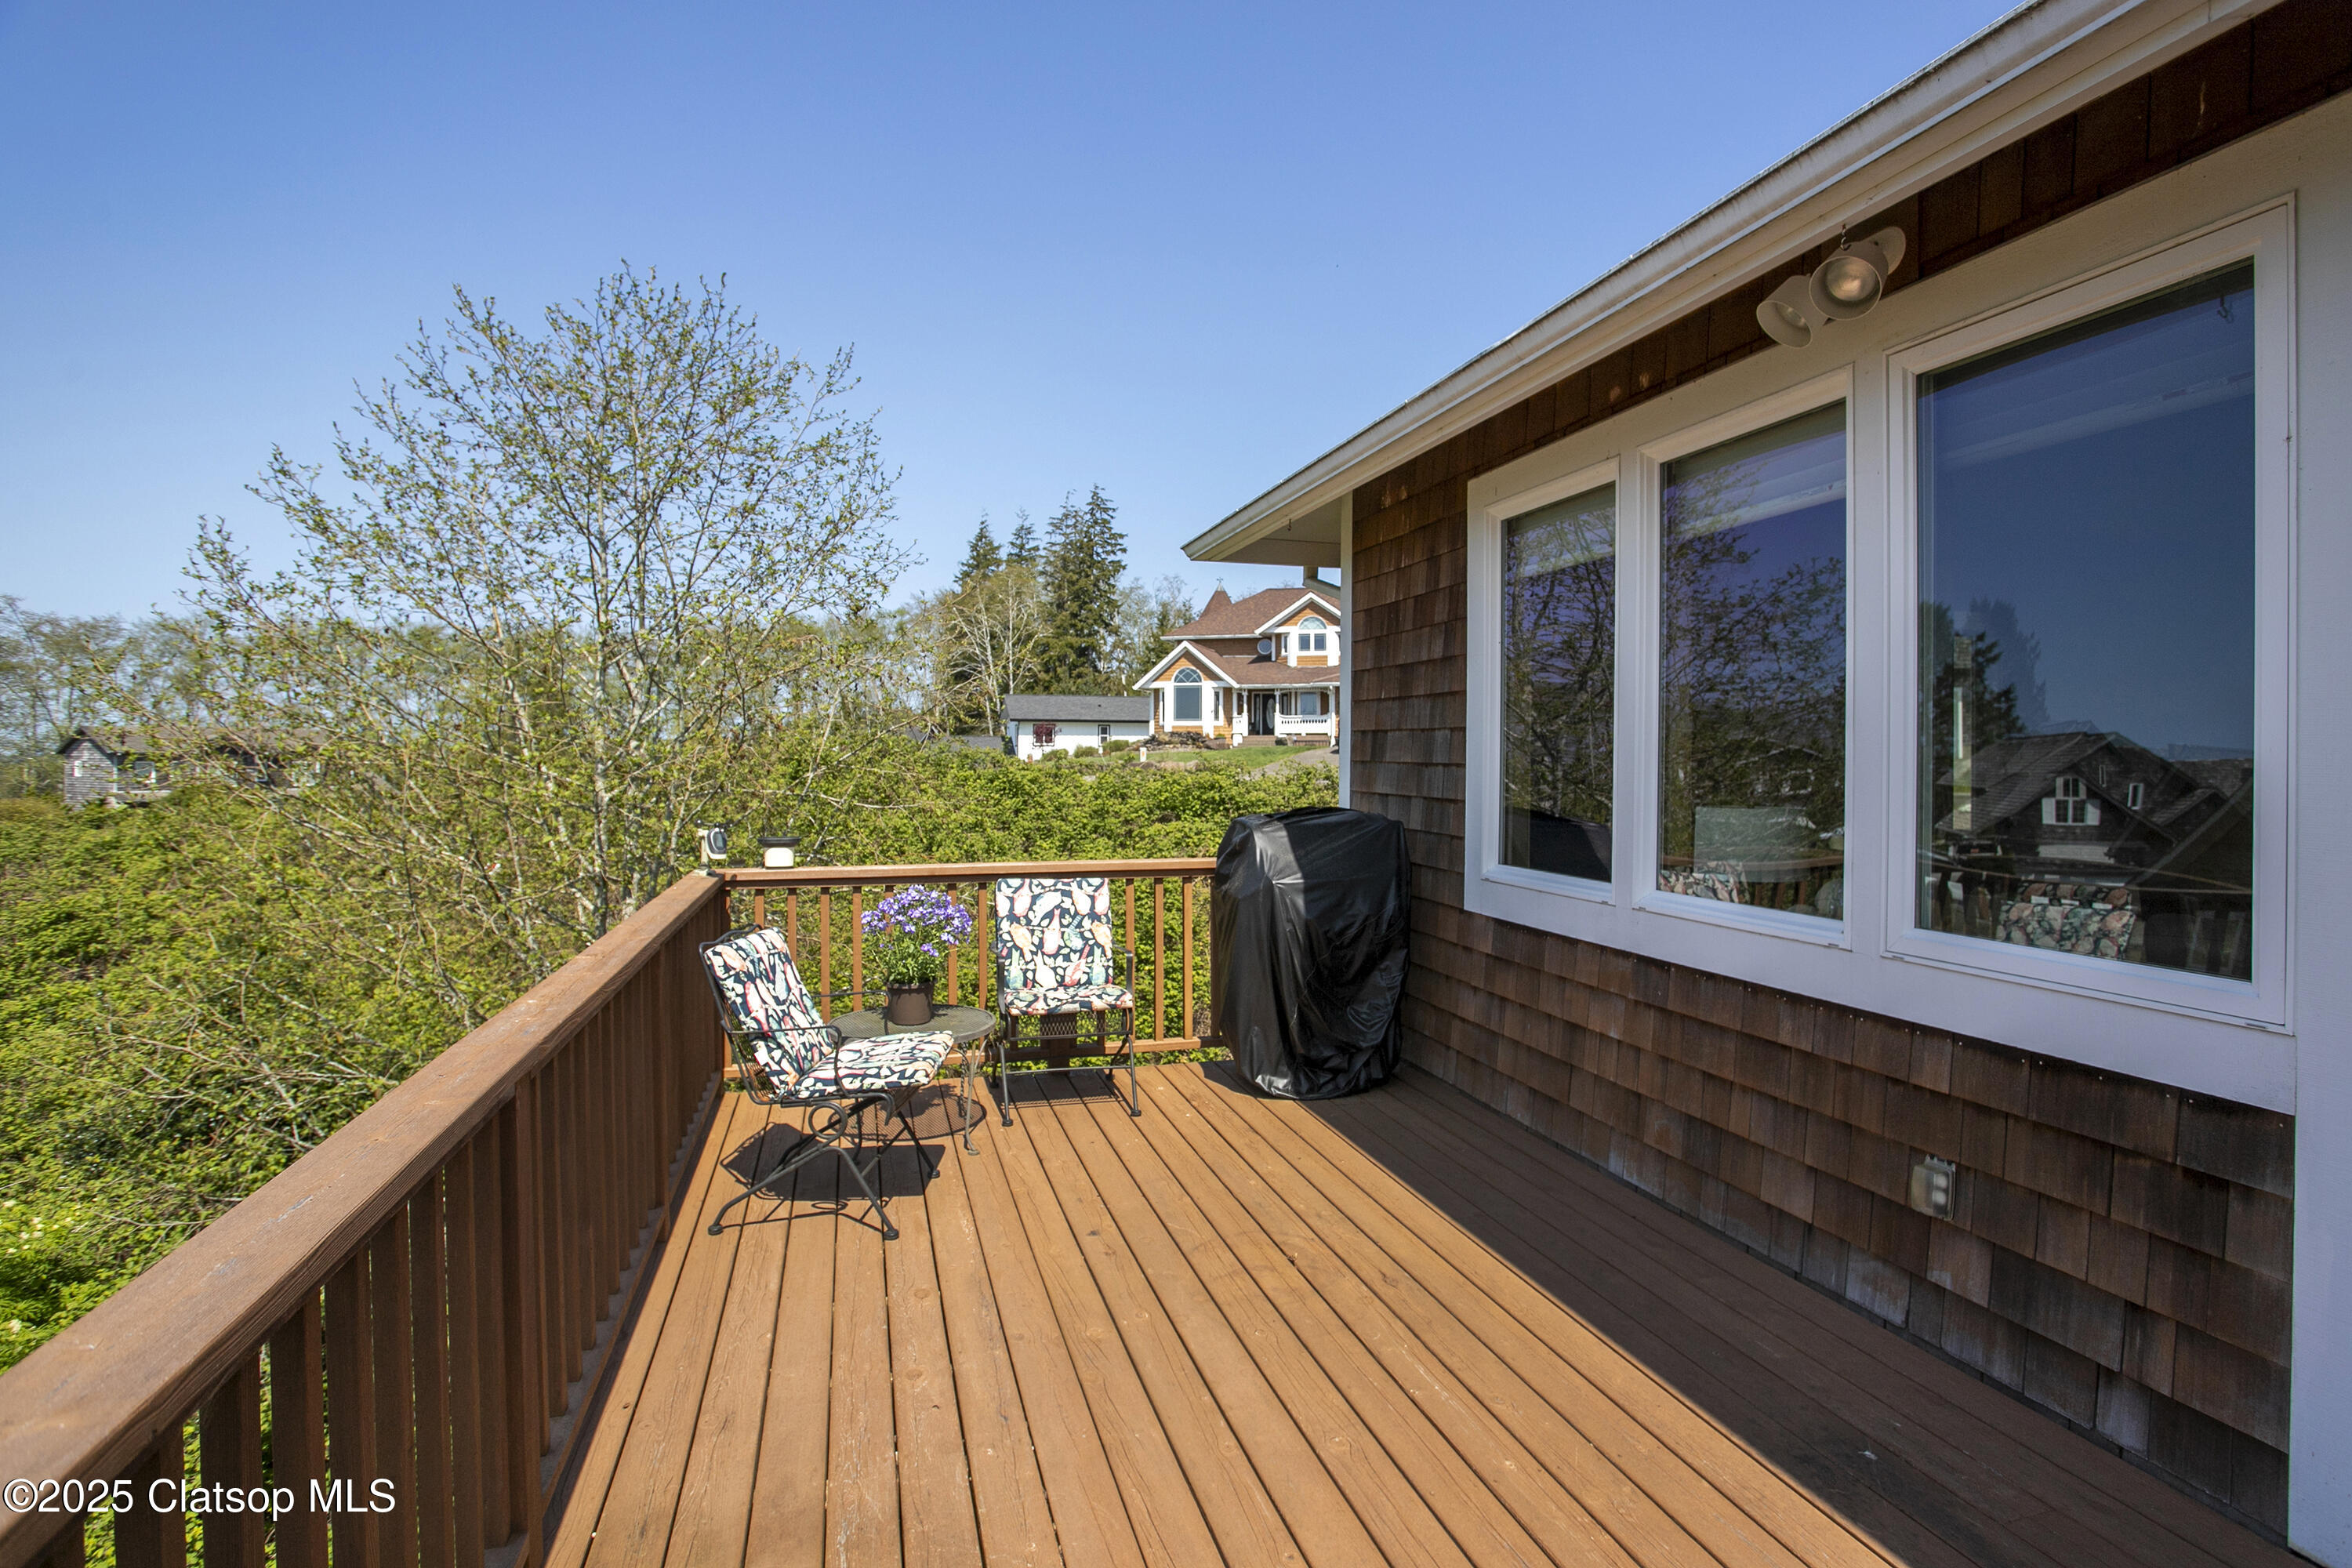
Wooden deck with patterned patio chairs, a covered grill, and views of neighboring homes.
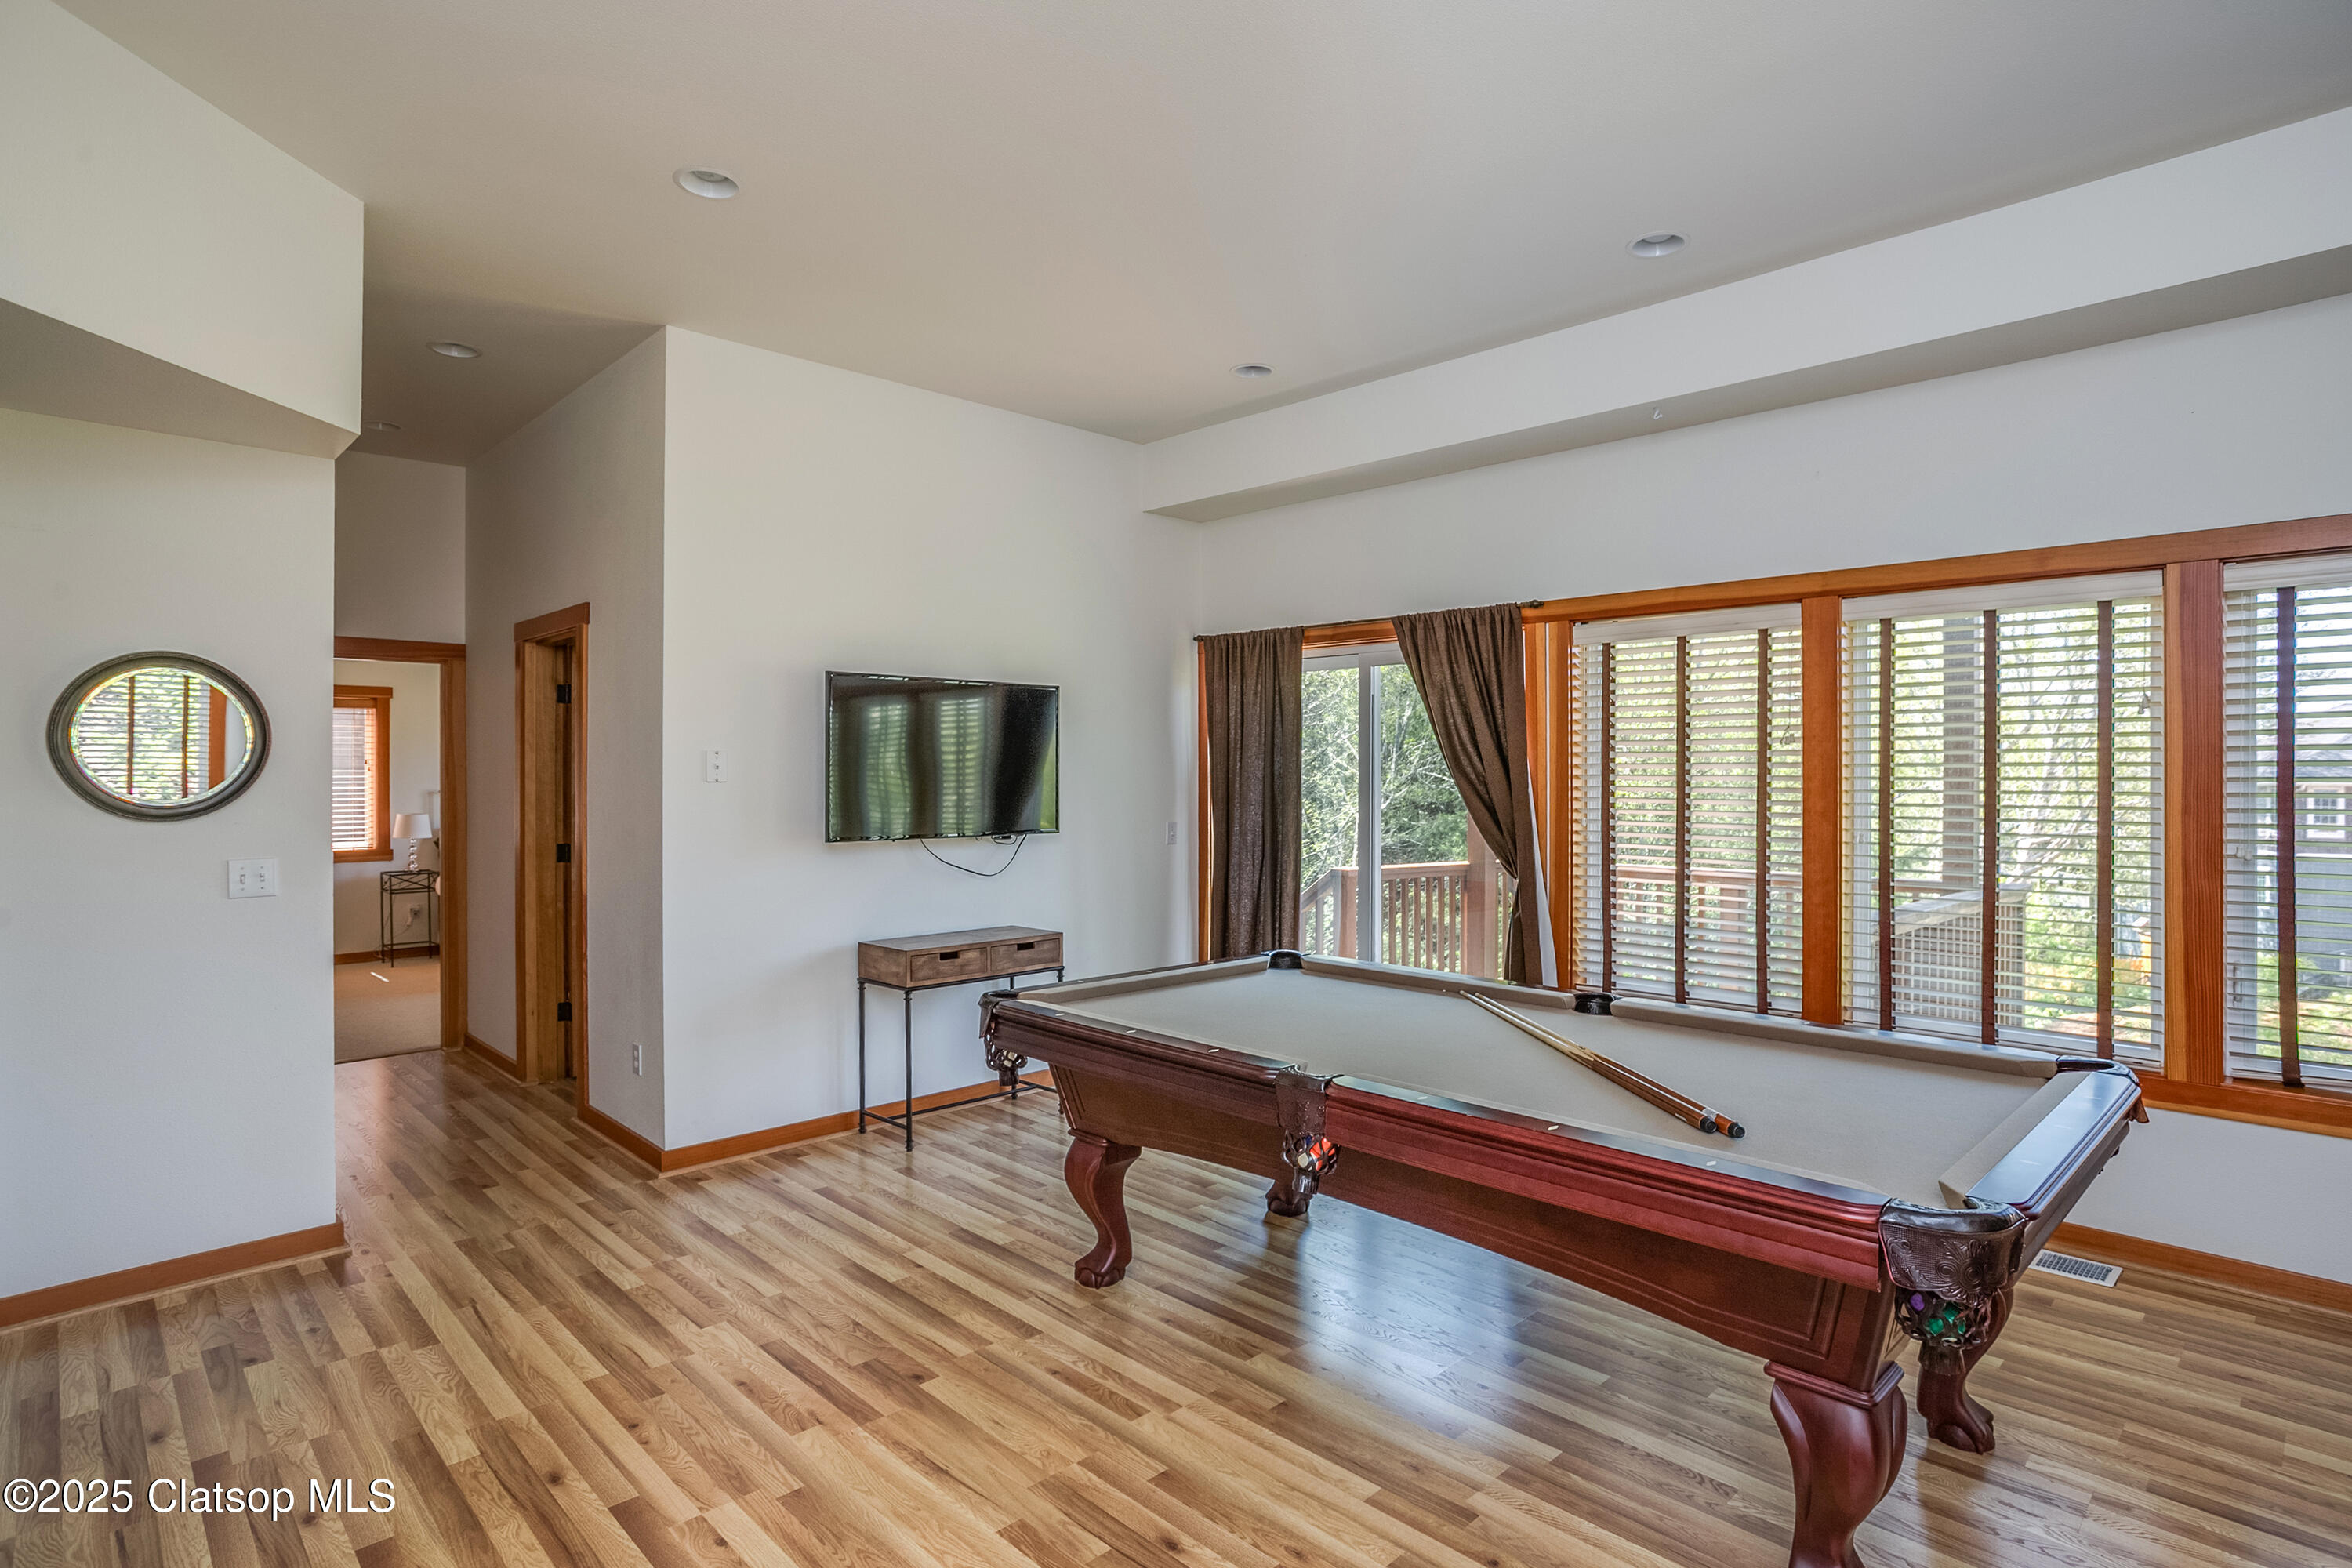
Game room with a large billiard table, wall-mounted television, and wide windows with blinds.
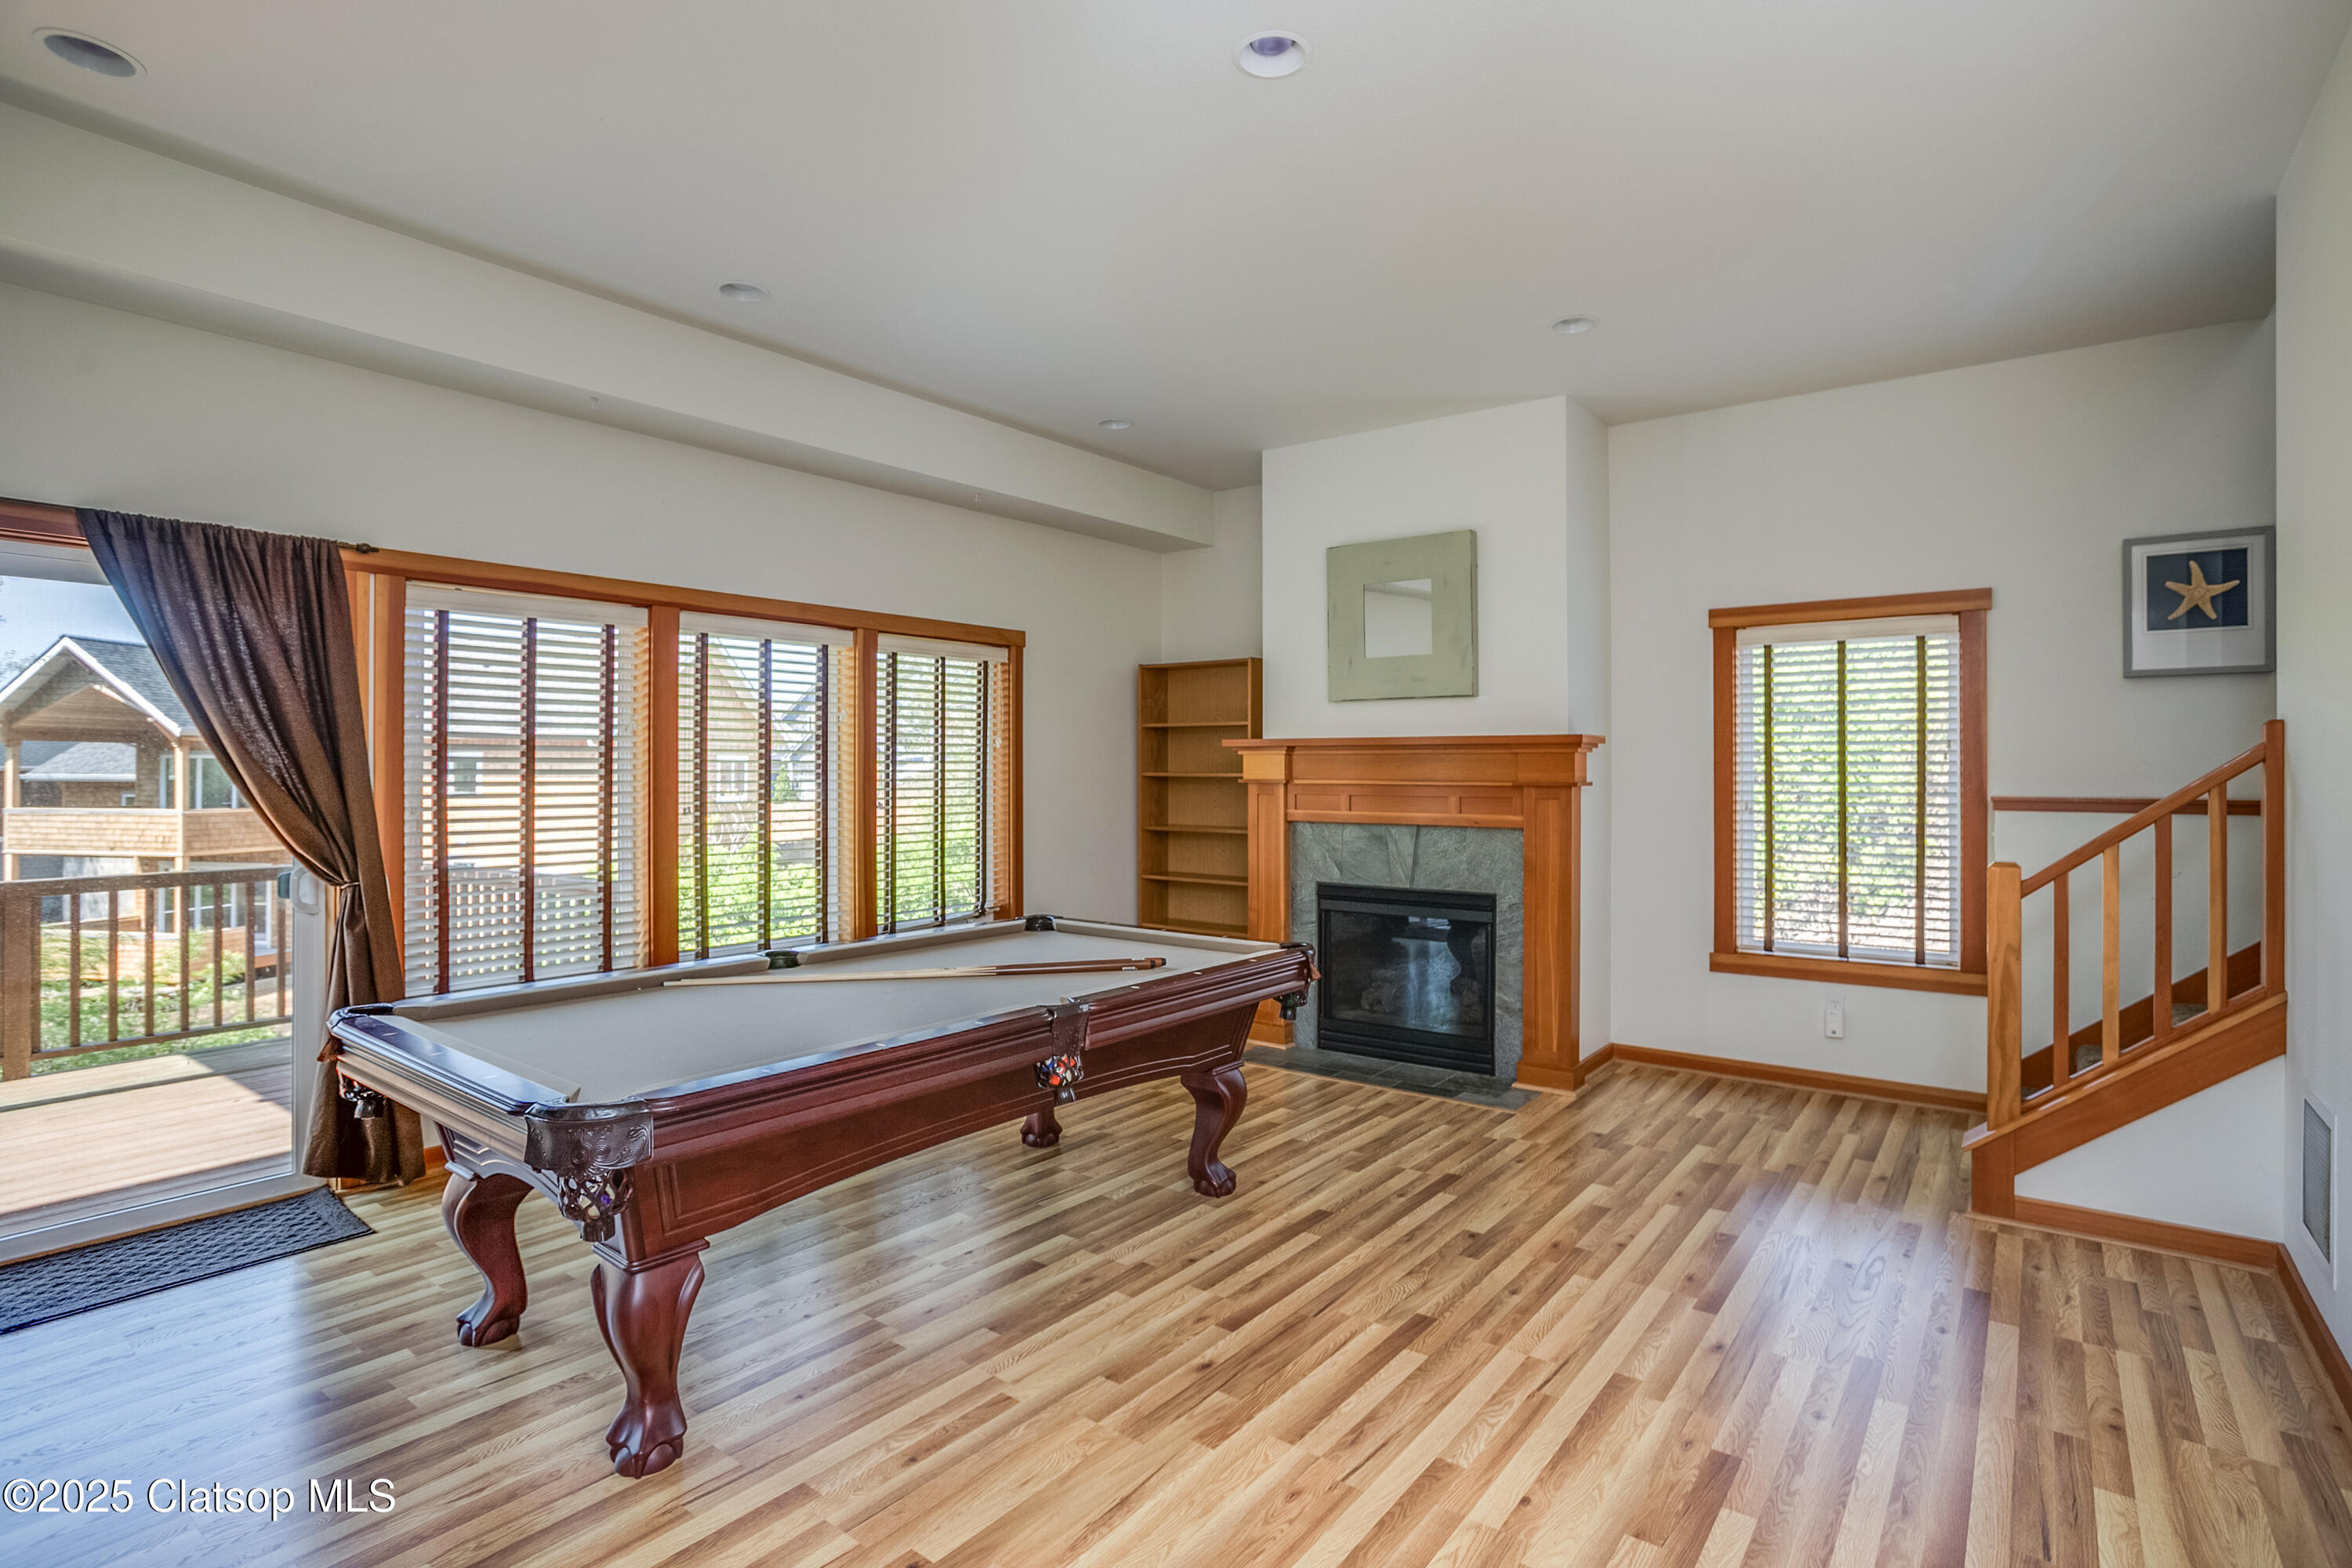
Game room with a pool table, wood-trimmed fireplace, and windows opening onto a deck.
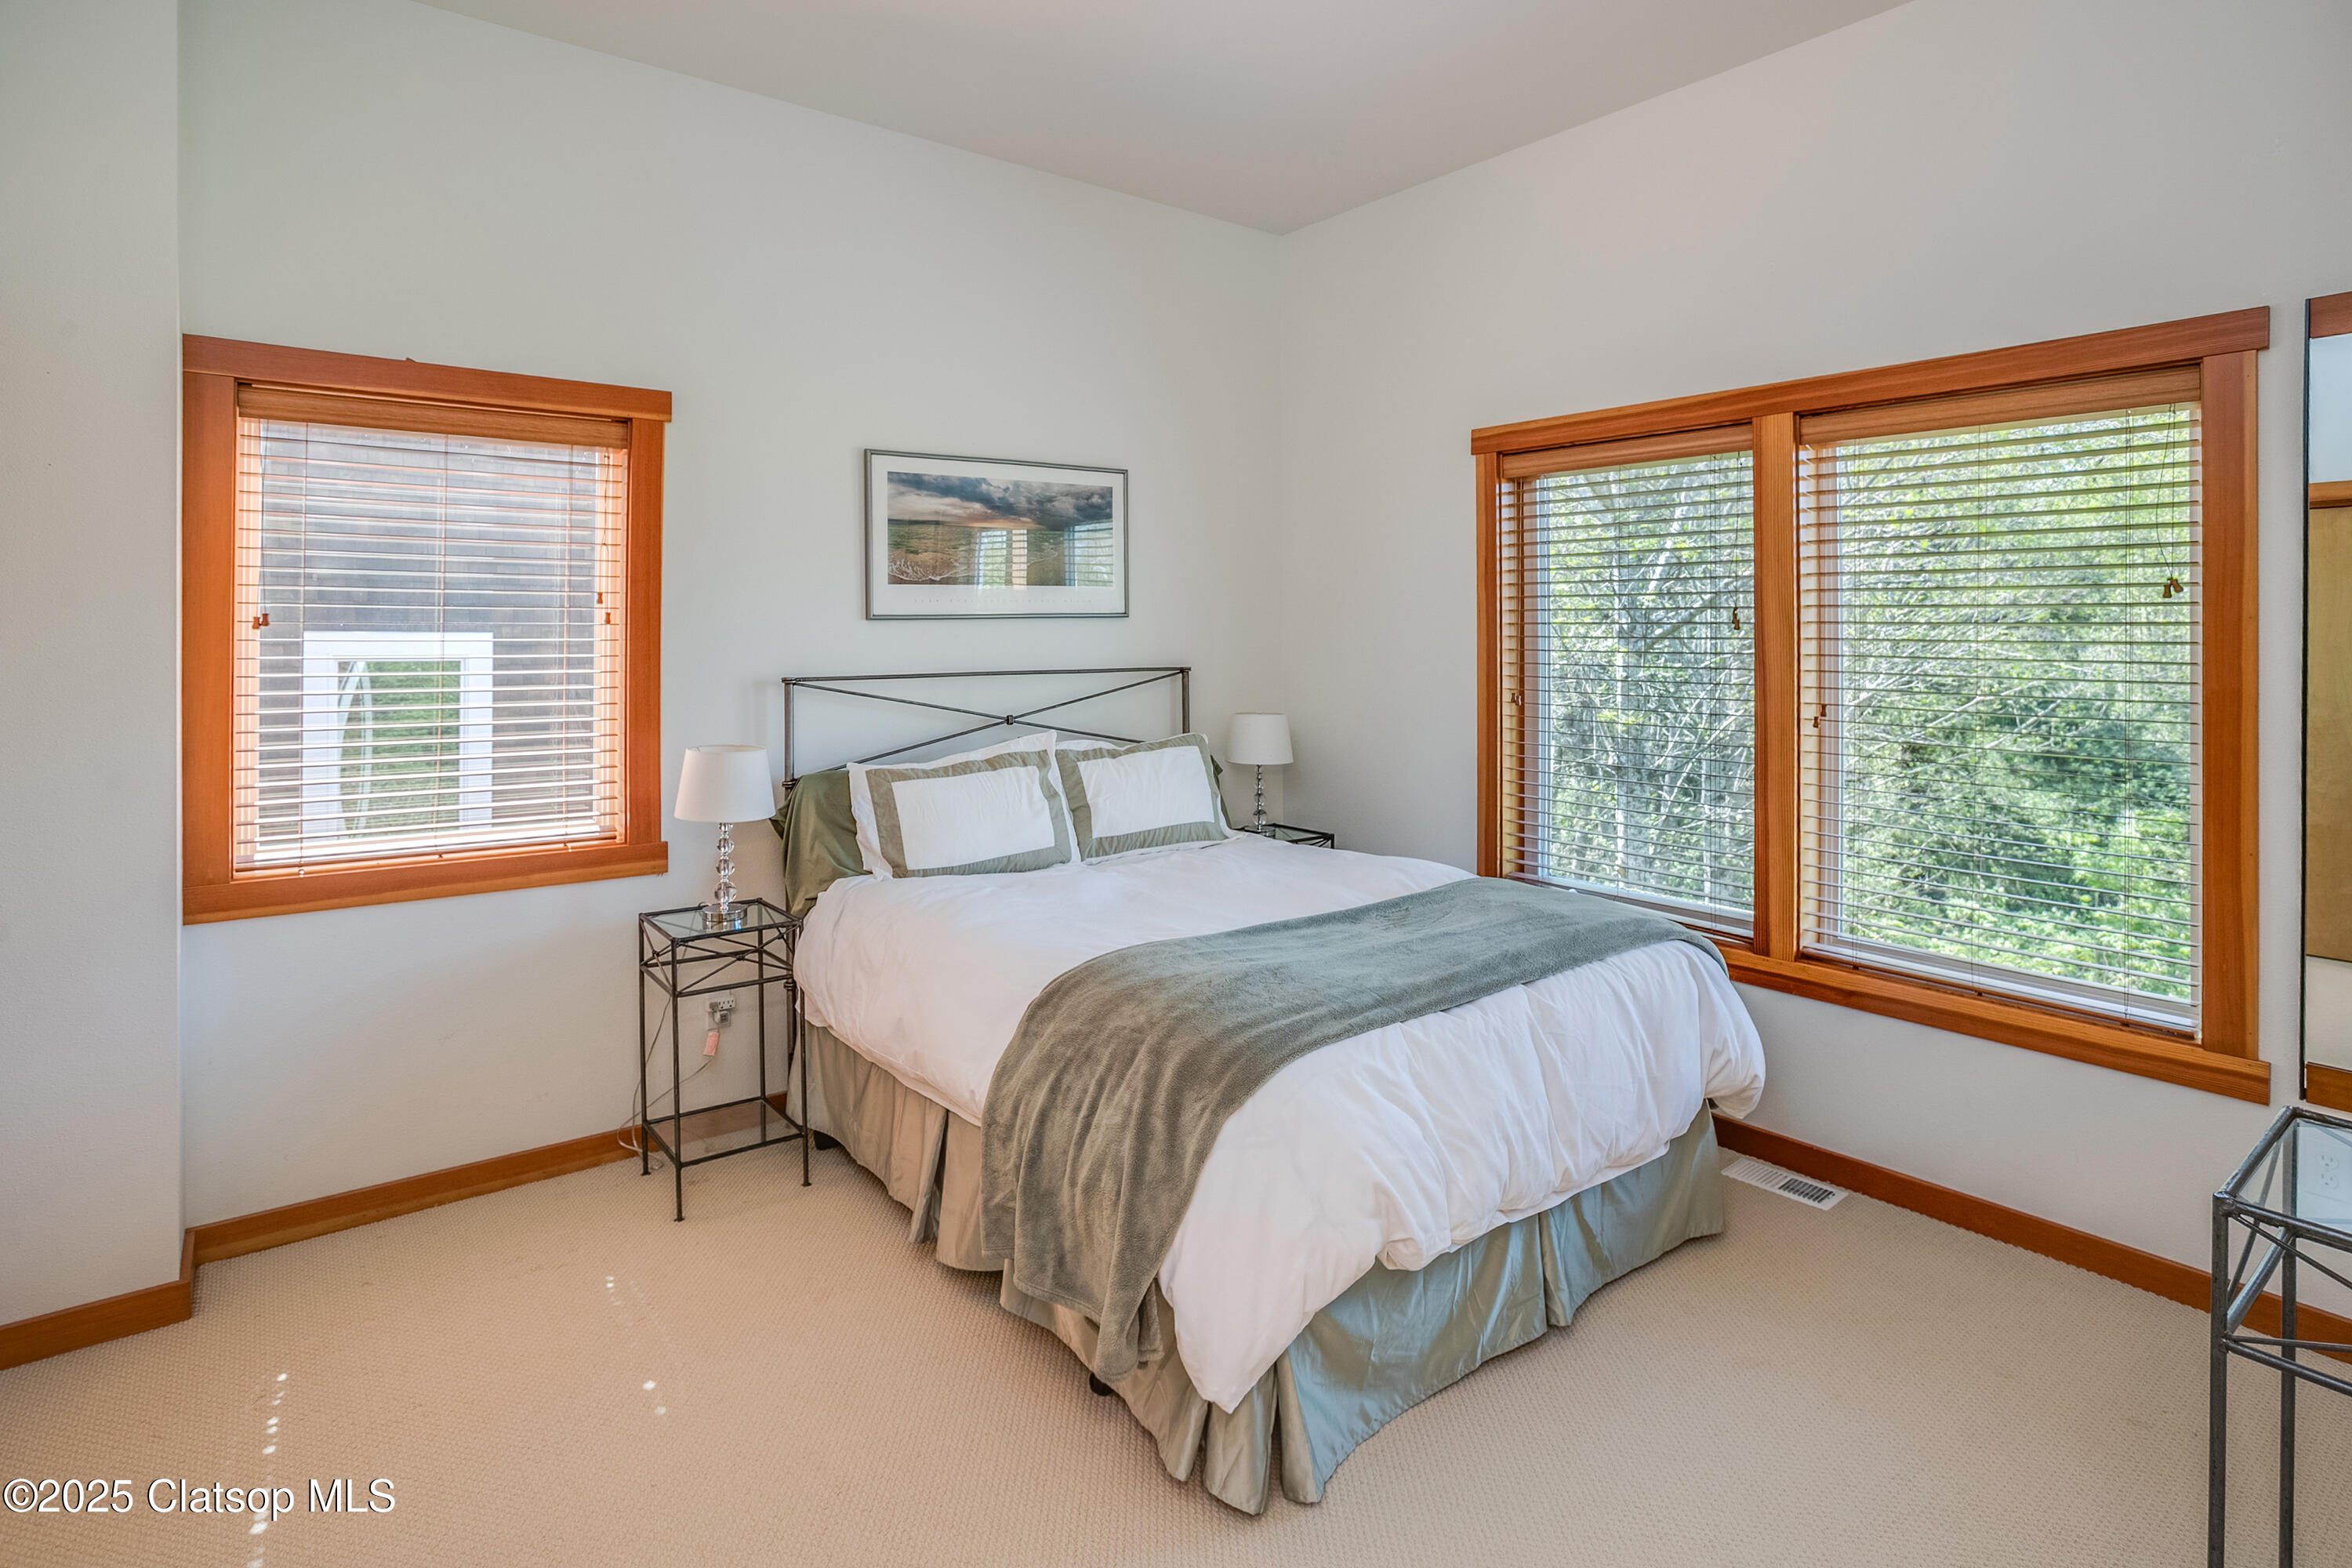
Furnished bedroom with a white bed and wood-trimmed windows overlooking leafy trees.
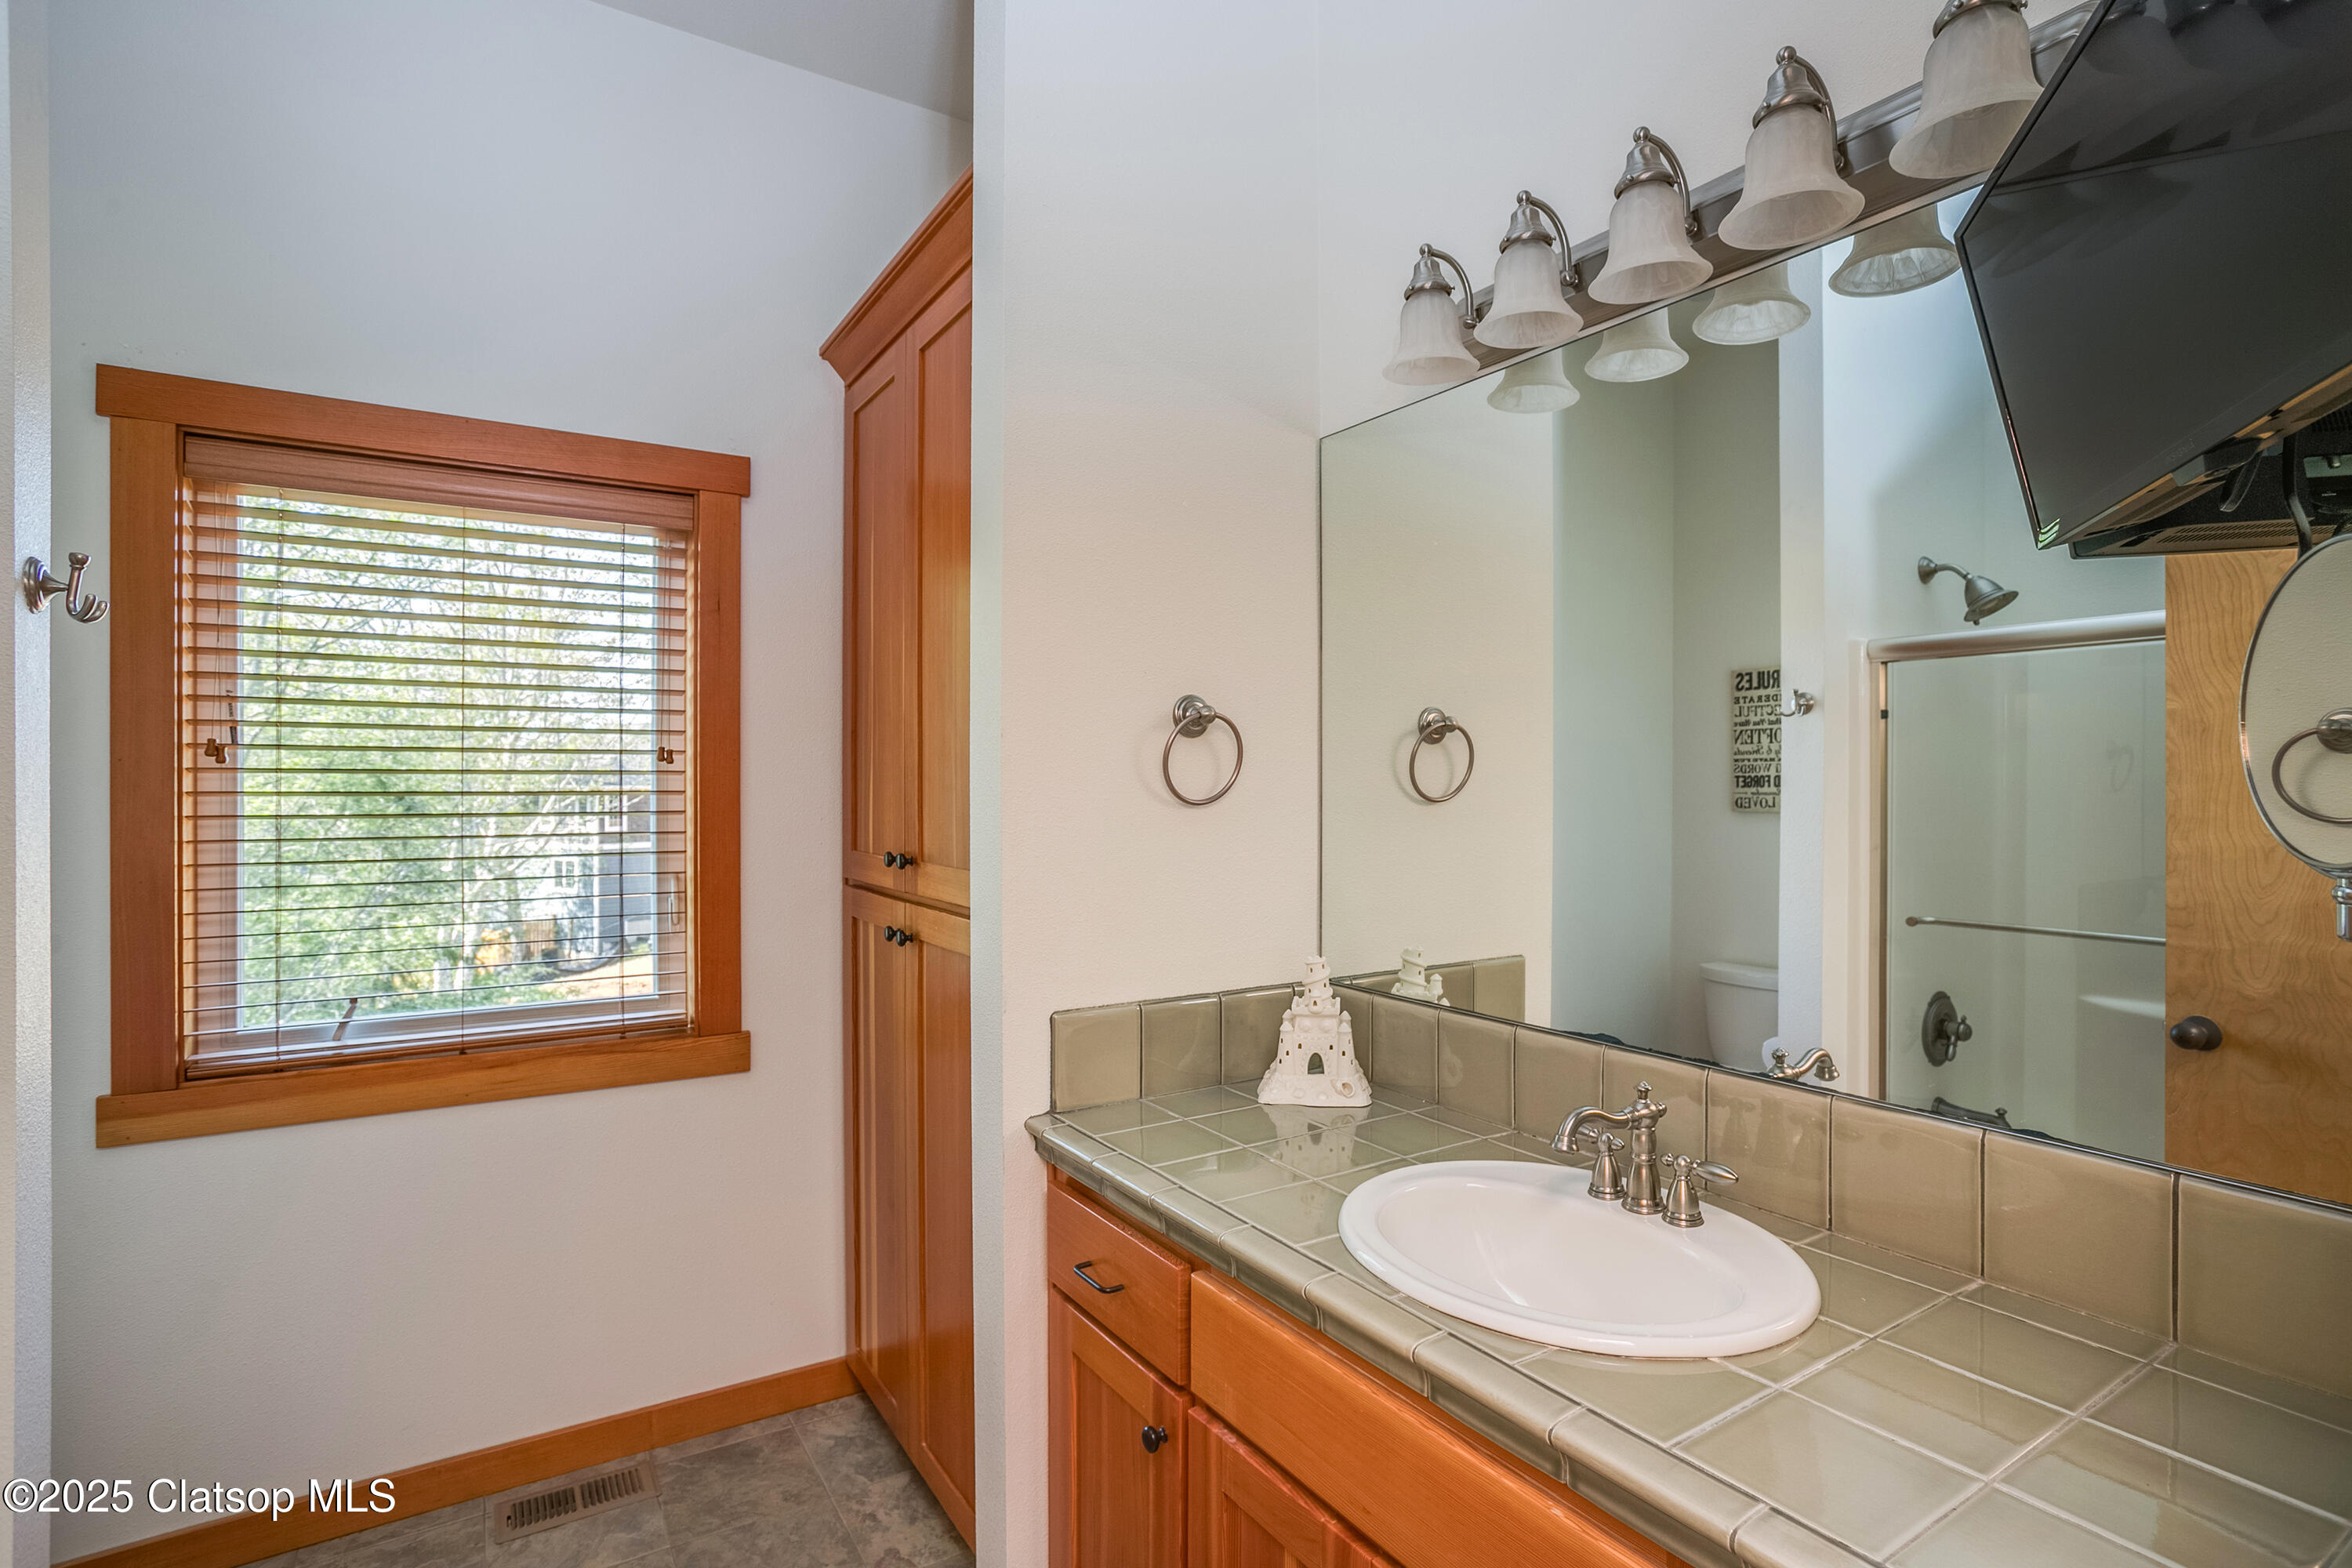
Bathroom vanity with tiled counter and wood cabinetry beside a window with wooden blinds.
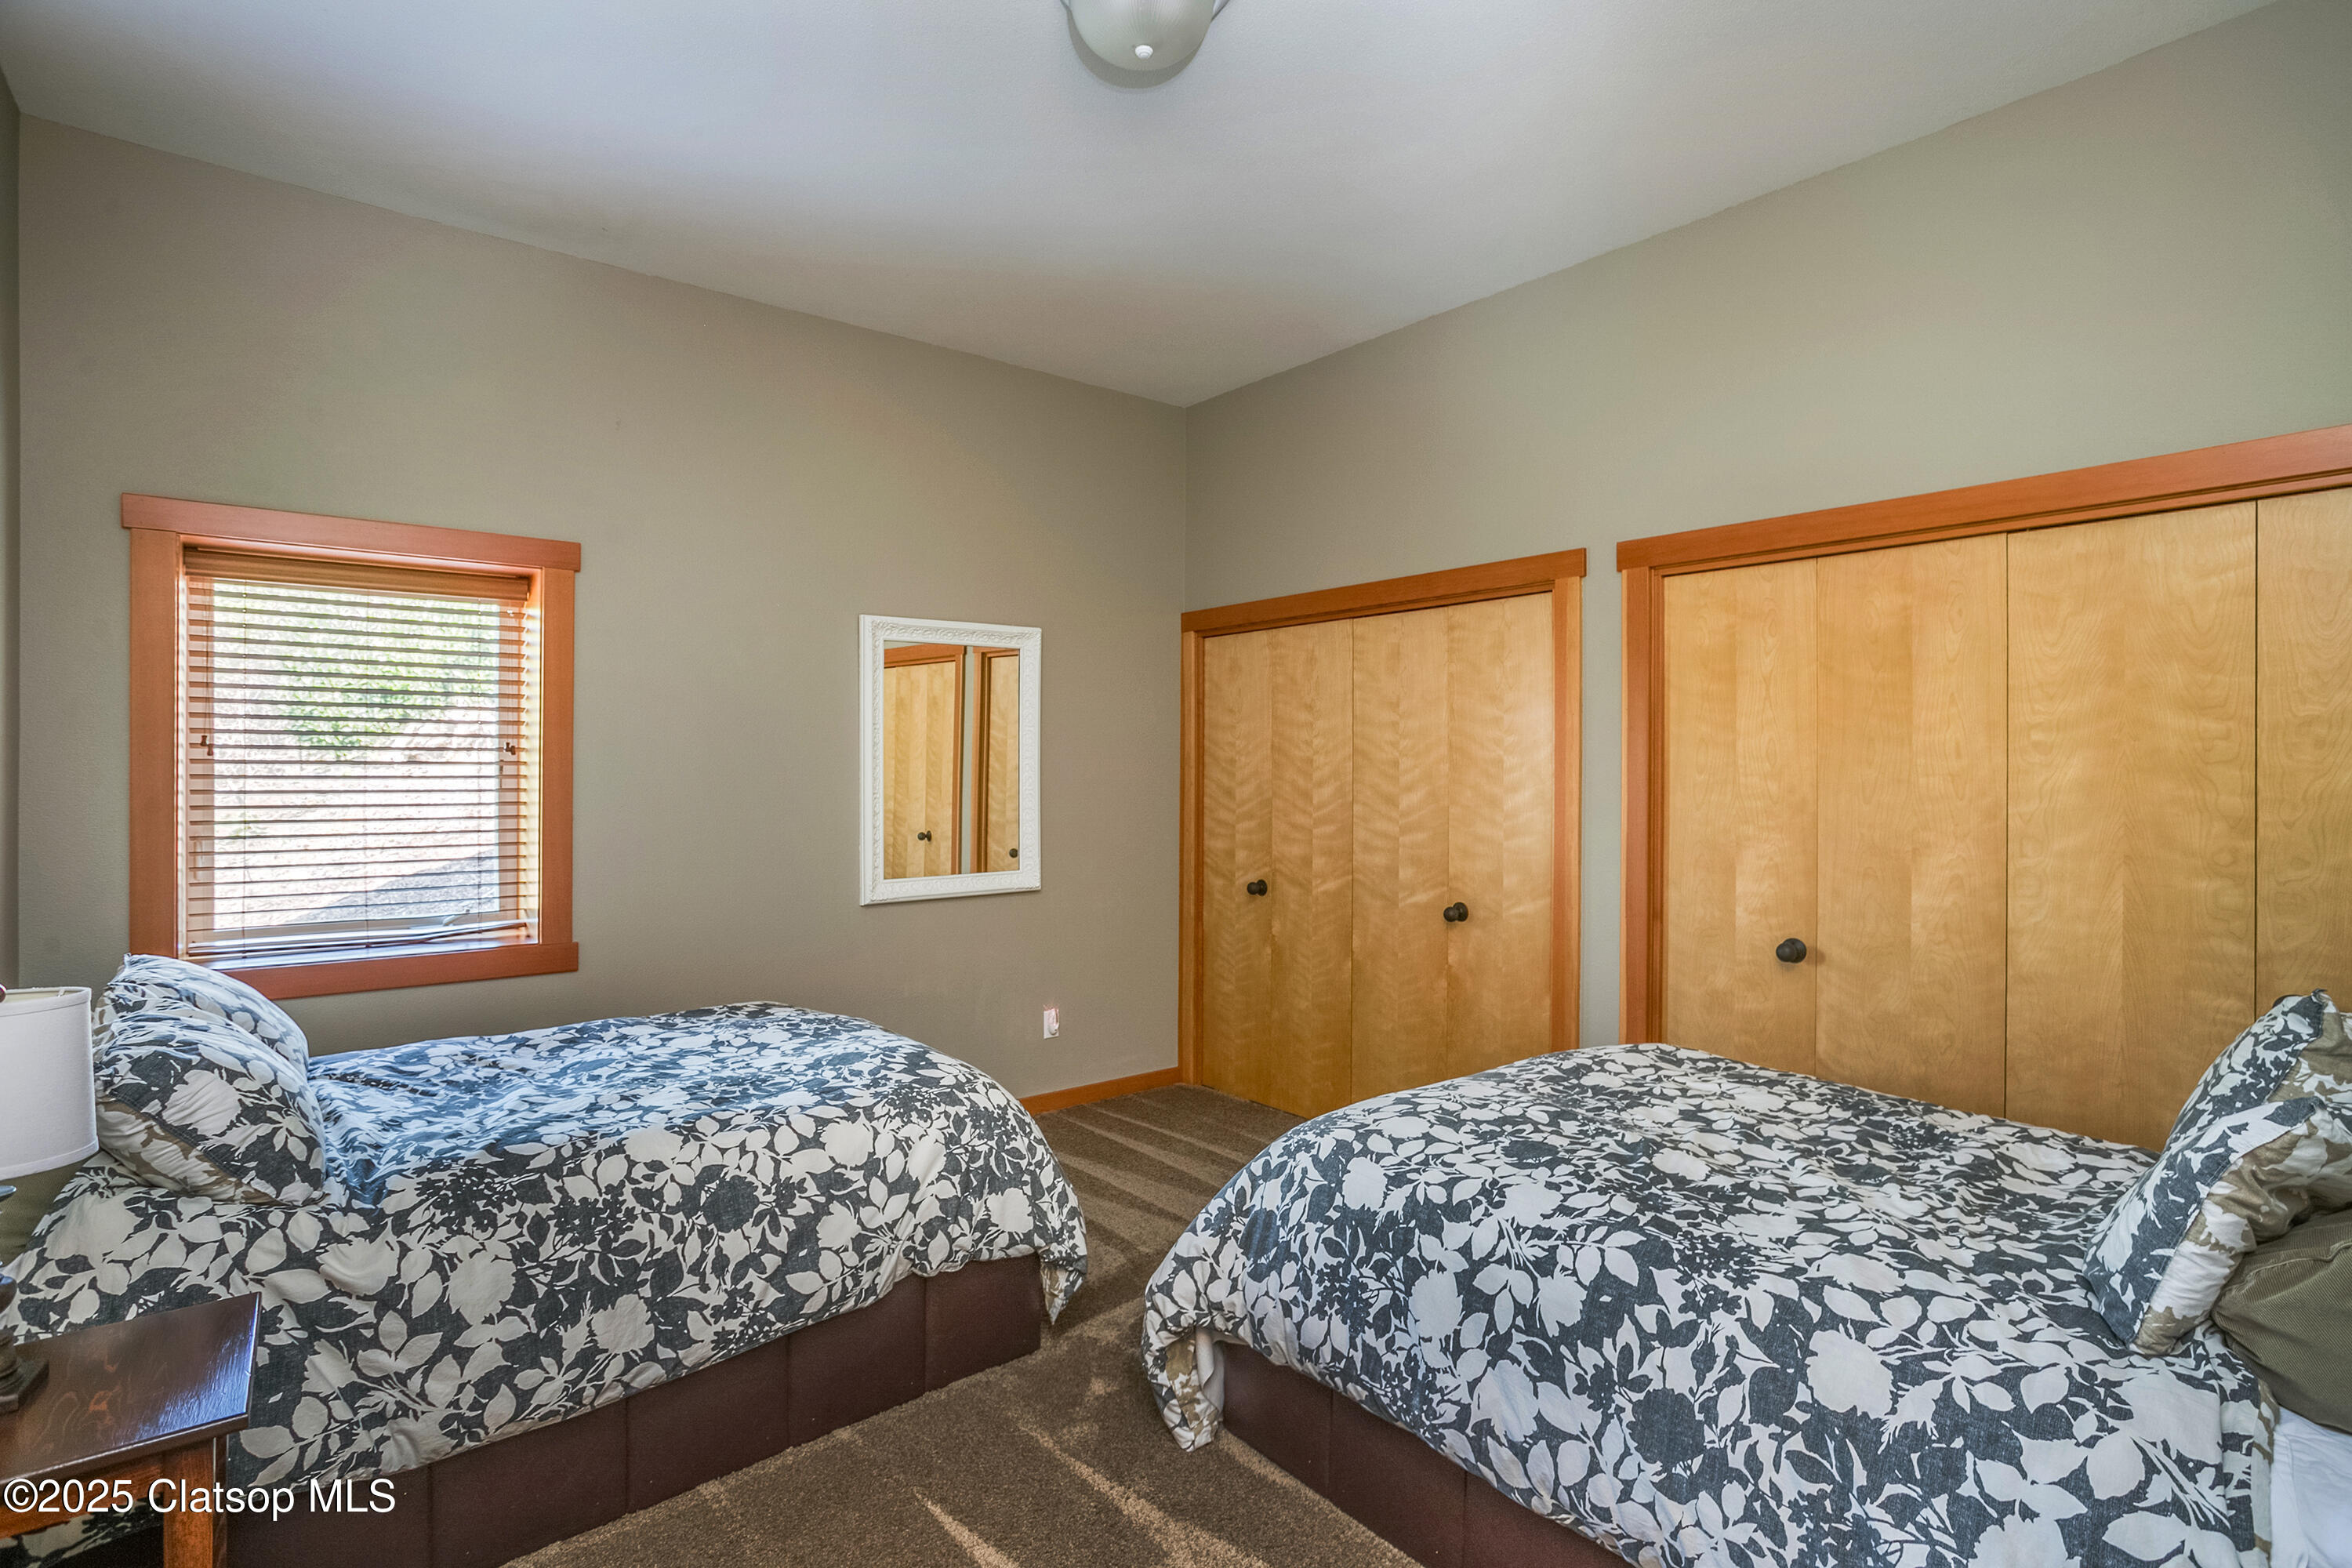
Bedroom with two floral-covered beds, wooden closet doors, and a window with blinds.
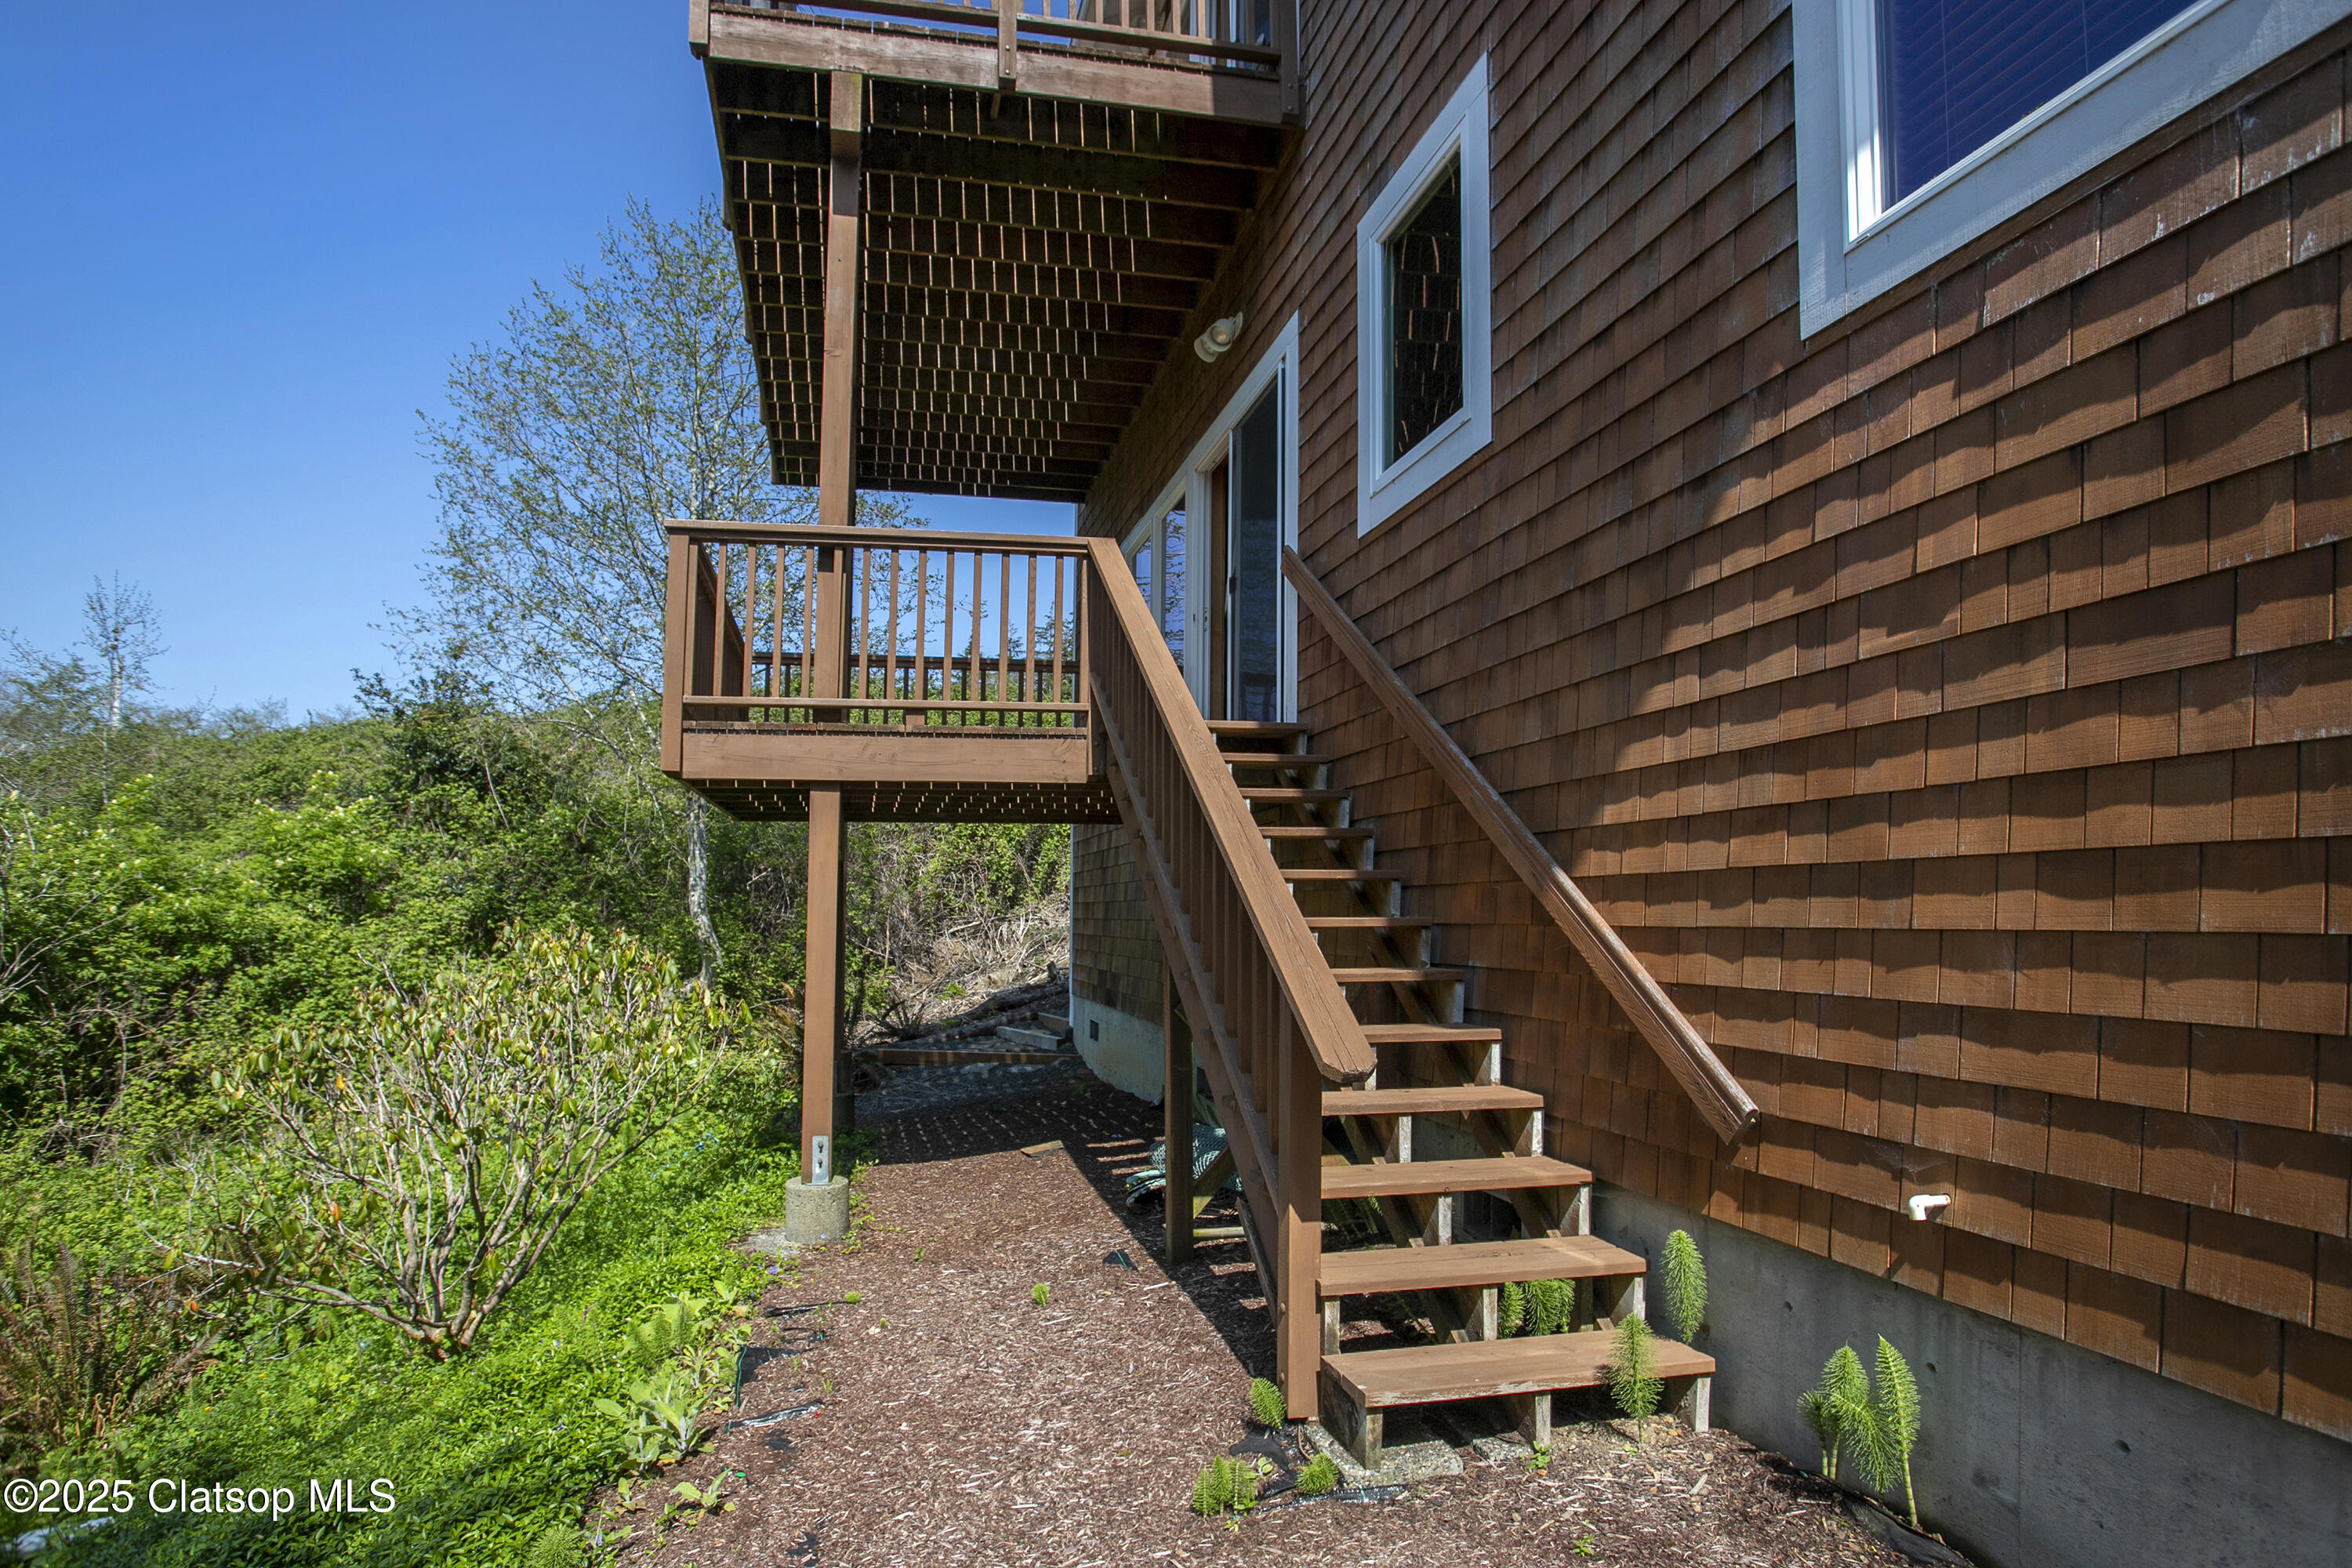
Raised wooden deck and stairs beside a brown shingle-sided house, overlooking a leafy garden.
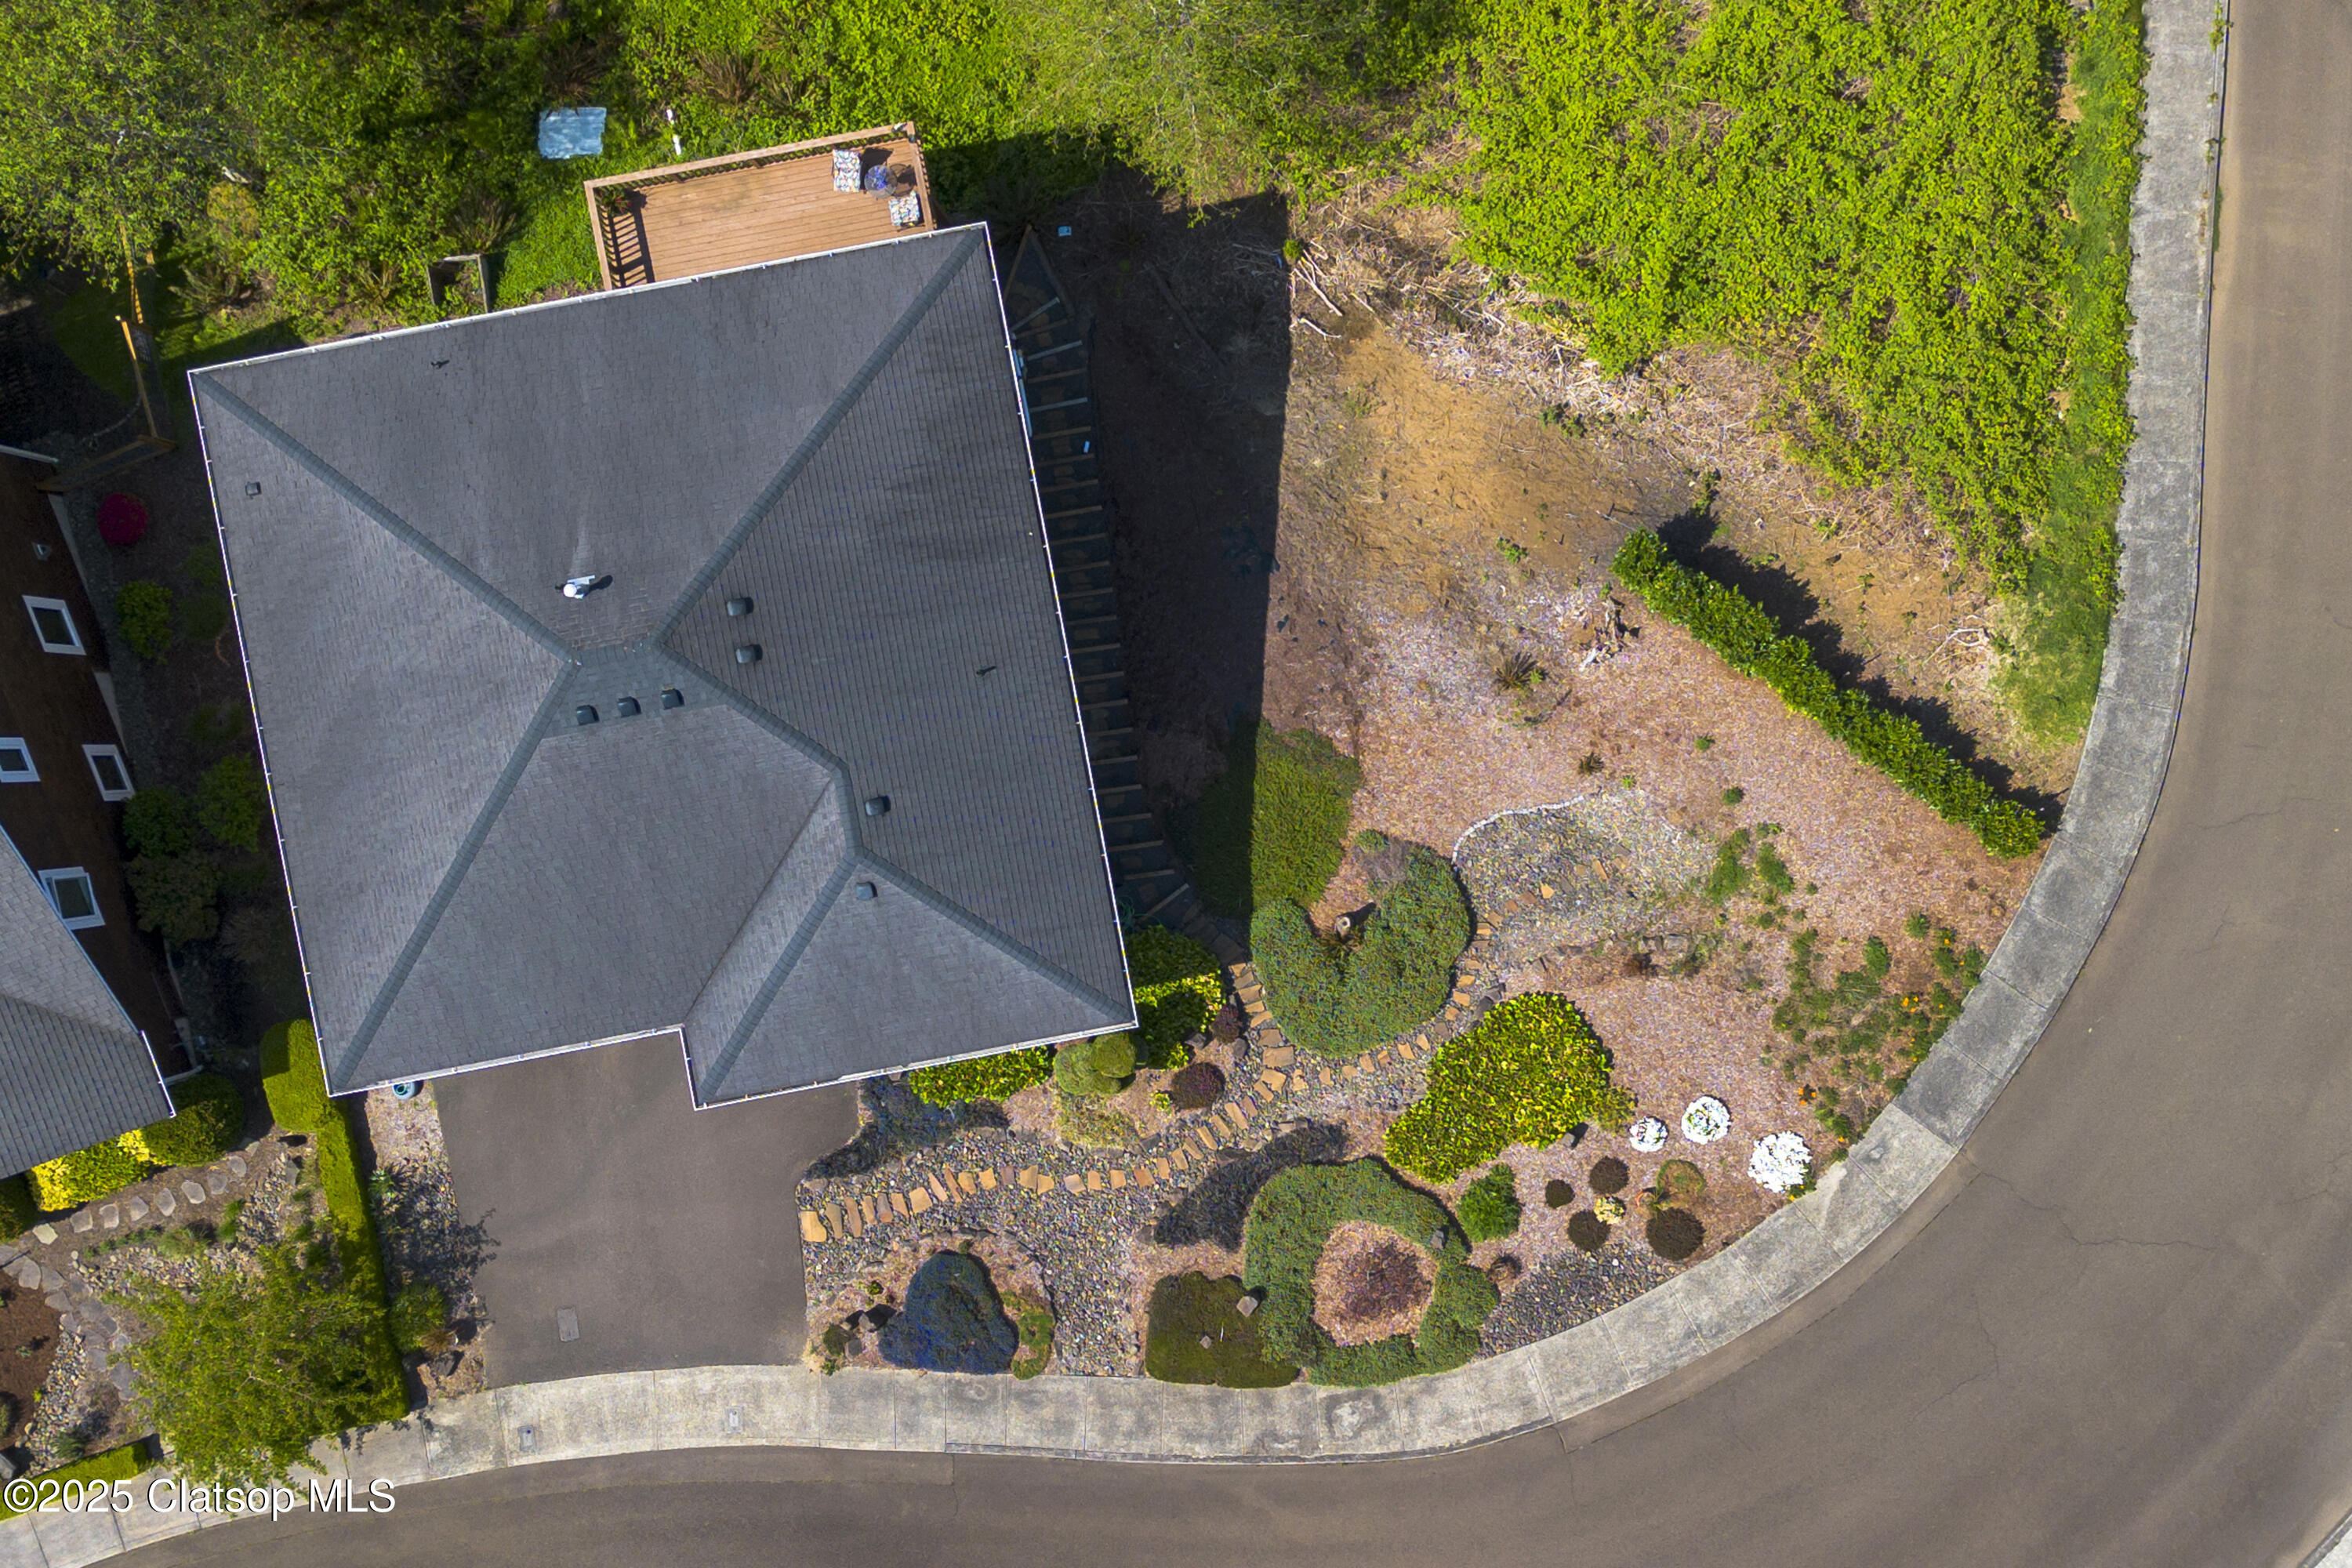
Aerial view of a gray-roofed home with a landscaped yard beside a curving street.
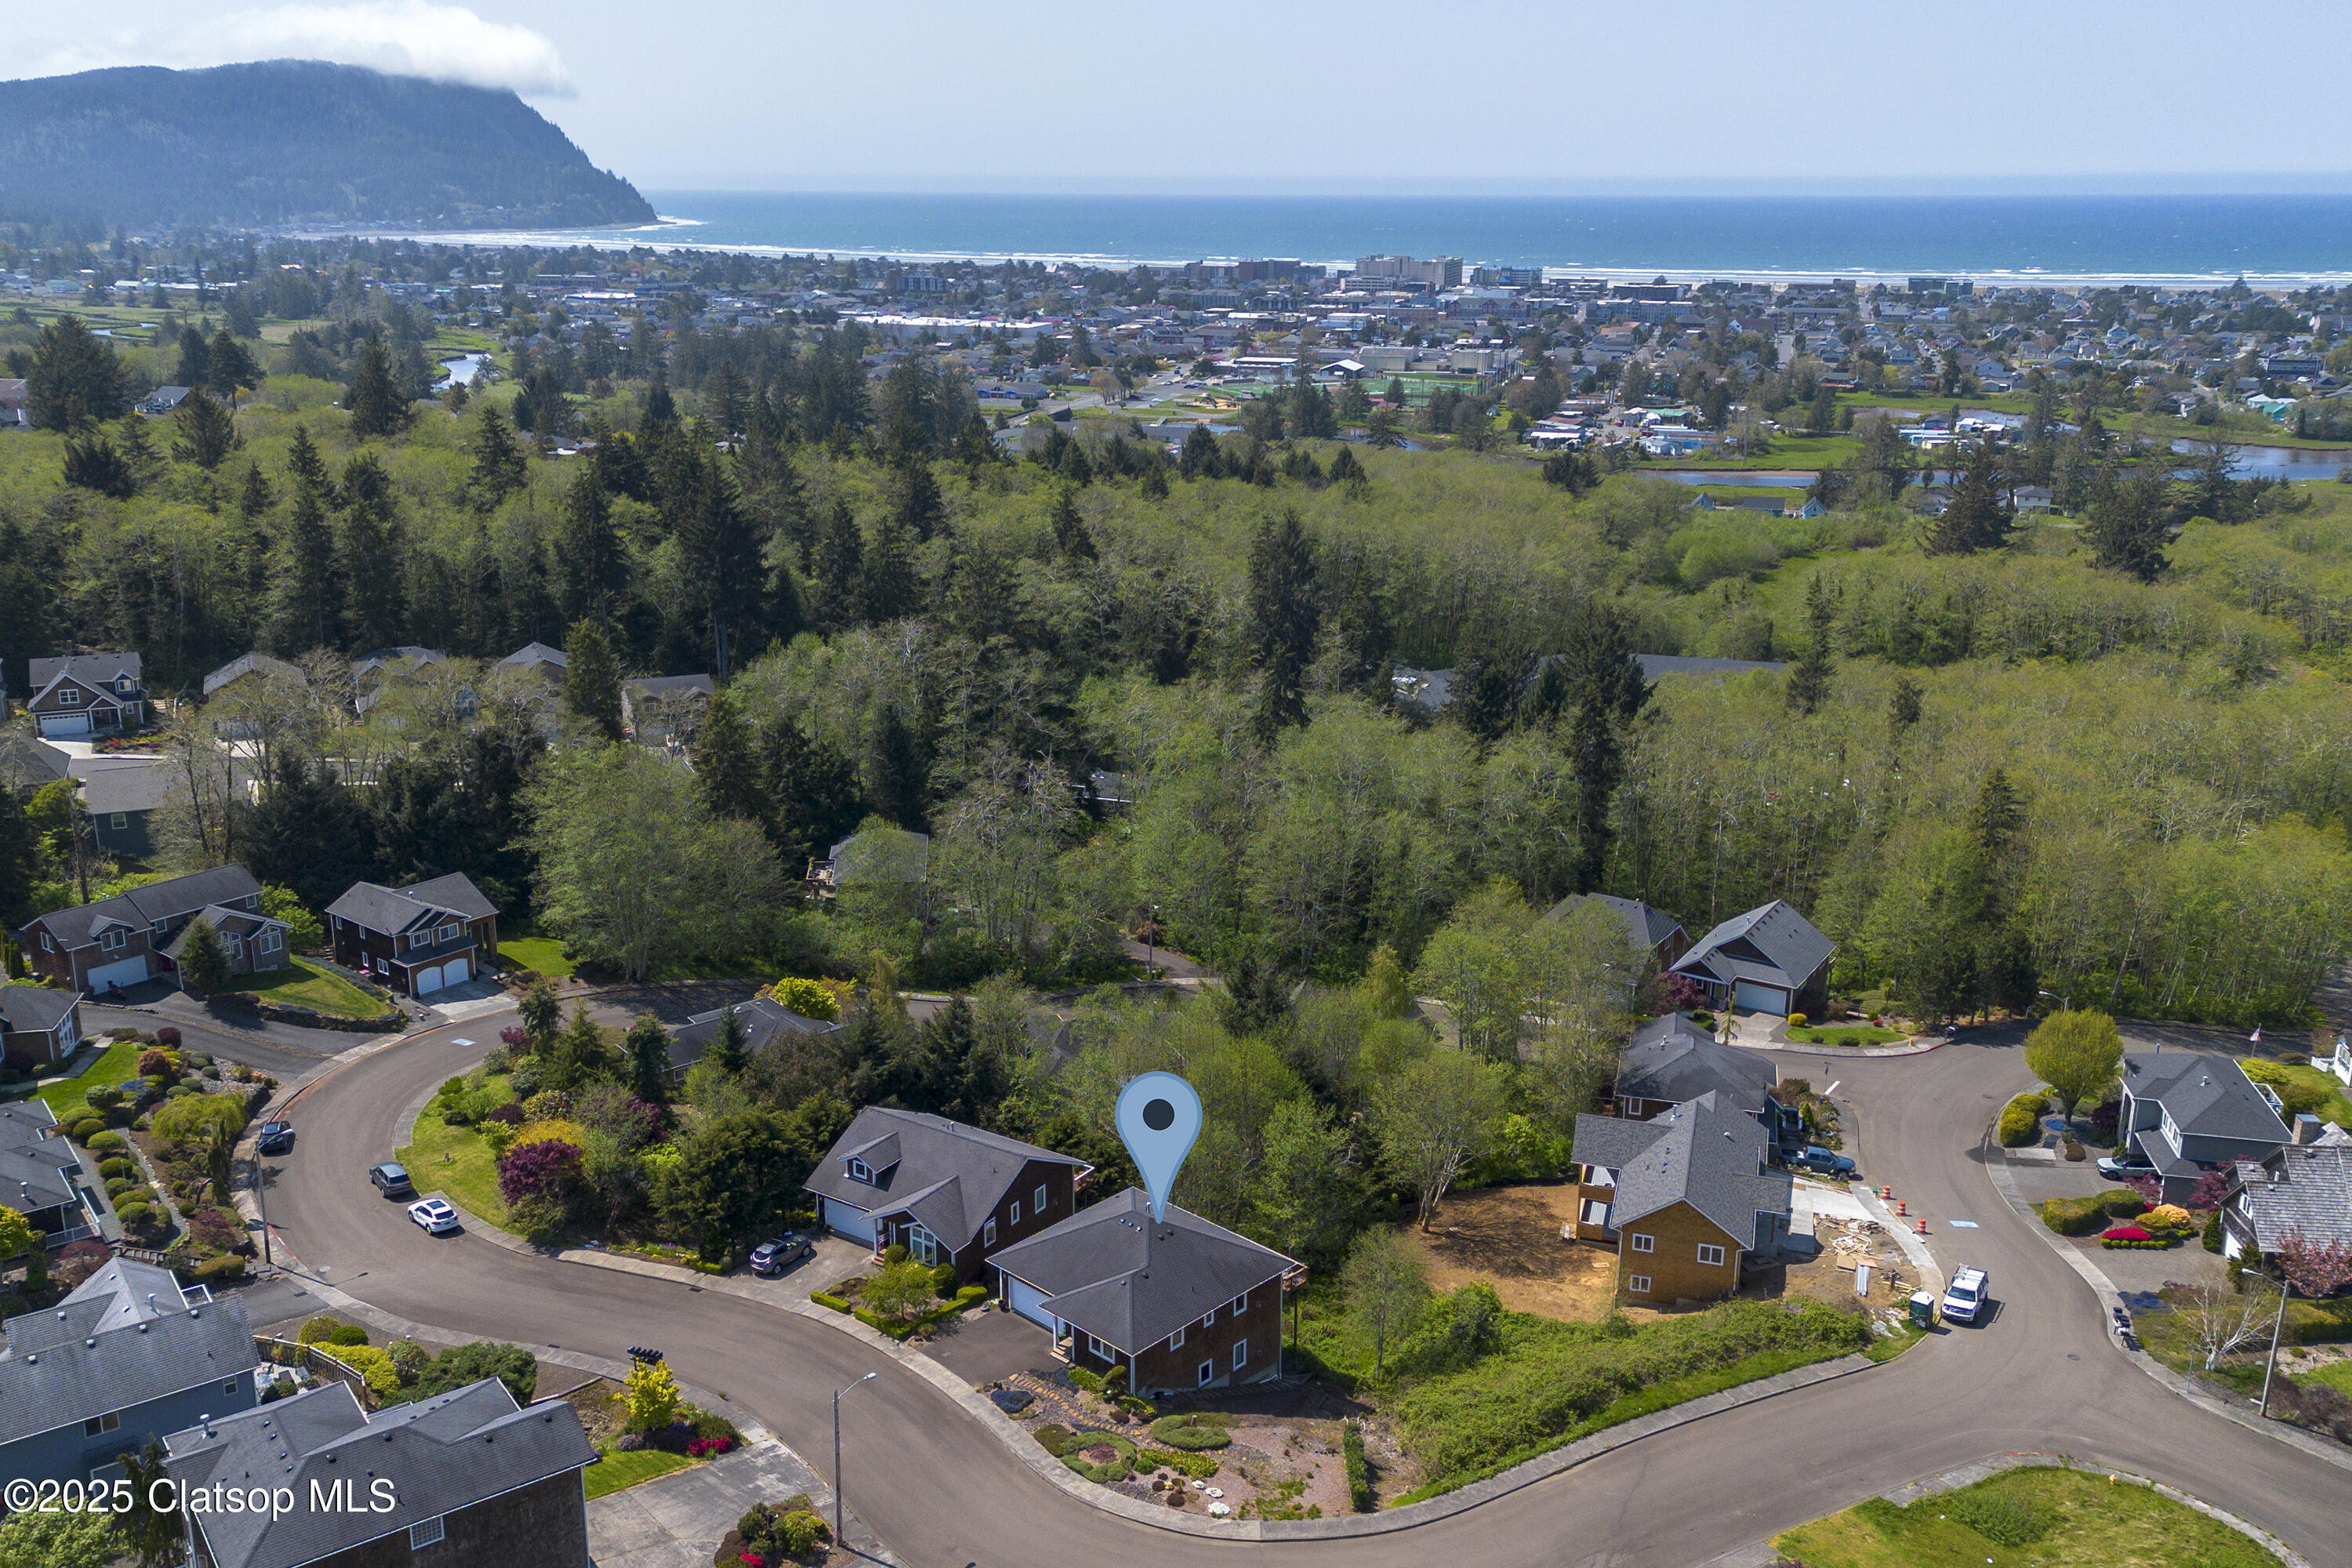
Aerial view of a marked home among trees, with Seaside and the Pacific coastline beyond.
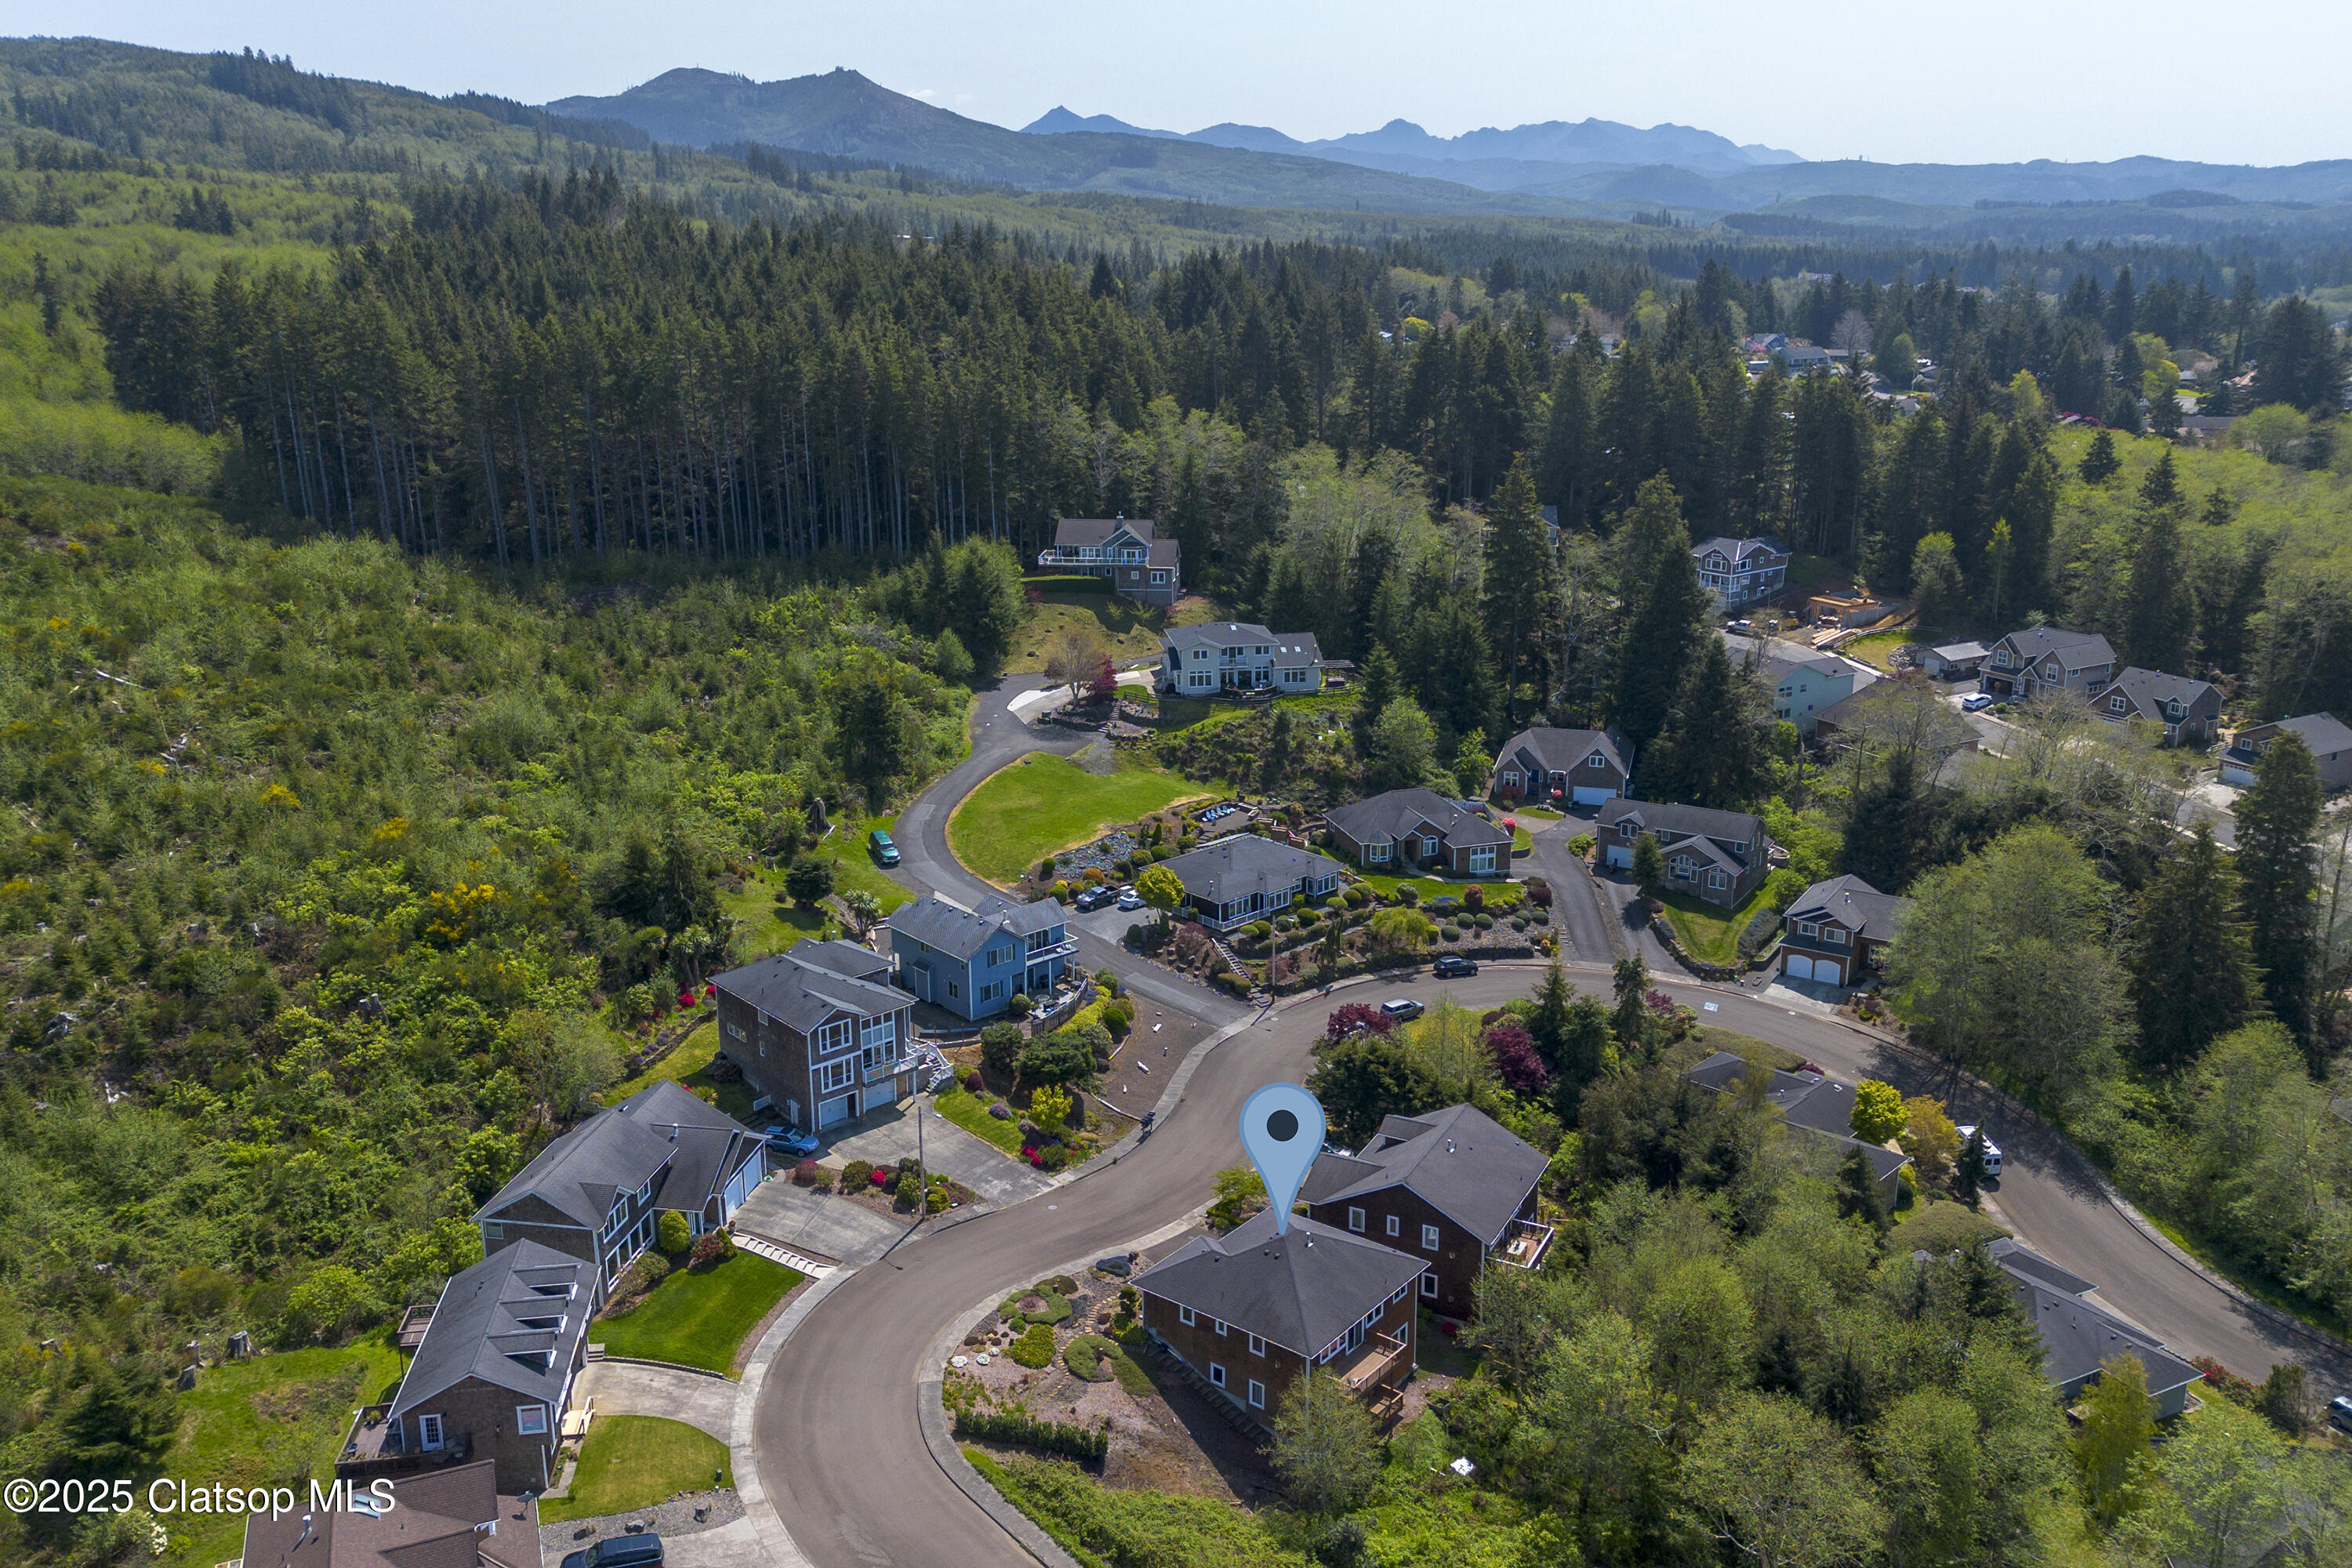
Aerial view of a home on a wooded cul-de-sac, with surrounding homes and distant mountains.
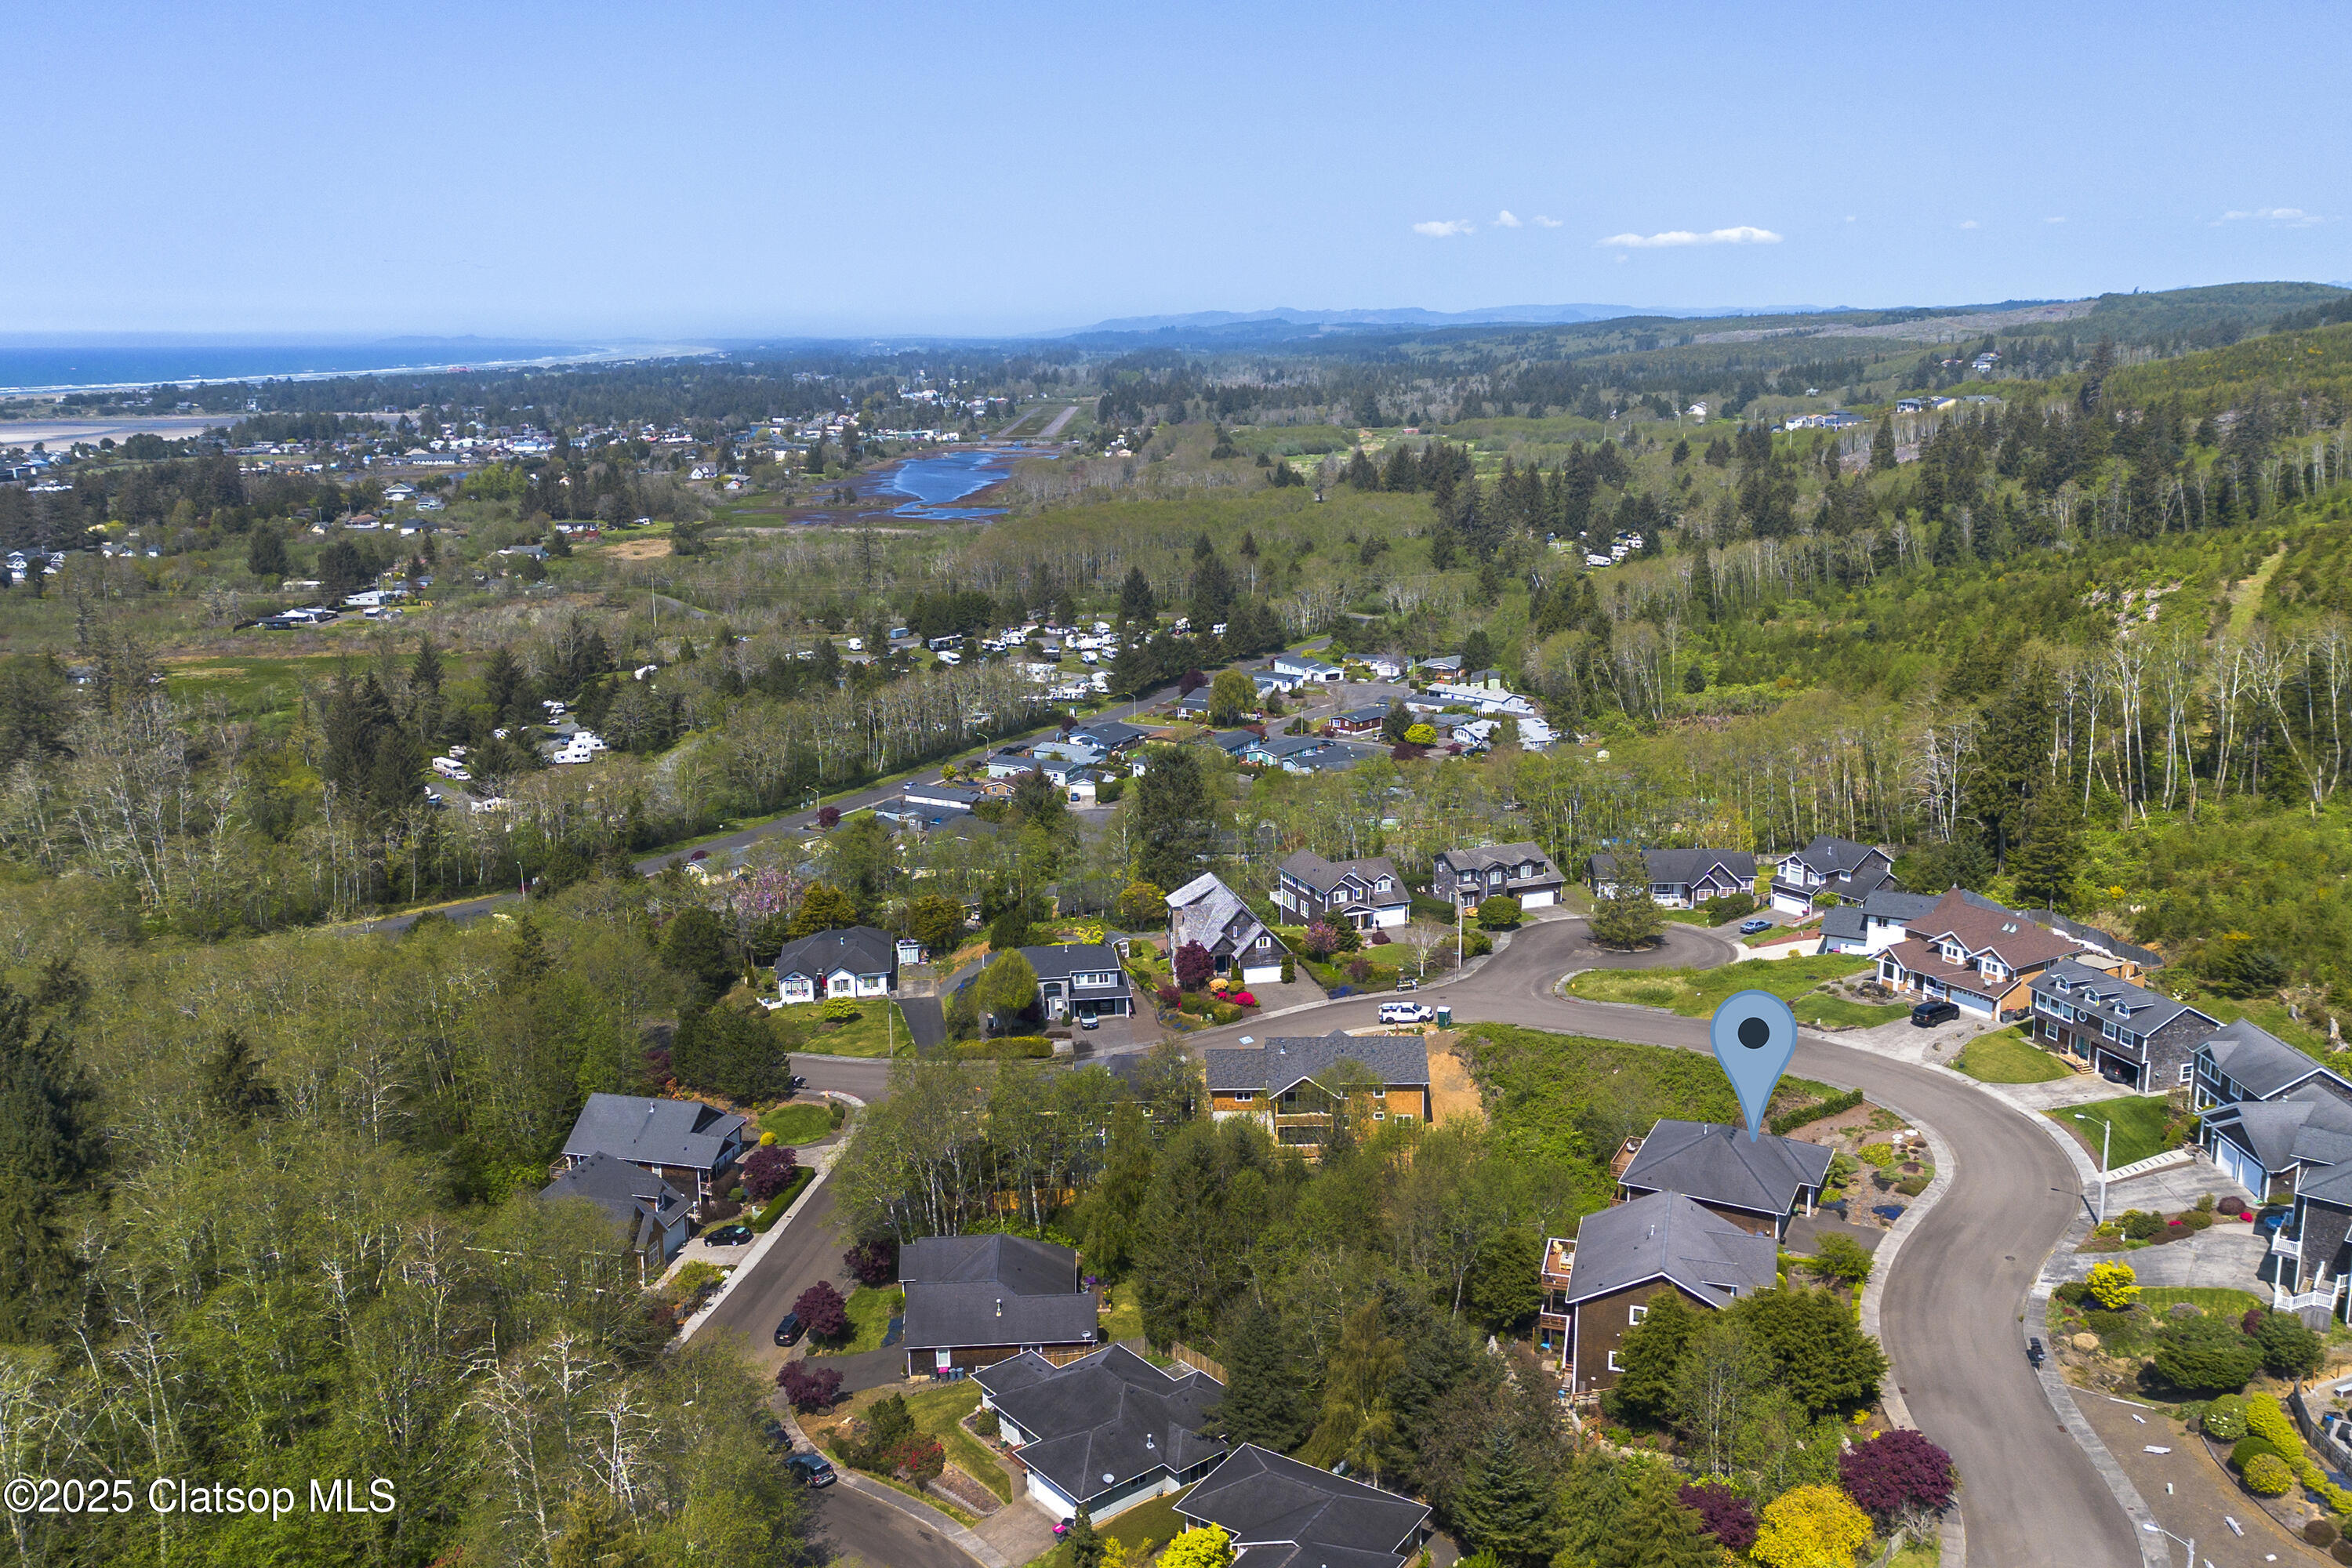
Aerial neighborhood view with a location marker over a home, wooded areas, wetlands, and ocean beyond.
VIEW PHOTOS
$649,500

2165 Skyline Drive

3 Beds 3 Baths 2,552 Sq.Ft.

Description

Perched high above Seaside in the highly sought-after Sunset View Estates, this beautifully maintained 3-bedroom, 2.5-bath home offers 2,552 square feet of effortless coastal living.
Step inside to a bright, open-concept layout designed for both comfort and entertaining. Spacious bedrooms, a well-appointed kitchen, and inviting living areas create a seamless blend of modern convenience and relaxed beachside charm. Expansive windows fill the home with natural light and showcase scenic coastal views, while the soothing sound of the ocean and refreshing sea breeze bring a calming touch to everyday life.
Whether you're searching for a full-time residence, vacation getaway, or investment opportunity, this home offers the perfect balance of space, style, and coastal living--all move-in ready.

Share Property

Location

2165 Skyline Drive, Seaside, OR 97138

Status

For Sale
Jenny Frank

Jenny Frank

TITLE

REALTOR®

Property Amenities

Interior
Appliances Refrigerator, Microwave, Range/Oven, Washer/Dryer, Dishwasher, Water Heater
Total Bedrooms: 3
Half Bathrooms: 1
Full Bathrooms: 2
Area & Lot
Total area 2,552 Sq.Ft.
Living area 2,552 Sq.Ft.
MLS® ID 26-393
Year Built 2005
Architecture Styles None
Type Residential
Status For Sale
Exterior
Stories 2
Disability Features Bed/Bath on Main
Garage Space 2.0
Parking Garage Door Opener
Roof Composition
Finance
Sales Price $649,500
Real Estate Tax $5,315 yearly
Aerial view of a home in a wooded neighborhood, with the Pacific coast and mountains beyond.

Schedule a Showing

I would love to show you this beautiful property. Please select your preferred date and time below. An agent will be in touch shortly to confirm your appointment.

Schedule a Showing

I would love to show you this beautiful property. Please select your preferred date and time below. An agent will be in touch shortly to confirm your appointment.

Thank you for your interest in 2165 Skyline Drive, Seaside, OR 97138. We are reviewing your request and will be in touch shortly!

Mortgage Calculator

Estimate your monthly mortgage payment, including the principal and interest, property taxes, and HOA. Adjust the values to generate a more accurate rate.

All estimates are provided for informational purposes only. Actual amounts may vary.
$0,000 Your Payment 20 15 65
$0,000 Your Payment

Work With Jenny

Whether you’re buying or selling along the Oregon Coast, Jenny Frank provides expert guidance, local insight, and personalized service every step of the way.