Gray shingle-sided residence with a covered entrance, landscaped shrubs, and a green 1729 sign.
Two-bedroom Gearhart Greens floor plan with two bathrooms, open living room and kitchen, and a back deck.
Gearhart Greens & Clubhouse Condominiums sign set into a trimmed hedge.
Condominium entrance with a gray-shingled facade, walkway, stairs, and unit 505 marker.
Covered entry porch with a bright red striped-seat bench beside an open glass door.
Entry hall with a bright red console table beside a glass door opening to a small deck.
Furnished living room with a stone fireplace and large windows overlooking a green lawn.
Living room with a stone fireplace and sliding glass doors to a covered patio.
Open-plan living room and kitchen with a large island, light wood cabinets, and a bright red console table.
Open-plan living room and kitchen with light wood cabinets and beige armchairs.
Kitchen with light wood cabinets, stainless steel appliances, and a white peninsula topped with an orchid.
Open-plan kitchen and dining area with a wood island, white table, and large windows overlooking a lawn.
Kitchen dining area with light wood cabinets, stainless steel refrigerator, and a set table beside a large window.
Bedroom with a white bed, blue accents, wood-look flooring, and a large window overlooking greenery.
Bedroom with blue-patterned bedspread, wood-look flooring, and an open doorway to a tiled shower.
Bathroom with a glass-enclosed white subway-tile shower, hexagonal niche, and white vanity.
Vacant room with wood-look flooring and a large window overlooking leafy shrubs.
Laundry room with stacked washer and dryer, utility sink, overhead drying rack, and open shelves.
Bathroom with white vanity, large mirror, glass-enclosed tiled shower, and dark towels.
Covered tiled patio with two blue Adirondack chairs beside a sliding glass door.
Gray-shingled residence with two balconies overlooking a flower-lined patio and lawn.
Residential building with a second-floor balcony, flower beds, and a broad green lawn.
Aerial view of a condominium building beside a golf course, with landscaped entrances and a broad gray roof.
Aerial view of attached homes beside a golf course, with a marker identifying one roof.
Aerial view of Gearhart homes beside golf greens, with the beach and ocean beyond.
Aerial view of homes beside a golf course, with forested hills beyond.
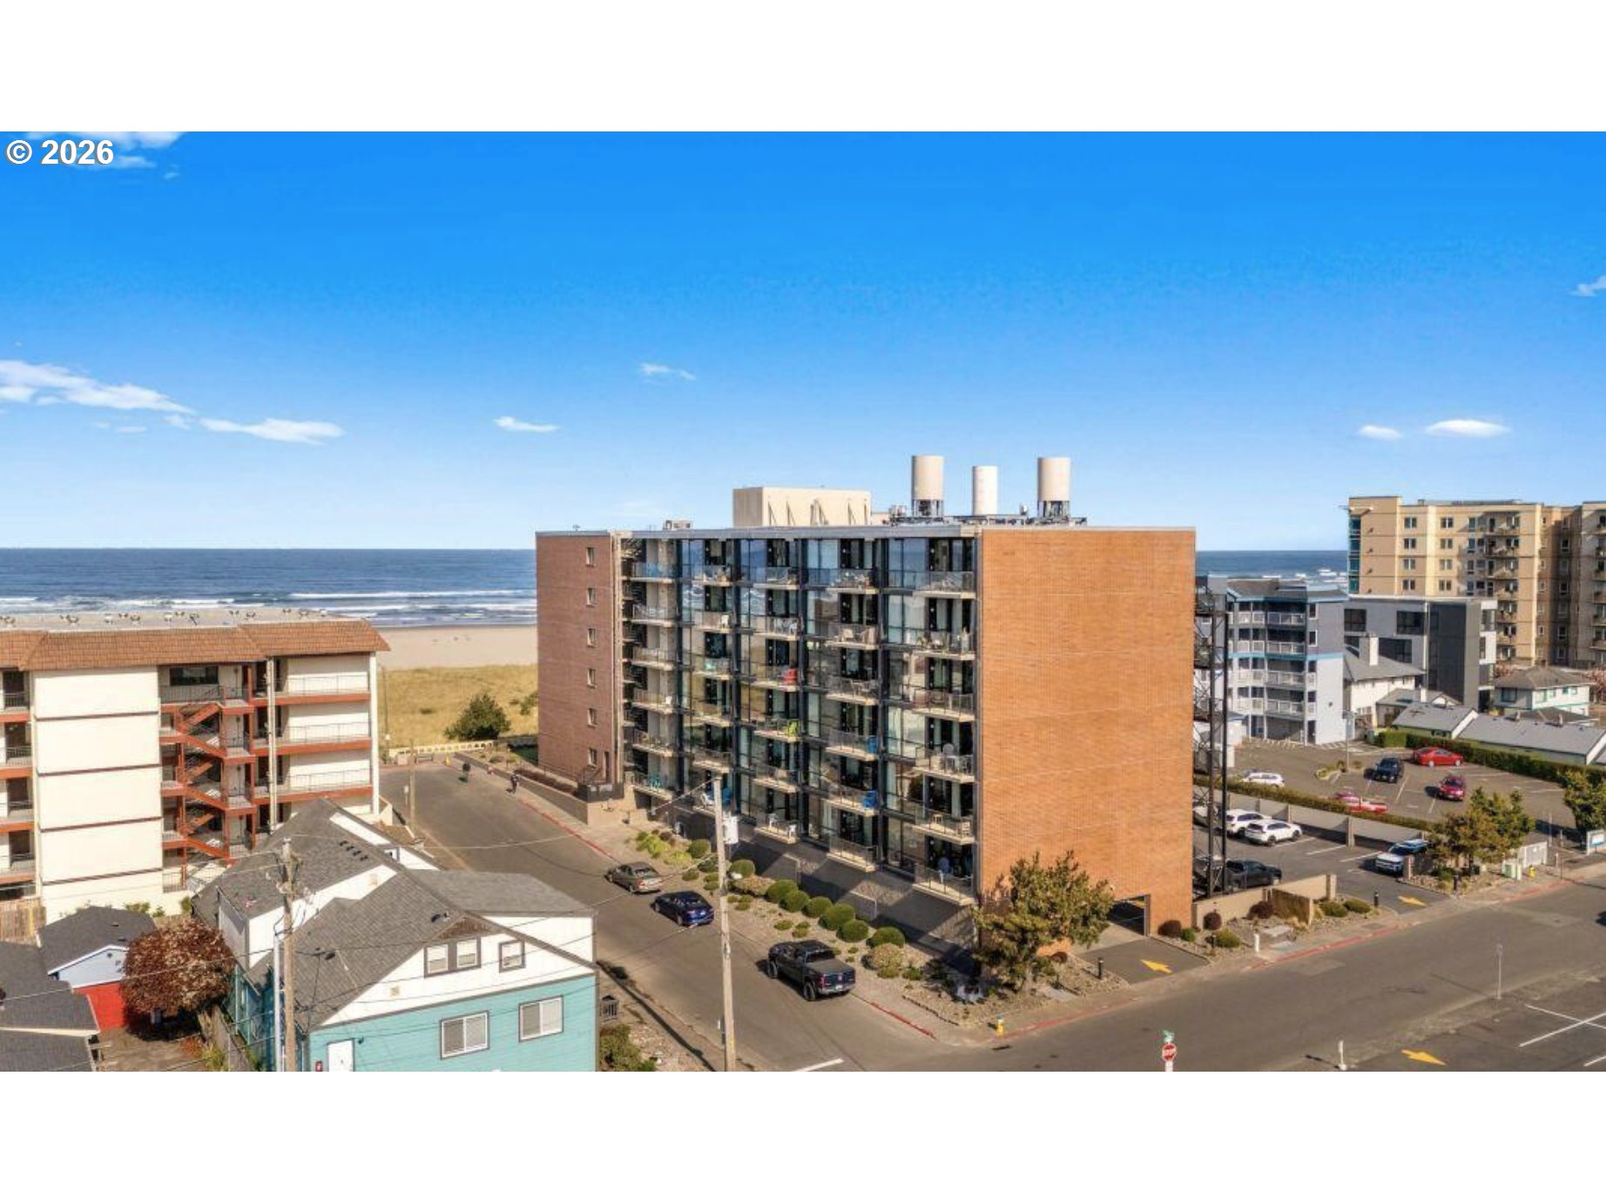
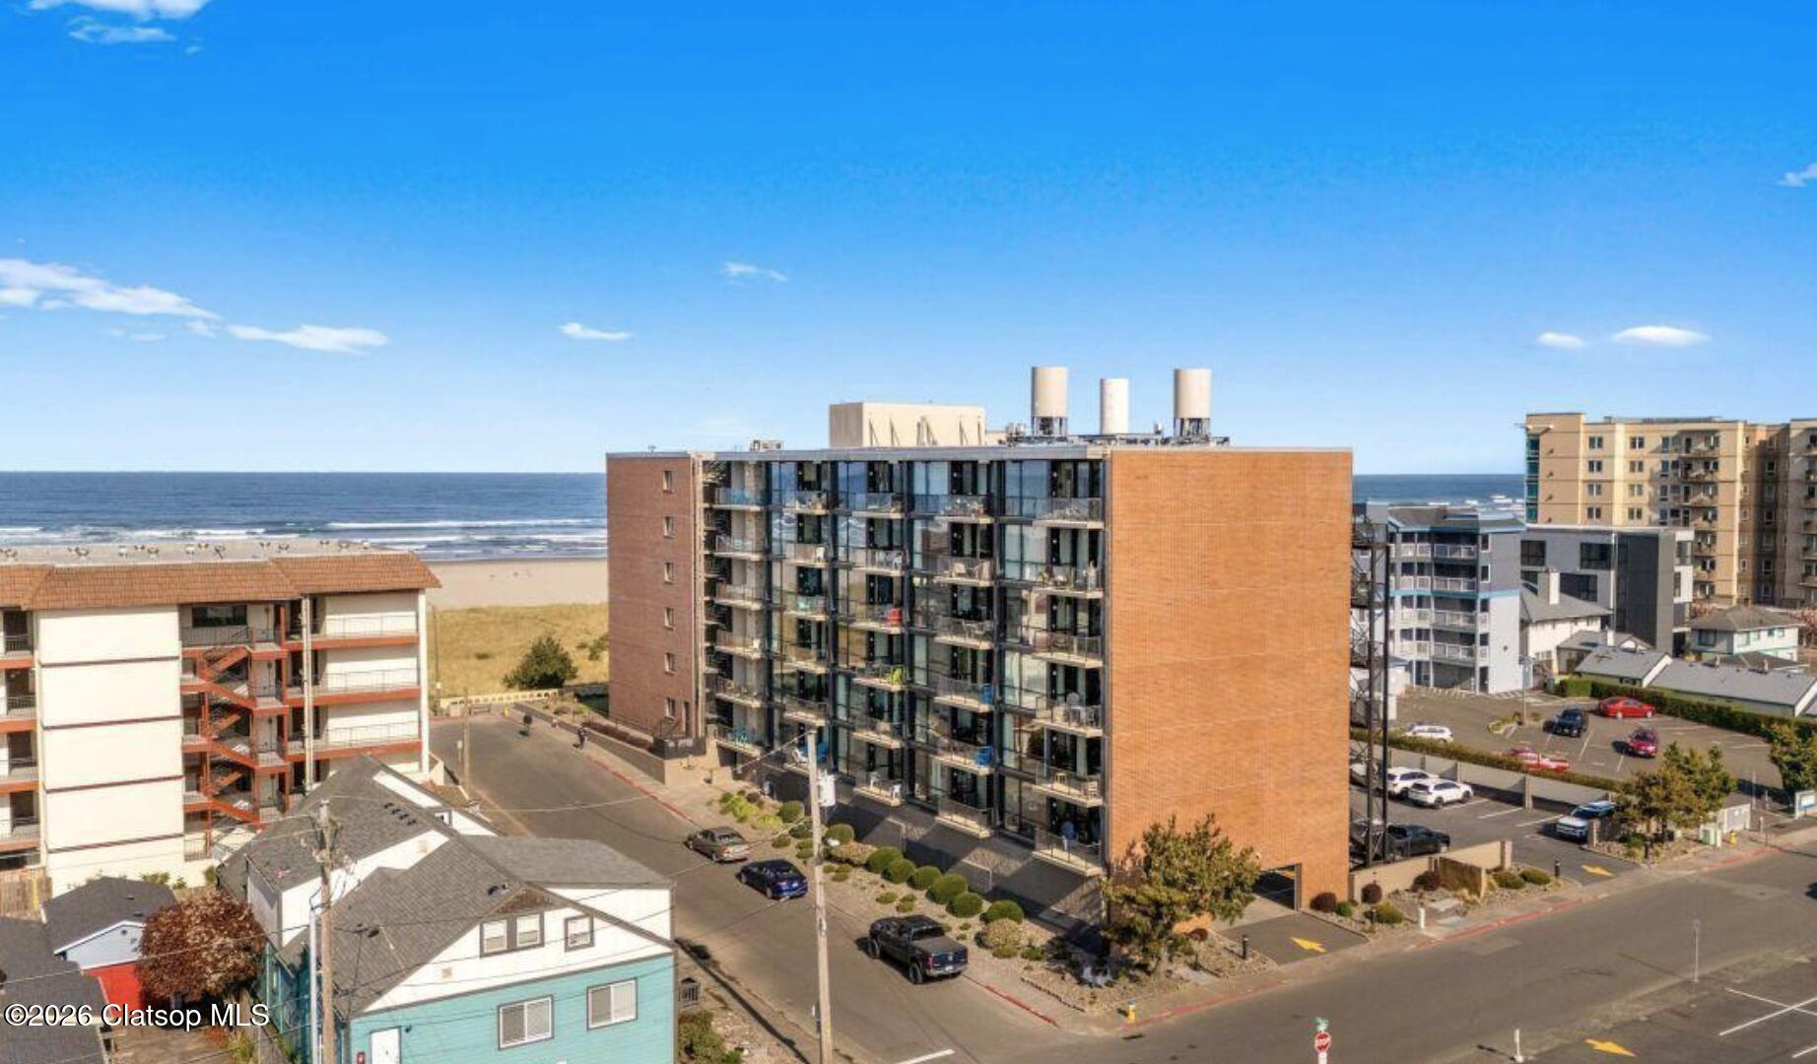
Aerial view of a coastal condominium community beside a golf course, beach, and ocean.
VIEW PHOTOS
Listing Courtesy of Windermere Realty Trust, Jenny Frank. 503-440-1973
$485,000

1729 GEARHART GREEN DR Unit: 505

2 Beds 2 Baths 1,232 Sq.Ft.

Description

Perfectly positioned for privacy and abundant natural light with its desirable southern exposure, this beautifully updated and maintained 2-bedroom, 2-bath condominium offers a bright, welcoming retreat on the Oregon Coast. Fresh, bright, and move-in ready, the 1,232-square-foot home features an open, light-filled floor plan designed for comfortable everyday living, effortless entertaining, and relaxing coastal getaways.Thoughtfully updated throughout with quartz countertops, modern appliances, and a cozy gas fireplace, the inviting interior blends timeless style with everyday functionality.Enjoy low-maintenance living with a dedicated carport, access to the community outdoor swimming pool, and an unbeatable location just blocks from the beach, golf, dining, and all that Gearhart has to offer.Whether you're looking for a full-time Oregon Coast residence, a weekend getaway, or an exceptional investment opportunity, this home offers the perfect blend of comfort, modern updates, scenic views, and an ideal coastal location. Schedule your private showing today!

Share Property

Location

1729 GEARHART GREEN DR Unit: 505, Gearhart, OR 97138

Status

Pending
Jenny Frank

Jenny Frank

TITLE

REALTOR®

Property Amenities

Interior
Fireplace Gas
Appliances Dishwasher, Free Standing Range, Free Standing Refrigerator, Microwave, Quartz
Total Bedrooms: 2
Full Bathrooms: 2
Other Interior Features Washer Dryer
Area & Lot
Total area 1,232 Sq.Ft.
Living area 1,232 Sq.Ft.
MLS® ID 488157065
Year Built 1969
High School Seaside
Middle School Seaside
Elementary School Pacific Ridge
Architecture Styles Contemporary
Type Condo
Status Pending
Exterior
Stories 1
Heat type Baseboard, Wall Heater
Disability Features Ground Level
Water Source Public Water
Sewer Community
Other Exterior Features Yard
Parking Carport, Off Street
Lot Features Golf Course, Level, Ocean Beach One Quarter Mile Or Less
Roof Composition
Finance
Sales Price $485,000
HOA Fees $595 monthly
Real Estate Tax $2,568 yearly
Two-bedroom Gearhart Greens floor plan with two bathrooms, open living room and kitchen, and a back deck.

360 Virtual Tour

Take a tour of this property
Two-bedroom Gearhart Greens floor plan with two bathrooms, open living room and kitchen, and a back deck.

Schedule a Showing

I would love to show you this beautiful property. Please select your preferred date and time below. An agent will be in touch shortly to confirm your appointment.

Schedule a Showing

I would love to show you this beautiful property. Please select your preferred date and time below. An agent will be in touch shortly to confirm your appointment.

Thank you for your interest in 1729 GEARHART GREEN DR Unit: 505, Gearhart, OR 97138. We are reviewing your request and will be in touch shortly!

Mortgage Calculator

Estimate your monthly mortgage payment, including the principal and interest, property taxes, and HOA. Adjust the values to generate a more accurate rate.

All estimates are provided for informational purposes only. Actual amounts may vary.
$0,000 Your Payment 20 15 65
$0,000 Your Payment

Gearhart

Work With Jenny

Whether you’re buying or selling along the Oregon Coast, Jenny Frank provides expert guidance, local insight, and personalized service every step of the way.