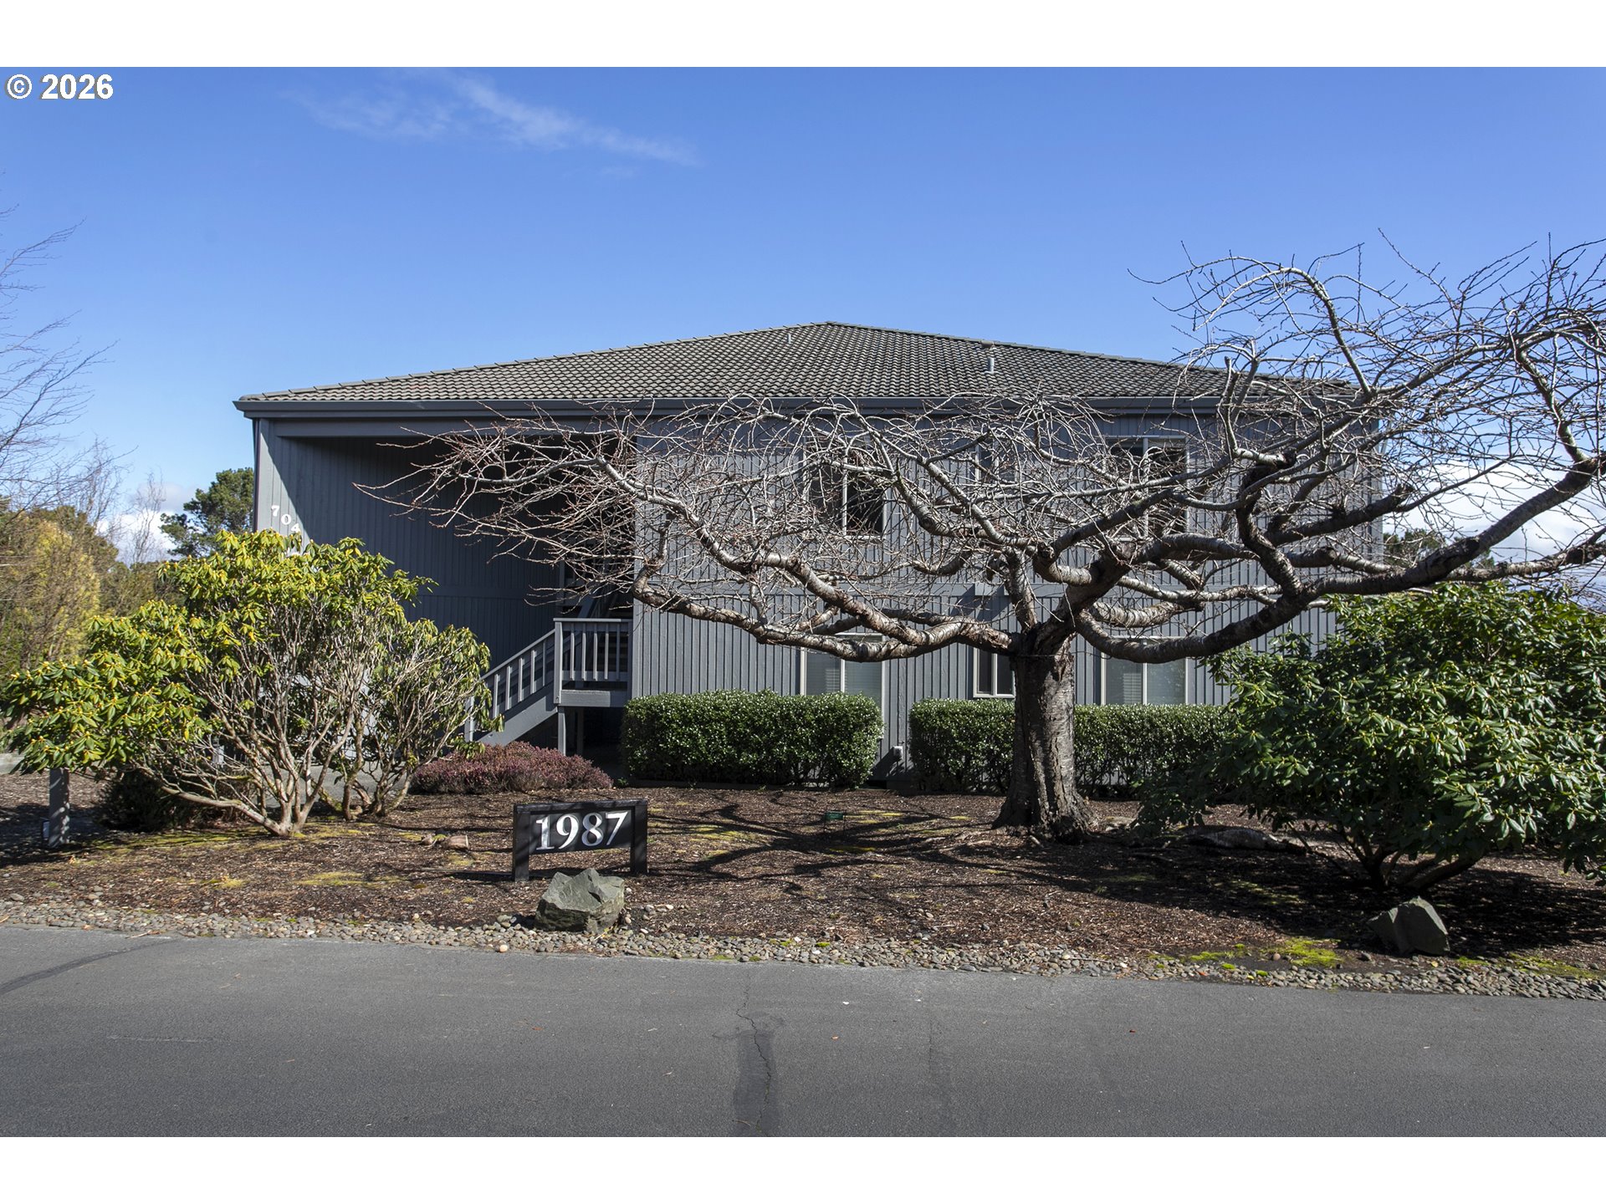
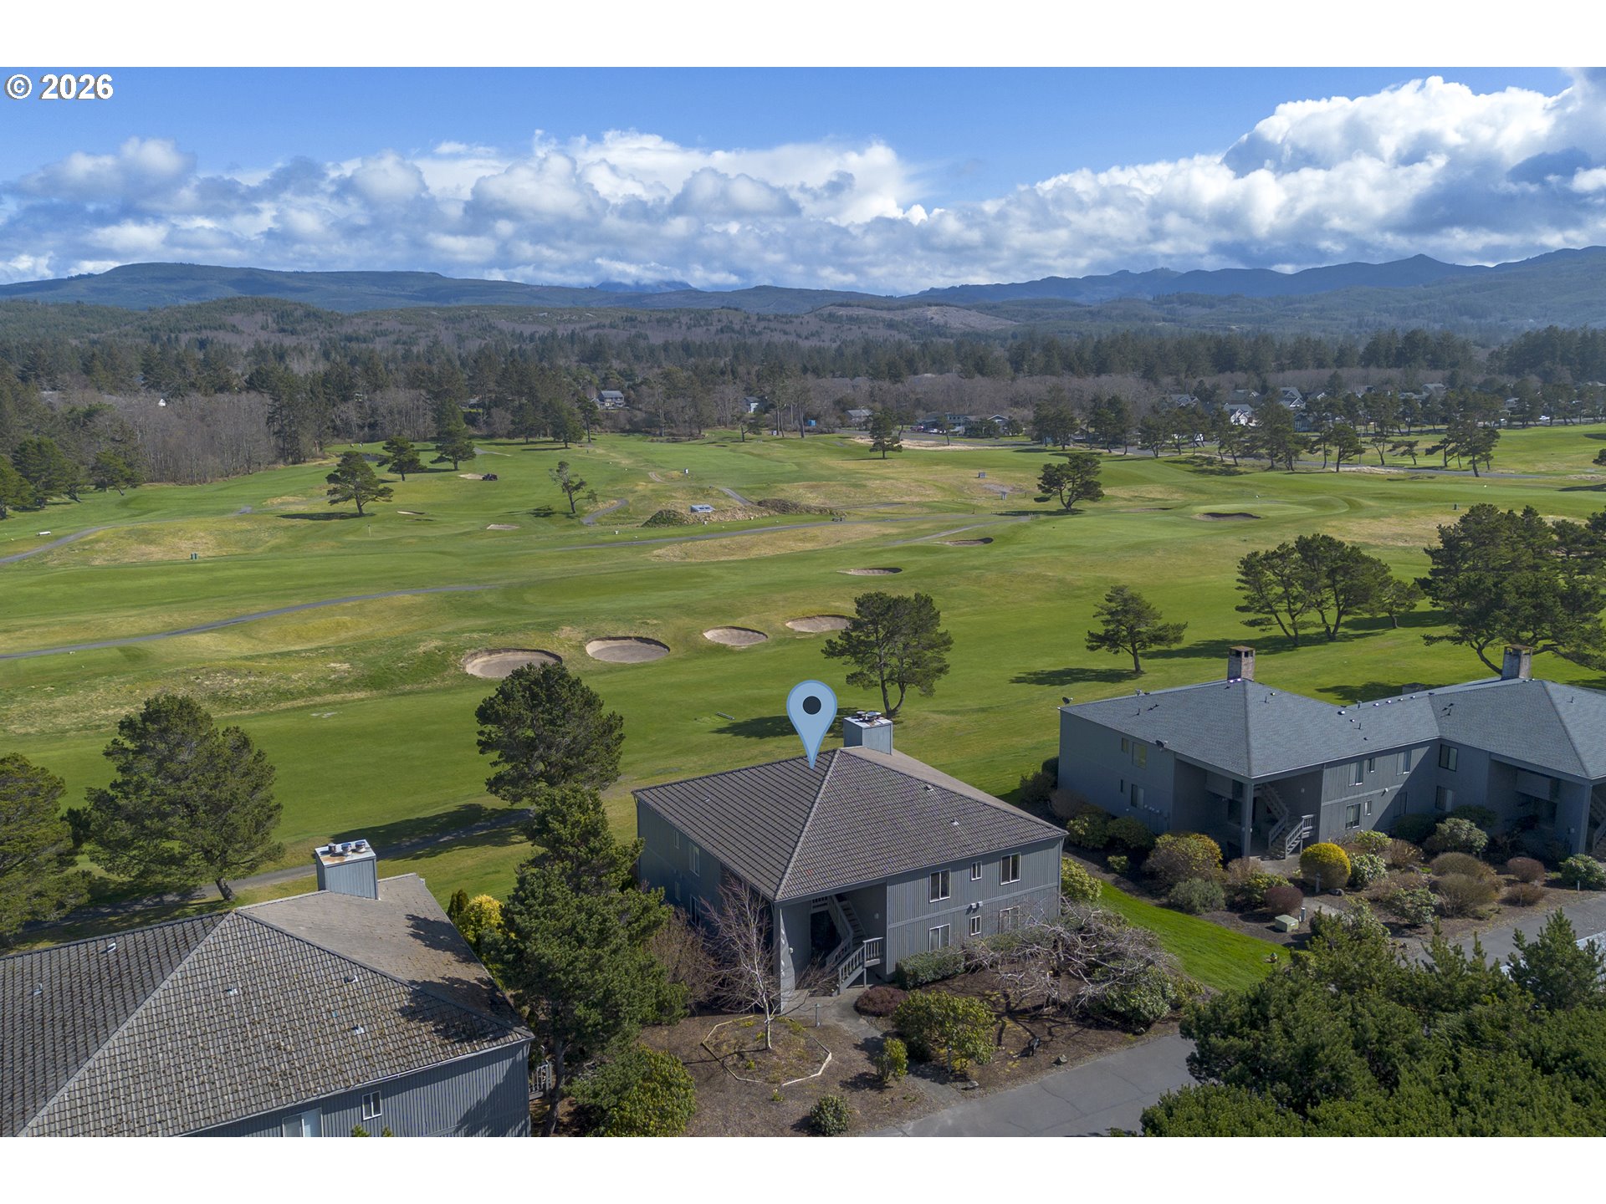
Gray two-story building with a tiled roof, entrance stairs, and a large leafless tree in front.
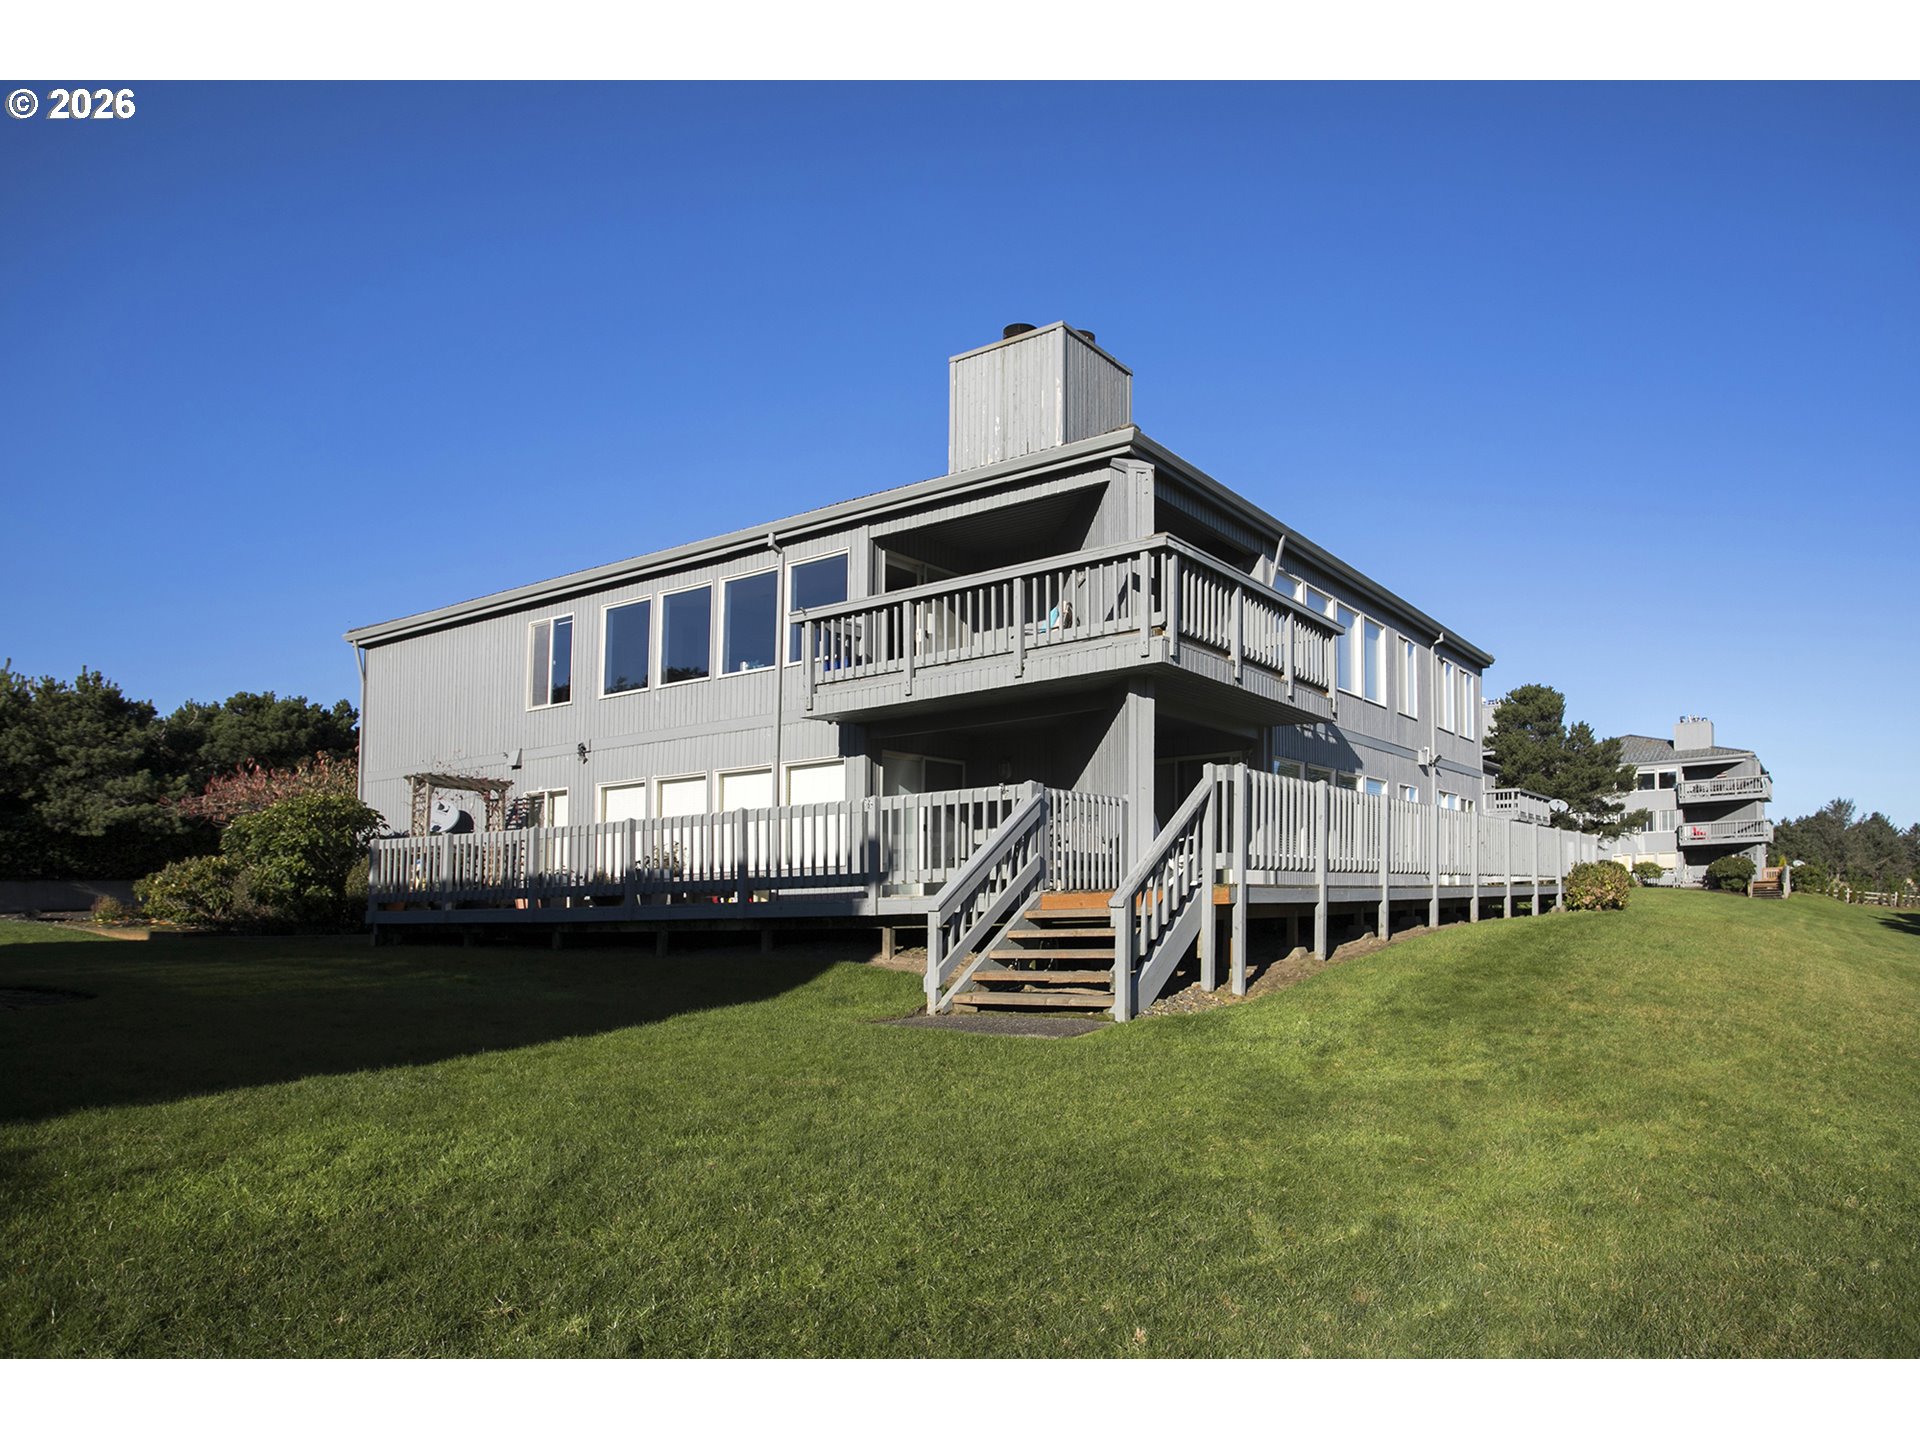
Gray multi-unit building with raised deck and balcony overlooking a broad lawn.
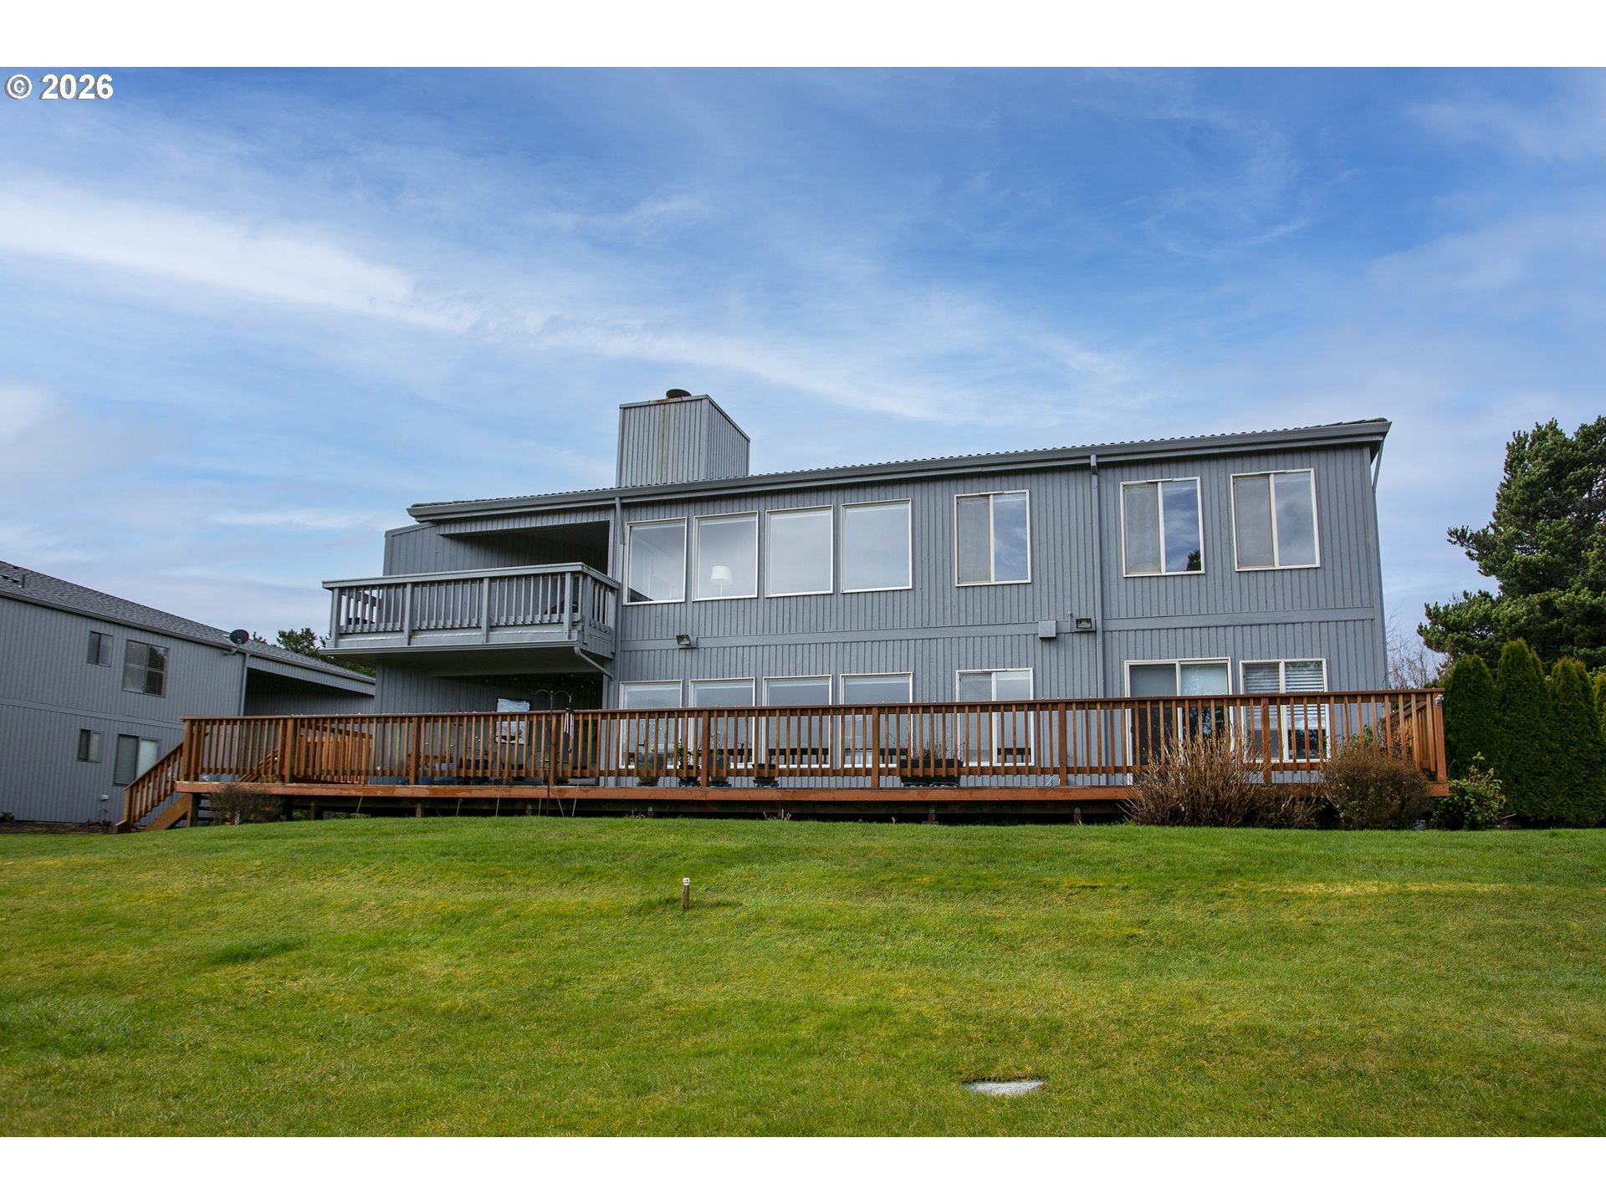
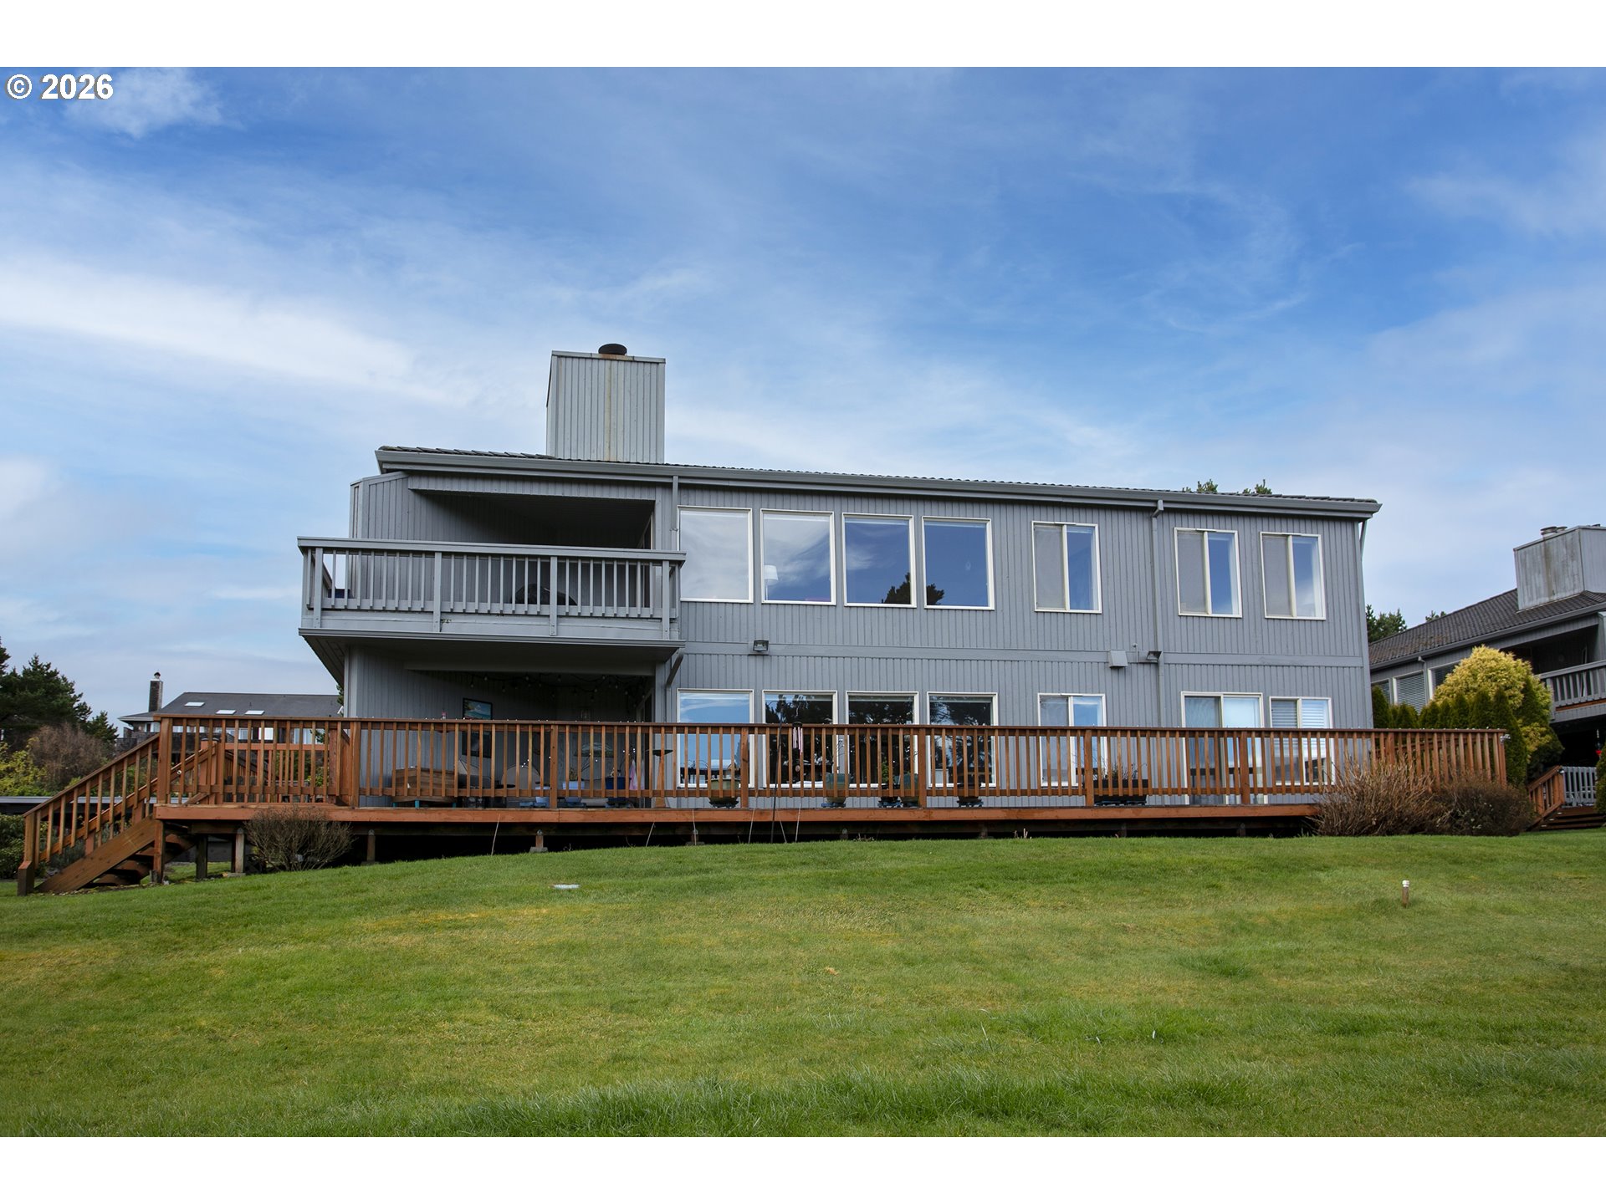
Gray two-story residence with a long wooden deck and balcony overlooking a broad lawn.
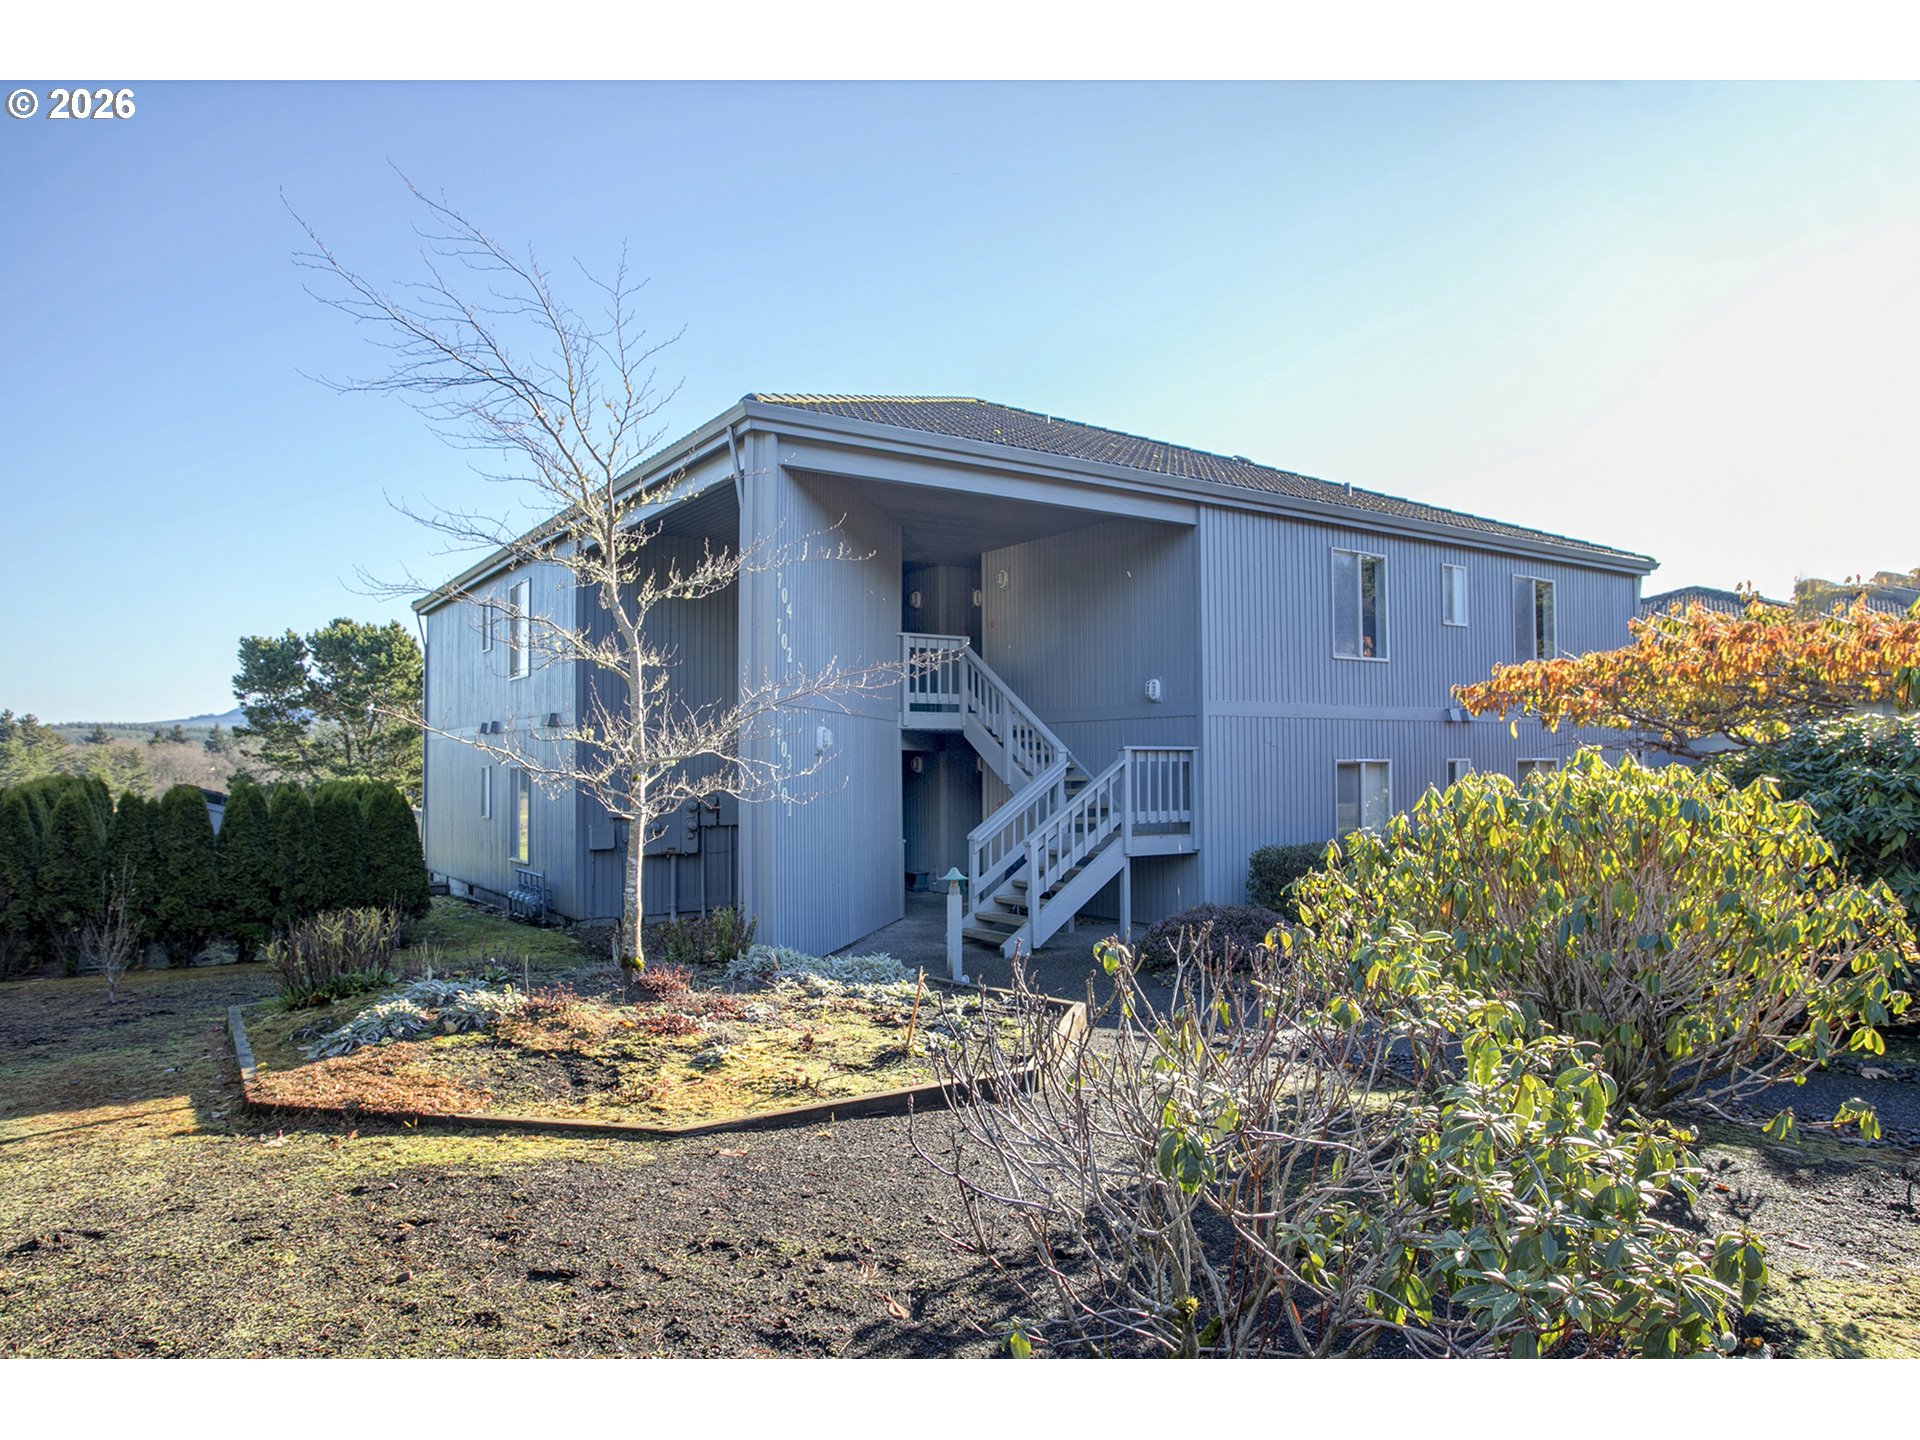
Blue-gray two-story building with exterior staircases and autumn shrubs in front.
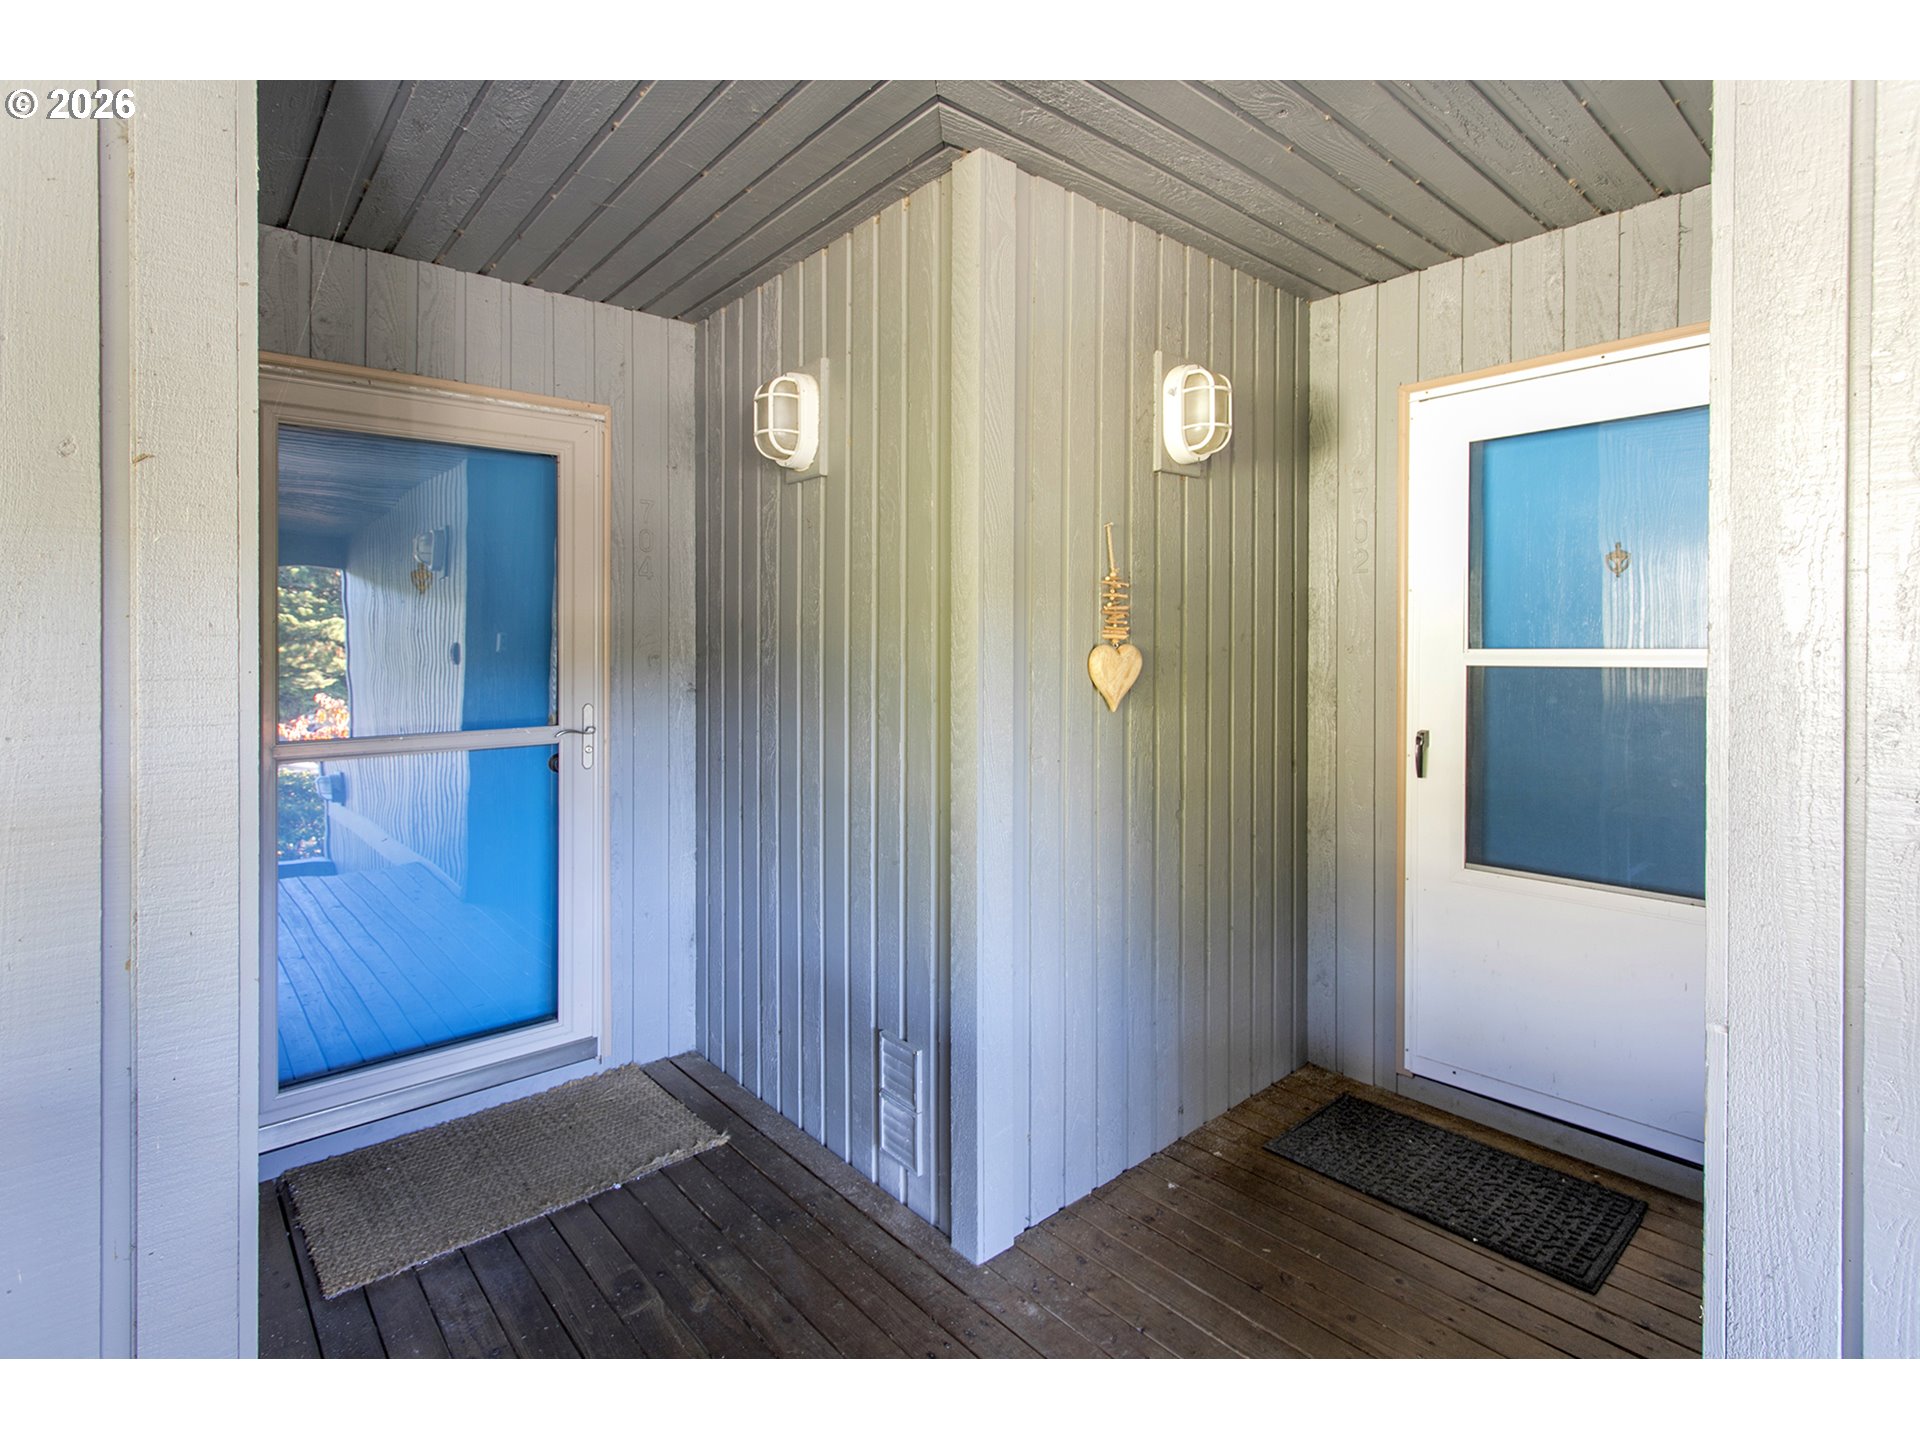
Covered entry with two blue-glass doors, gray siding, and wooden decking.
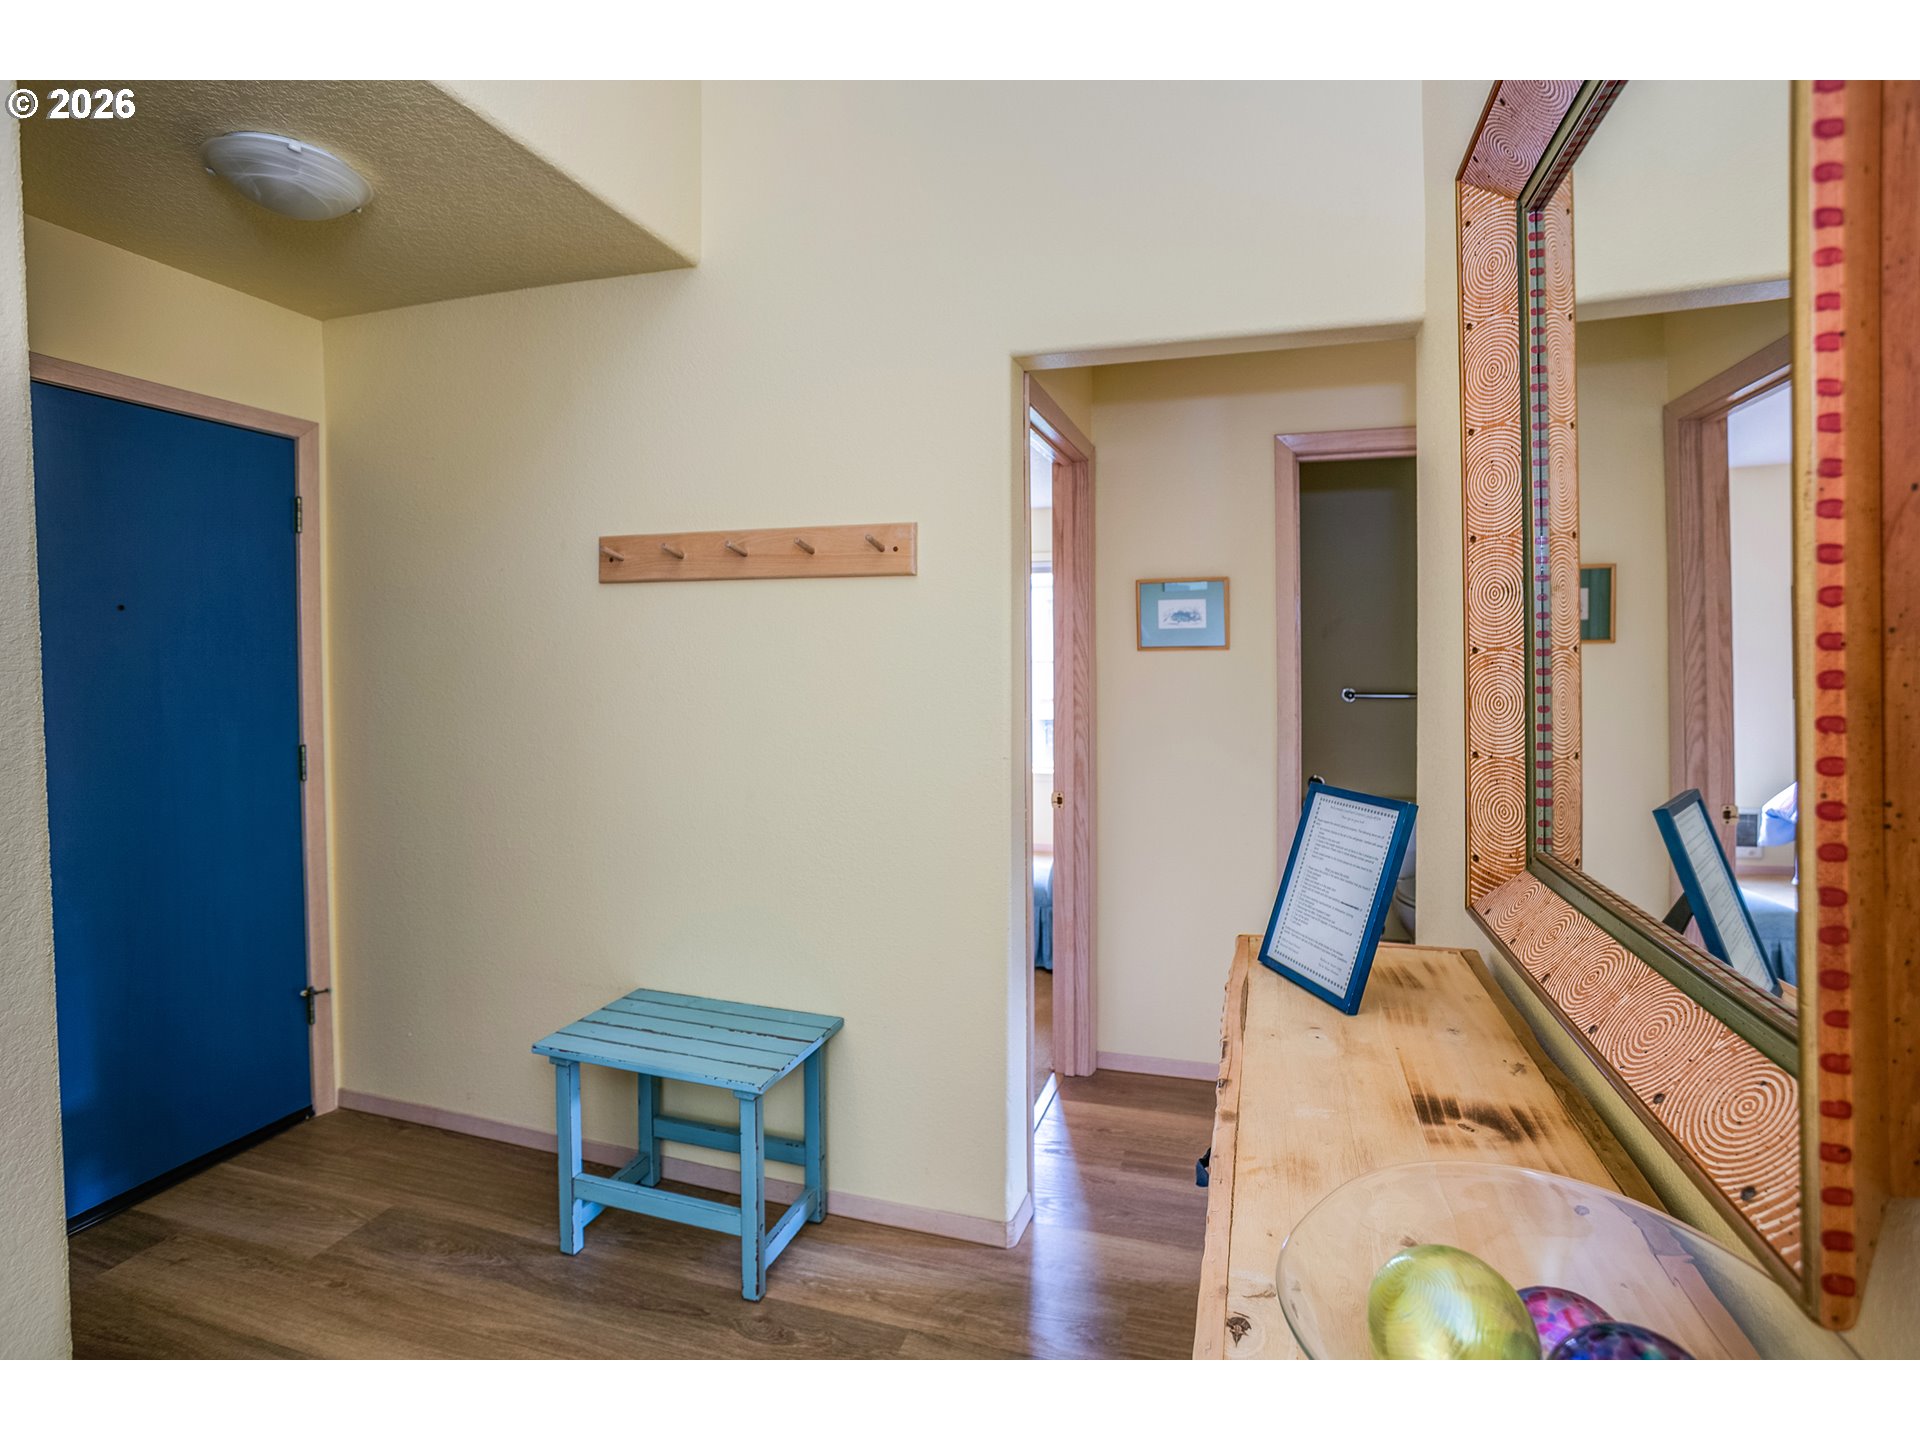
Entry hall with a blue front door, blue bench, and wooden console beneath a large mirror.
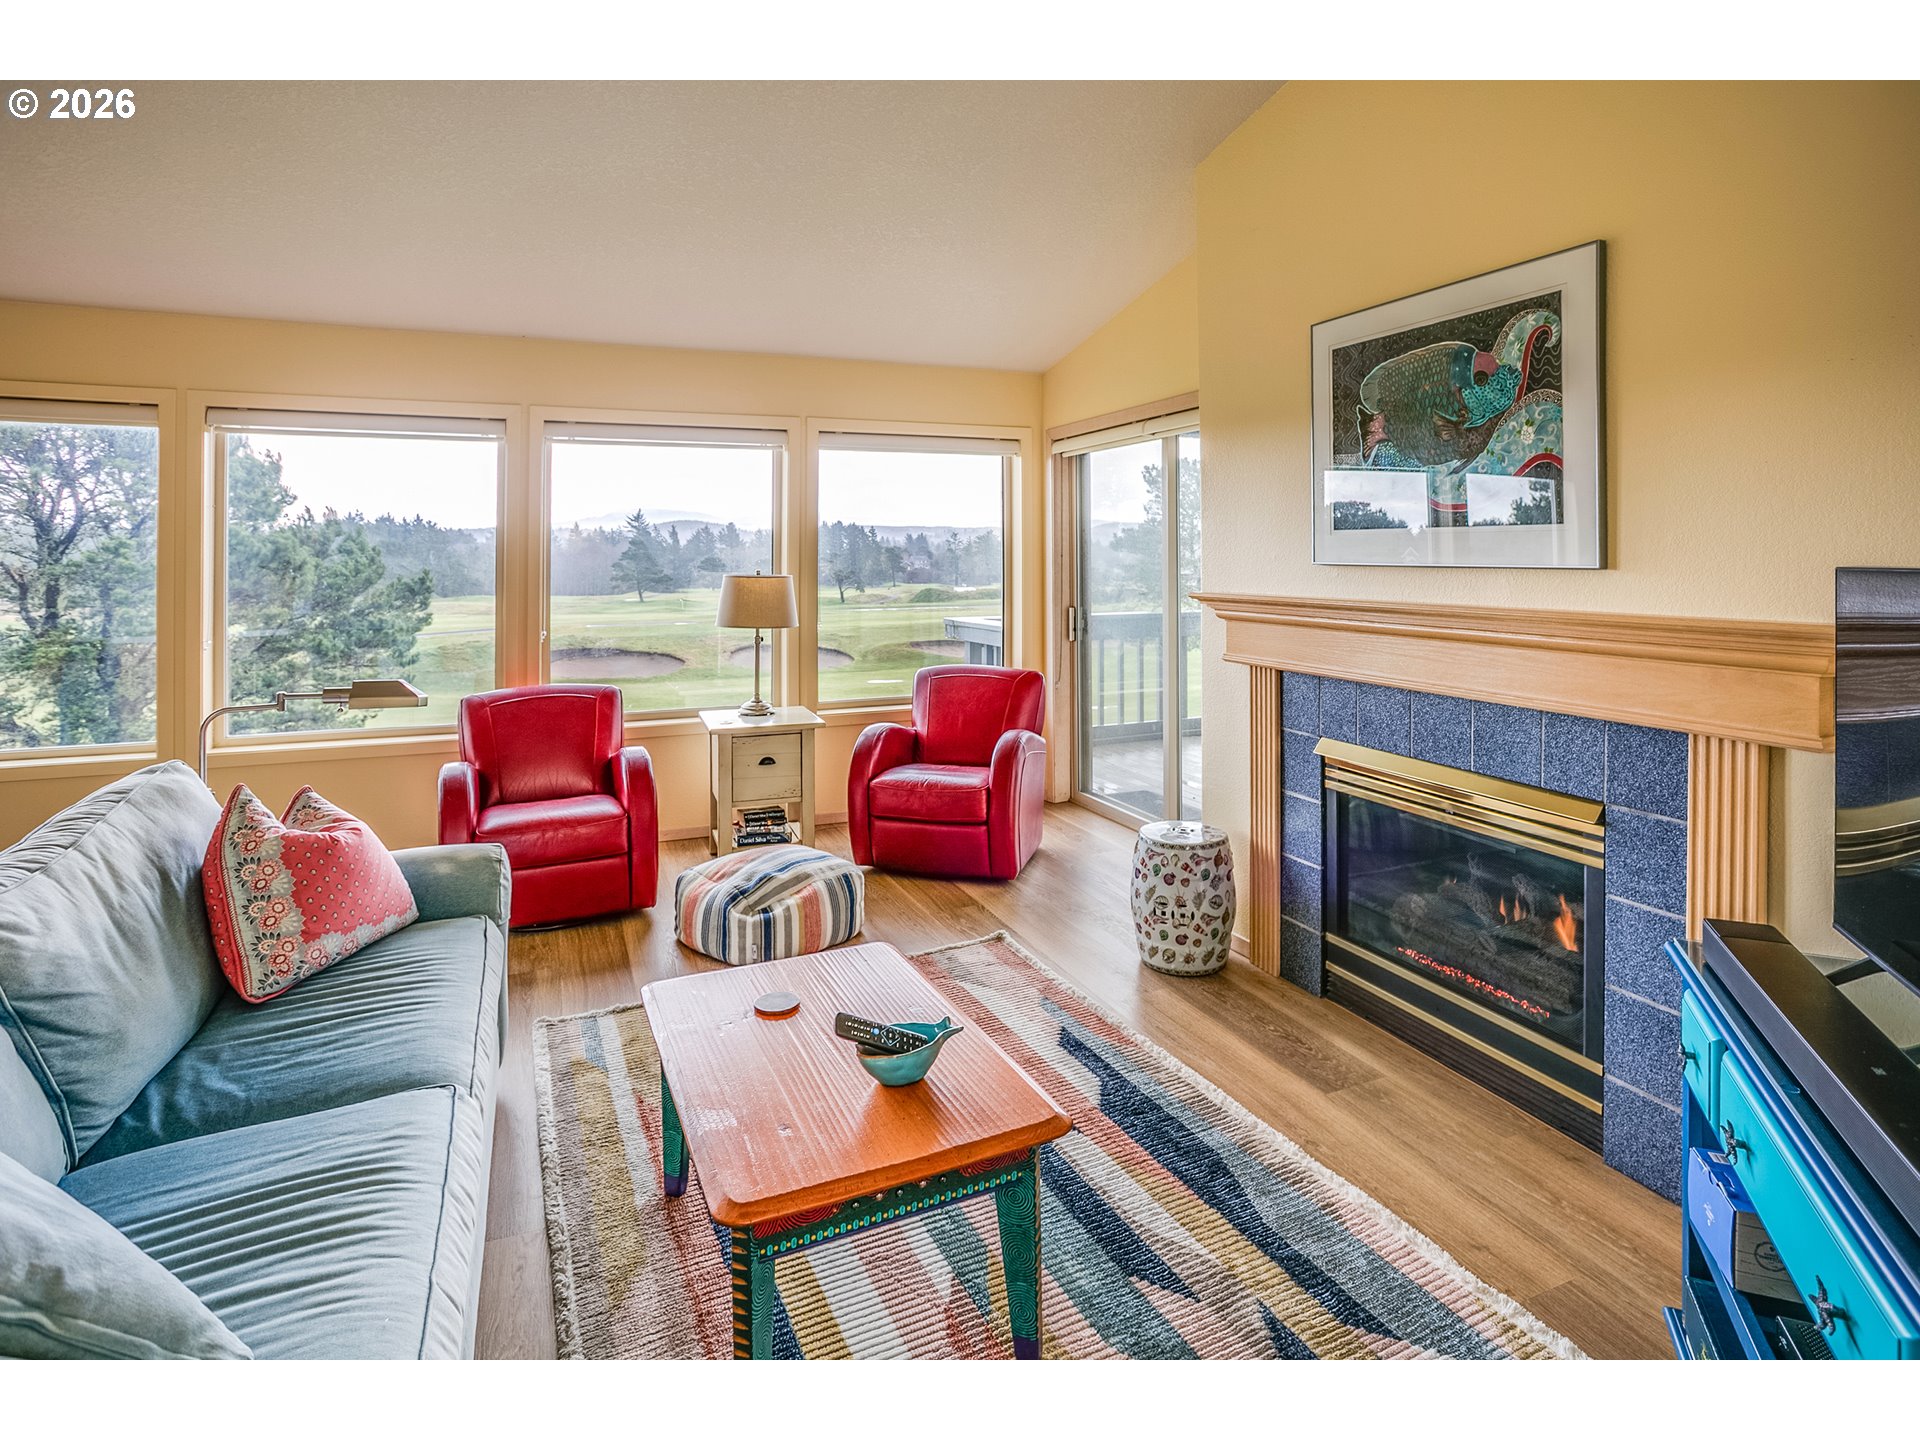
Living room with red armchairs, a gas fireplace, and windows overlooking a golf course.
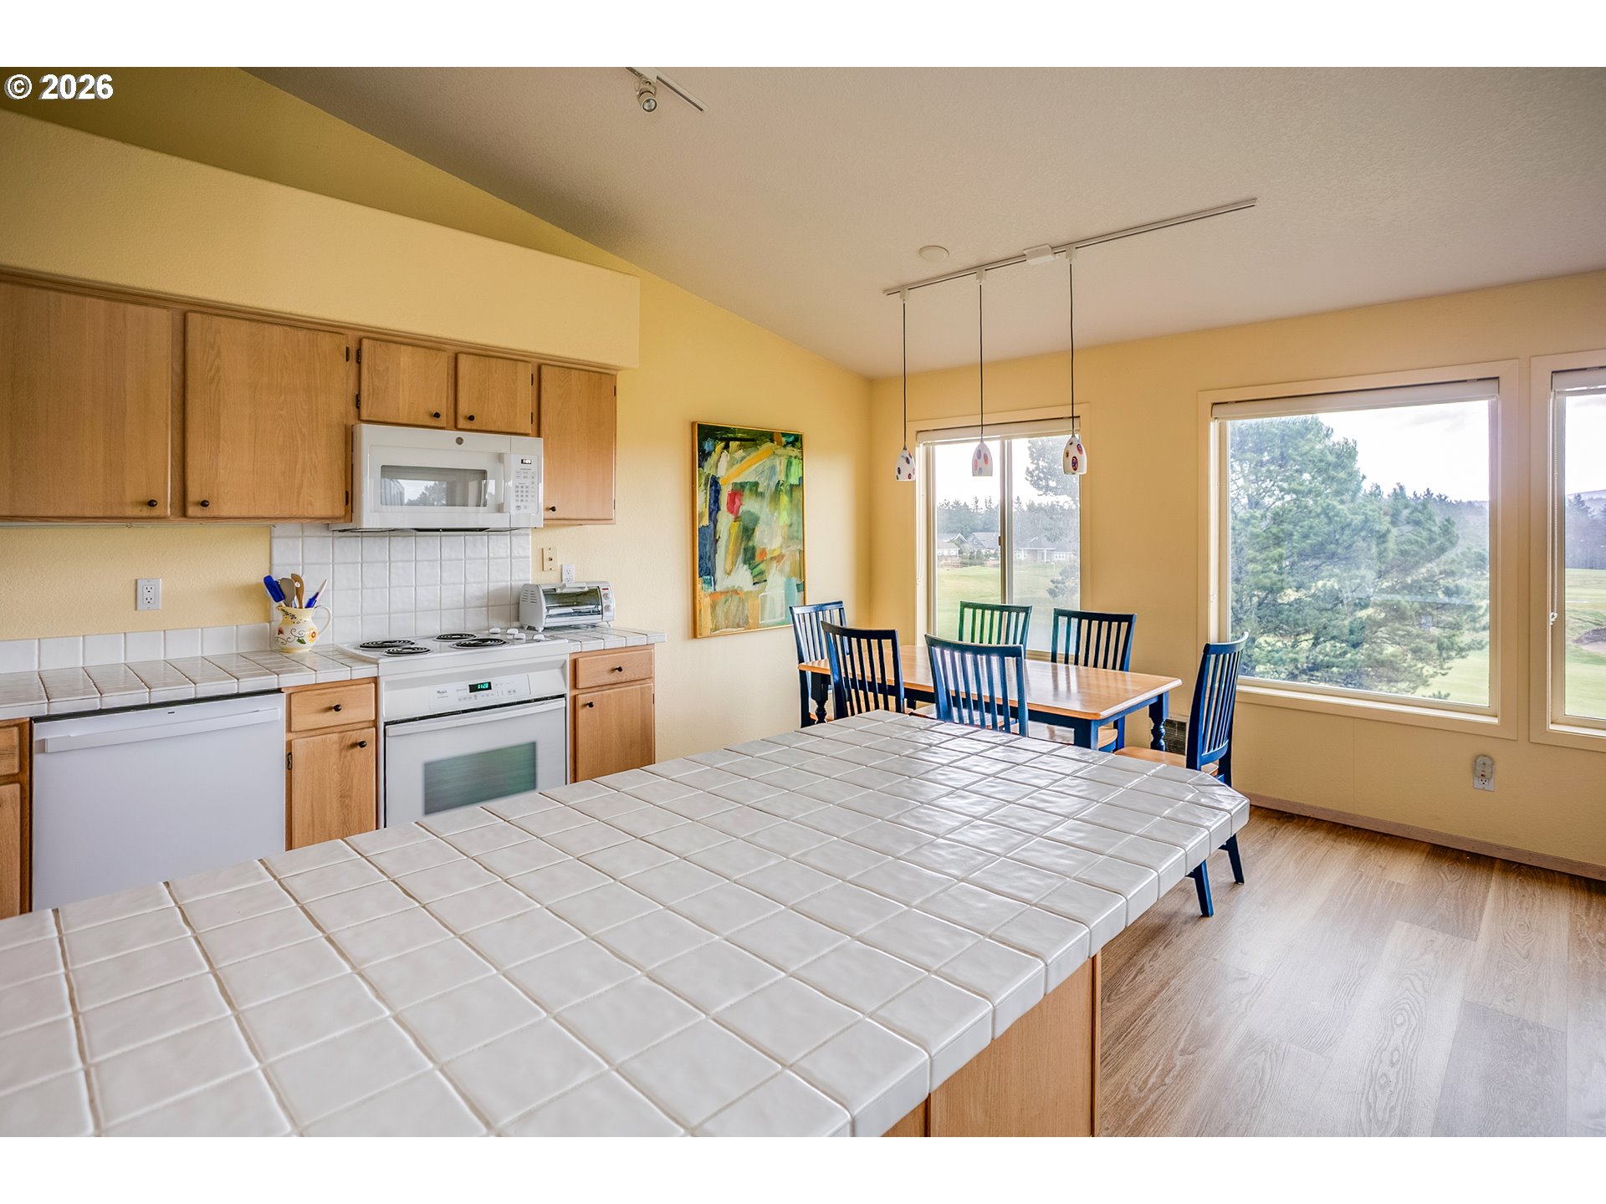
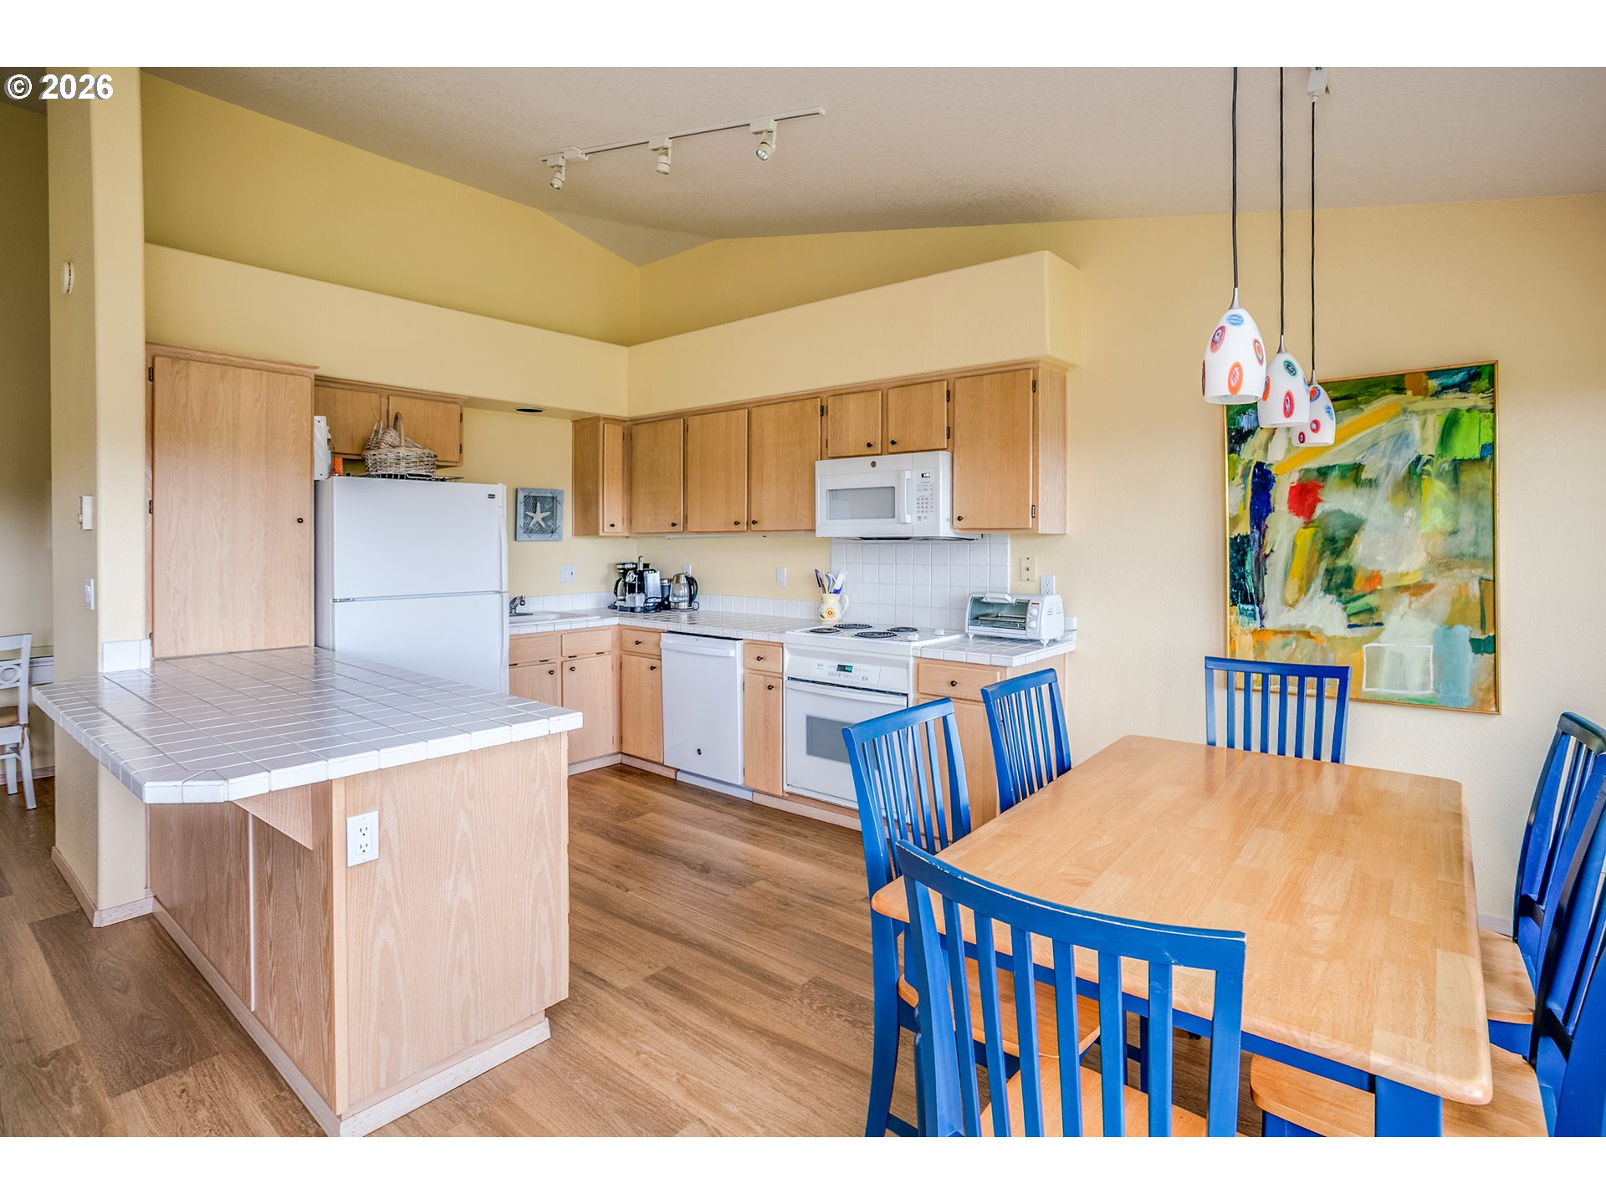
Kitchen and dining area with a large white-tiled island, wood cabinets, and windows overlooking trees.
Open-plan kitchen and dining area with light wood cabinets, tiled peninsula, and blue chairs.
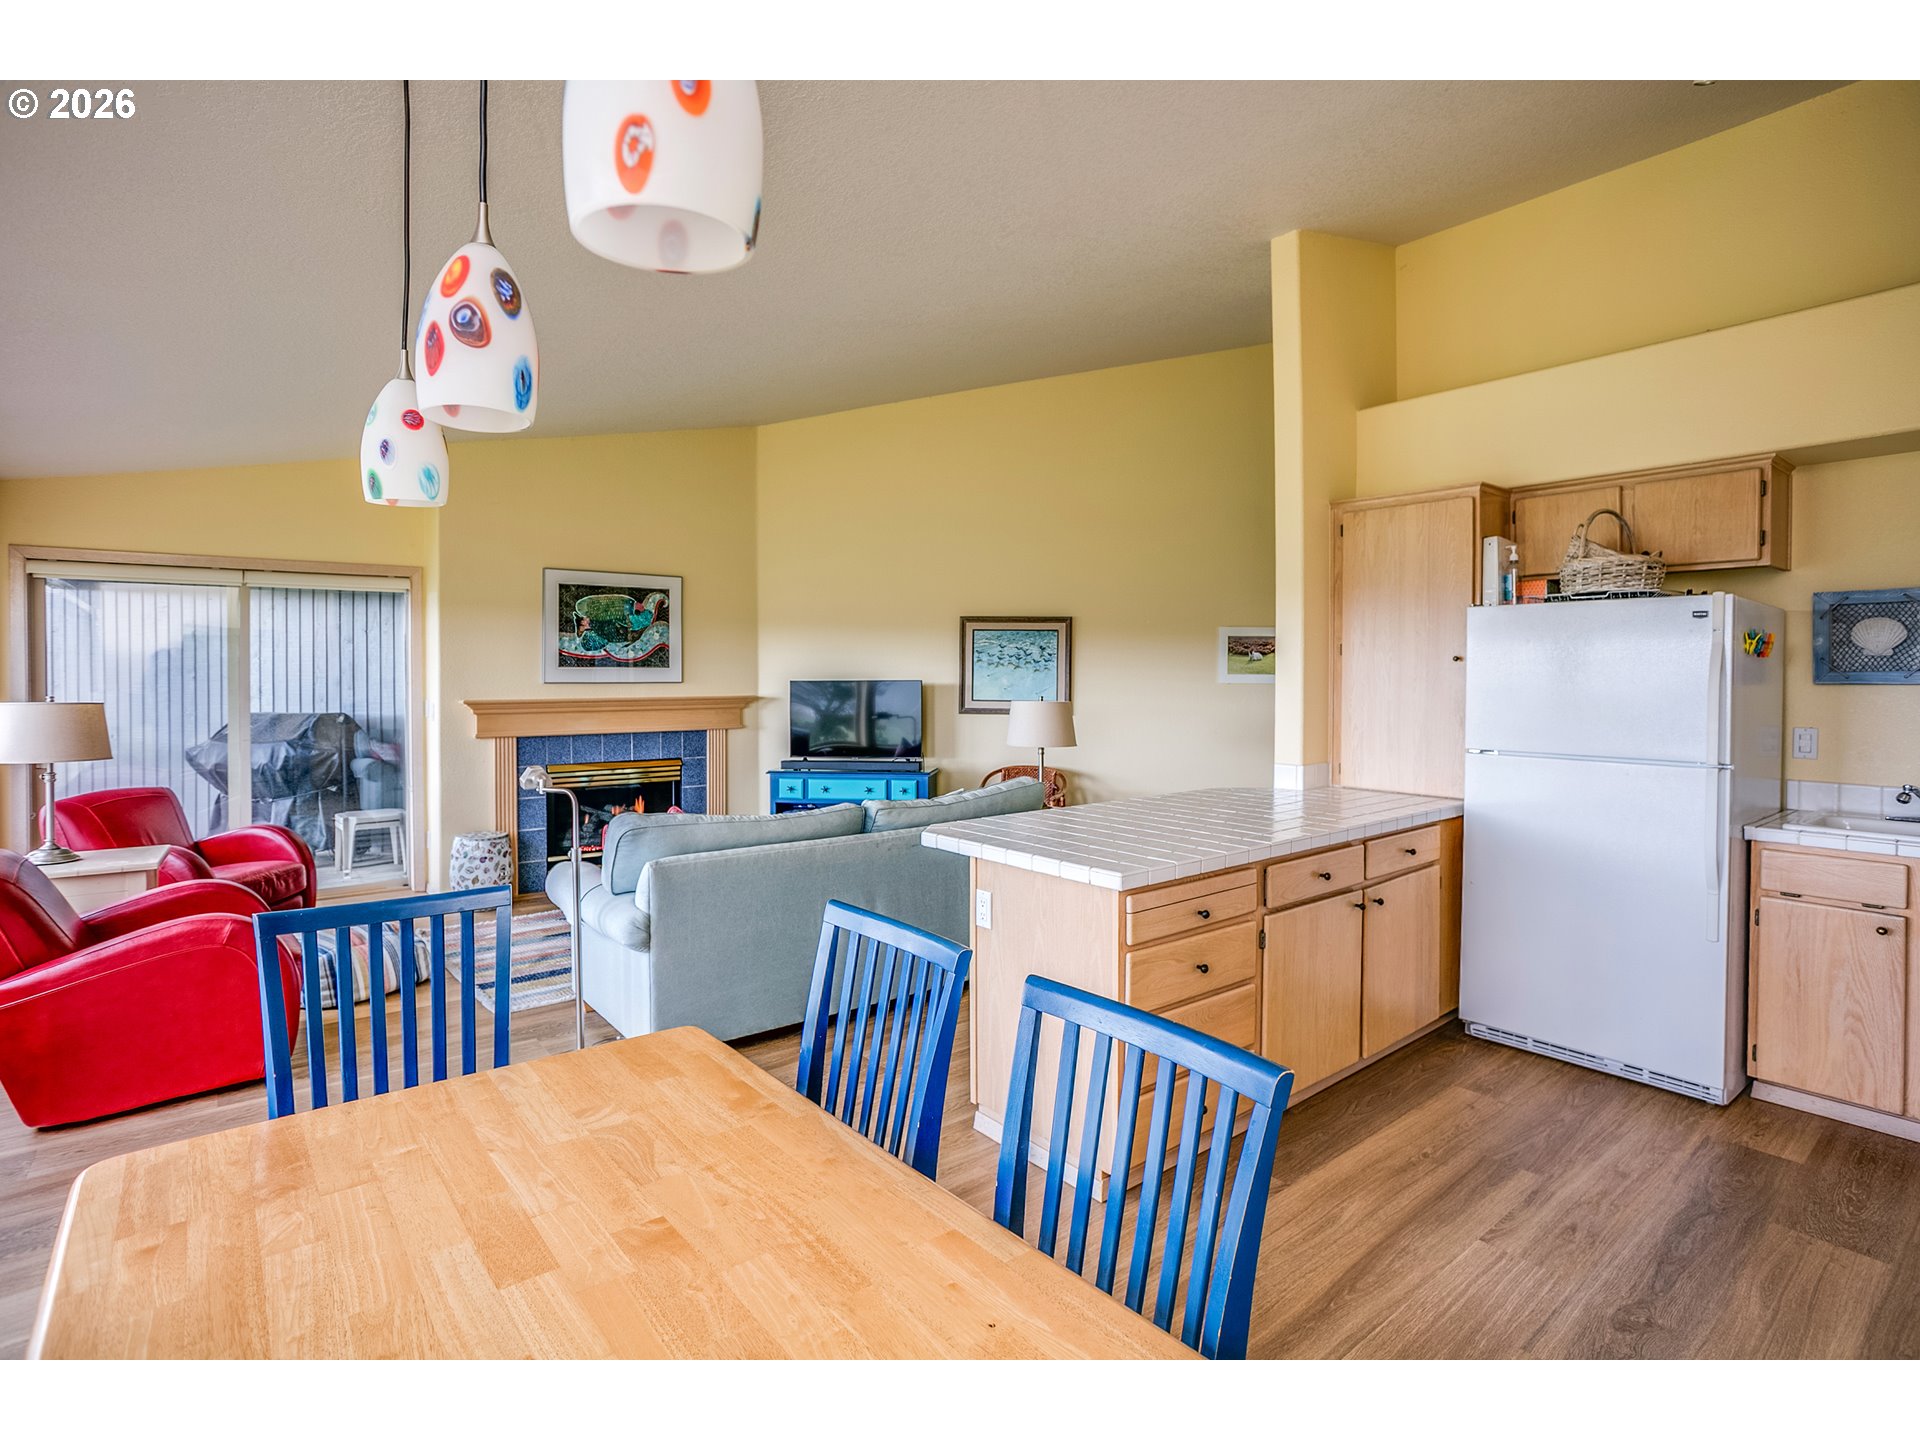
Open-plan living and dining area with a tiled kitchen island, fireplace, and balcony doors.
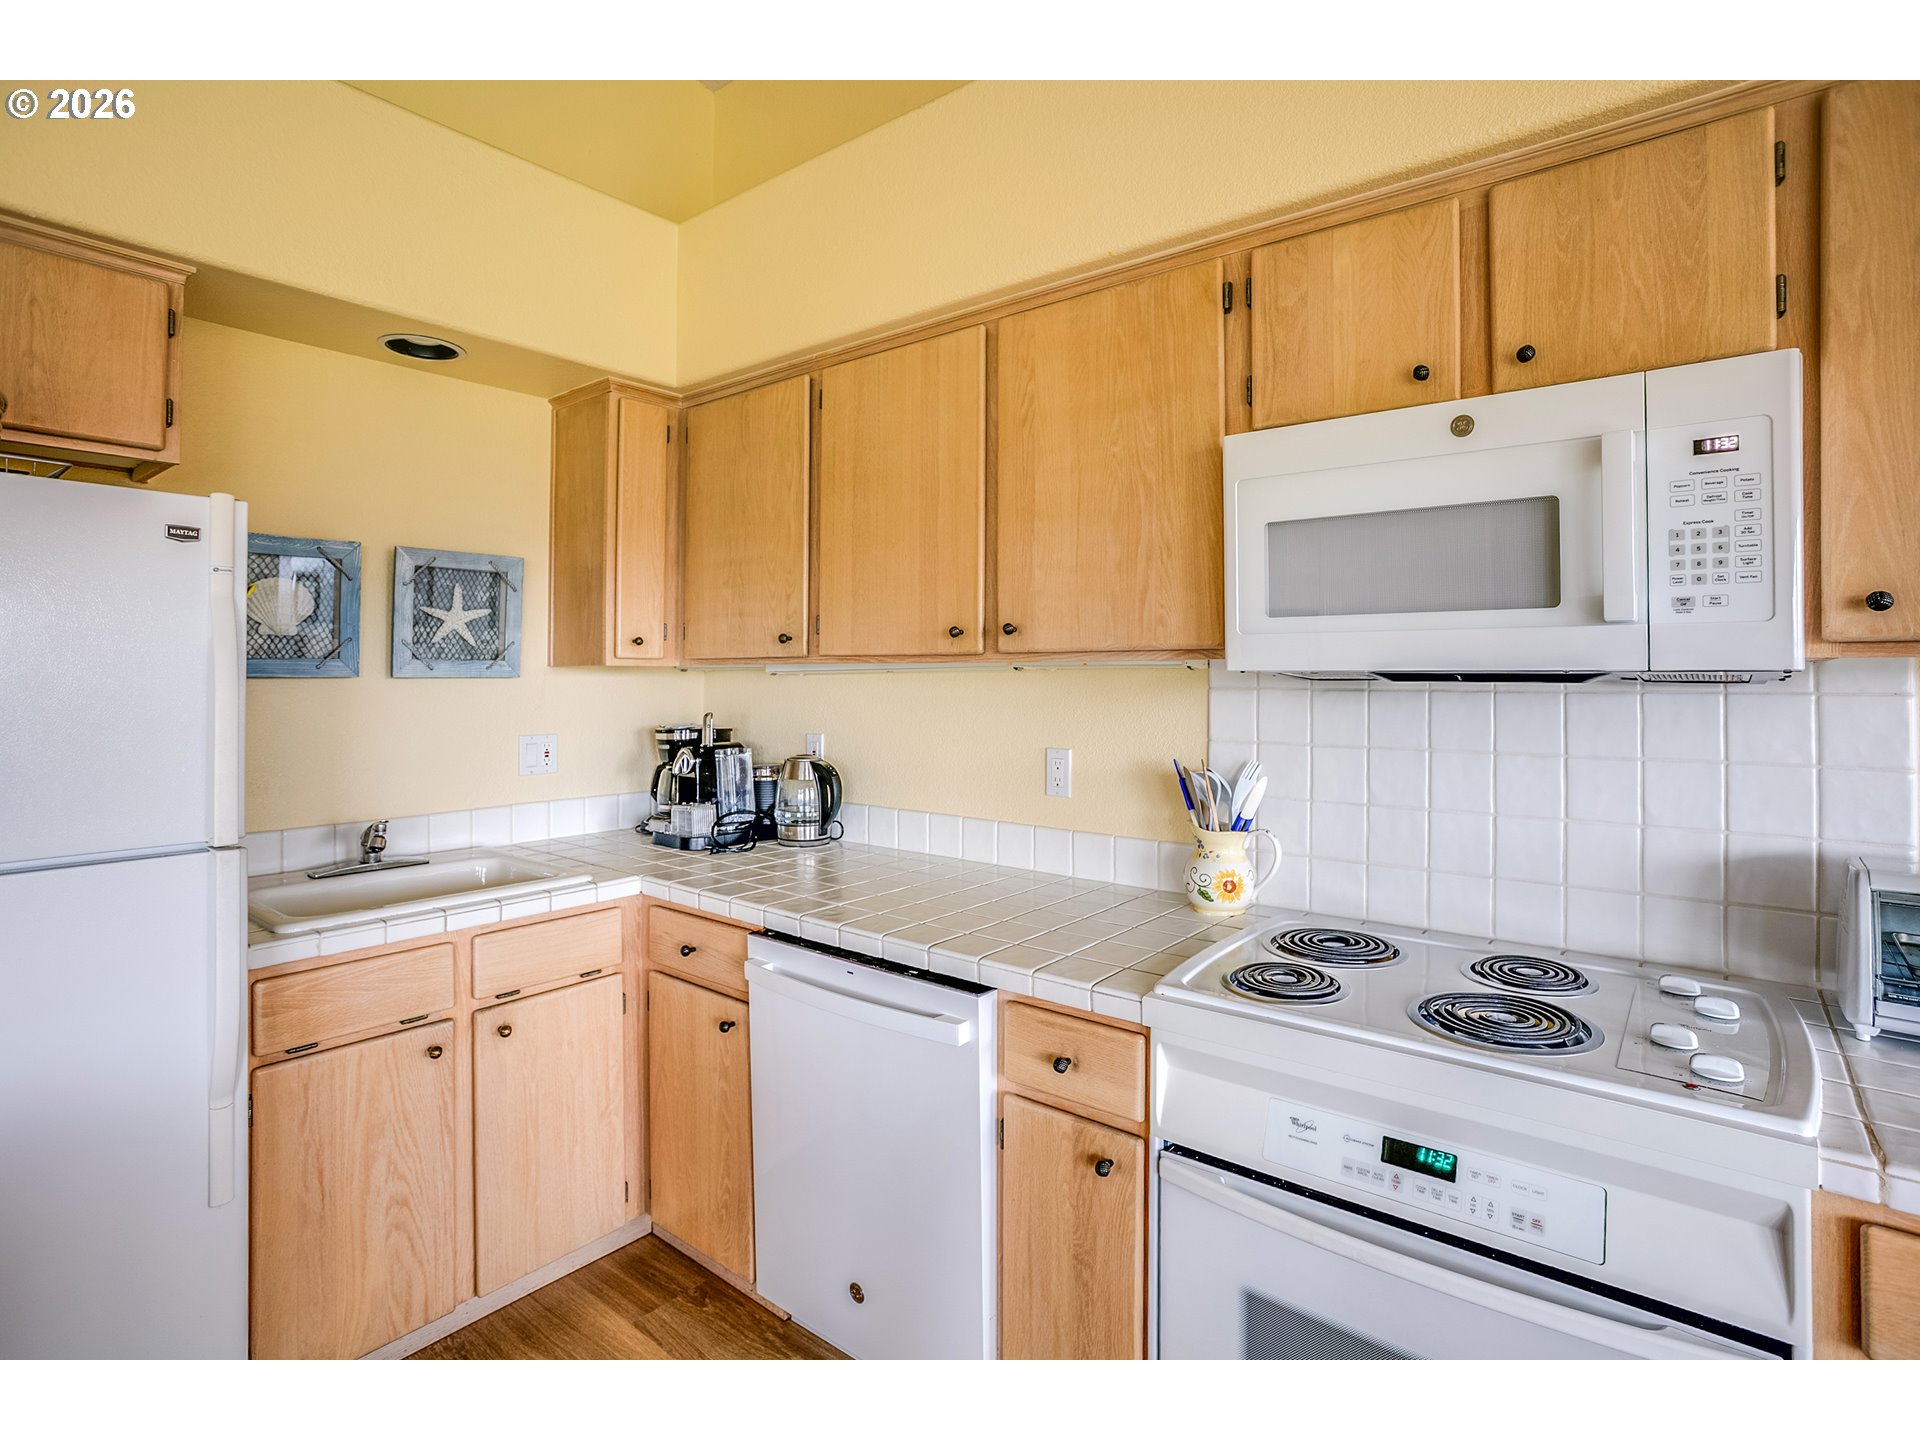
Kitchen with light wood cabinets, tiled counters, and white appliances.
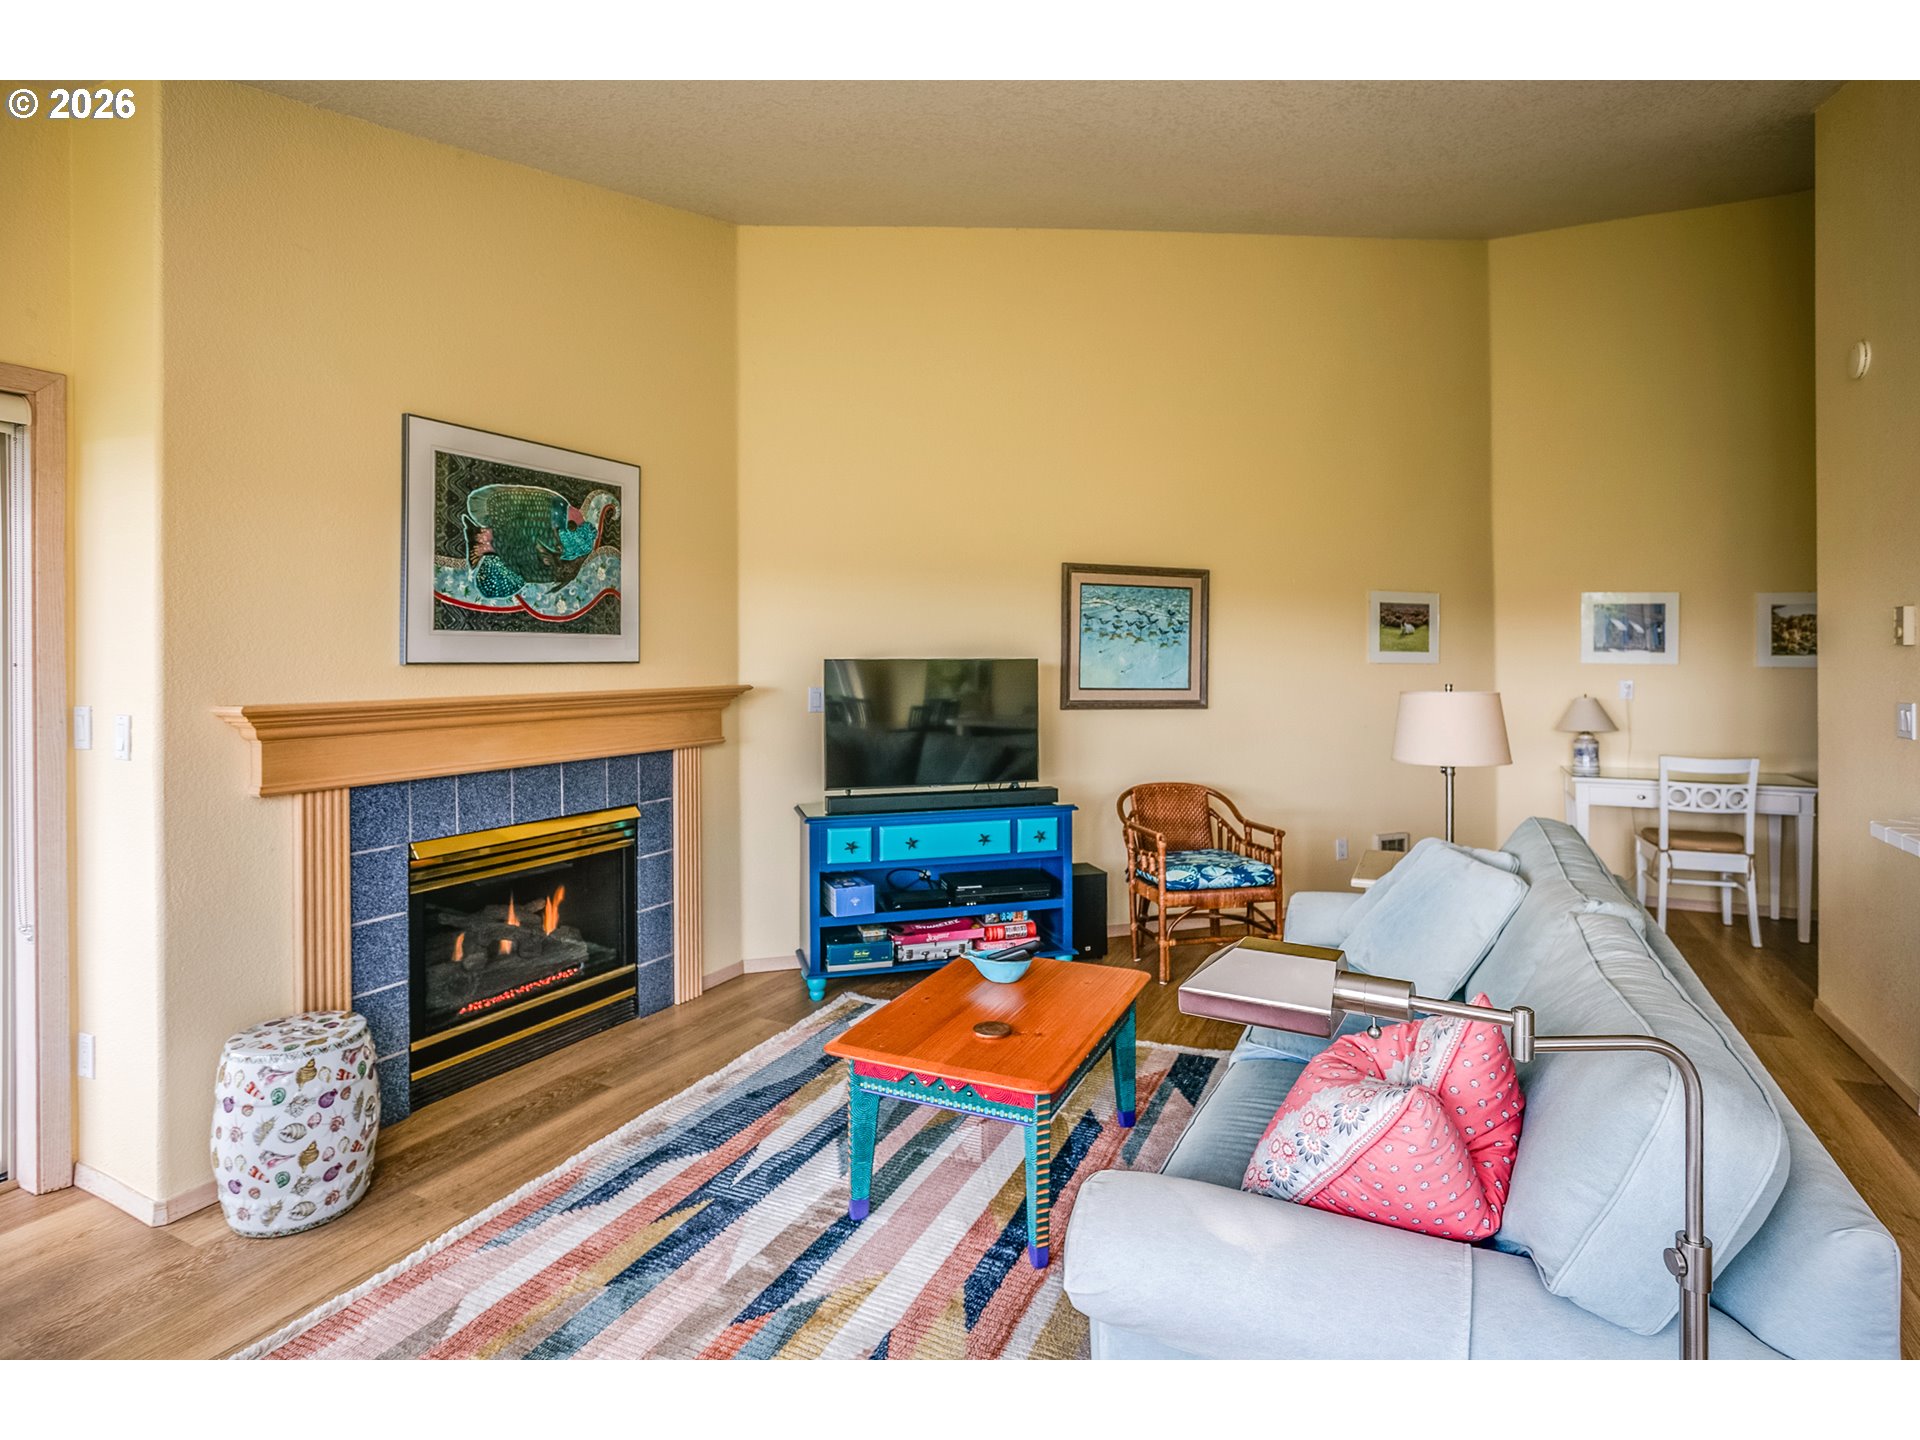
Furnished living room with a gas fireplace, colorful coffee table, and dining nook.
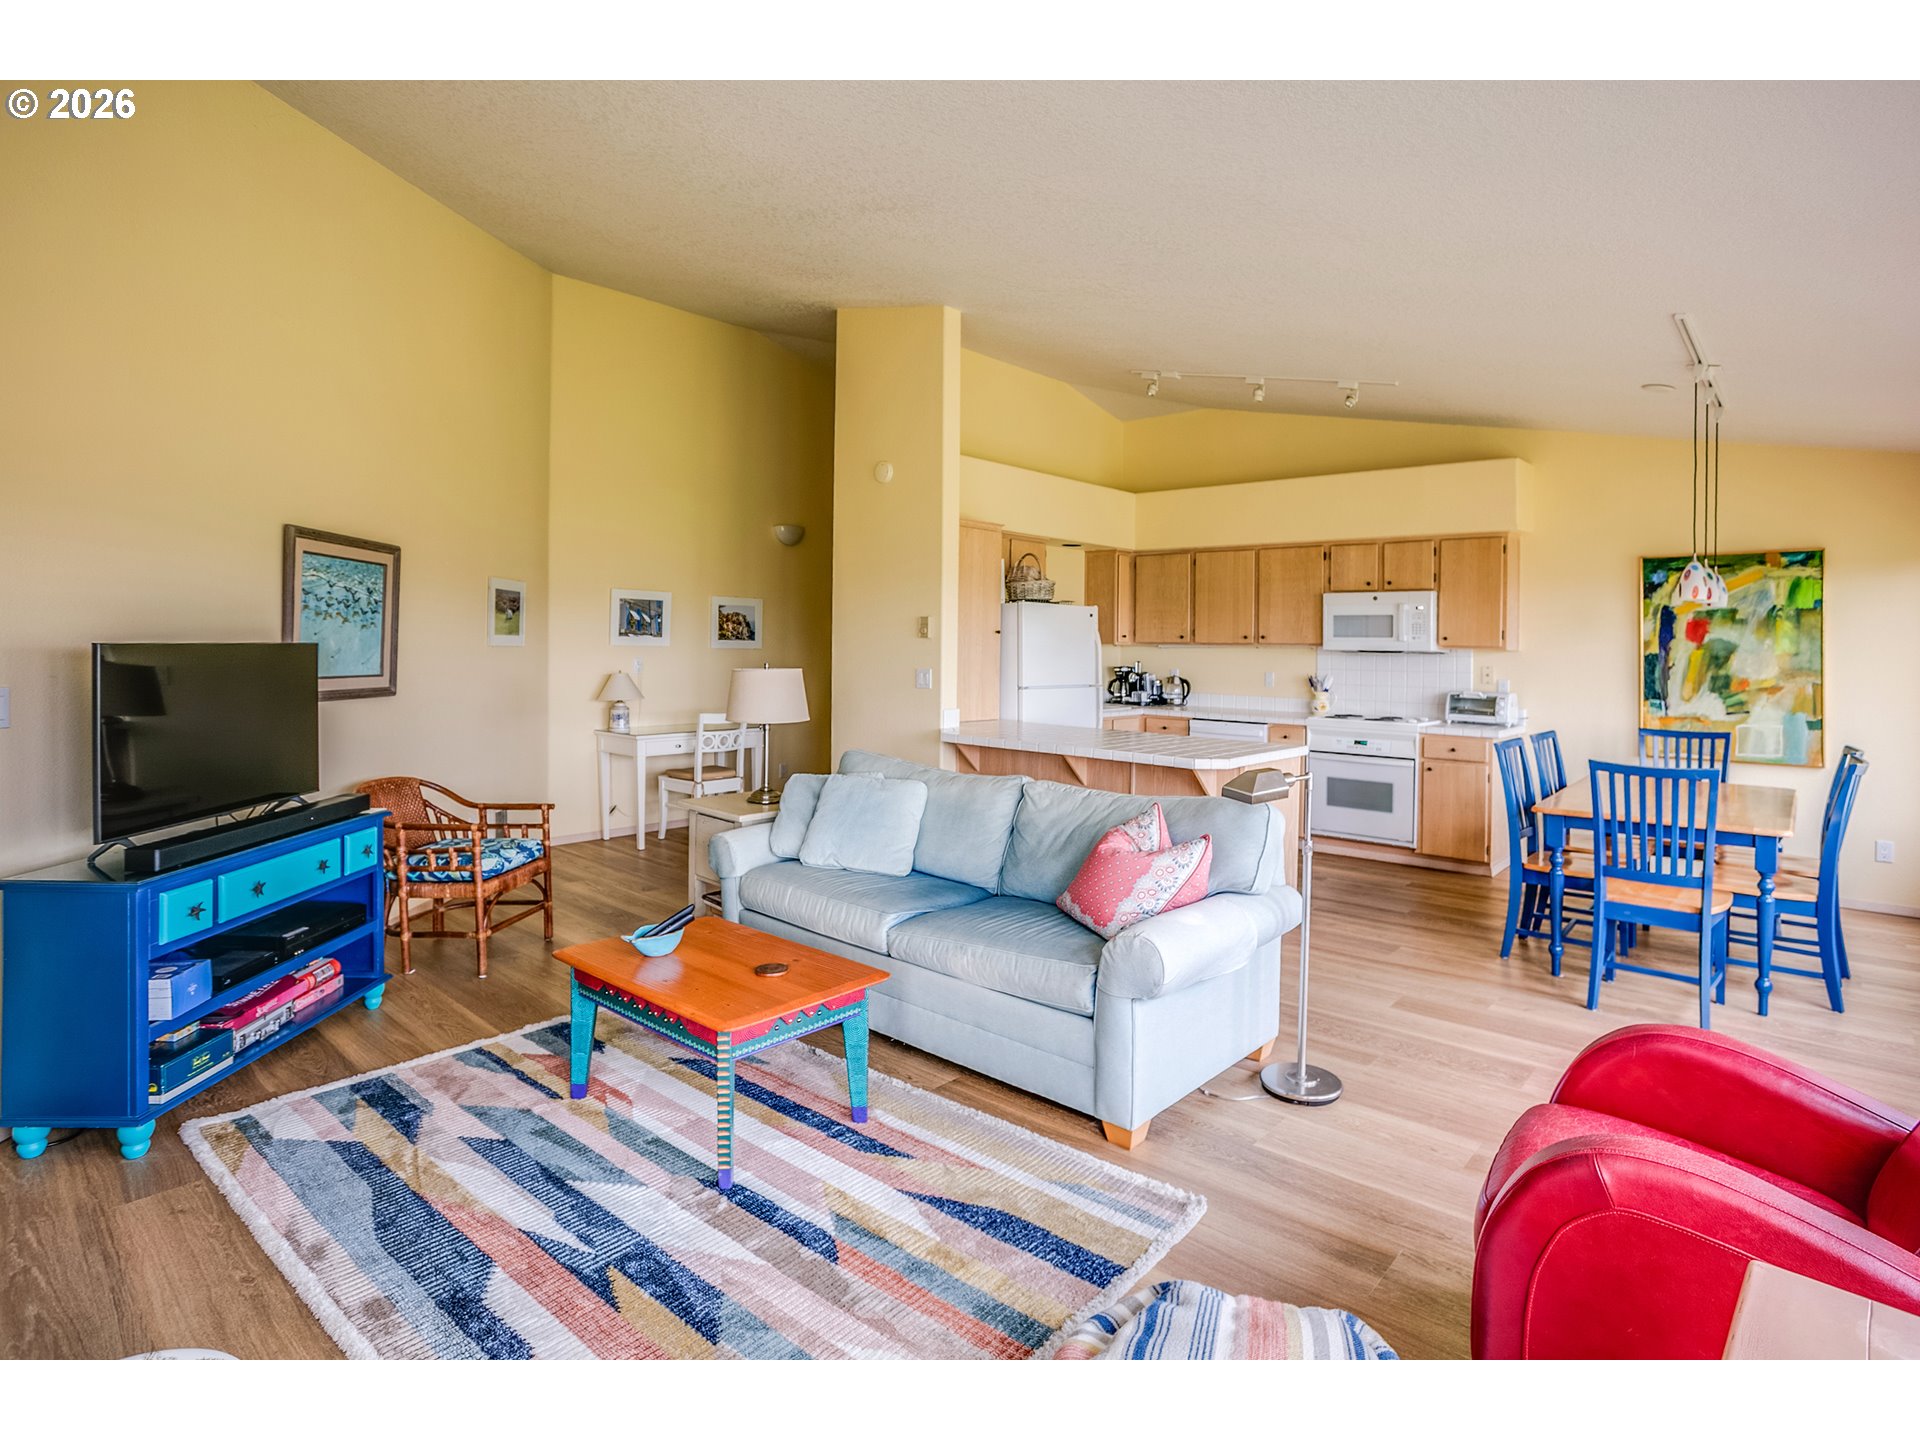
Open-plan living room with a light blue sofa, colorful coffee table, and kitchen with light wood cabinets.
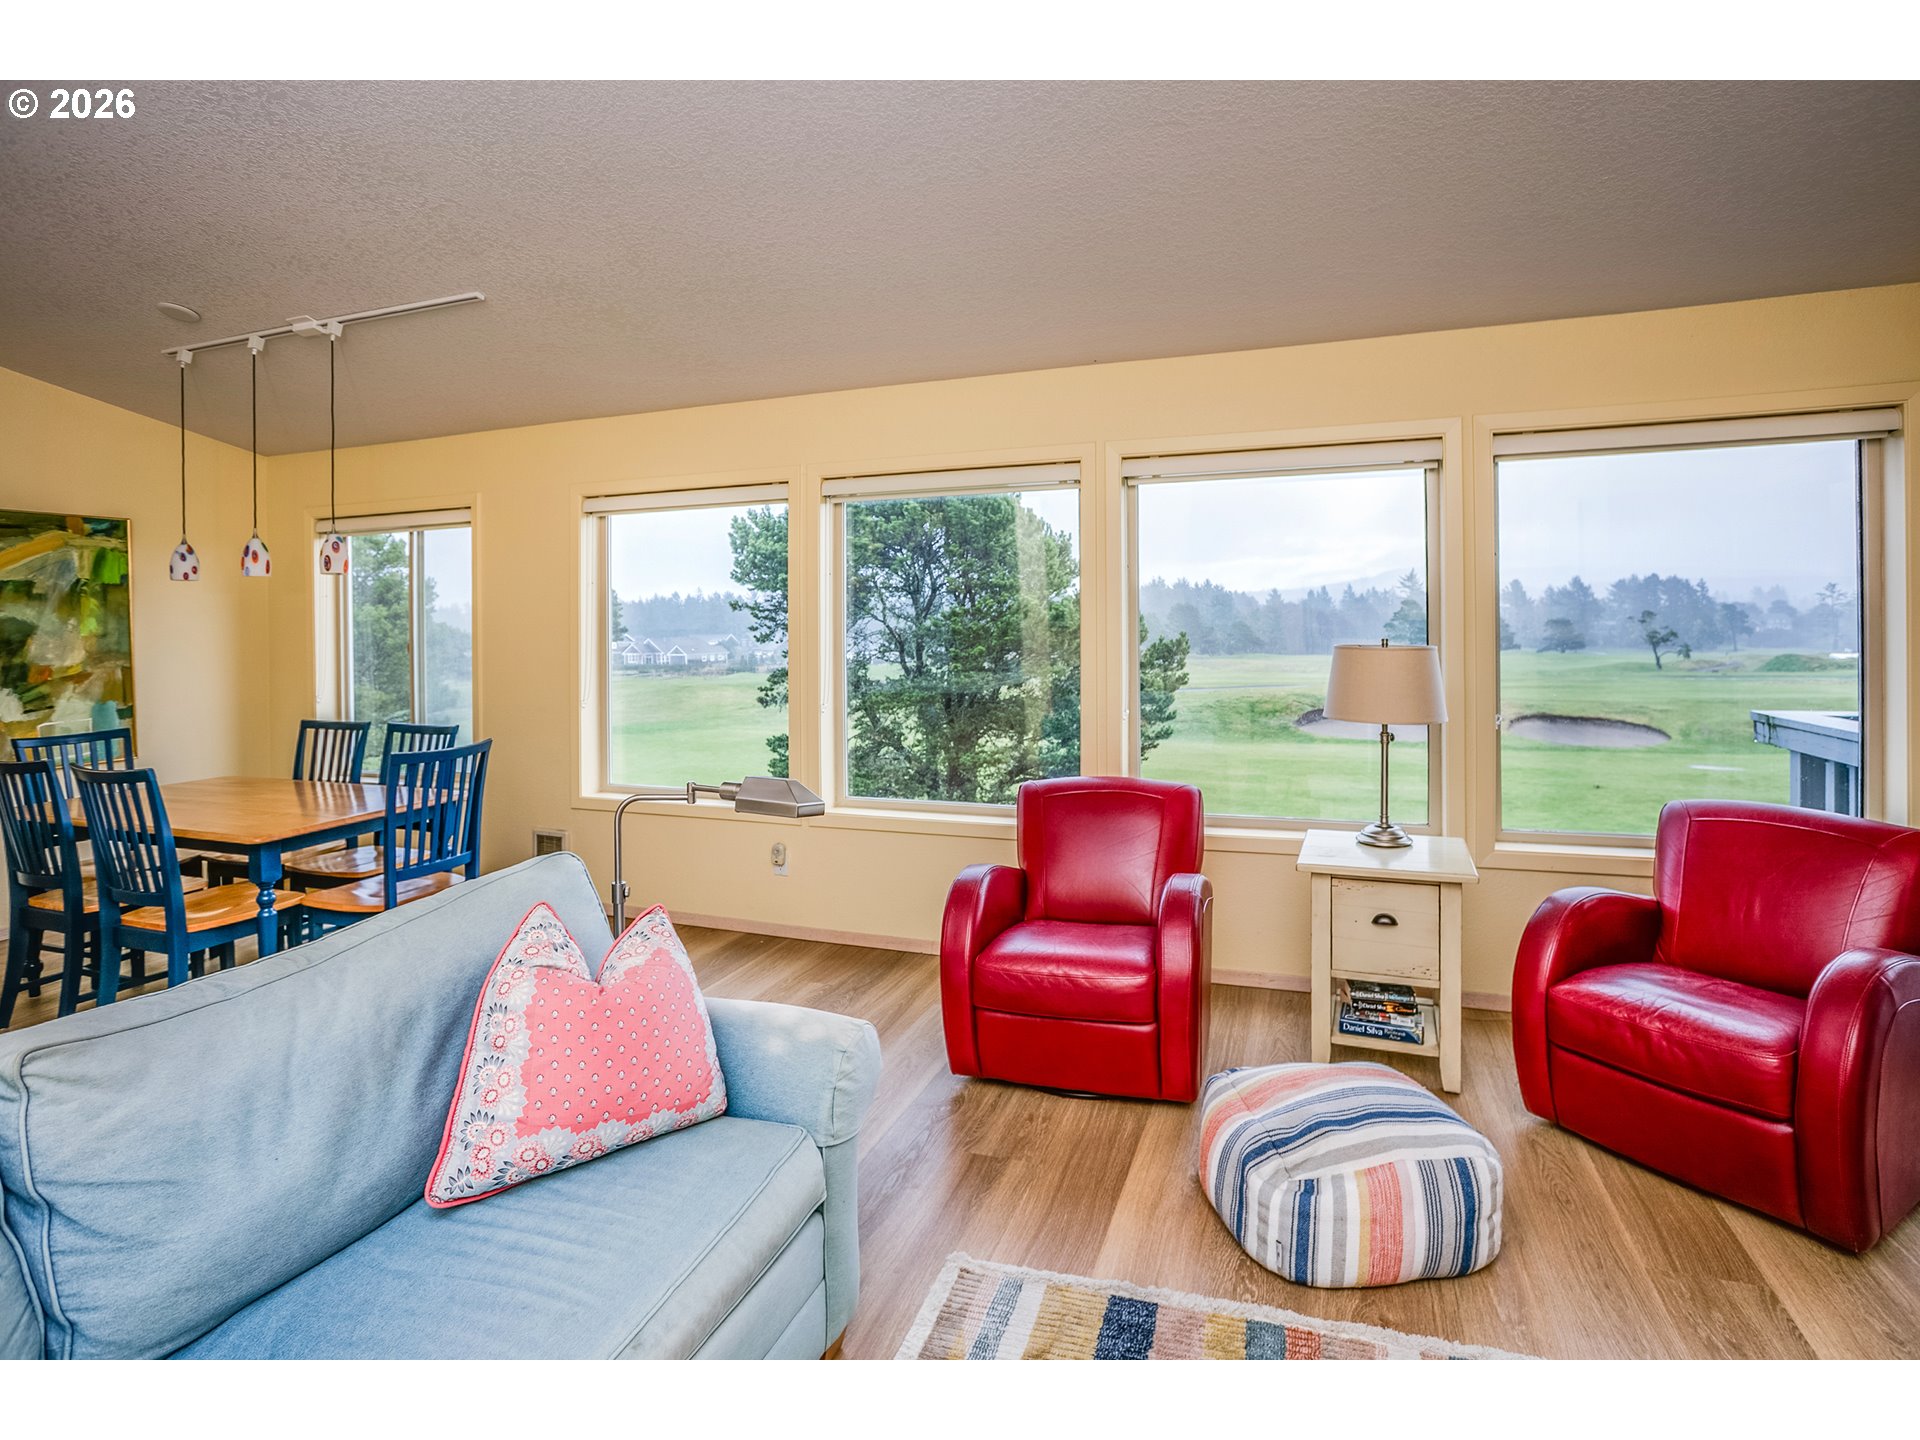
Living room with red leather armchairs and golf course views through large windows.
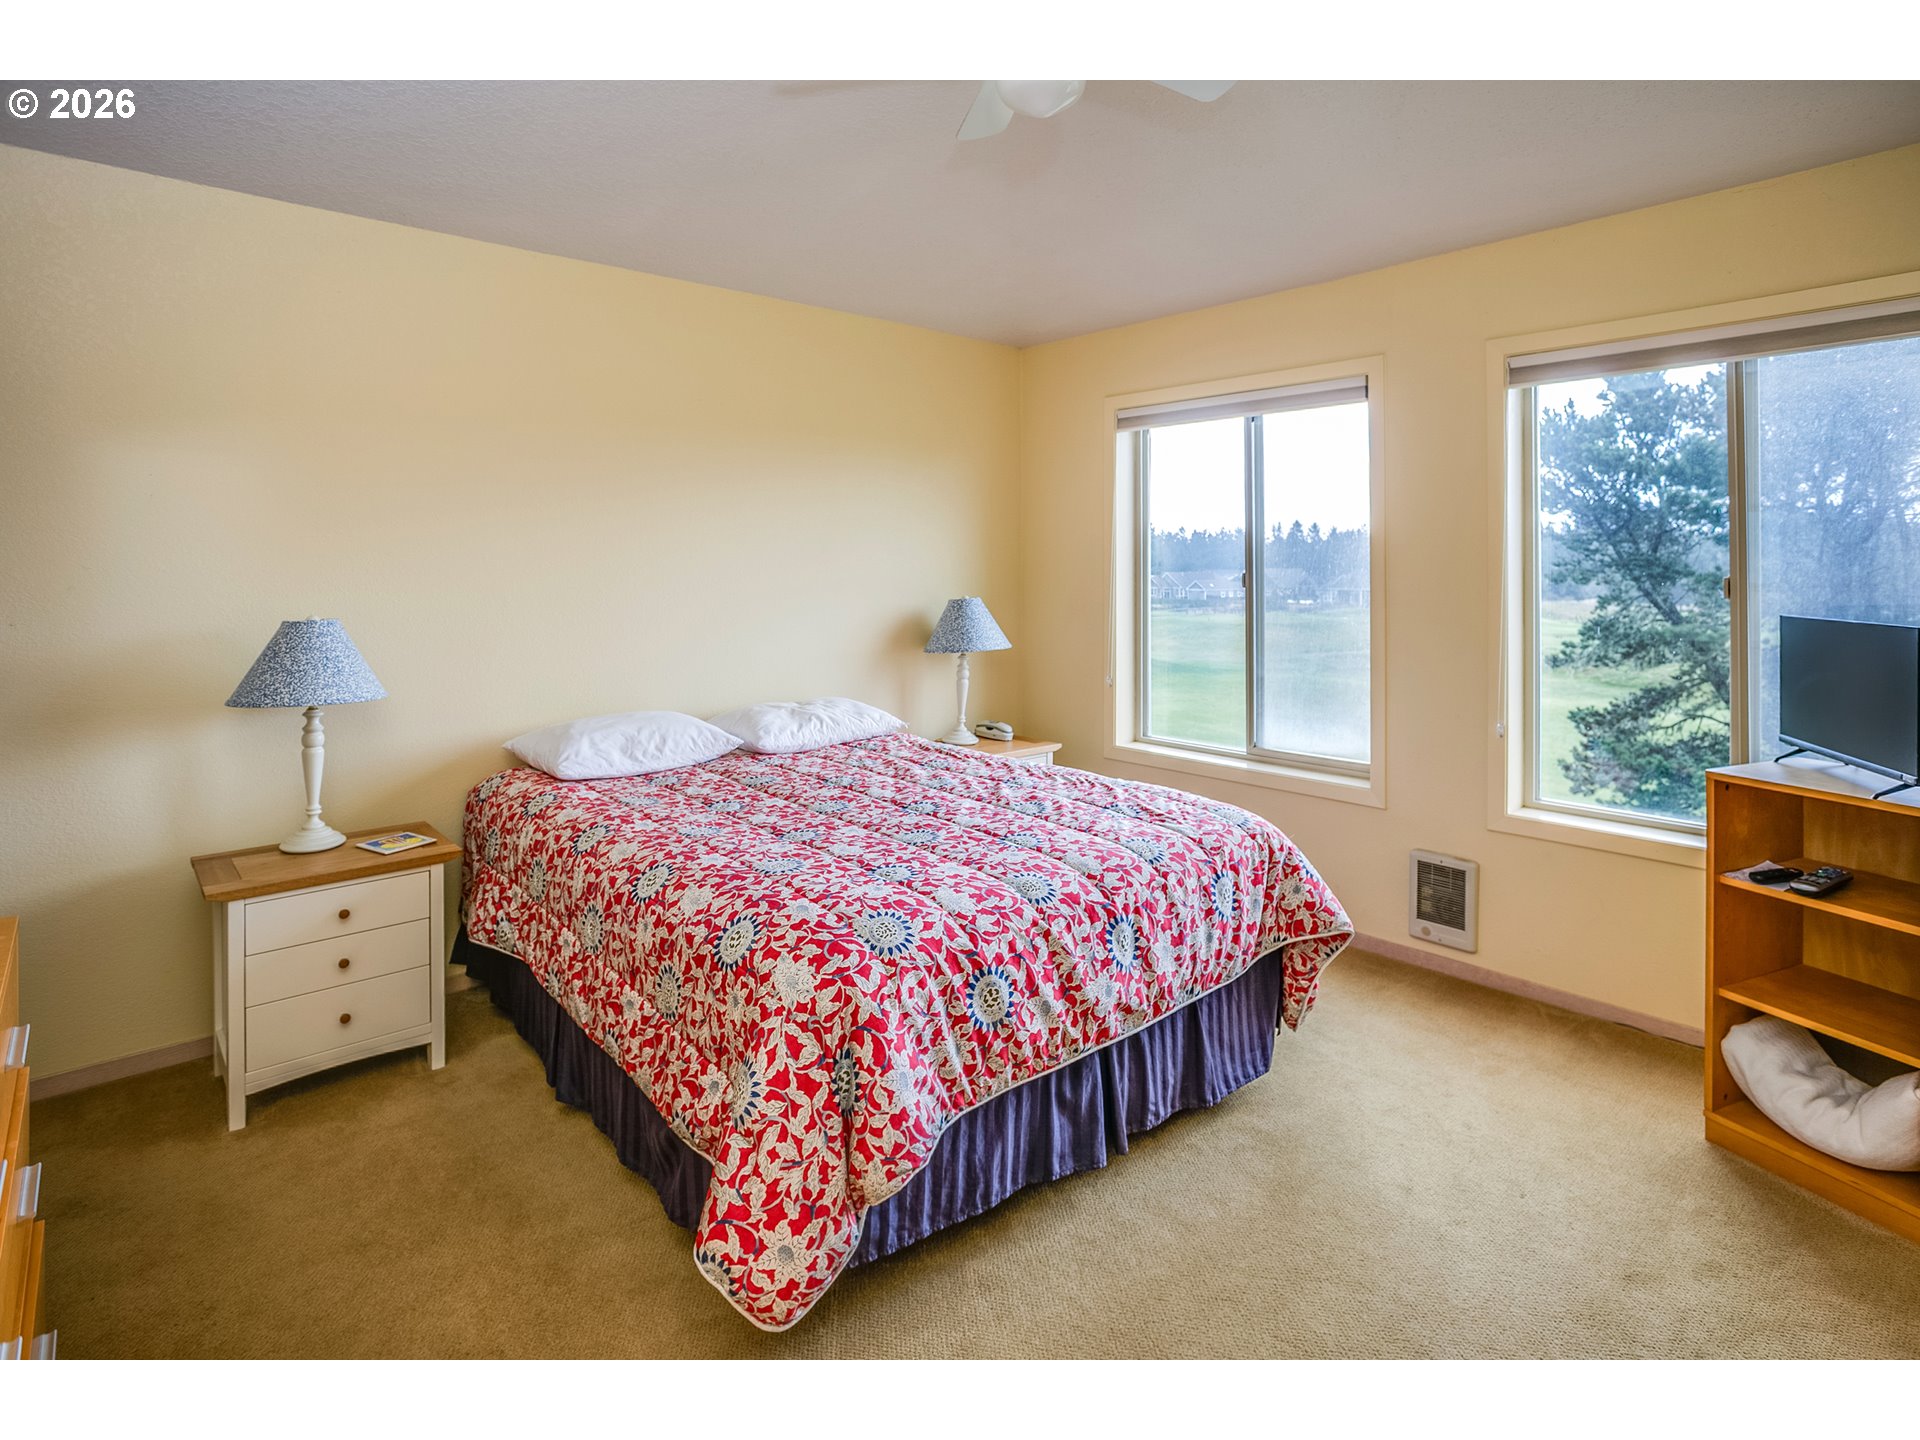
Bedroom with a large floral-covered bed, two windows overlooking a lawn, and a television.
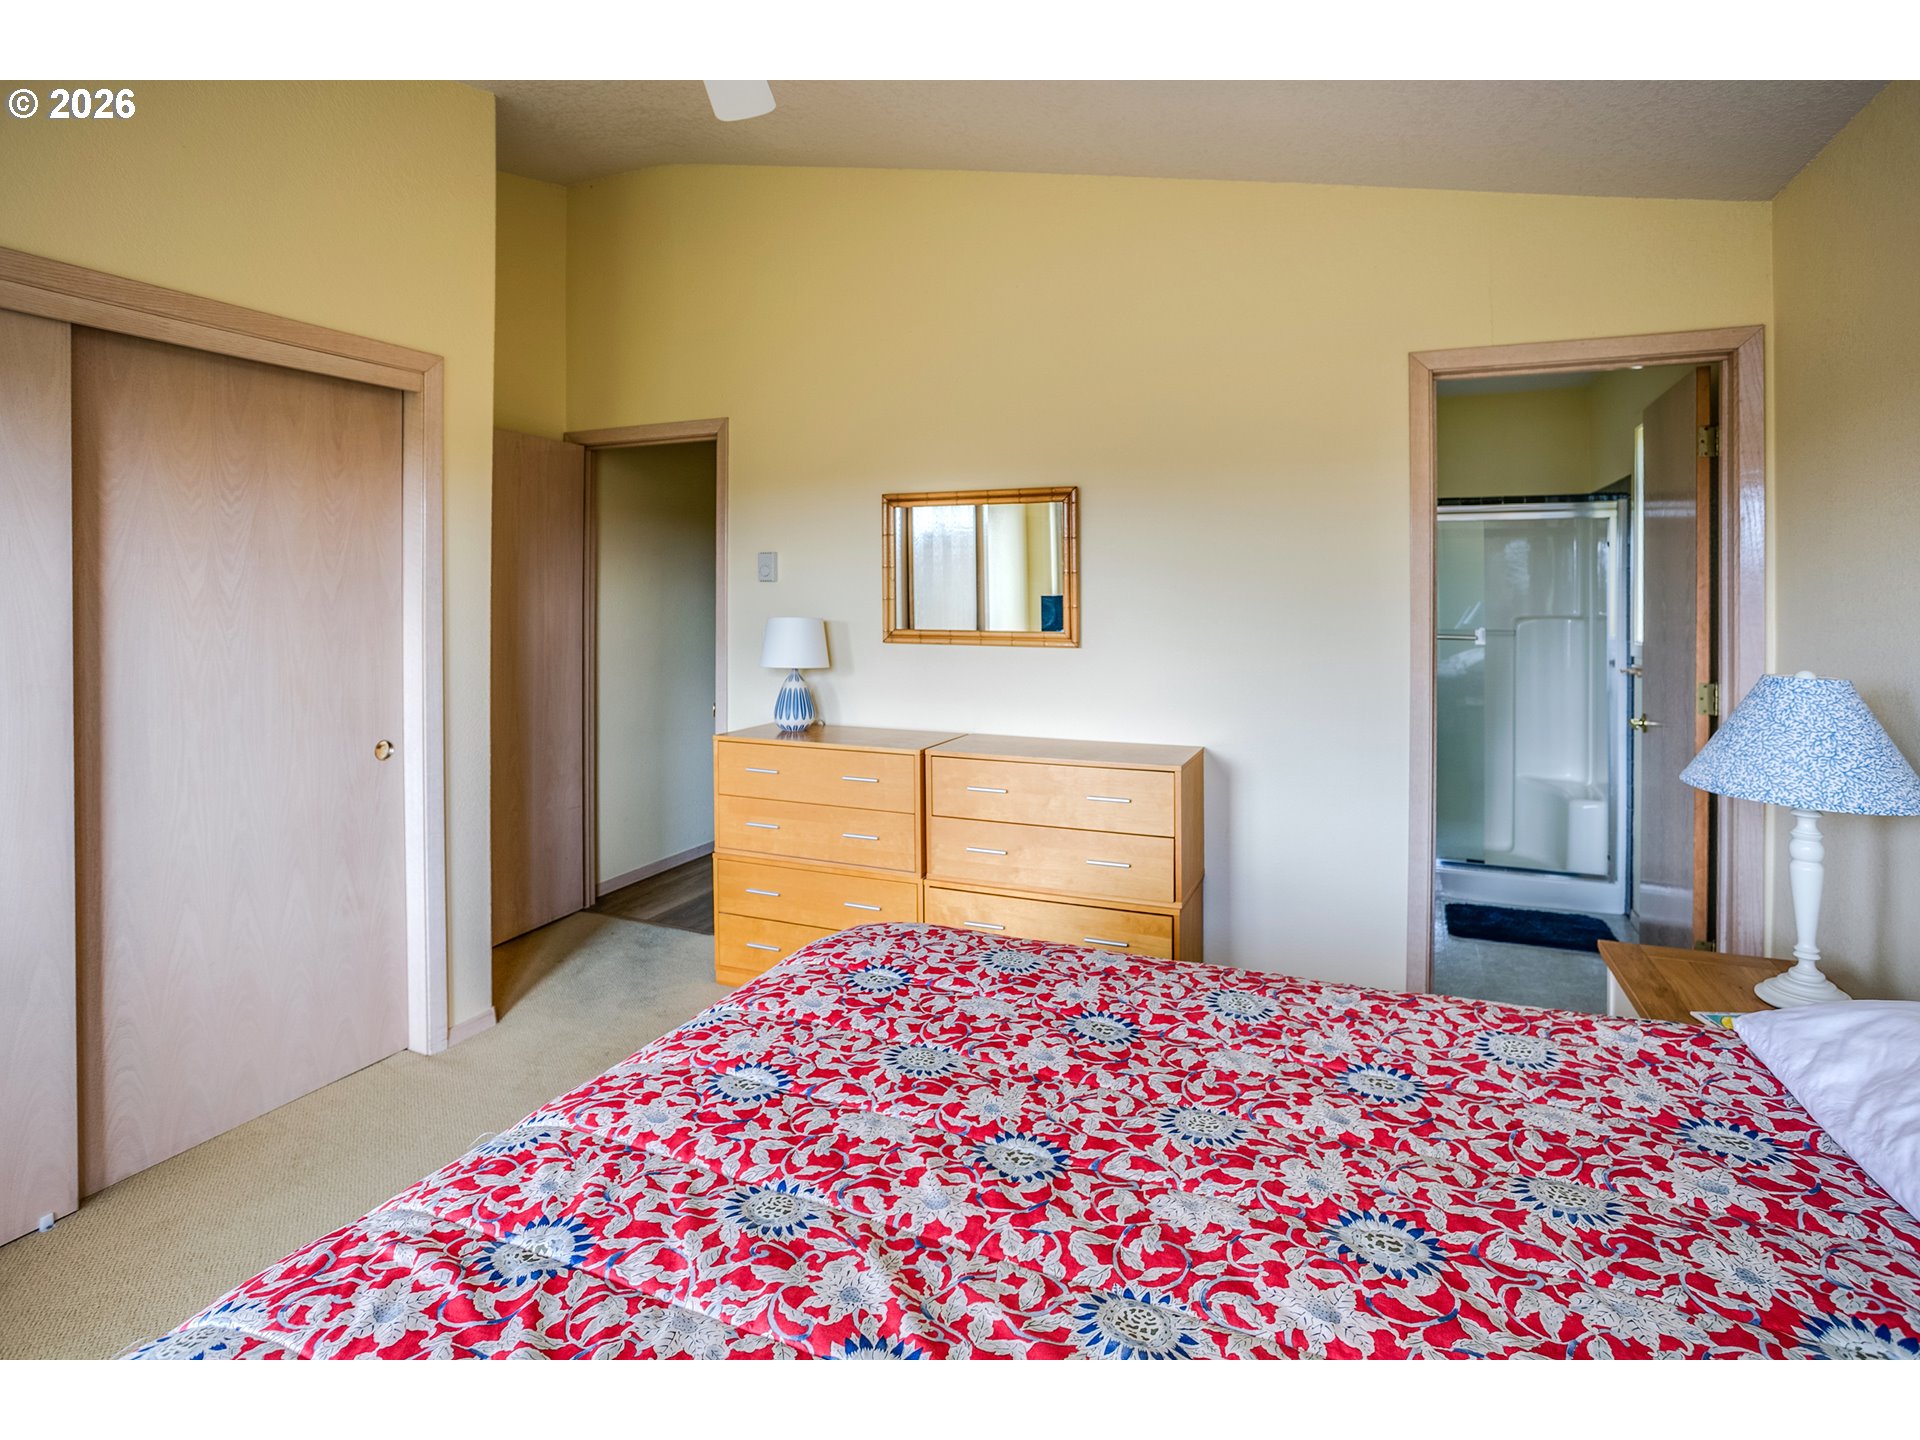
Bedroom with a bold patterned bedspread, paired wooden dressers, and an ensuite bathroom.
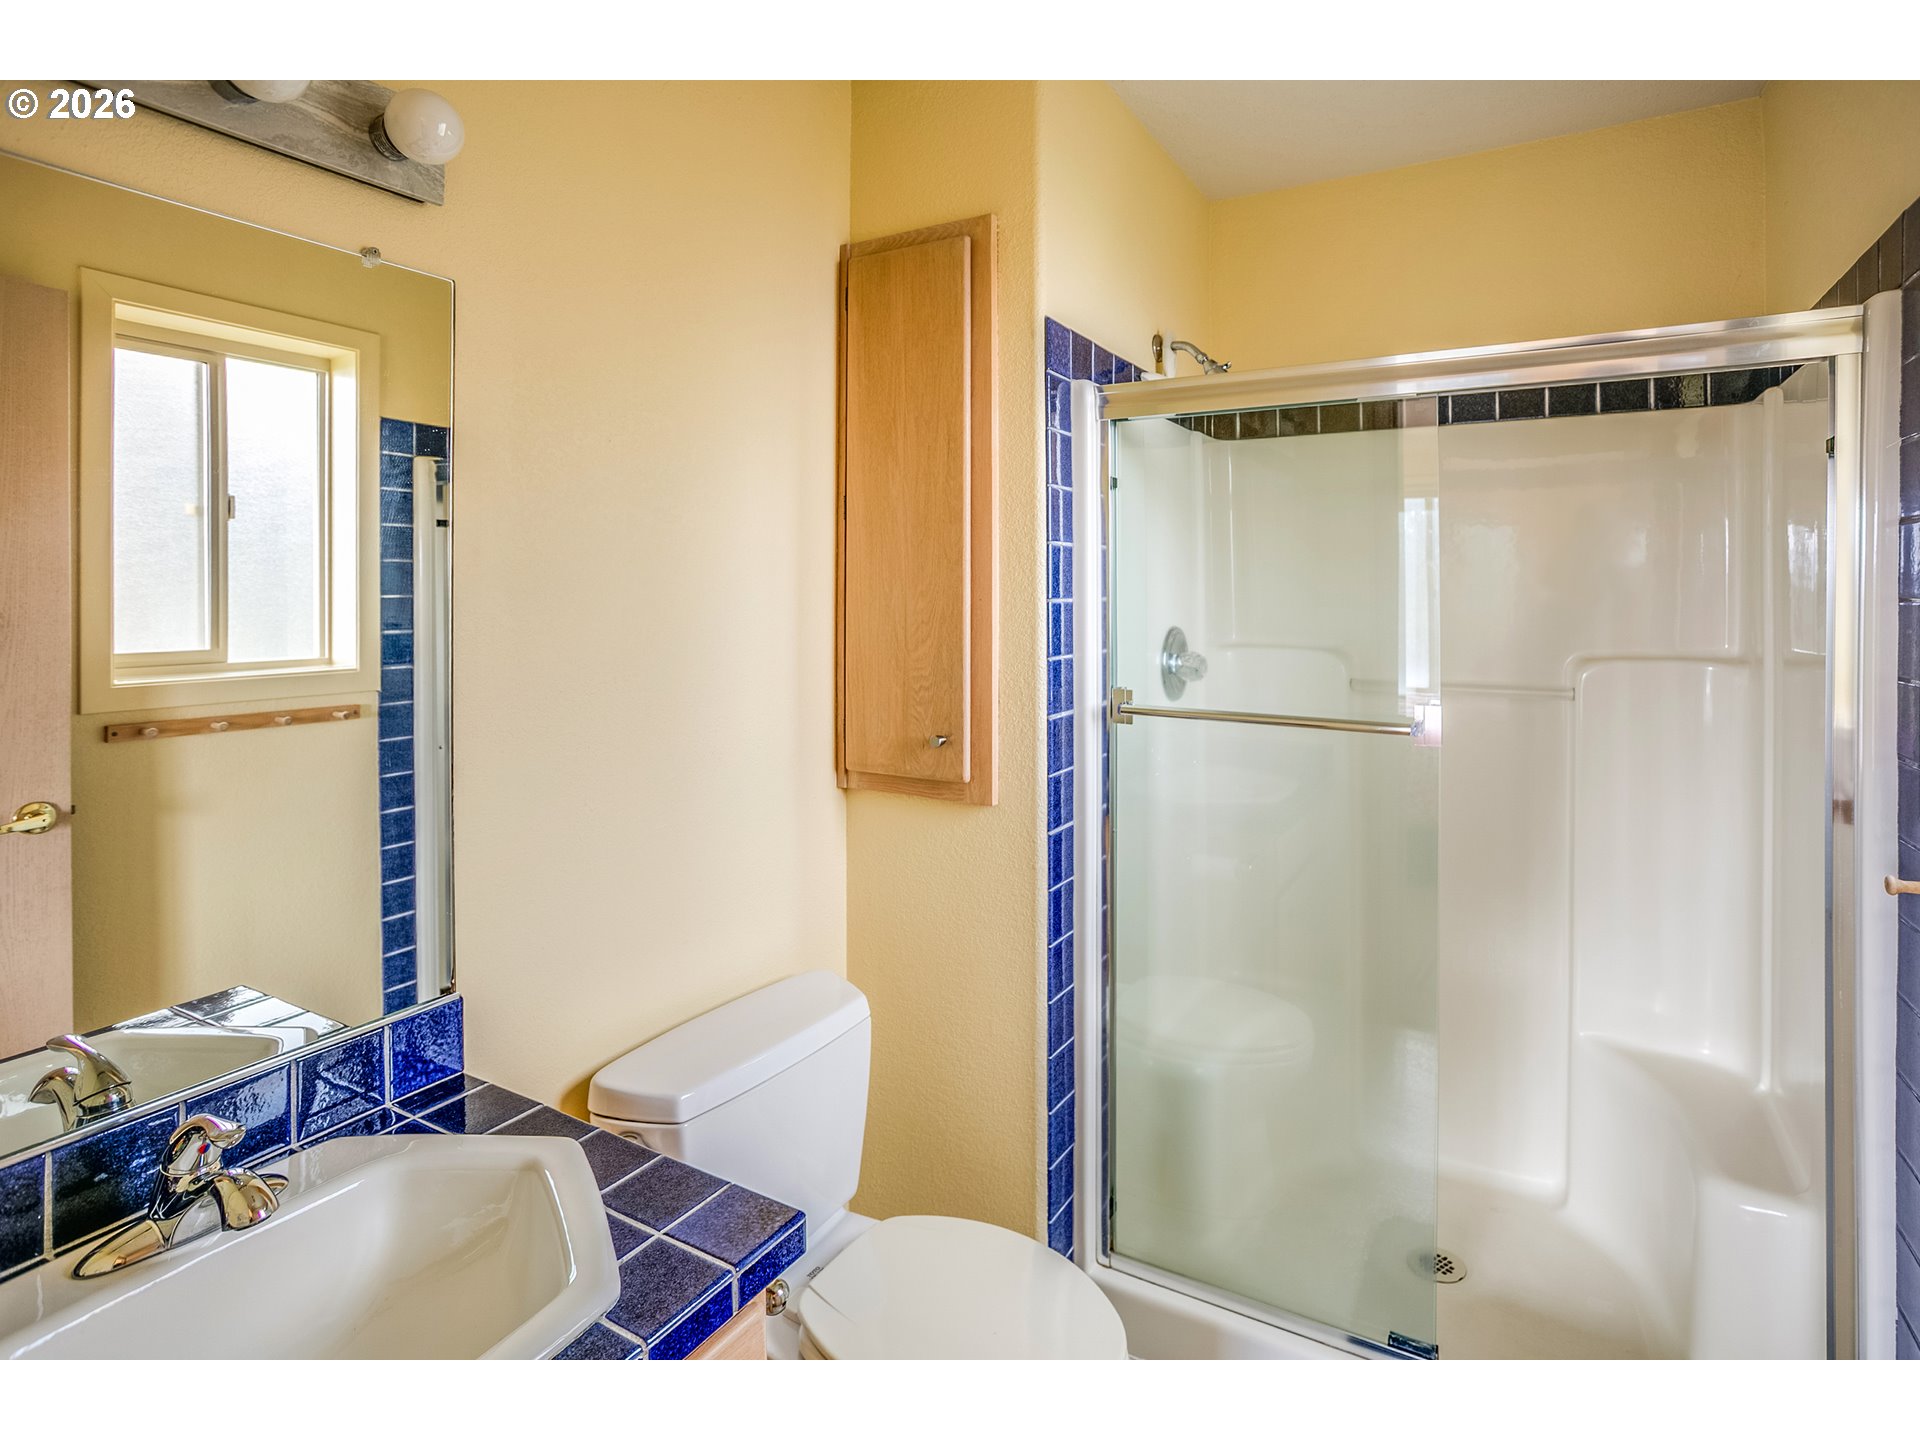
Bathroom with blue-tiled vanity, white sink and toilet, and a glass-enclosed shower.
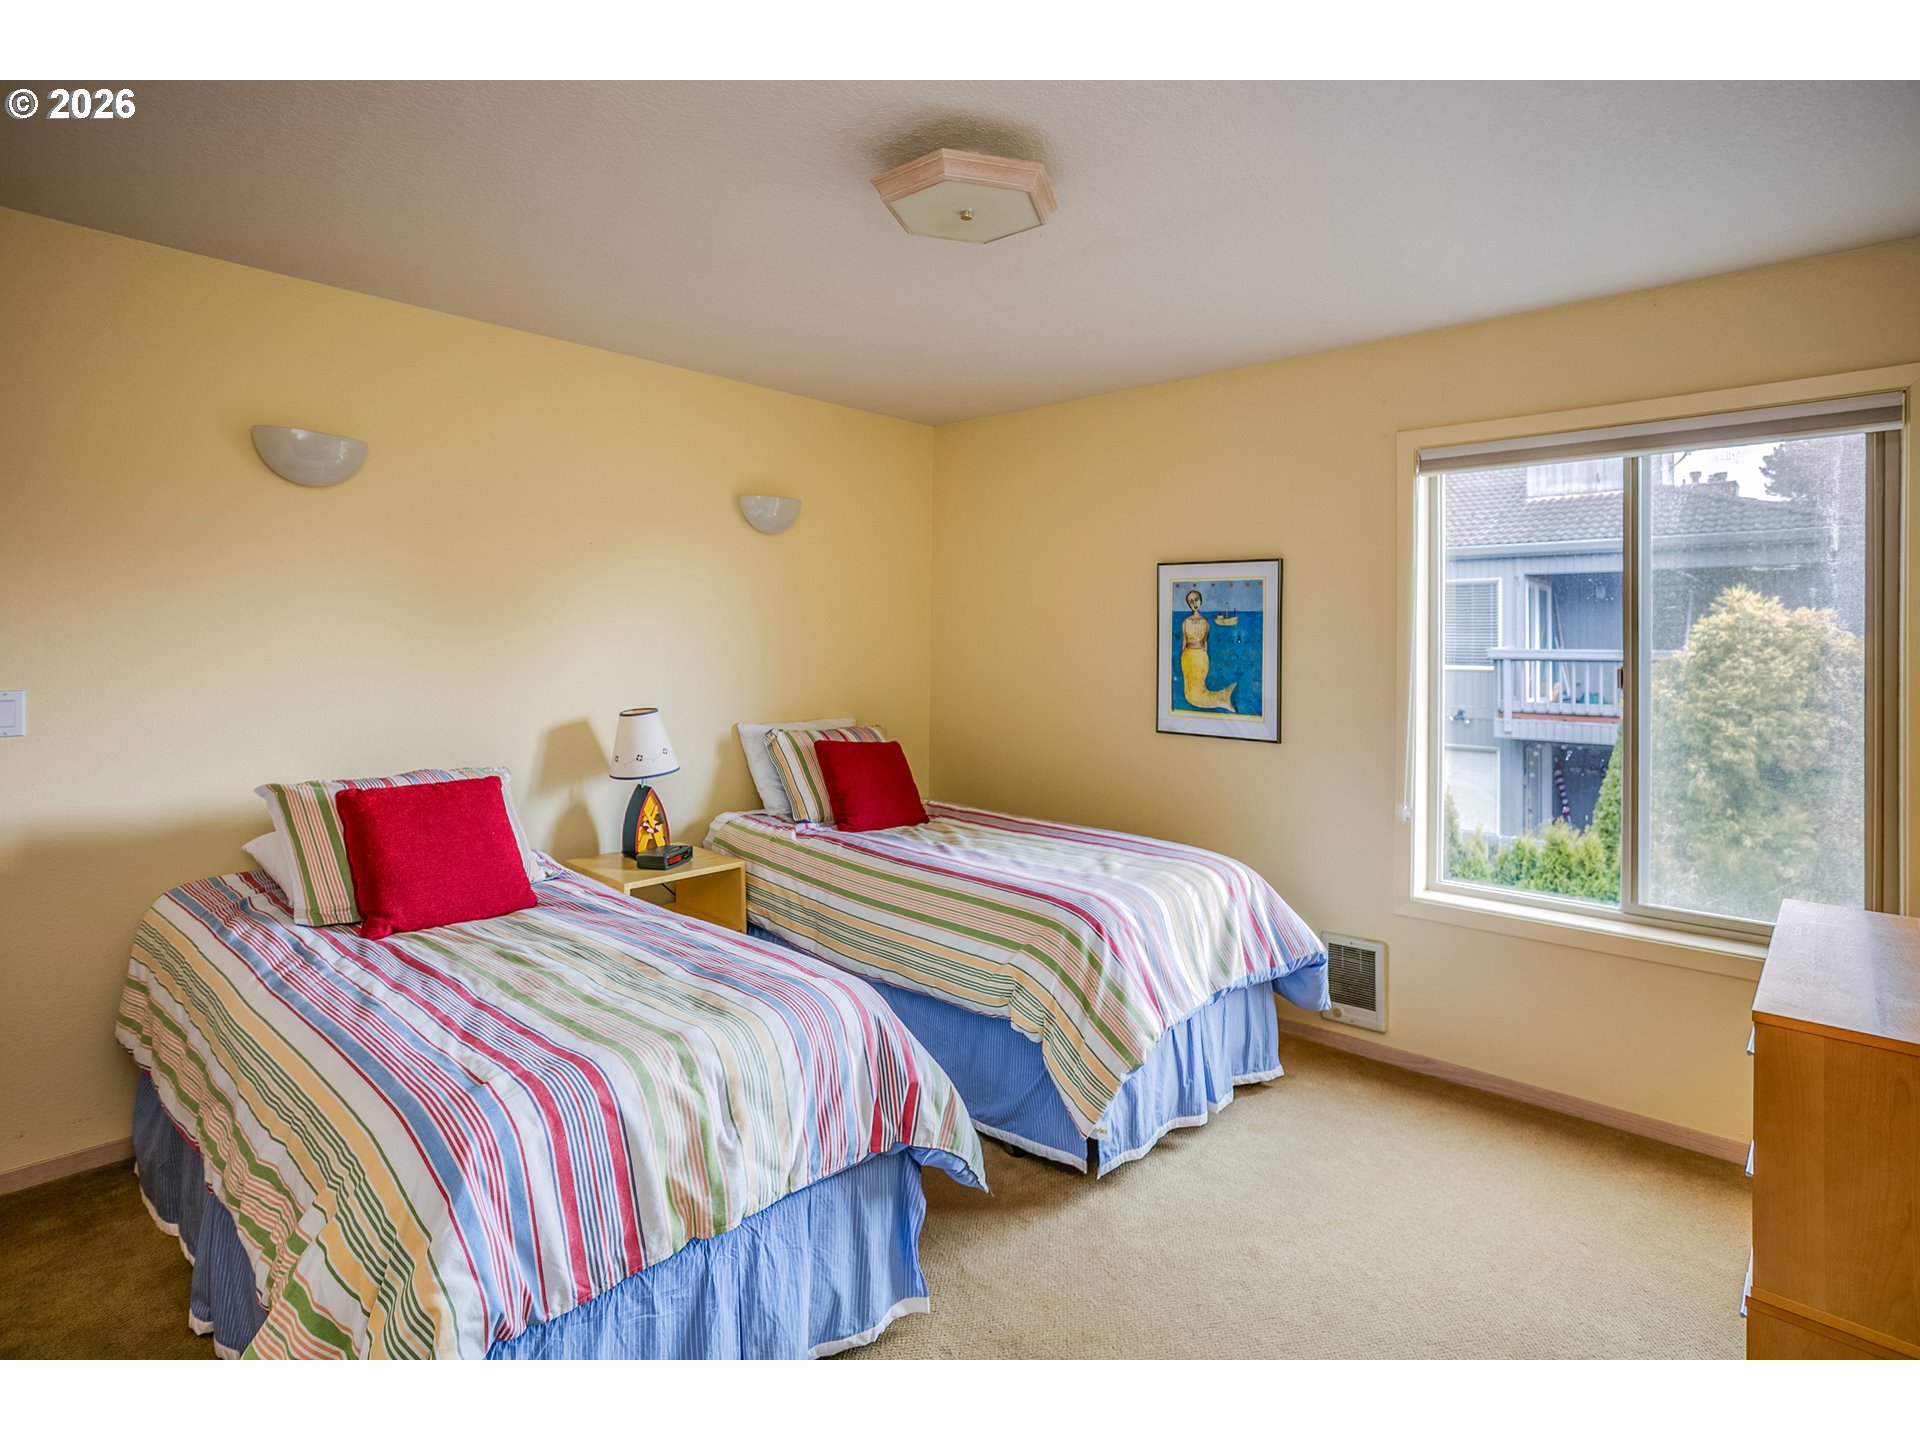
Bedroom with two twin beds, striped bedding, red pillows, and a large window.
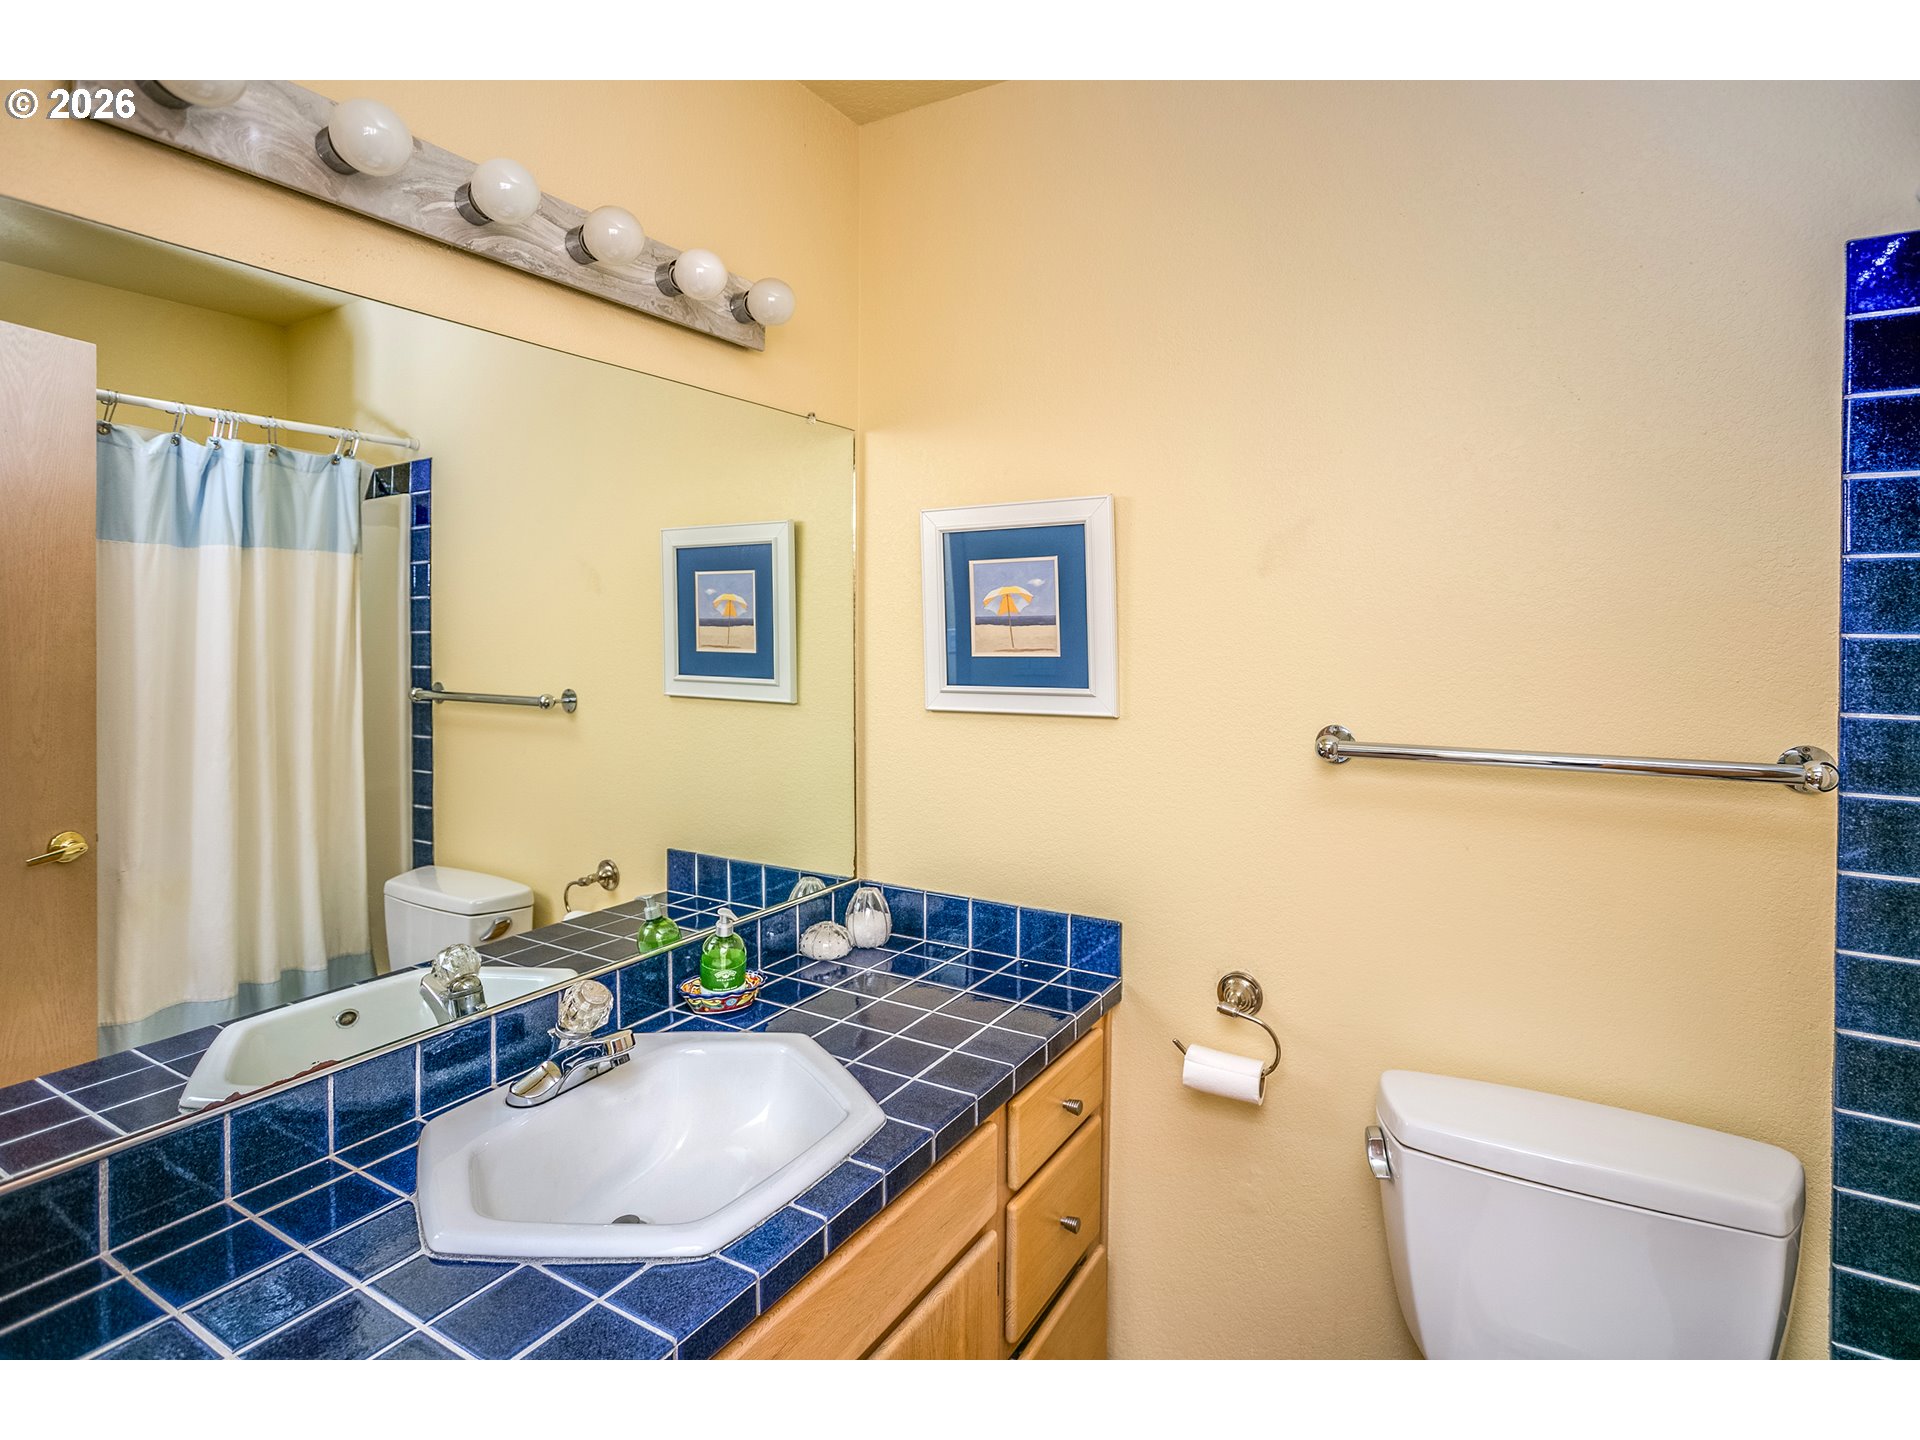
Bathroom with a blue tiled vanity, white sink, and wood cabinetry.
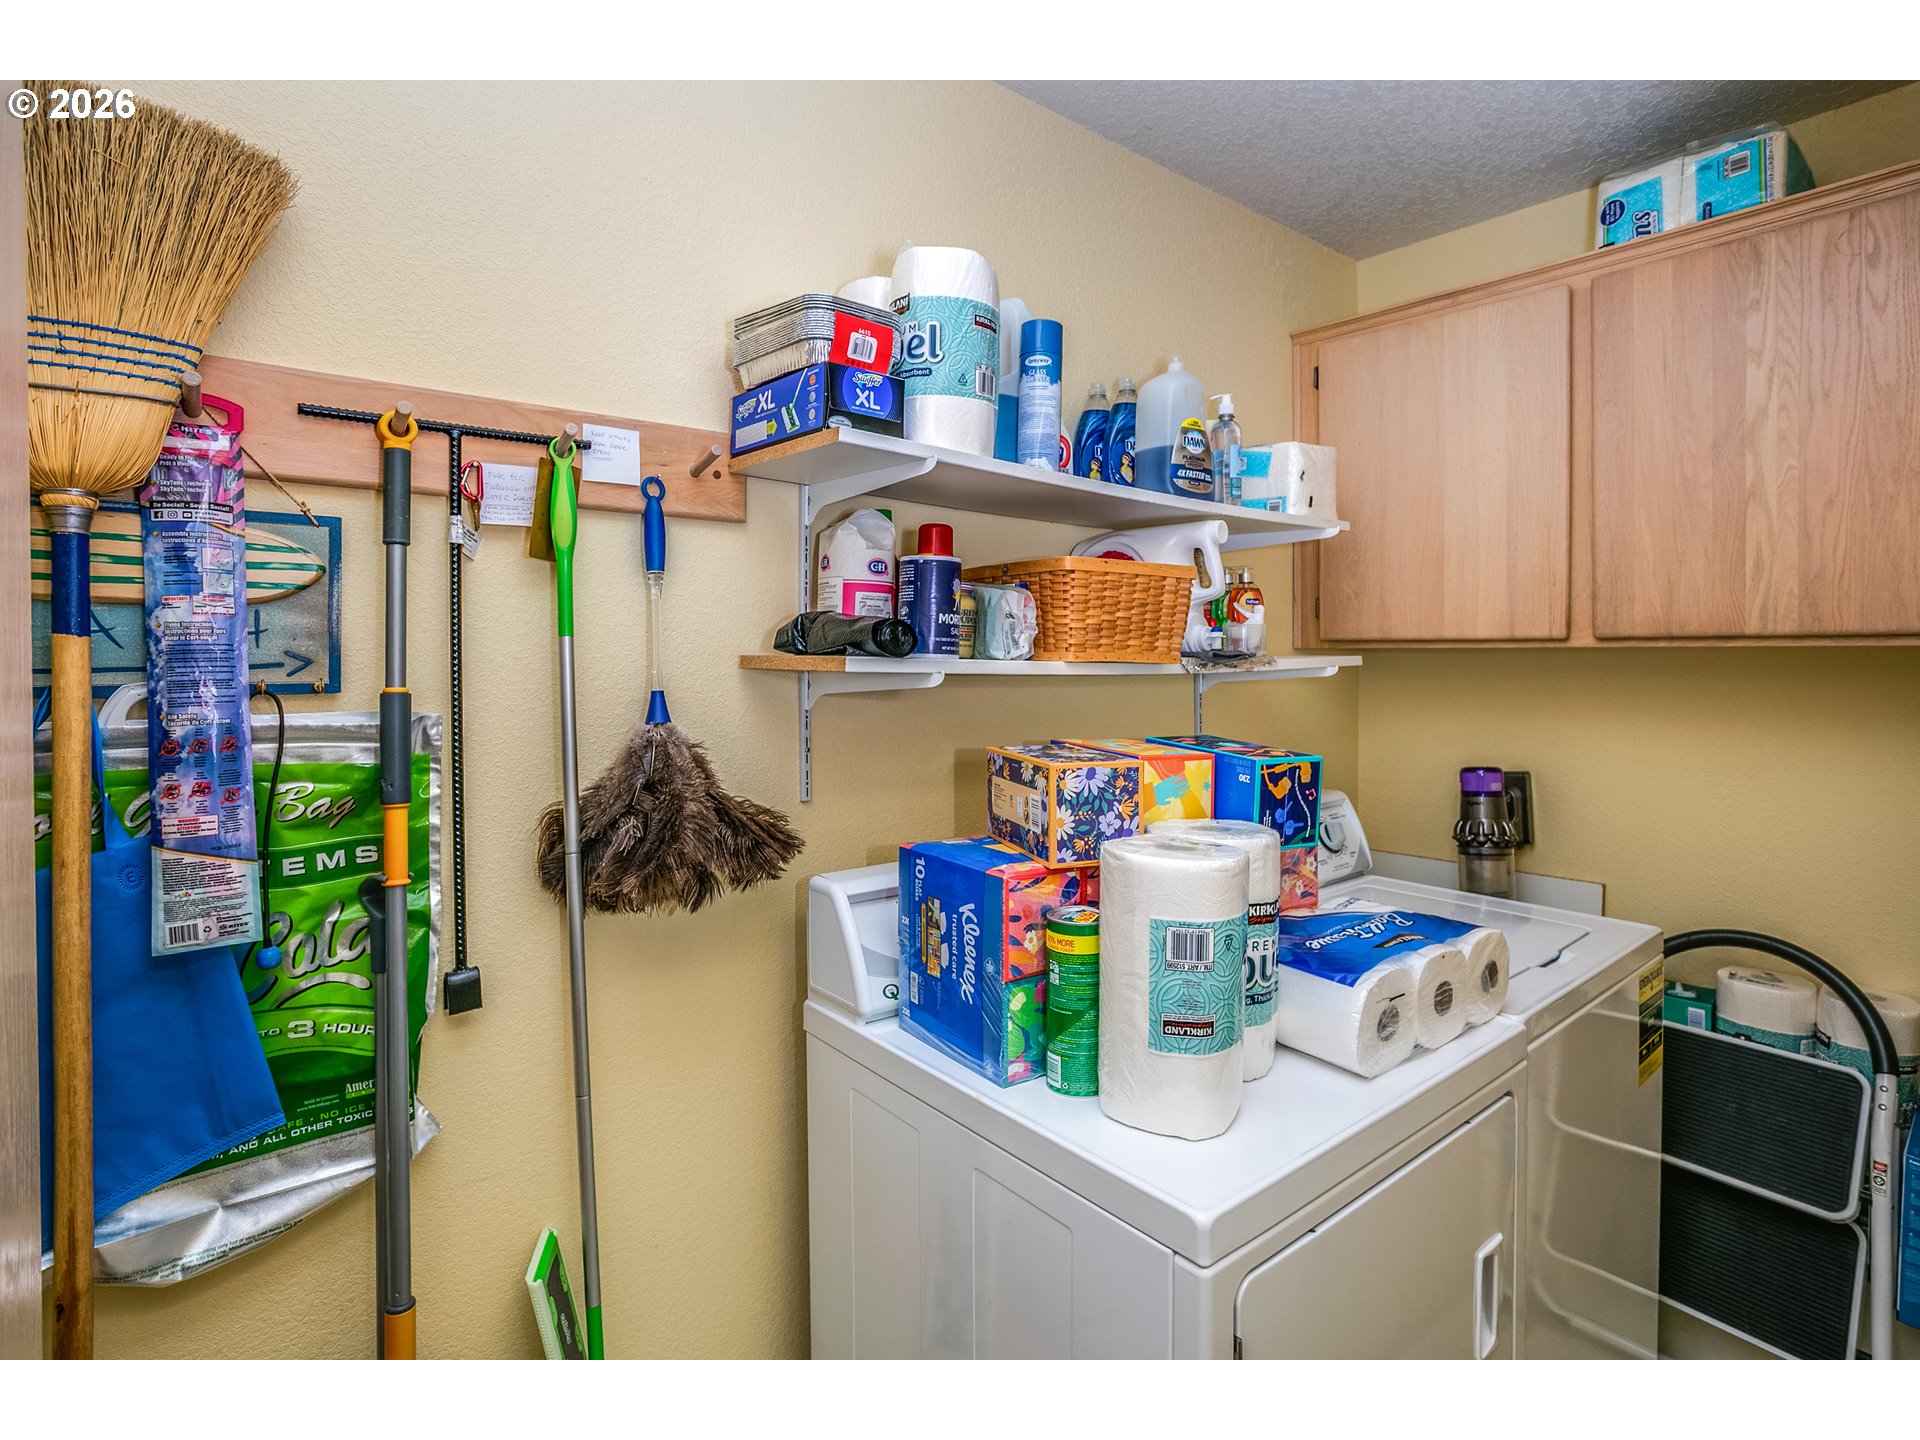
Laundry room with washer and dryer, wall cabinets, stocked shelves, and hanging cleaning tools.
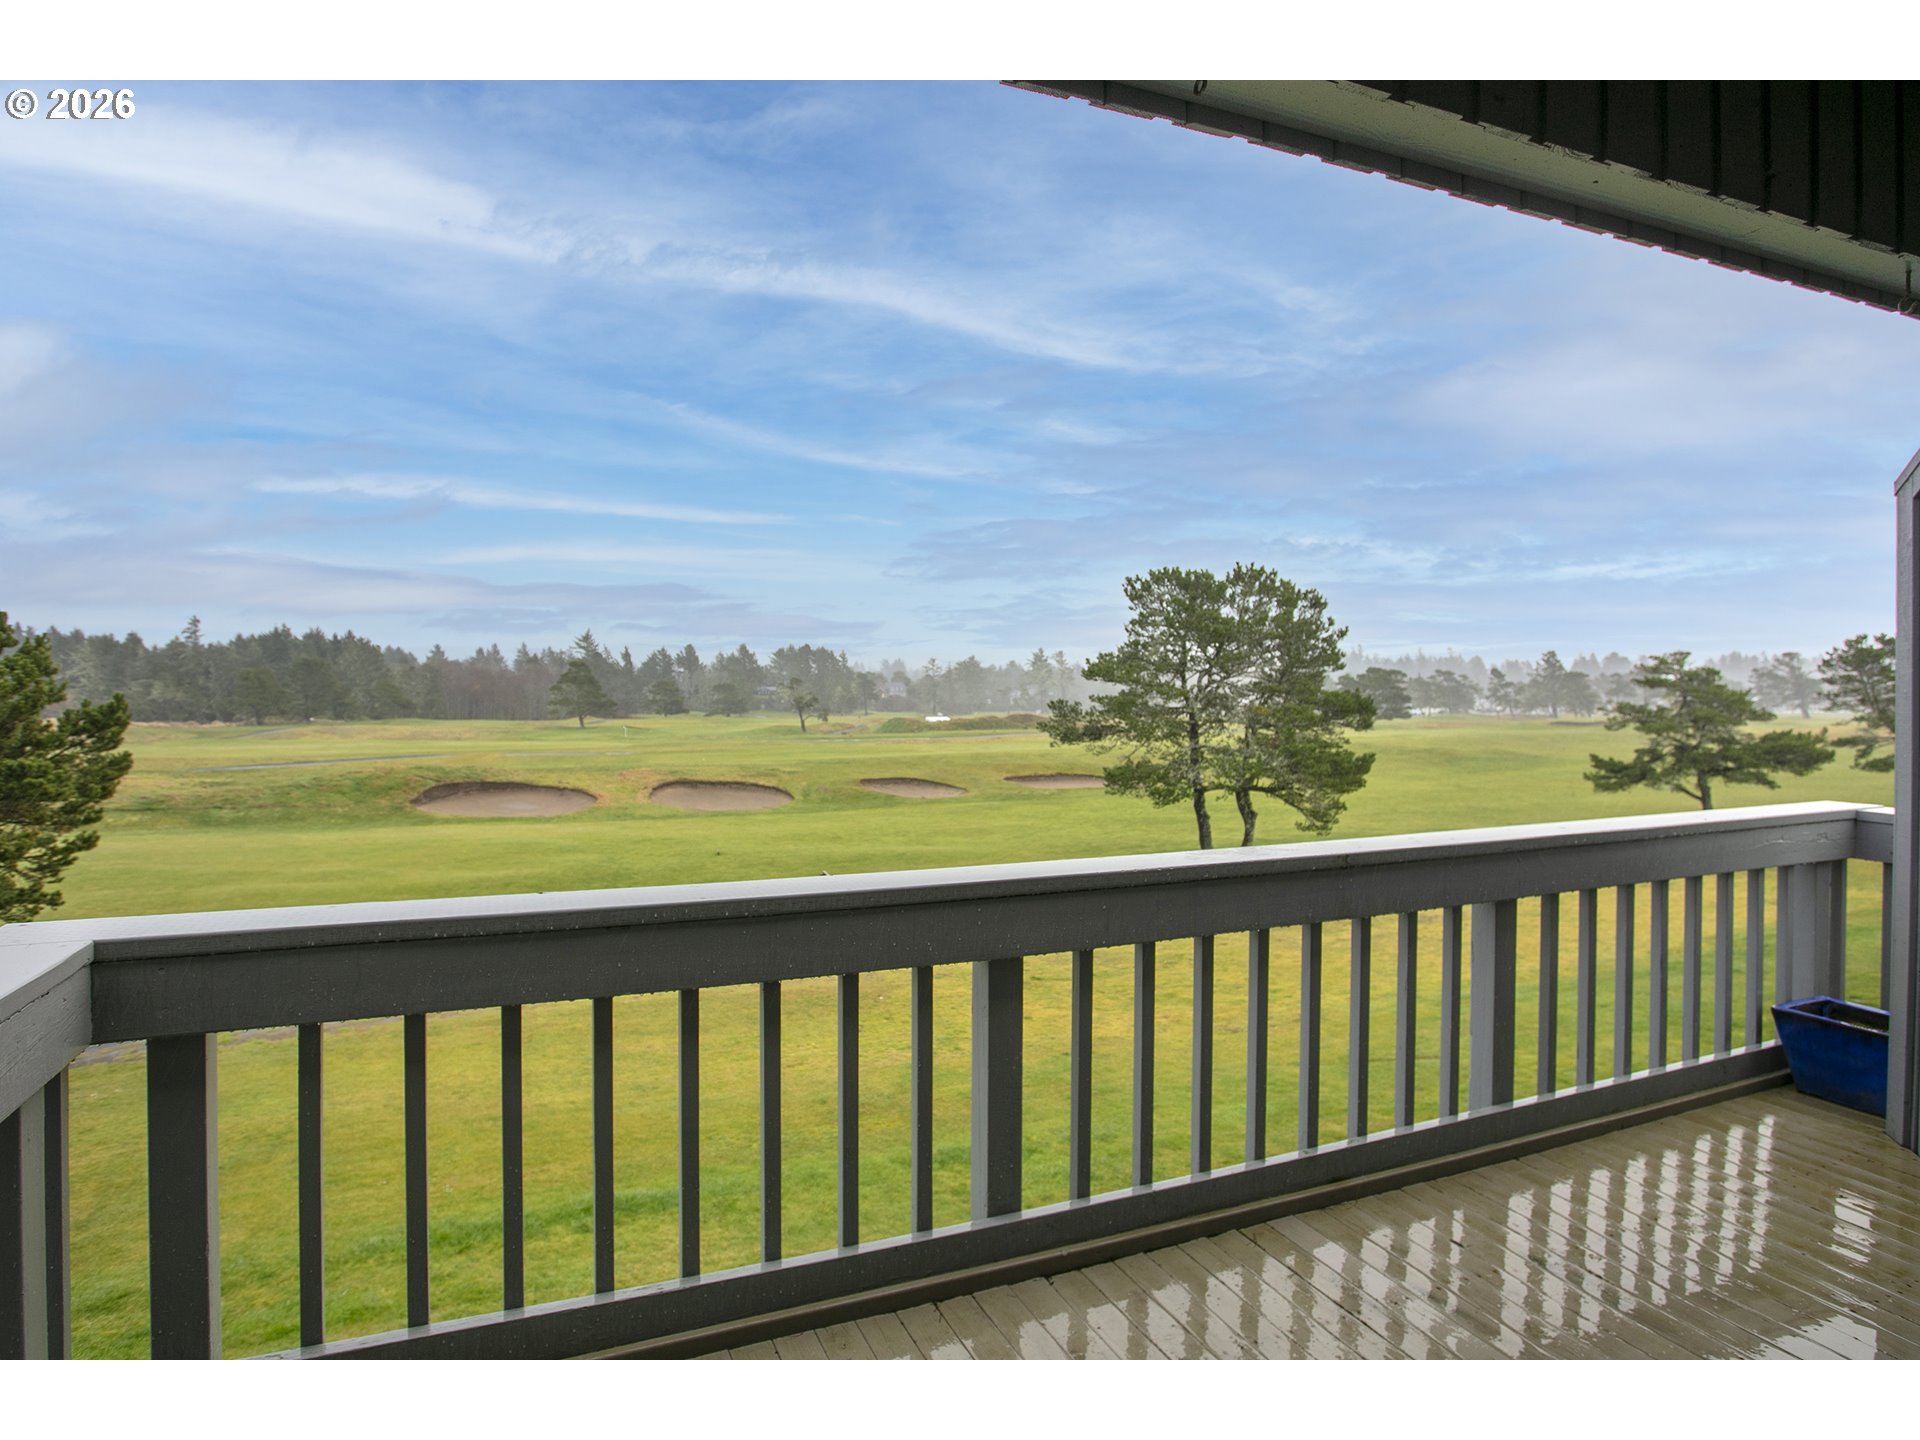
Covered balcony overlooking a golf course with fairway bunkers and trees.
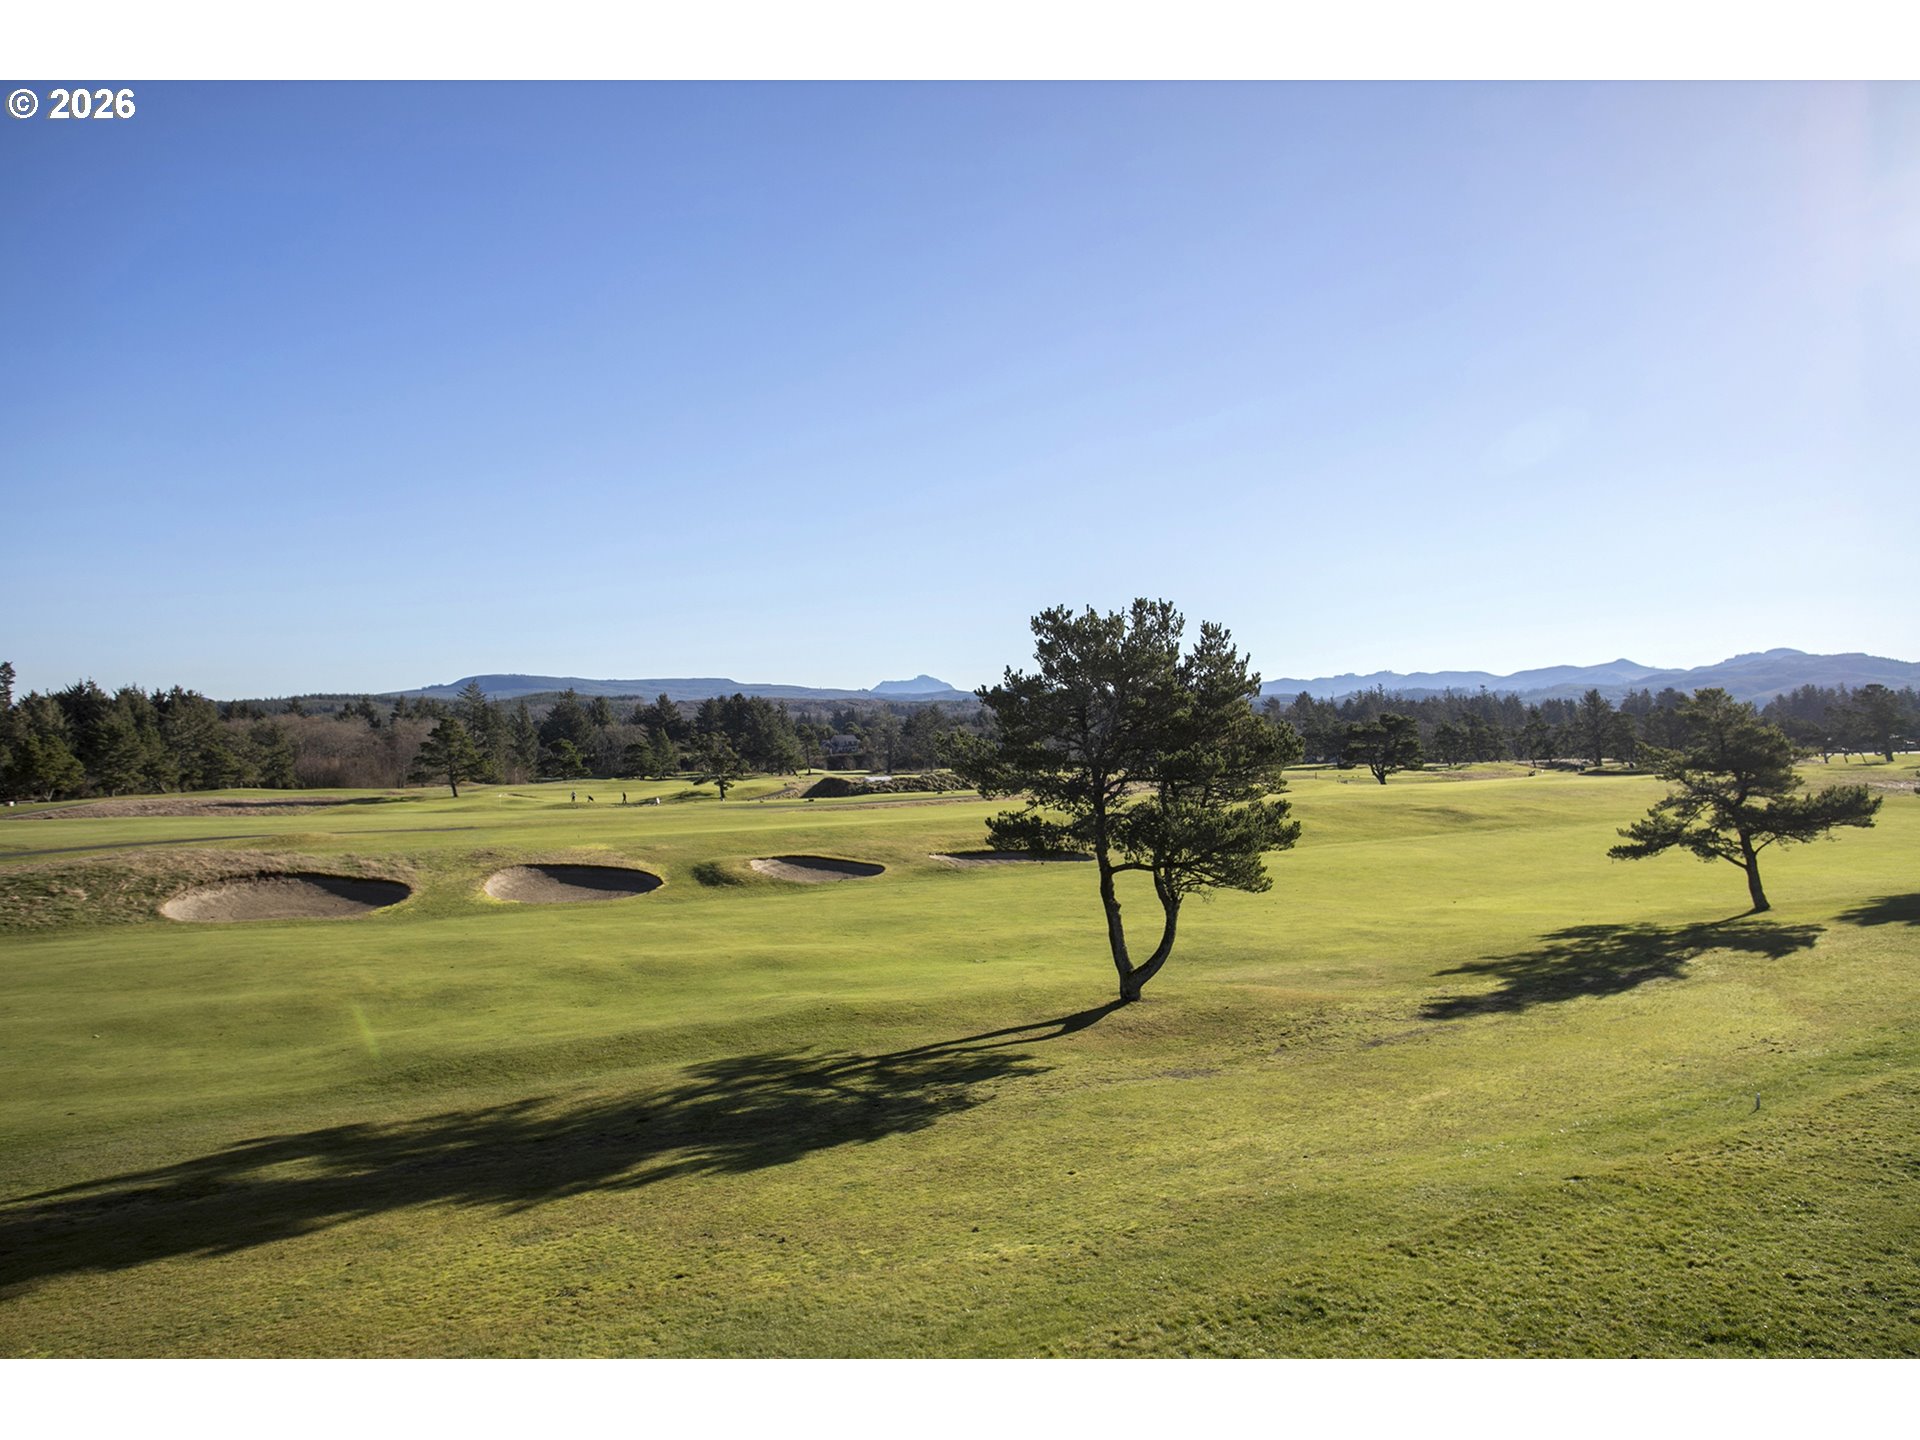
Golf course with sand bunkers, pine trees, and distant mountains in the background.
Gray multi-level home with a long raised wooden deck and second-floor balcony.
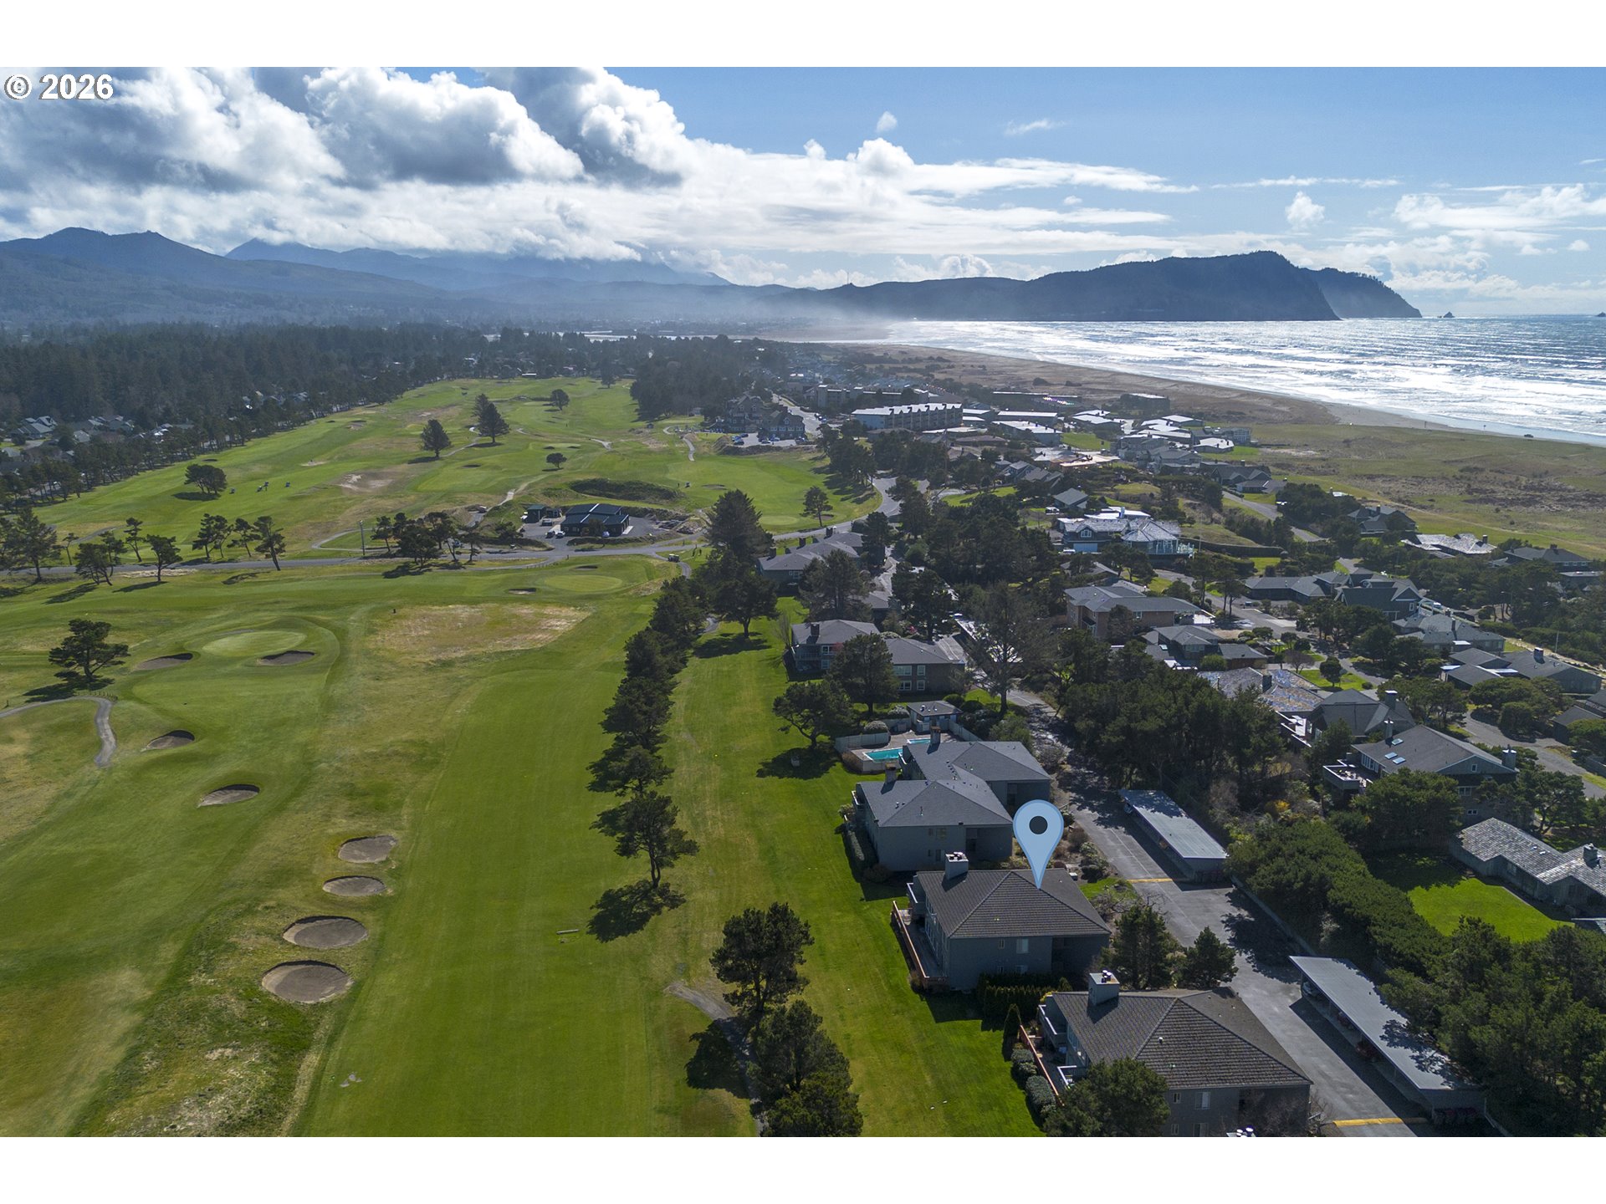
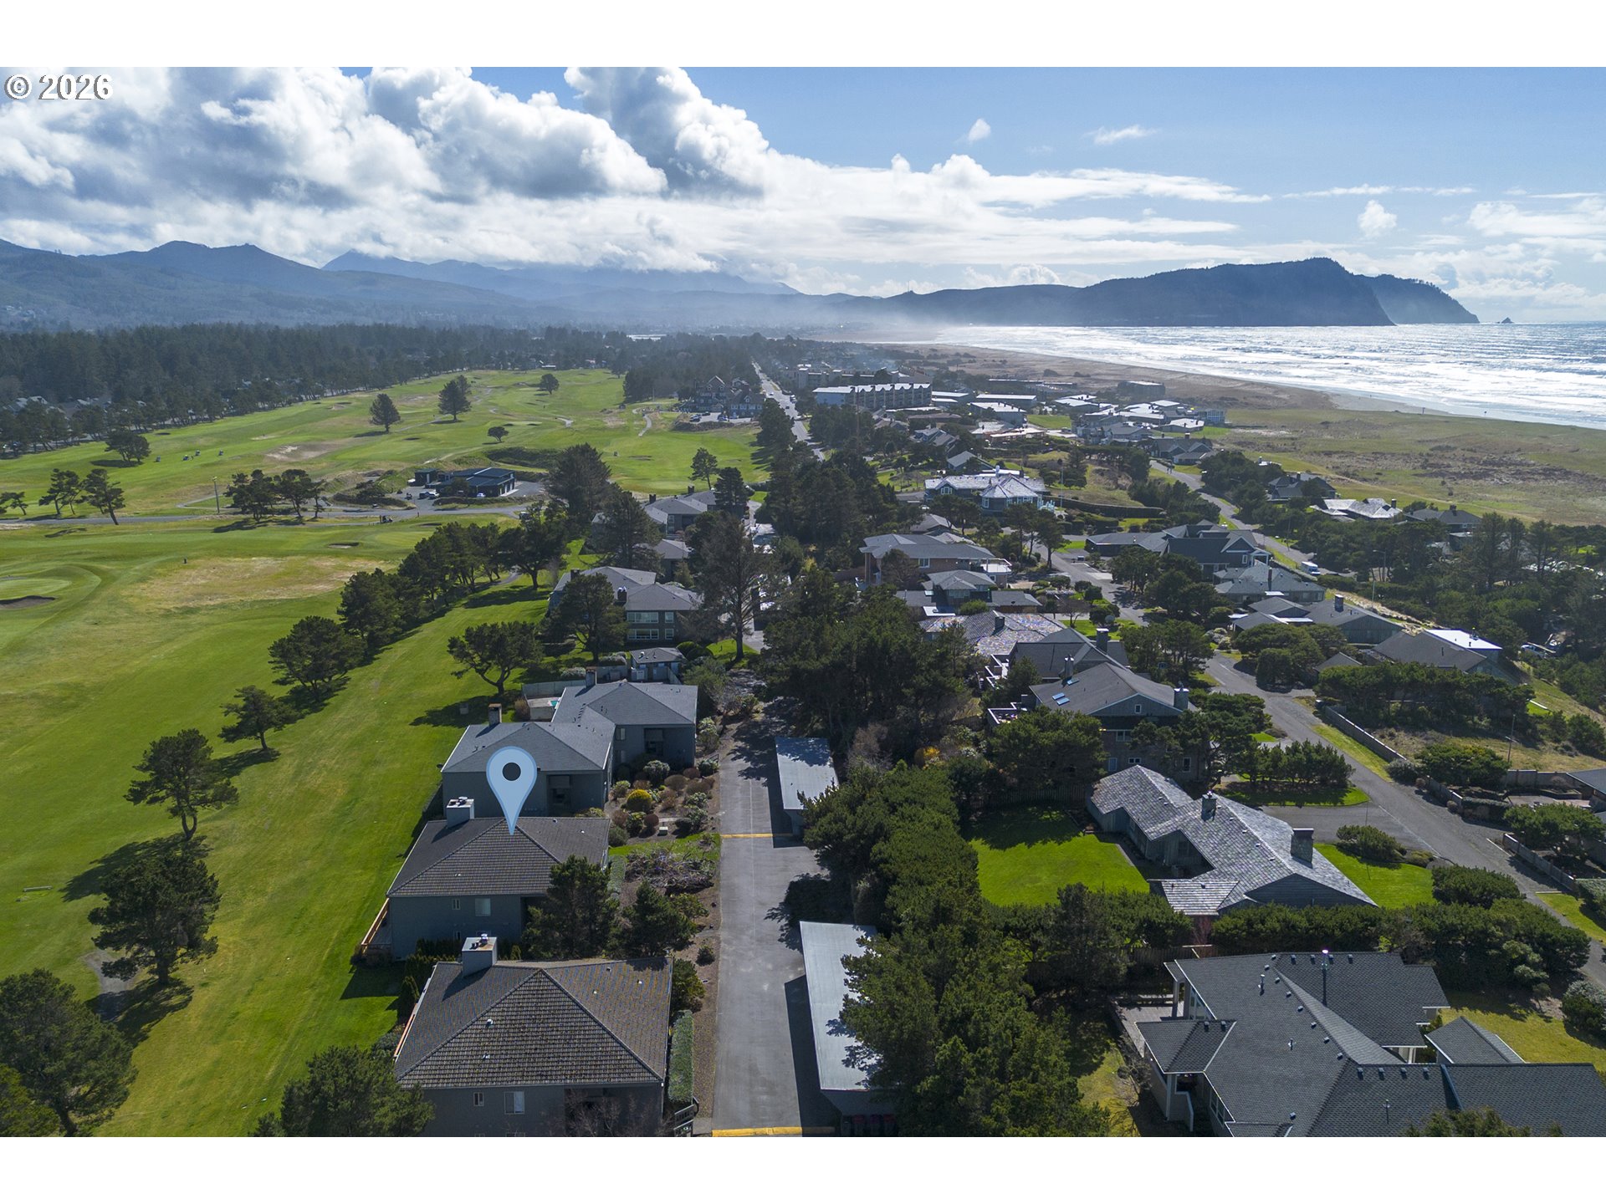
Aerial view of residences beside a golf course, with wooded hills and mountains in the distance.
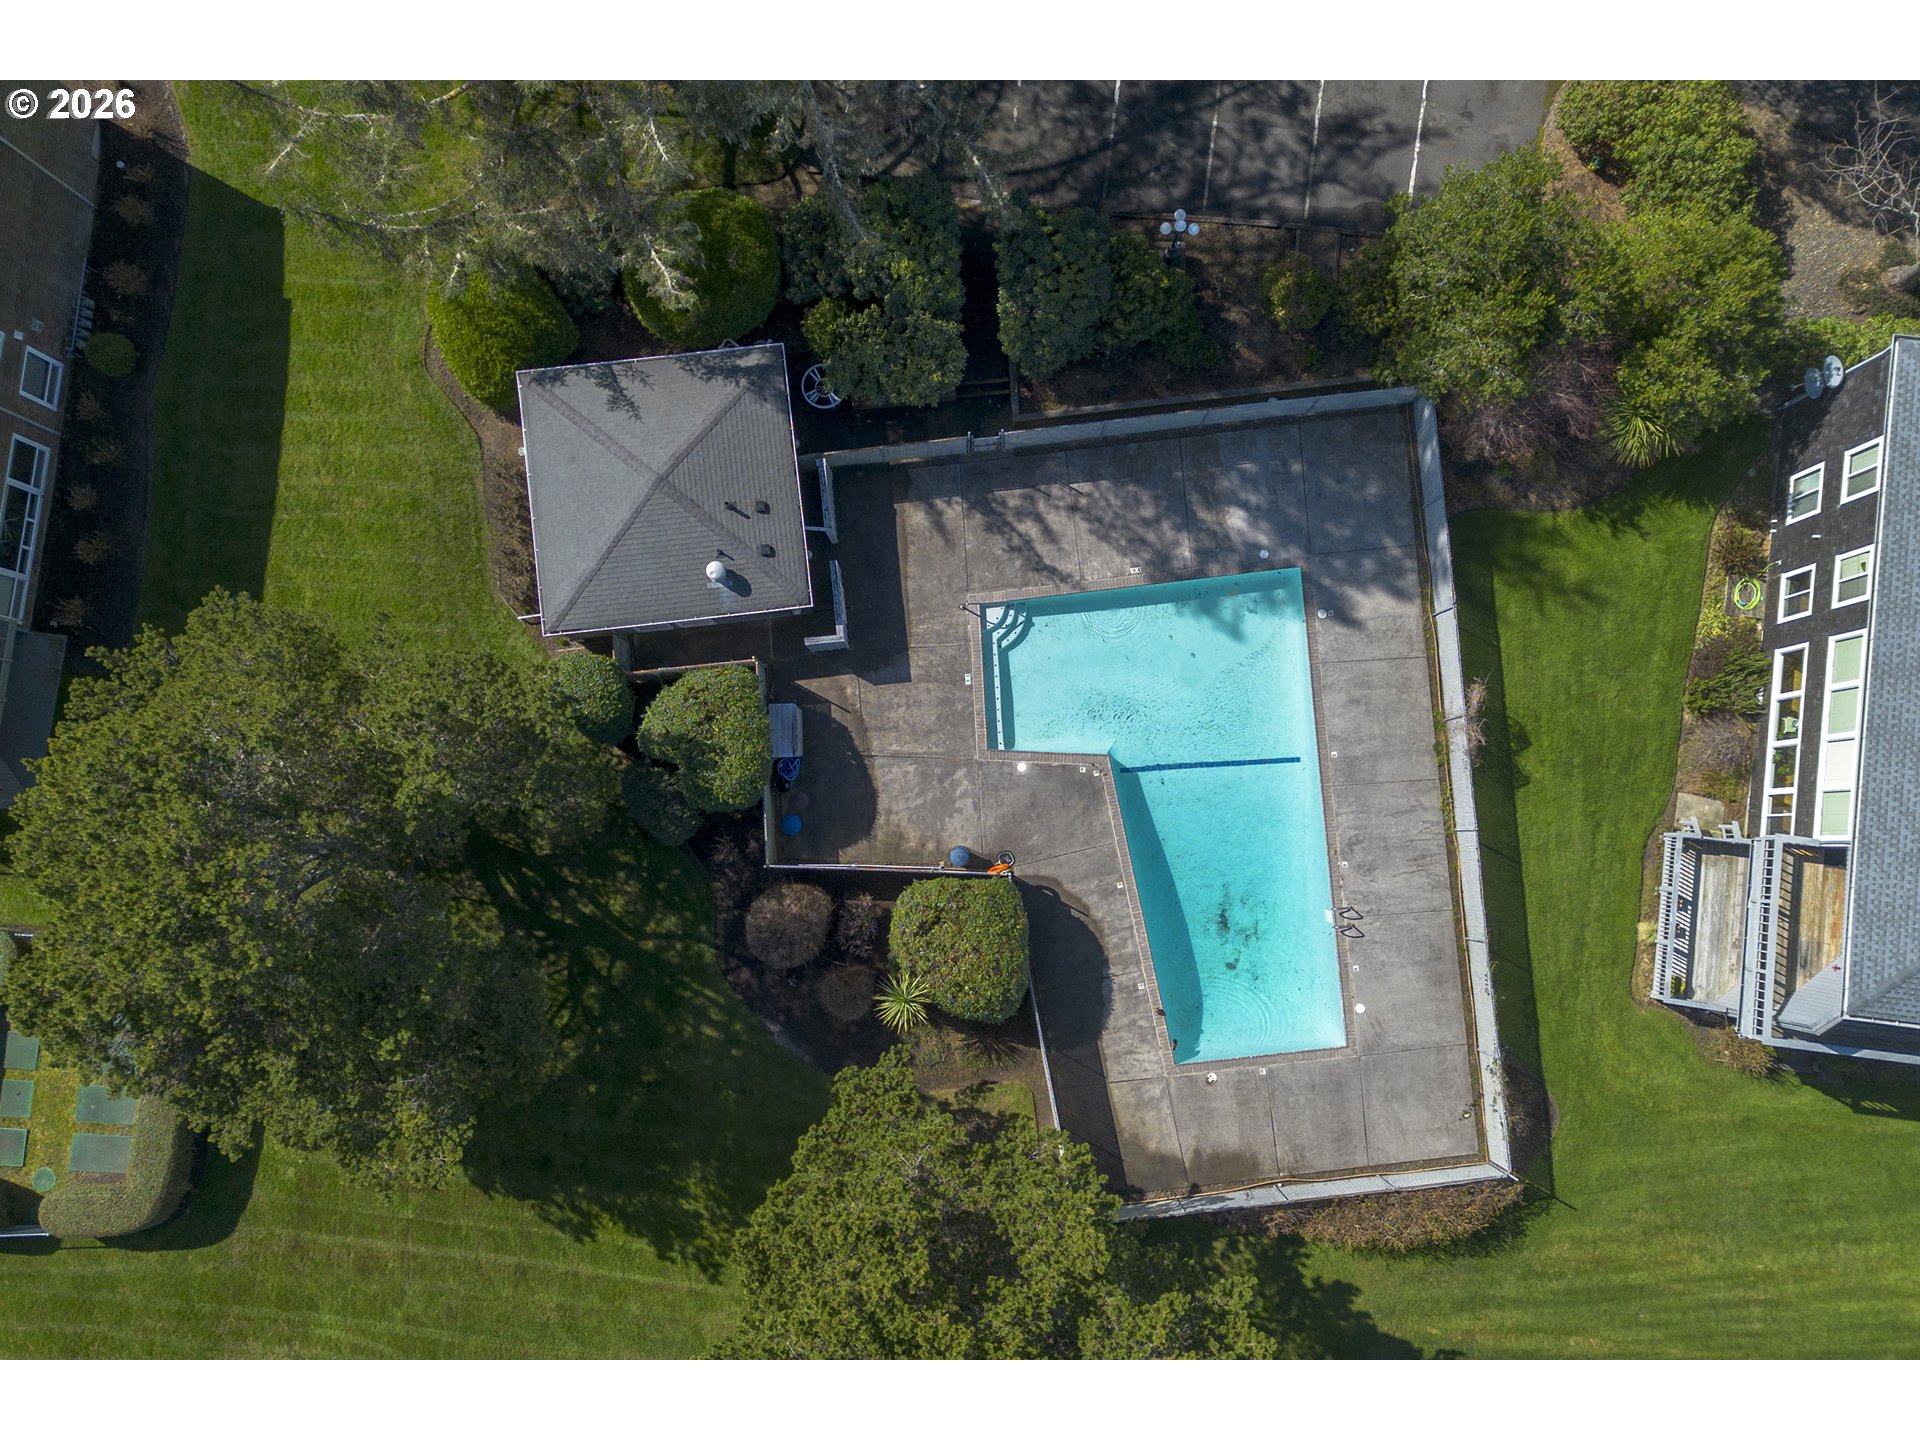
Aerial view of a community swimming pool surrounded by lawns and landscaped grounds.
Aerial view of a coastal golf course and neighborhood, with a blue map pin marking a house.
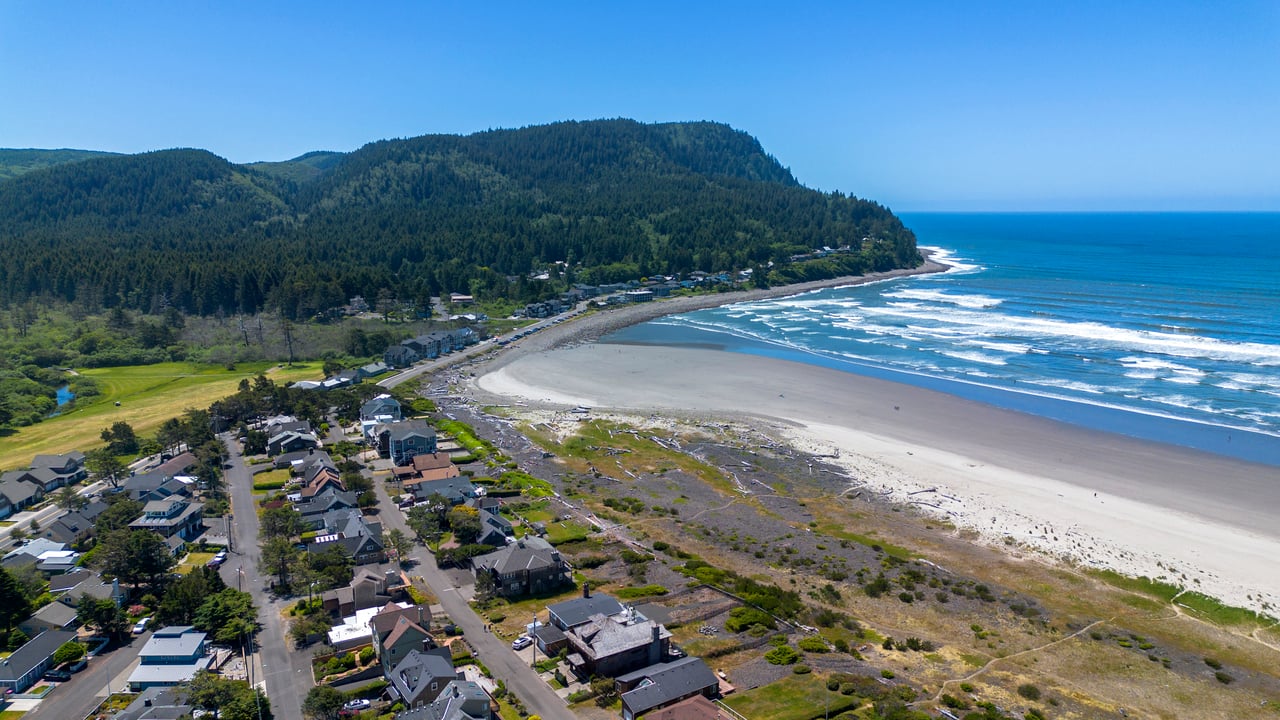
Aerial view of a marked Gearhart home beside a golf course, with the Pacific coast and hills beyond.
VIEW PHOTOS
Listing Courtesy of Windermere Realty Trust, Jenny Frank. 503-440-1973
$110,000

1987 GEARHART GREEN DR Unit: 704

2 Beds 2 Baths 1,069 Sq.Ft.

Description

Own a 25% deeded interest in this fabulous Gearhart condo with front-row golf course frontage at Gearhart Greens, Unit #704 This rare opportunity offers an affordable way to enjoy the Gearhart lifestyle--just minutes from McMenamins, Gearhart Golf Links, the charming downtown Village, and the beach. This upper-level, turnkey furnished unit features expansive picture windows with sweeping views of the golf course and surrounding mountains, filling the home with natural light. Highlights include a cozy open-concept living, a fantastic private deck, and tasteful, well-appointed furnishings throughout.Recent upgrades add comfort and peace of mind, making it easy to unpack and start relaxing right away. Owners enjoy one week per month. Cash buyers only.

Share Property

Location

1987 GEARHART GREEN DR Unit: 704, Gearhart, OR 97138

Status

Sold

Date Sold

June 30, 2026
Jenny Frank

Jenny Frank

TITLE

REALTOR®

Property Amenities

Interior
Fireplace Gas
Appliances Dishwasher, Free Standing Range, Free Standing Refrigerator
Total Bedrooms: 2
Full Bathrooms: 2
Other Interior Features Washer Dryer
Area & Lot
Total area 1,069 Sq.Ft.
Living area 1,069 Sq.Ft.
MLS® ID 610116396
Year Built 1992
High School Seaside
Middle School Seaside
Elementary School Pacific Ridge
View Description Golf Course,Mountain
Architecture Styles Craftsman
Type Condo
Status Sold
Exterior
Stories 2
Heat type Wall Heater
Water Source Public Water
Garage Space 1.0
Sewer Community
Other Exterior Features Deck, In Ground Pool
Parking Carport
Lot Features Level
Roof Composition
Finance
Sales Price $110,000
HOA Fees $500 monthly
Real Estate Tax $3,029 yearly
Gray multi-unit building with raised deck and balcony overlooking a broad lawn.
Gray two-story residence with a long wooden deck and balcony overlooking a broad lawn.
Blue-gray two-story building with exterior staircases and autumn shrubs in front.
"Highlights include a cozy open-concept living, a fantastic private deck, and tasteful, well-appointed furnishings throughout."

— Jenny Frank

Work With Jenny

Whether you’re buying or selling along the Oregon Coast, Jenny Frank provides expert guidance, local insight, and personalized service every step of the way.