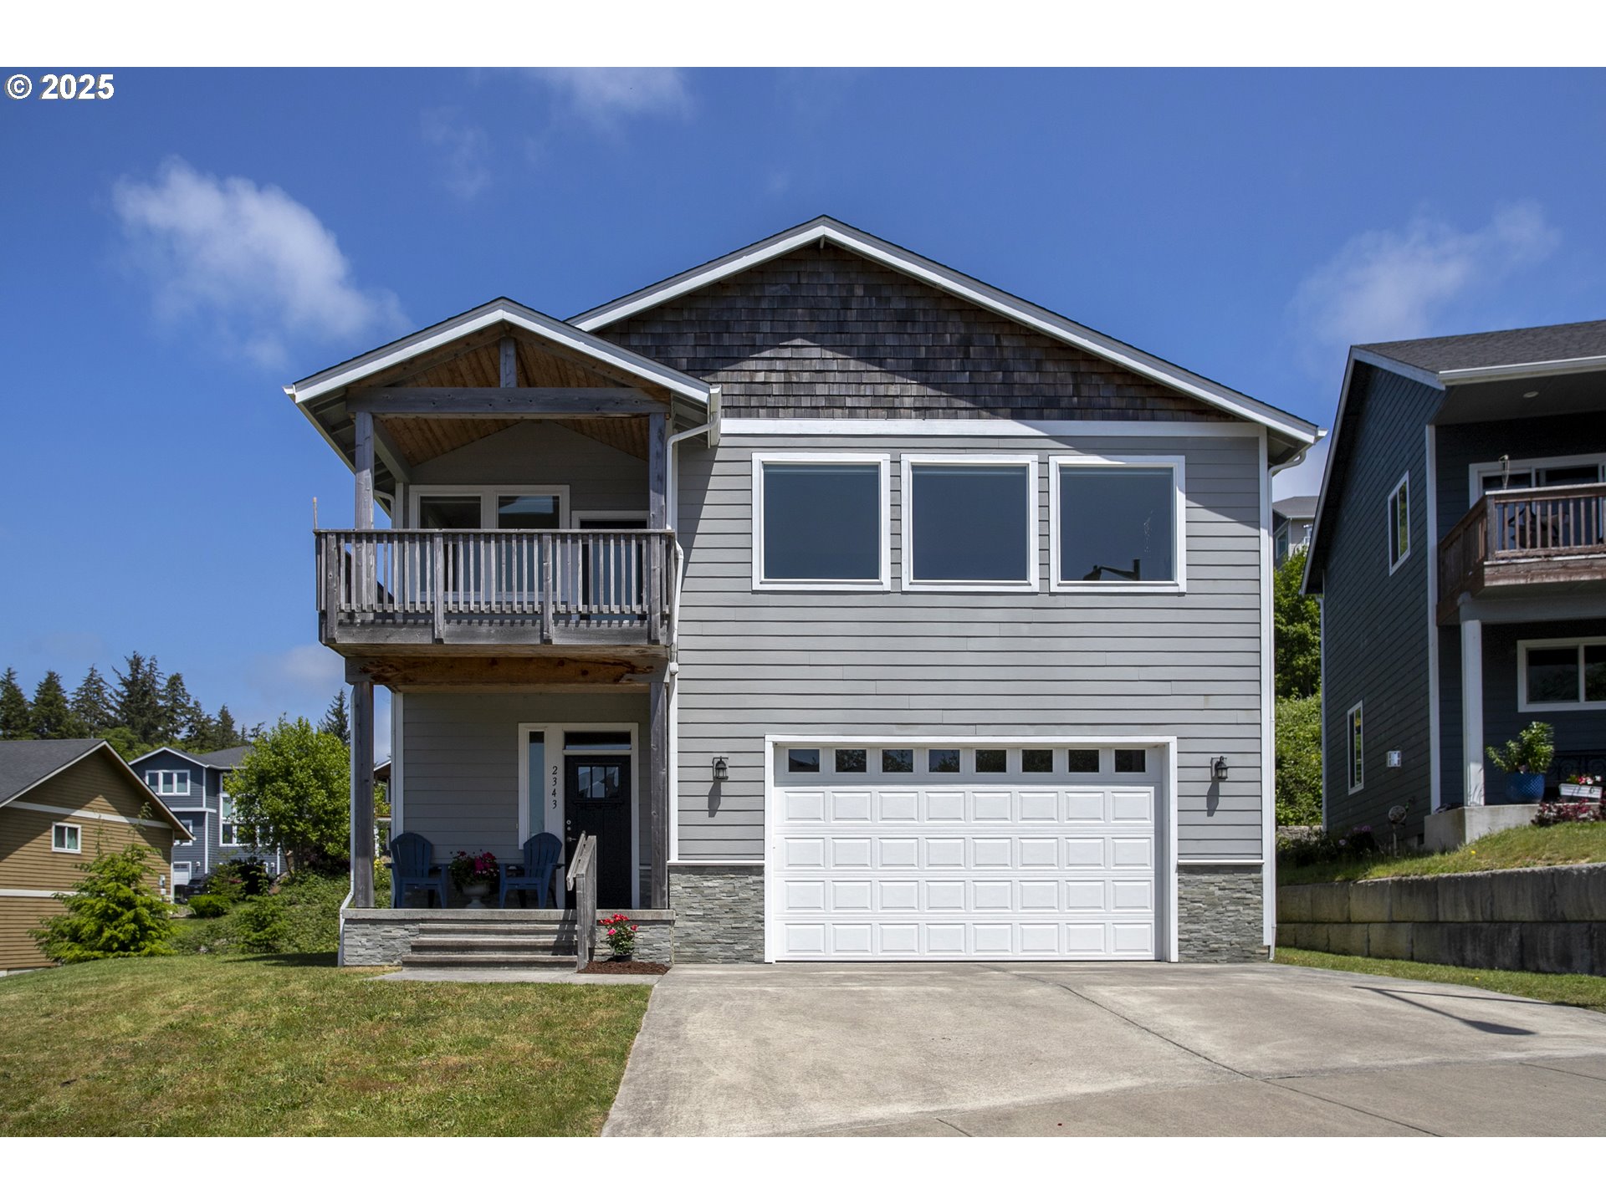
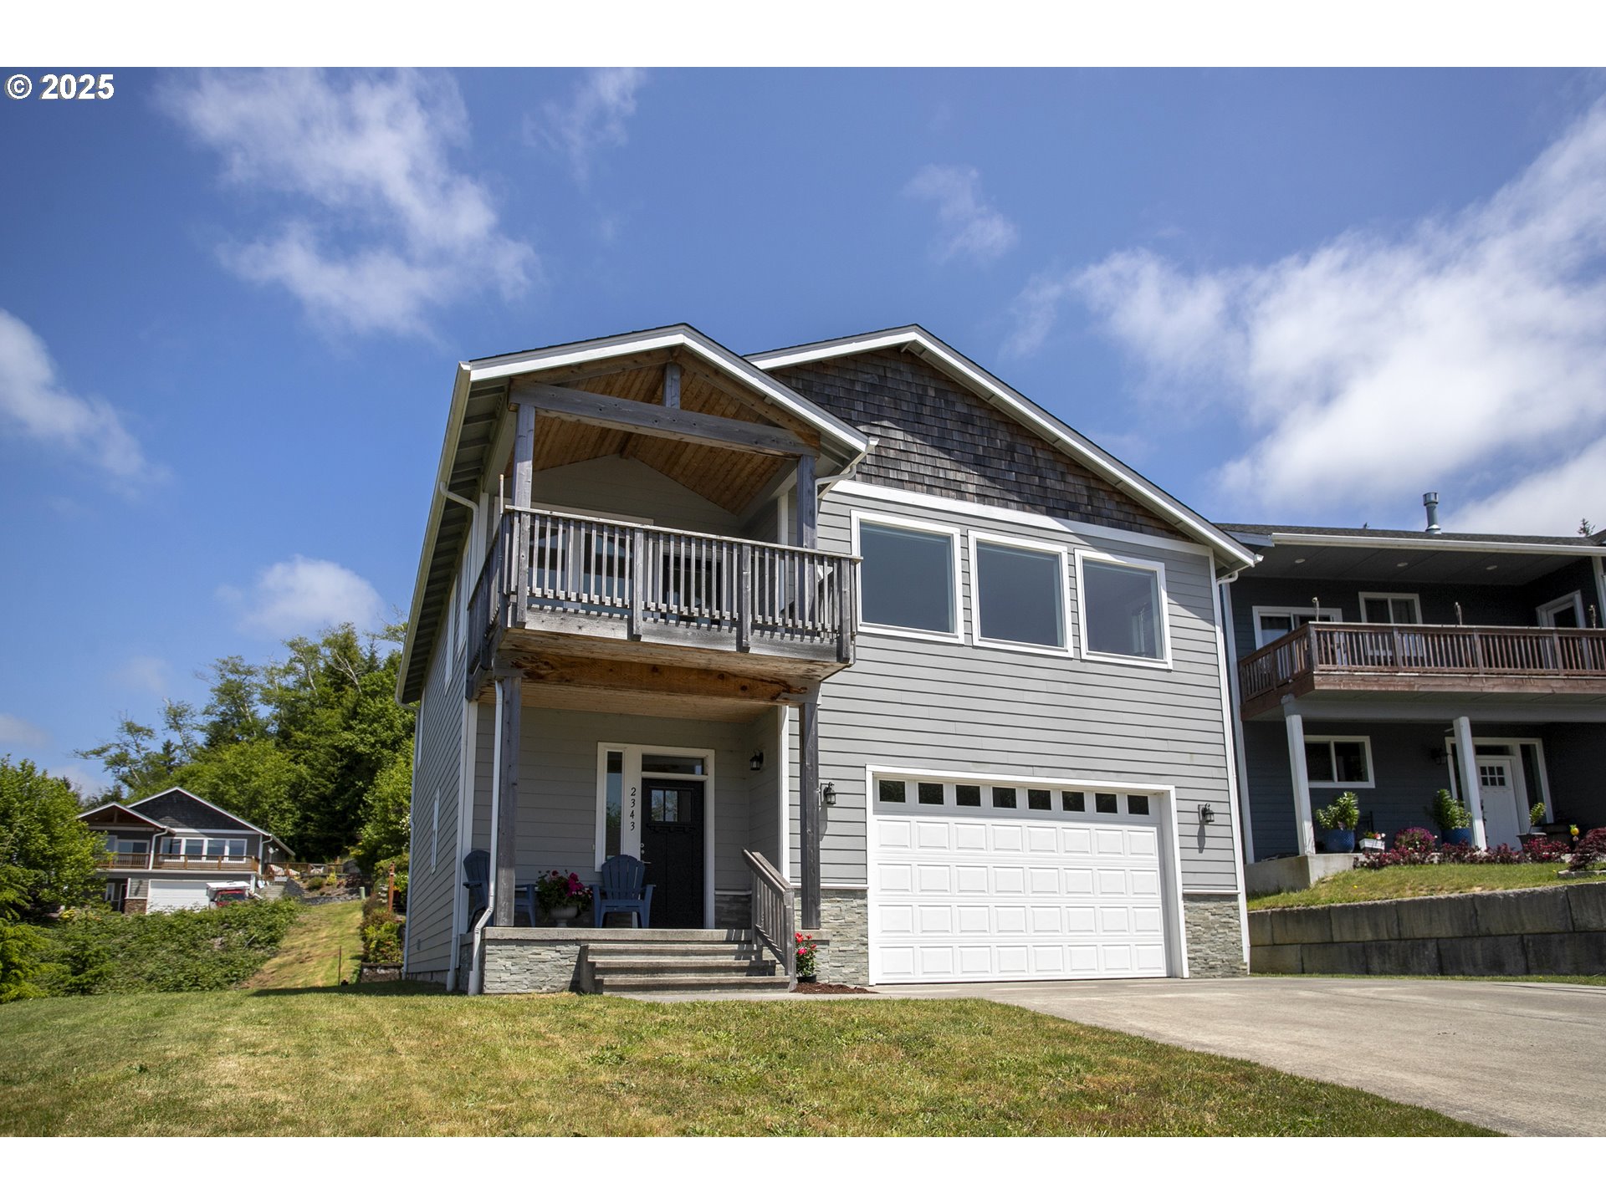
Two-story gray house with a covered balcony, white garage door, and broad concrete driveway.
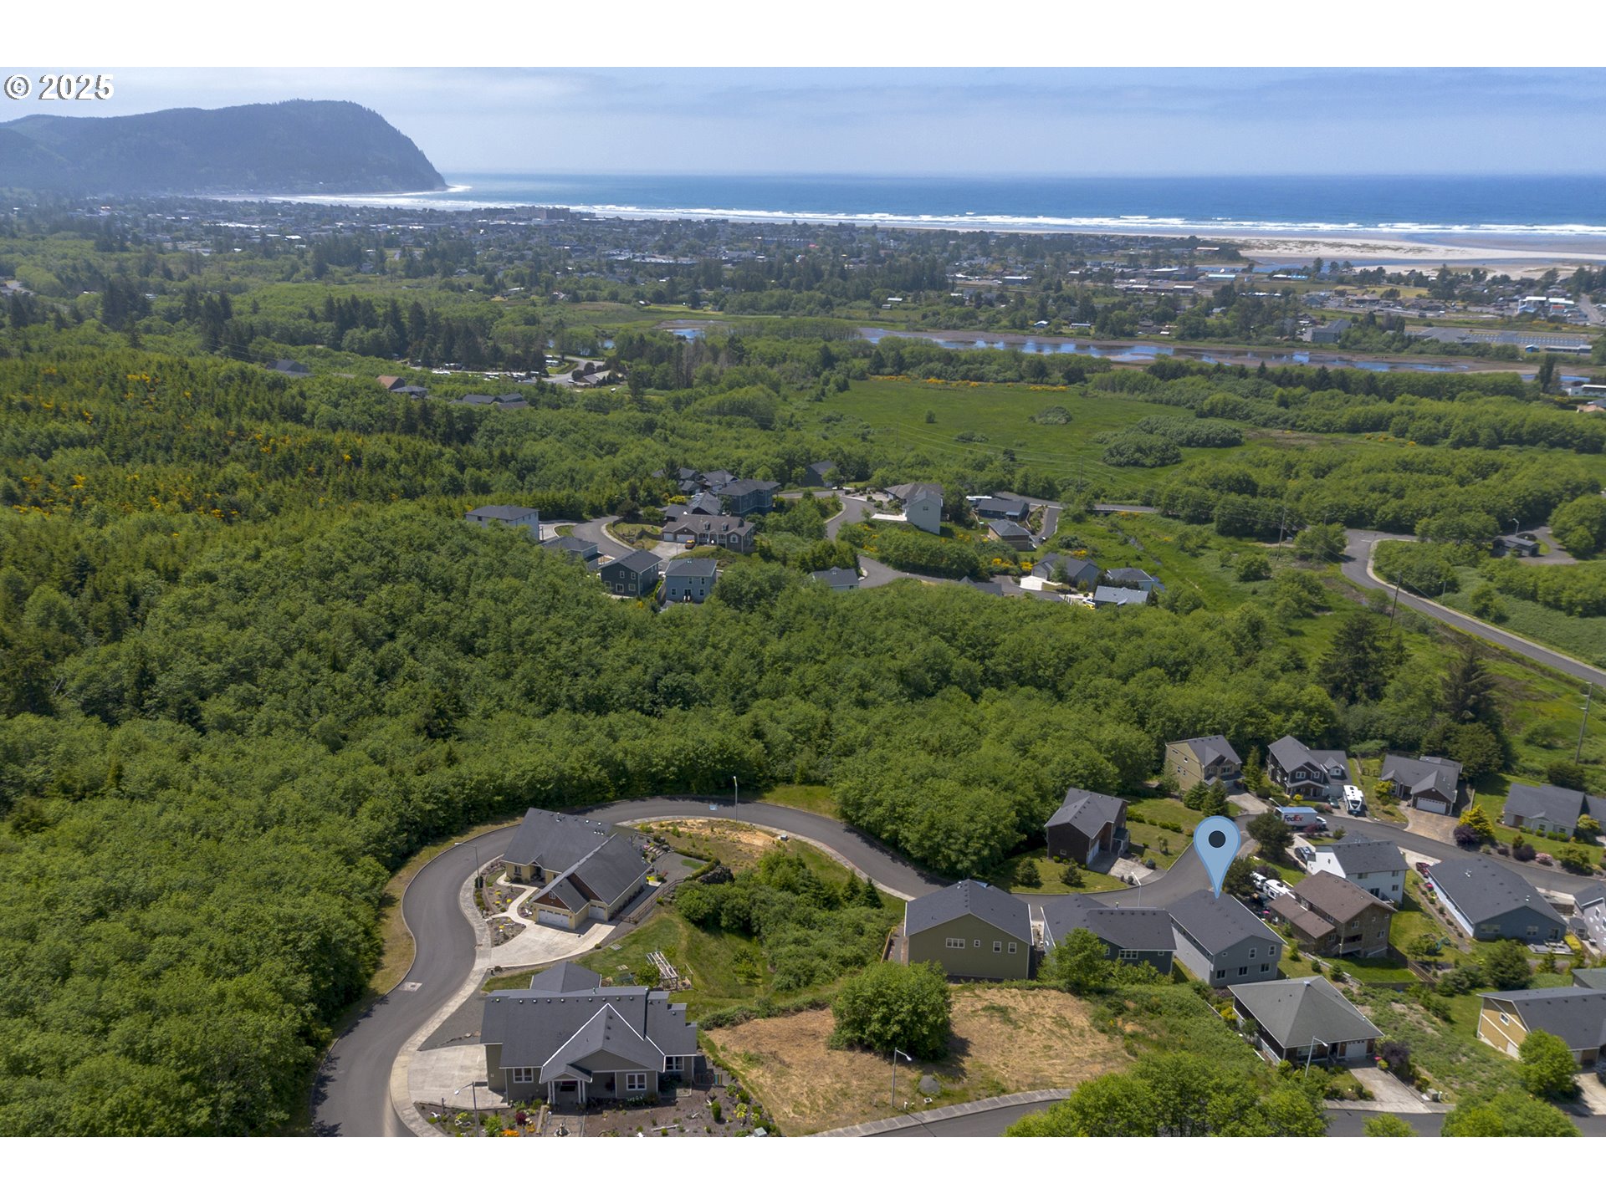
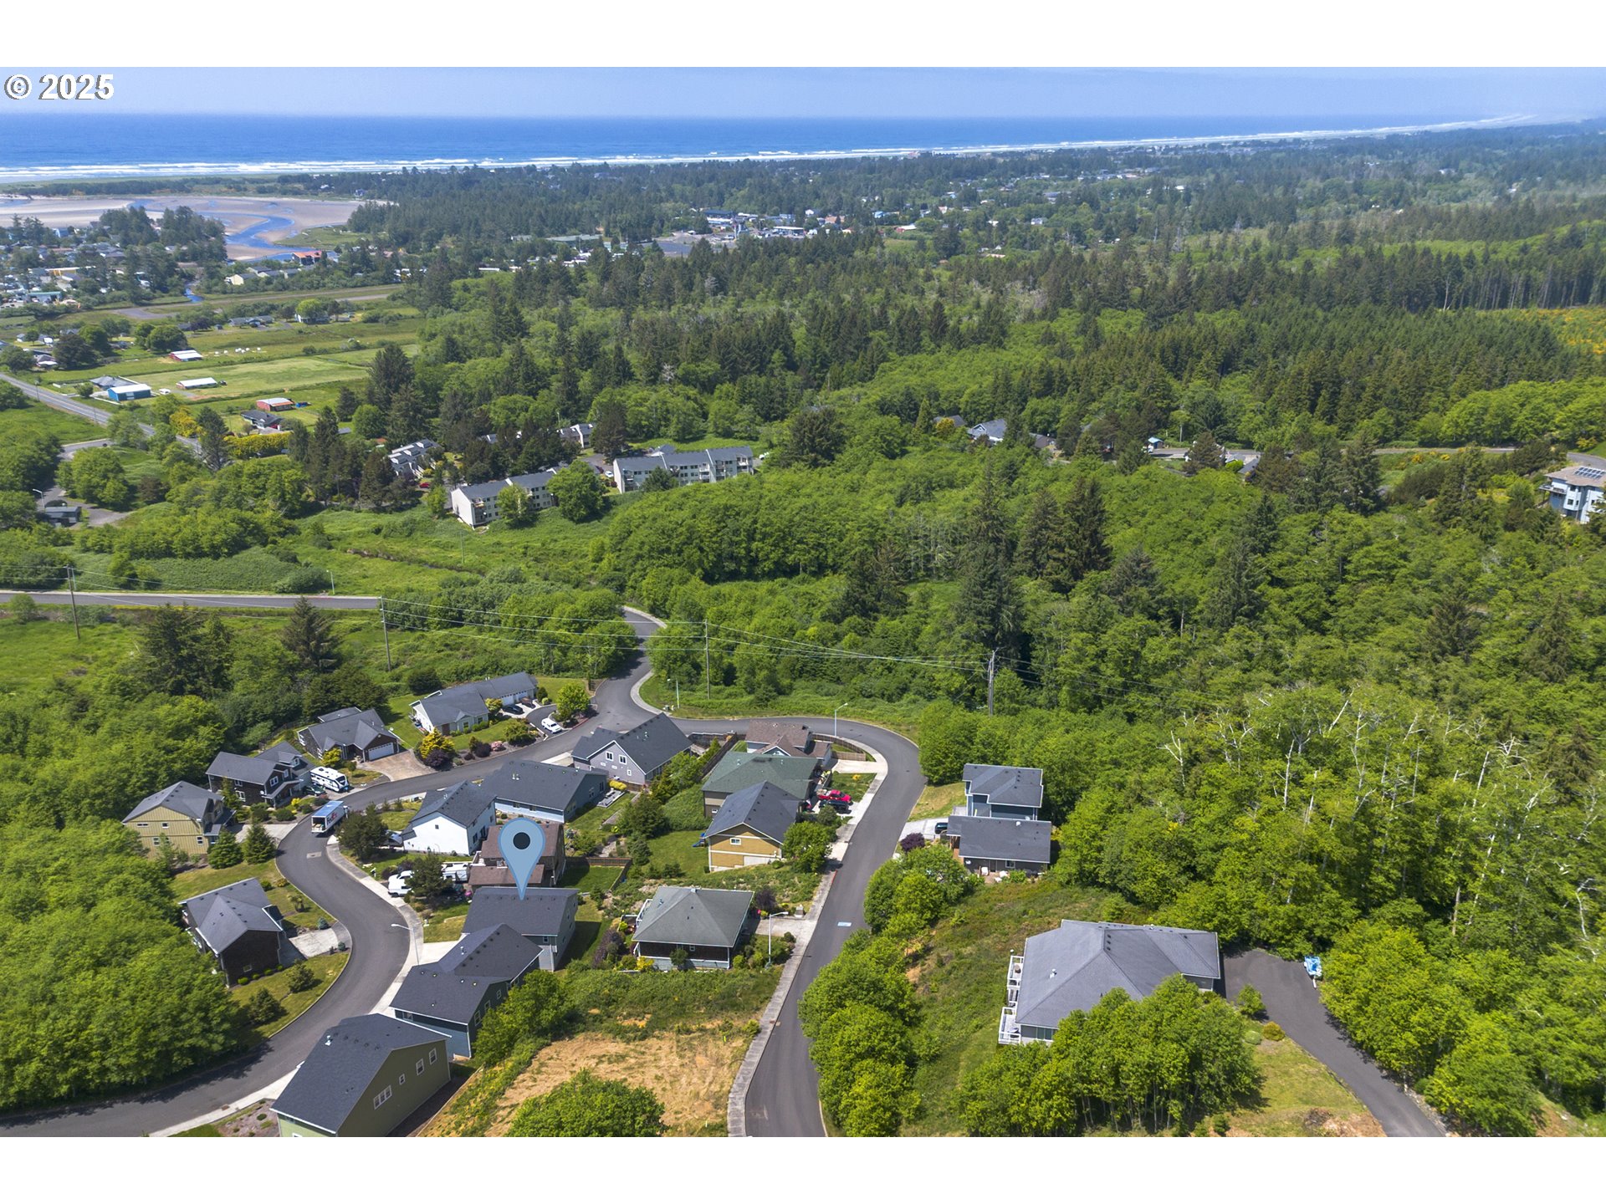
Aerial view of a coastal neighborhood amid wooded land, with the ocean and headland beyond.
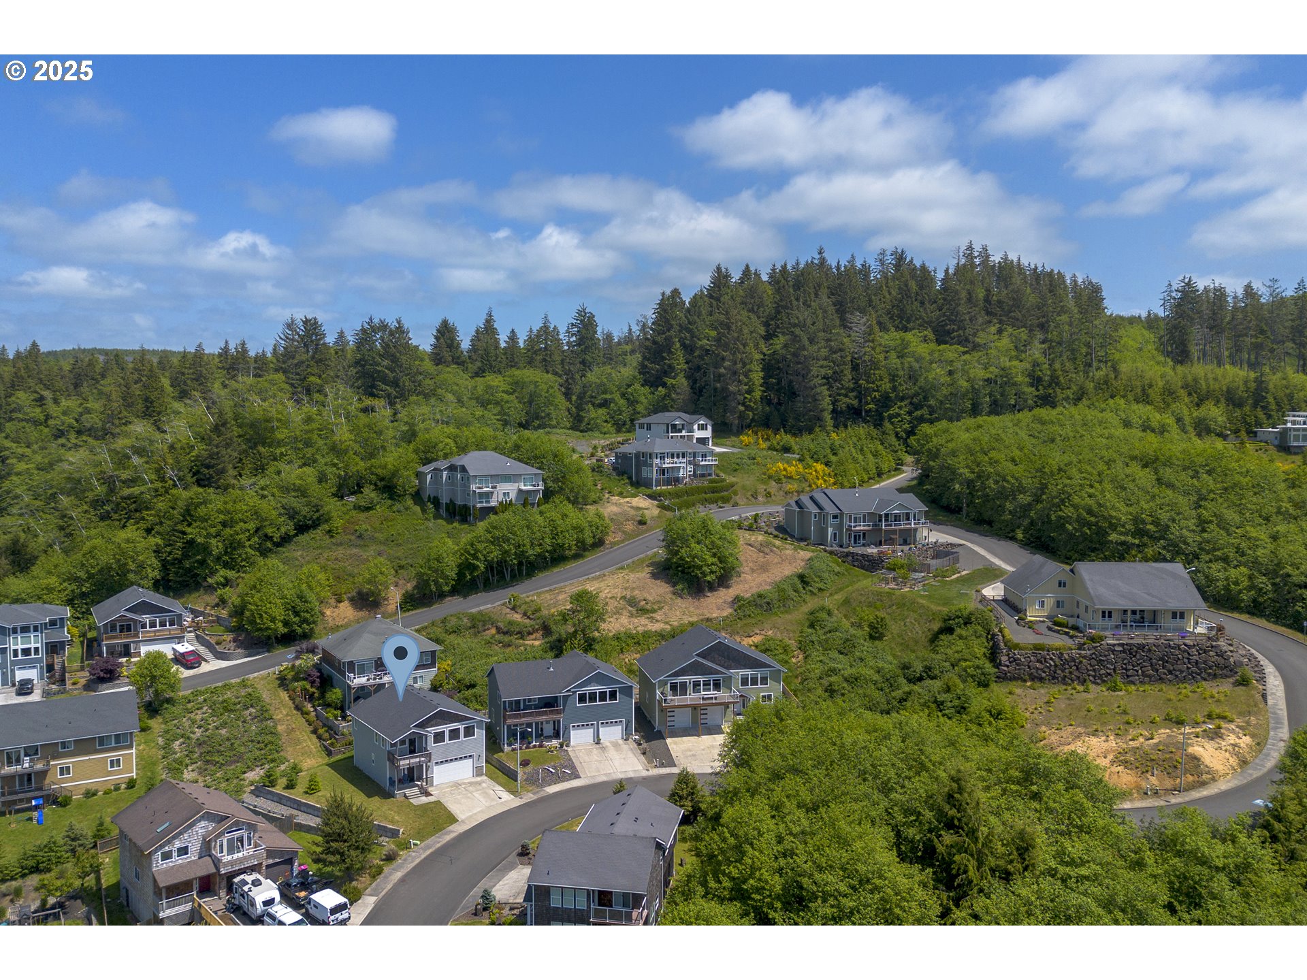
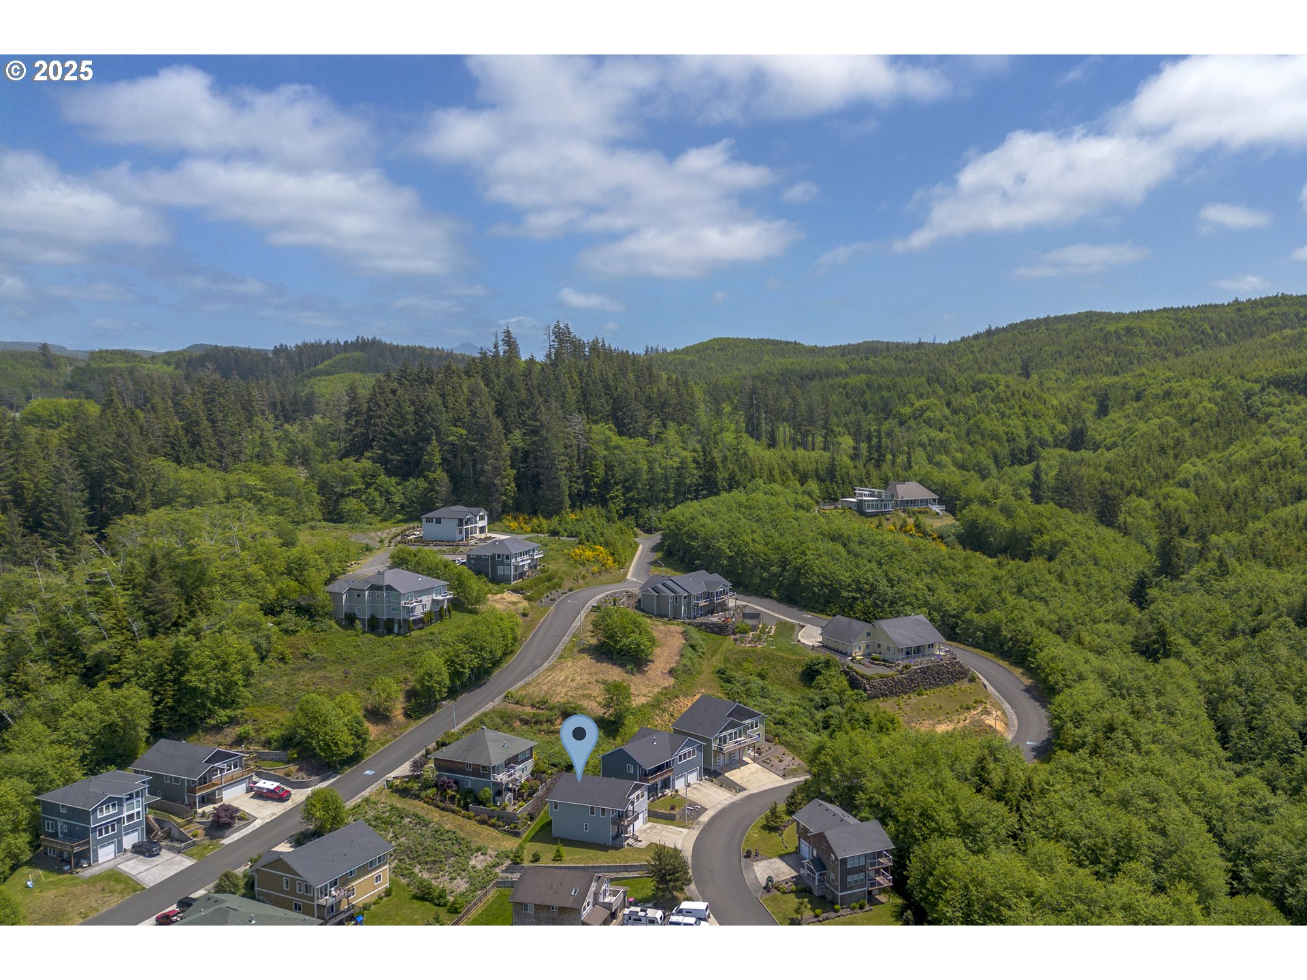
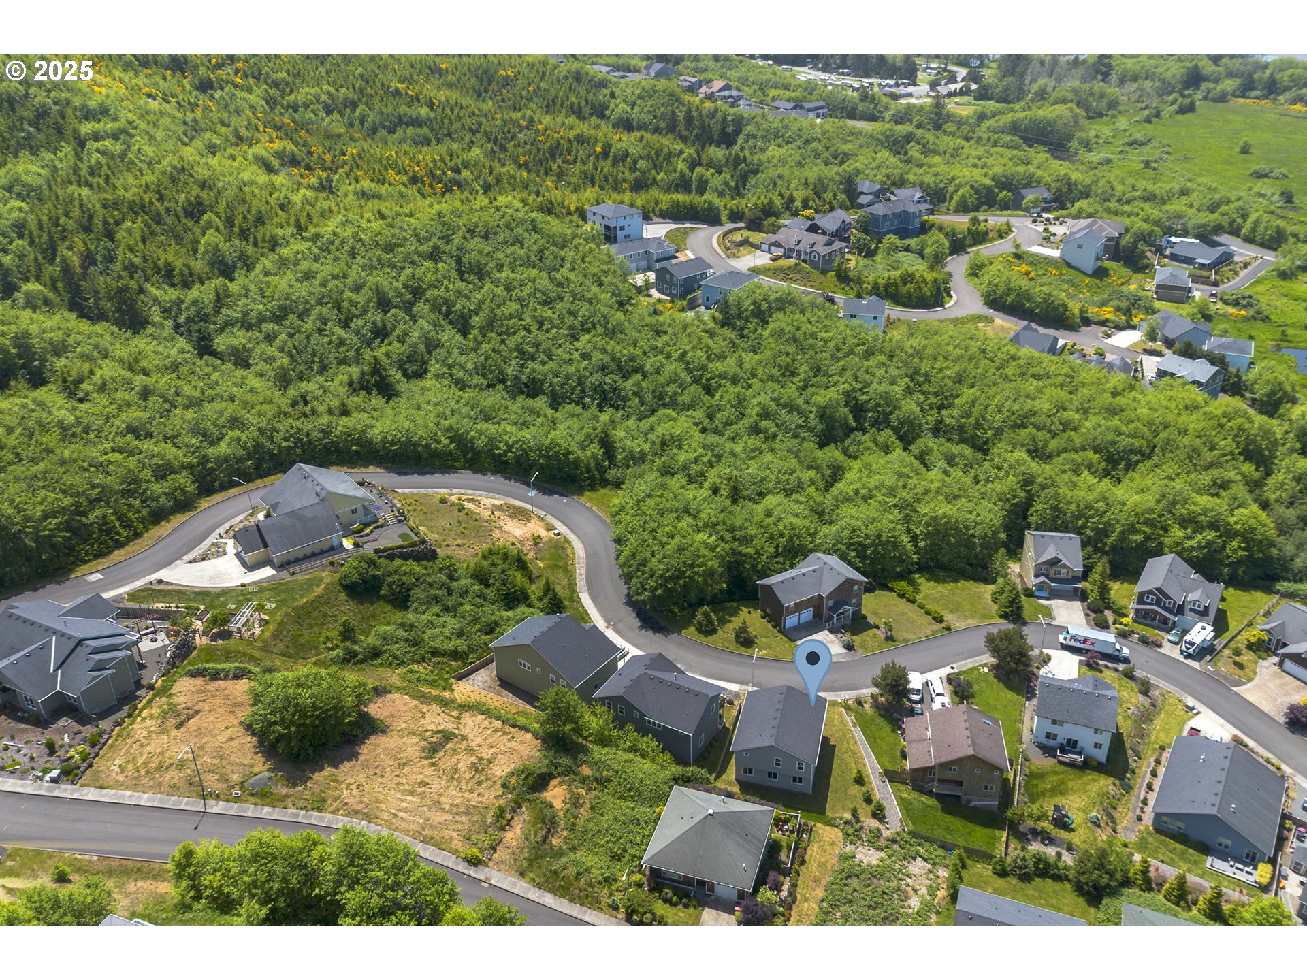
Aerial view of homes among dense woodland, with a map pin marking a gray house.
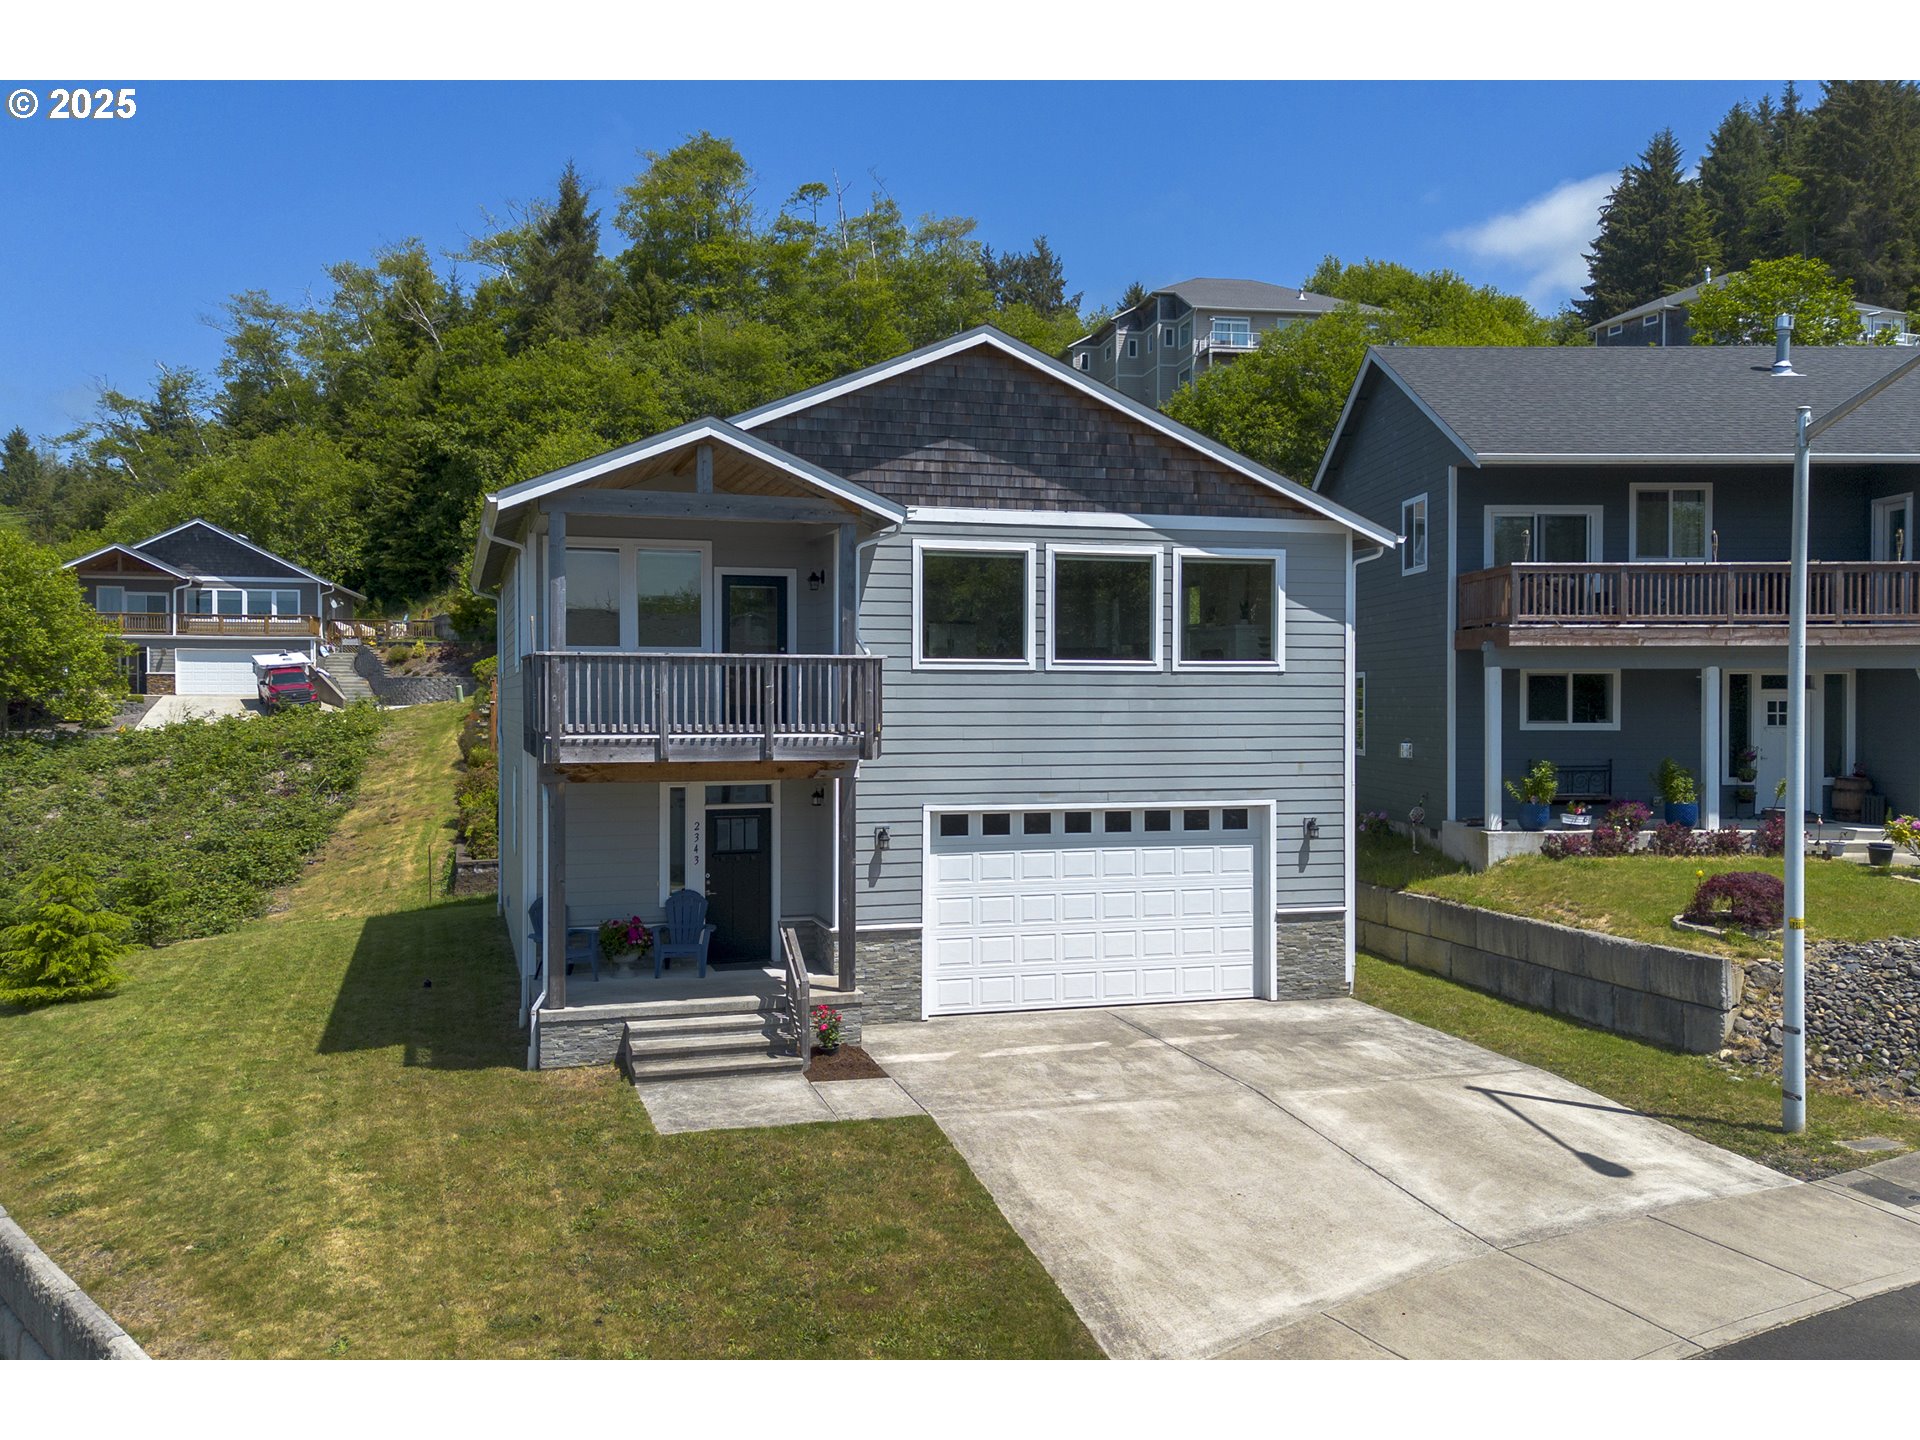
Gray two-story house with an upper balcony, covered porch, and wide driveway.
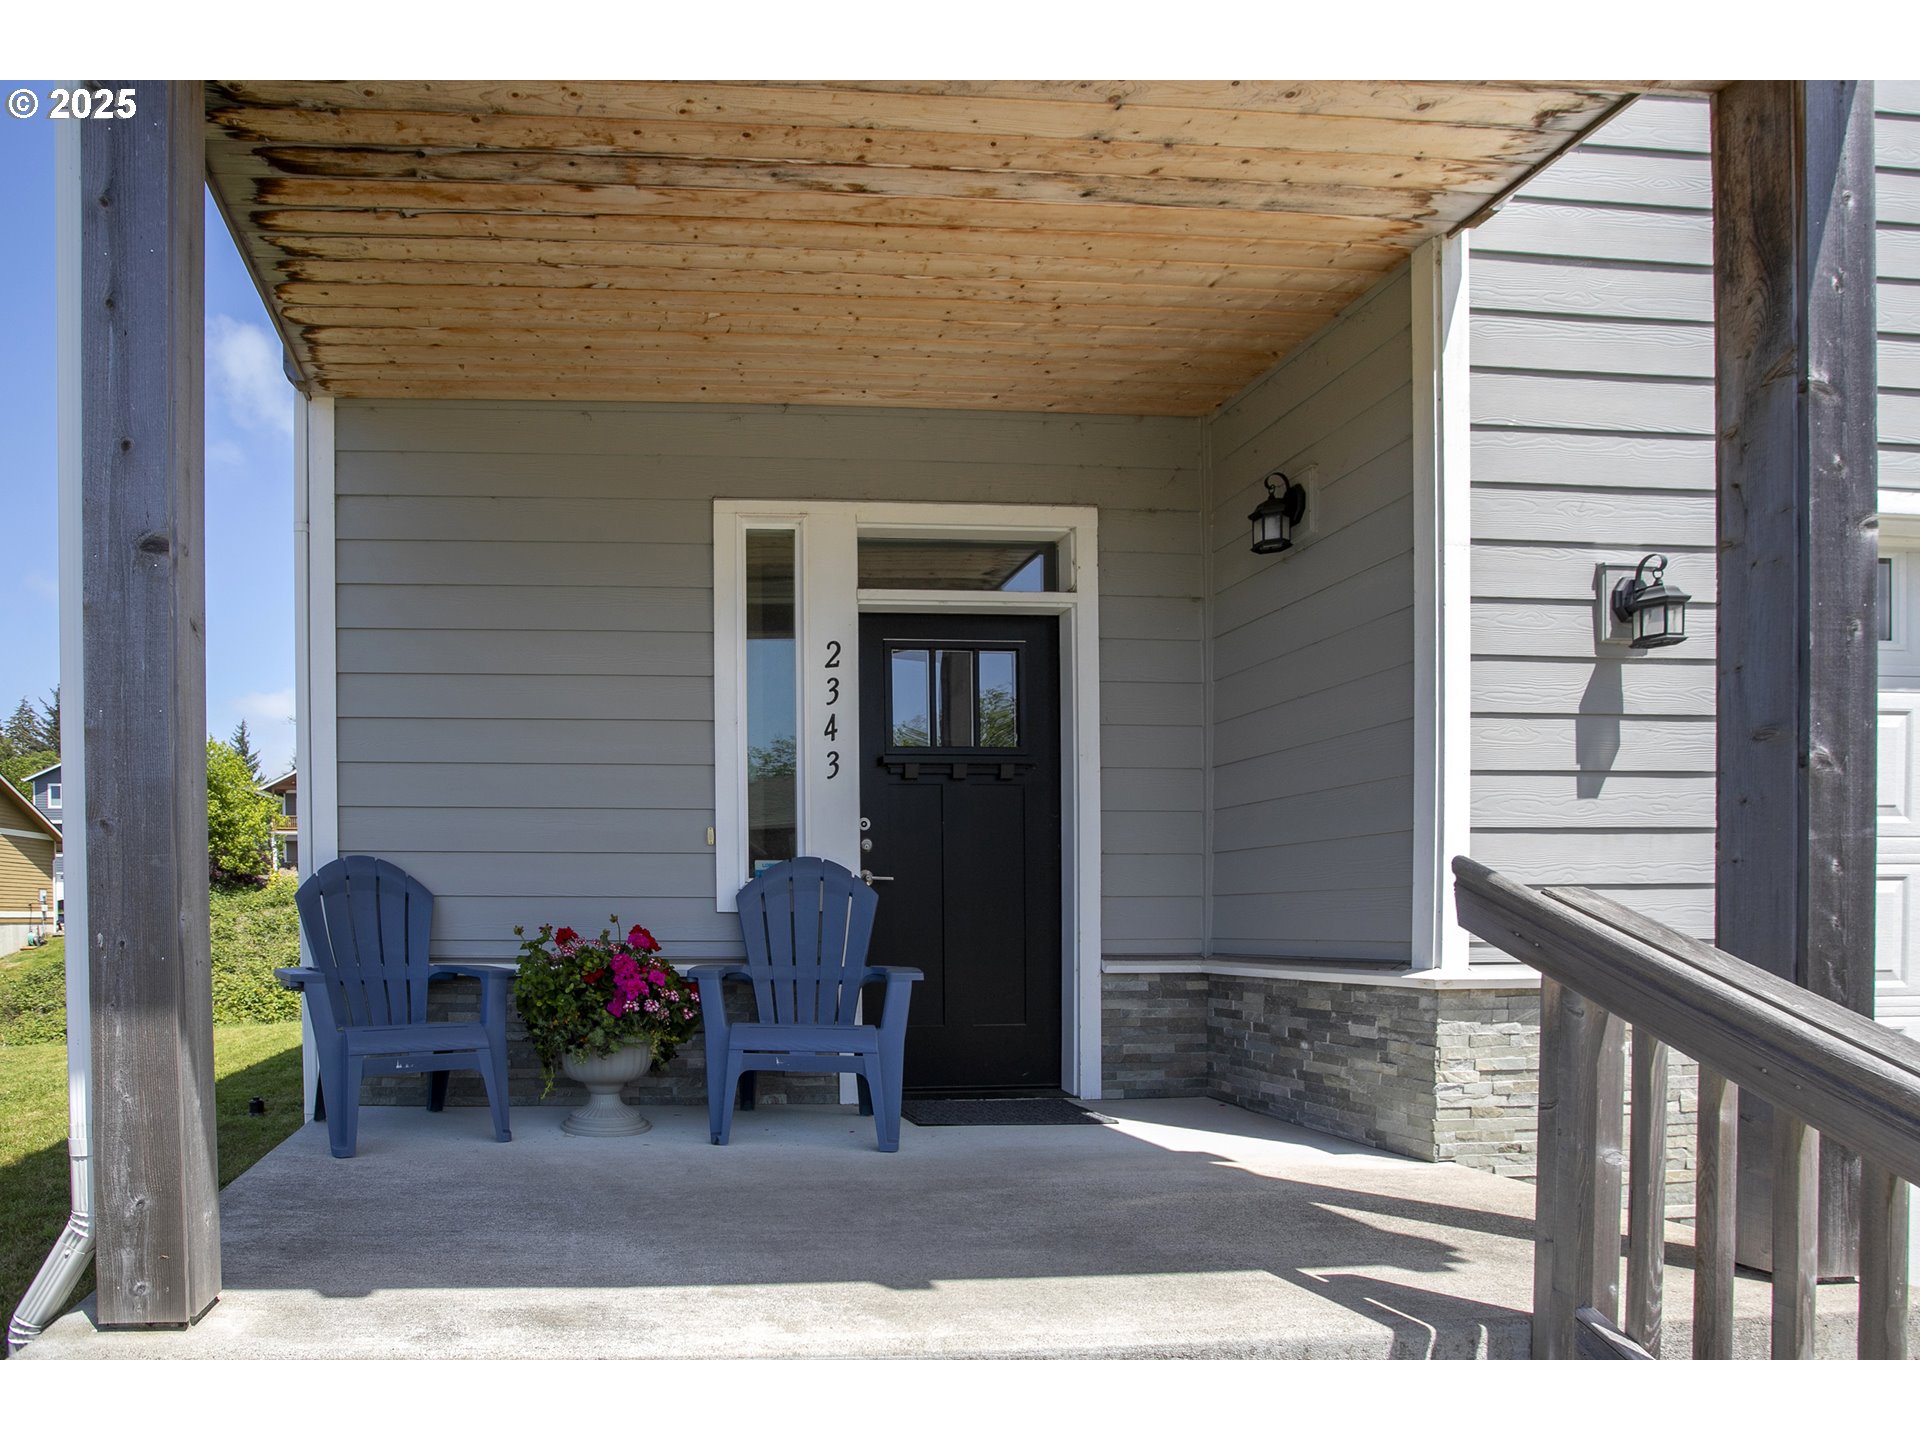
Covered front porch with a black door, blue chairs, and a flower planter.
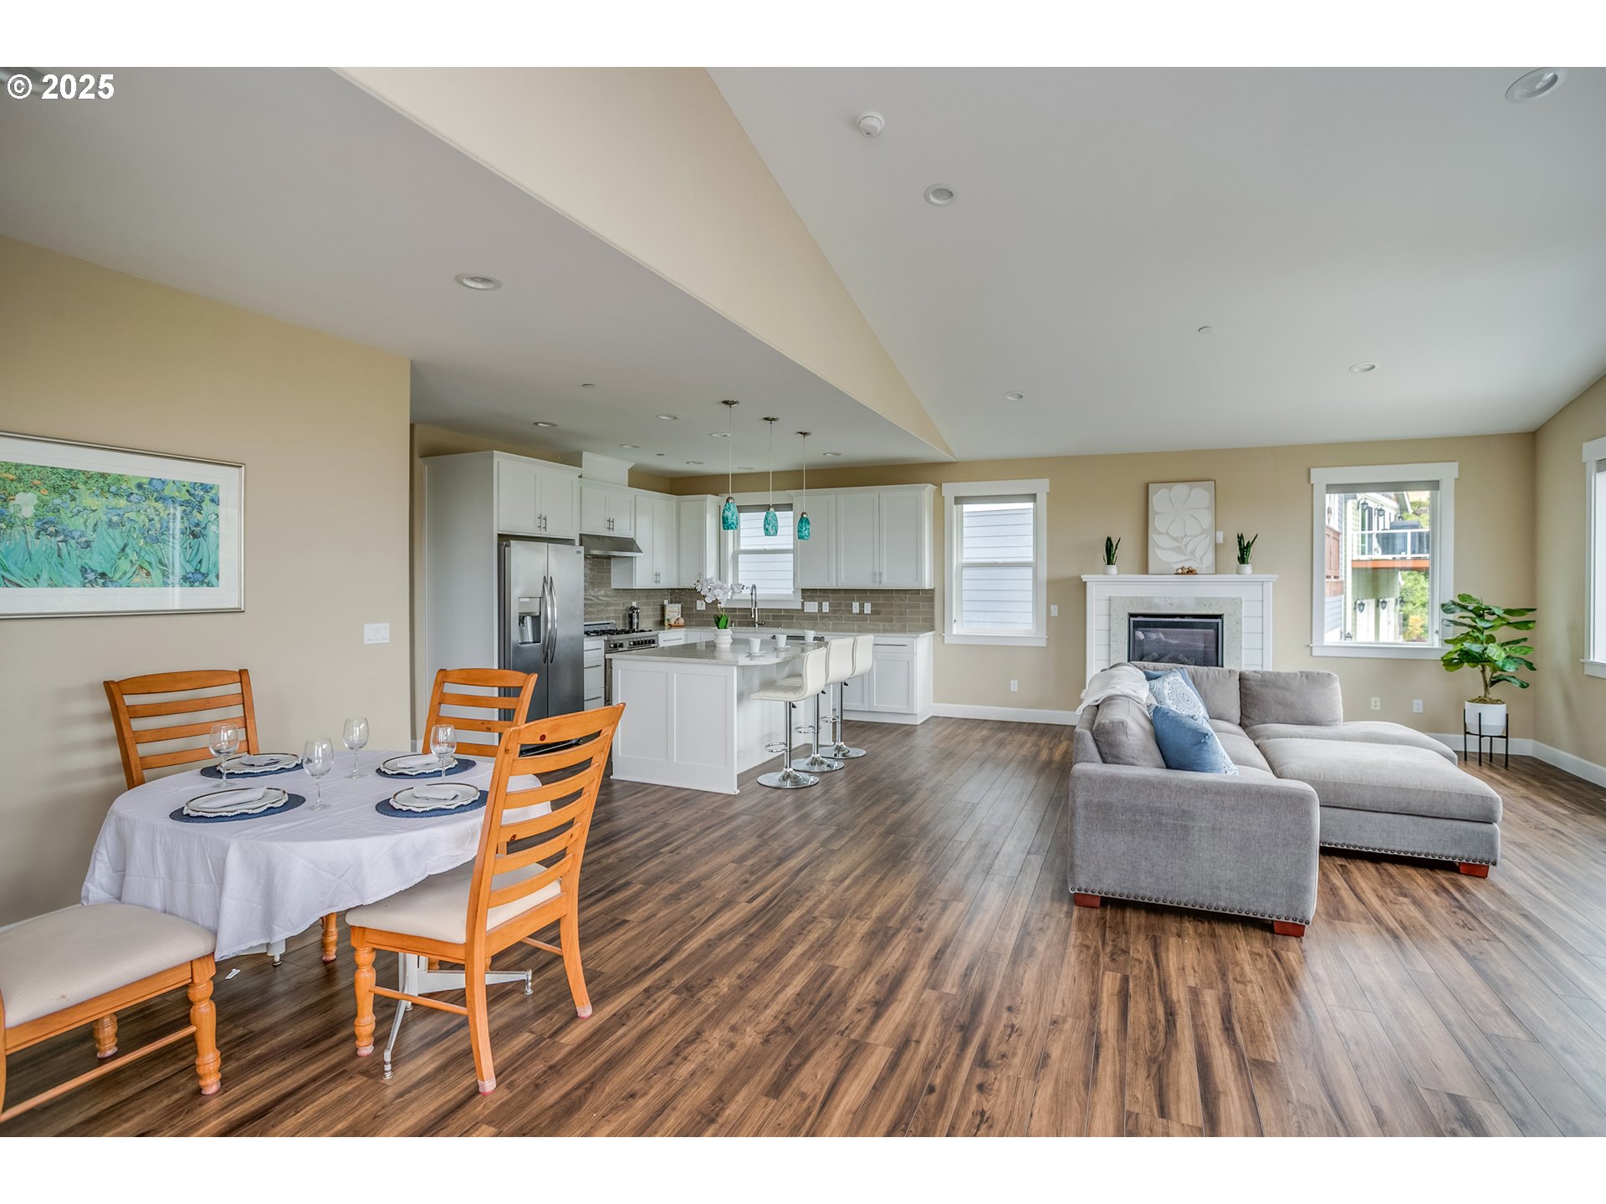
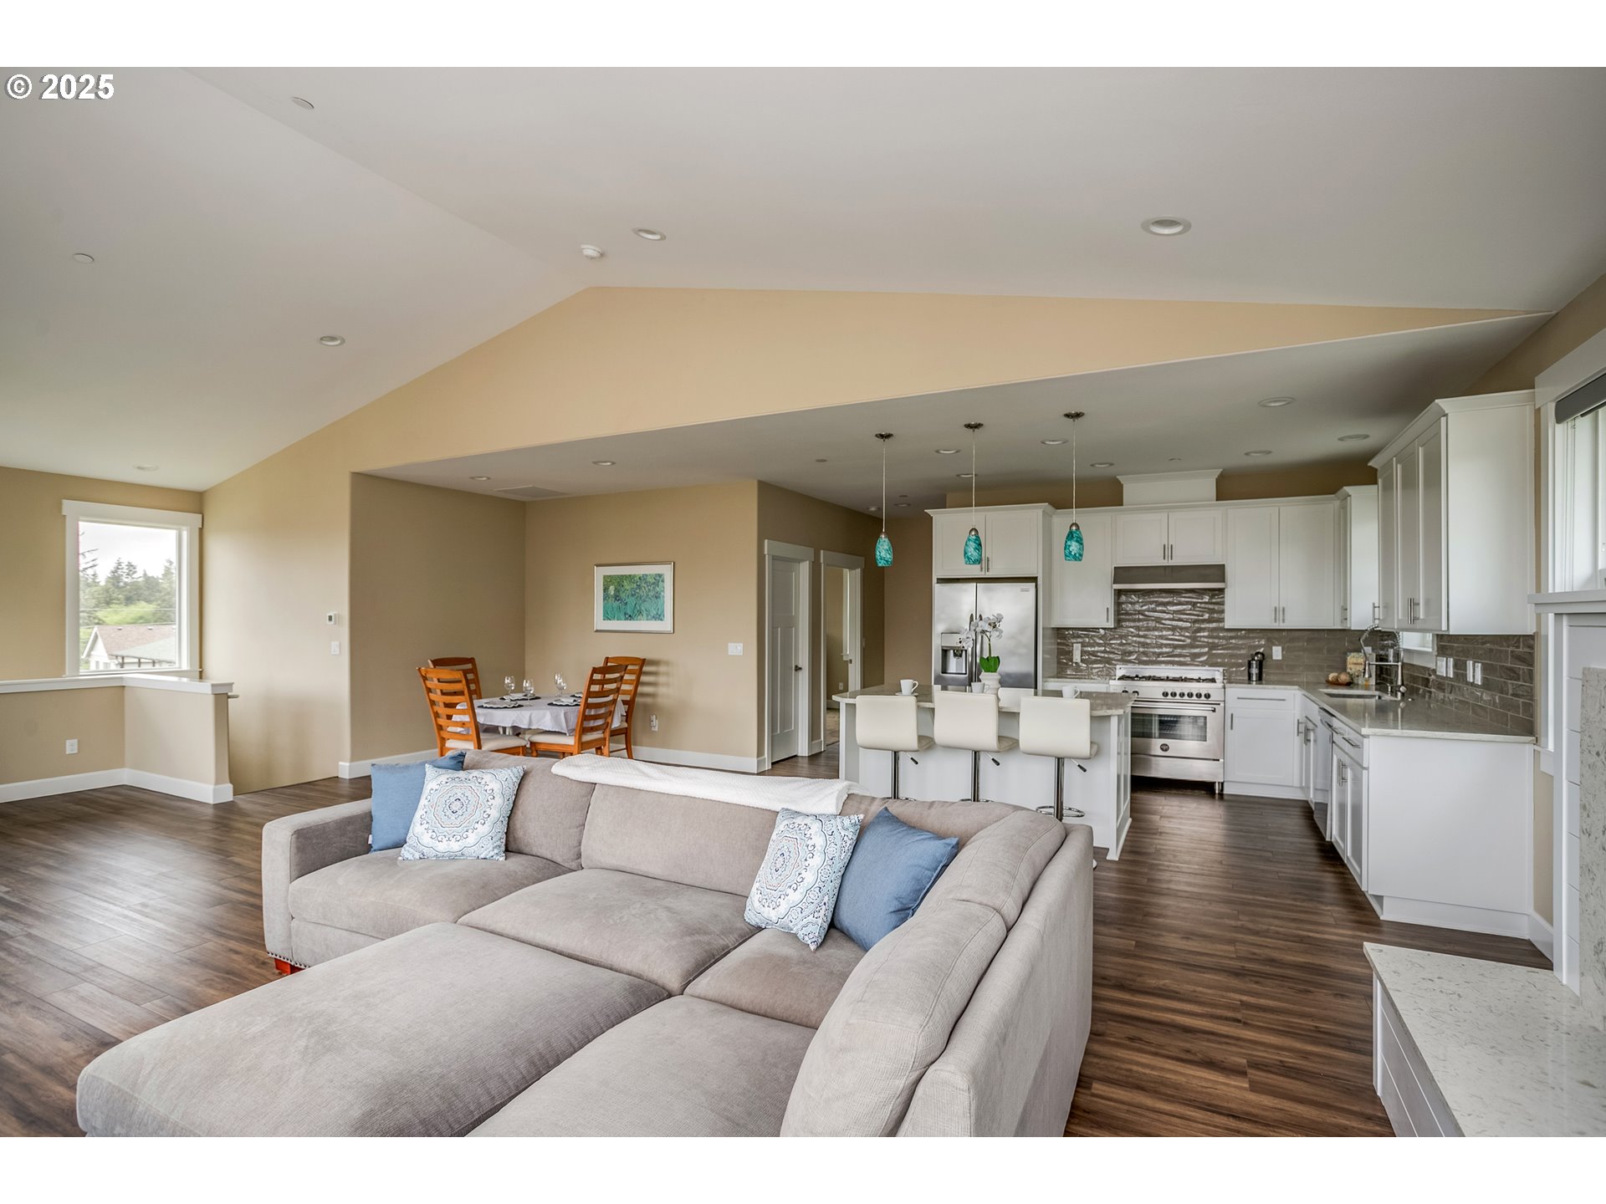
Open-concept living and dining room with a white kitchen, island, fireplace, and gray sectional sofa.
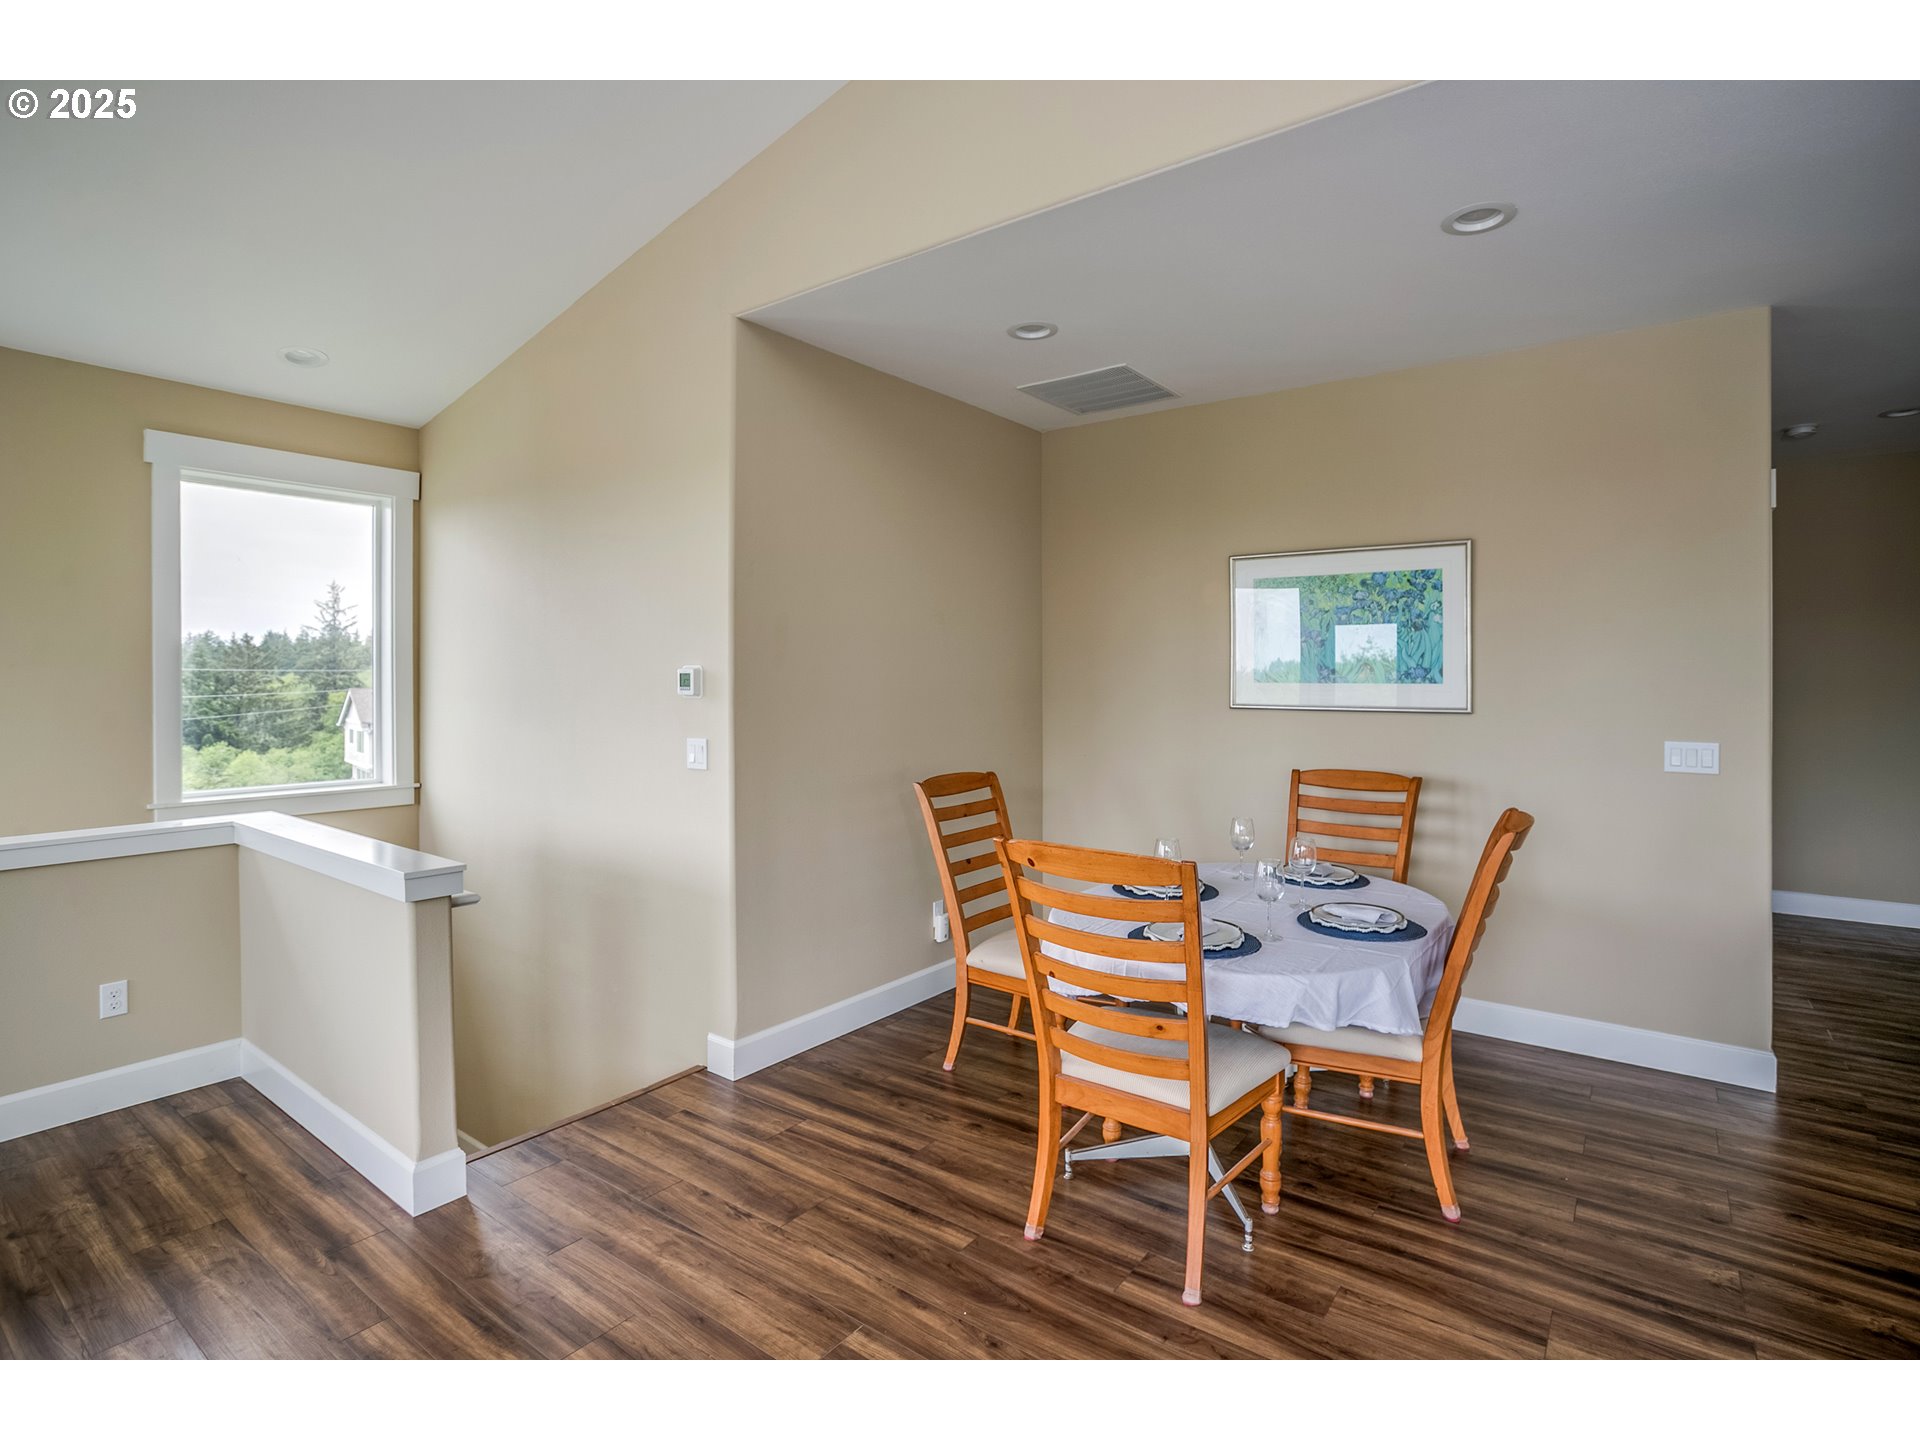
Dining area with a set table, wooden chairs, and a large window overlooking trees.
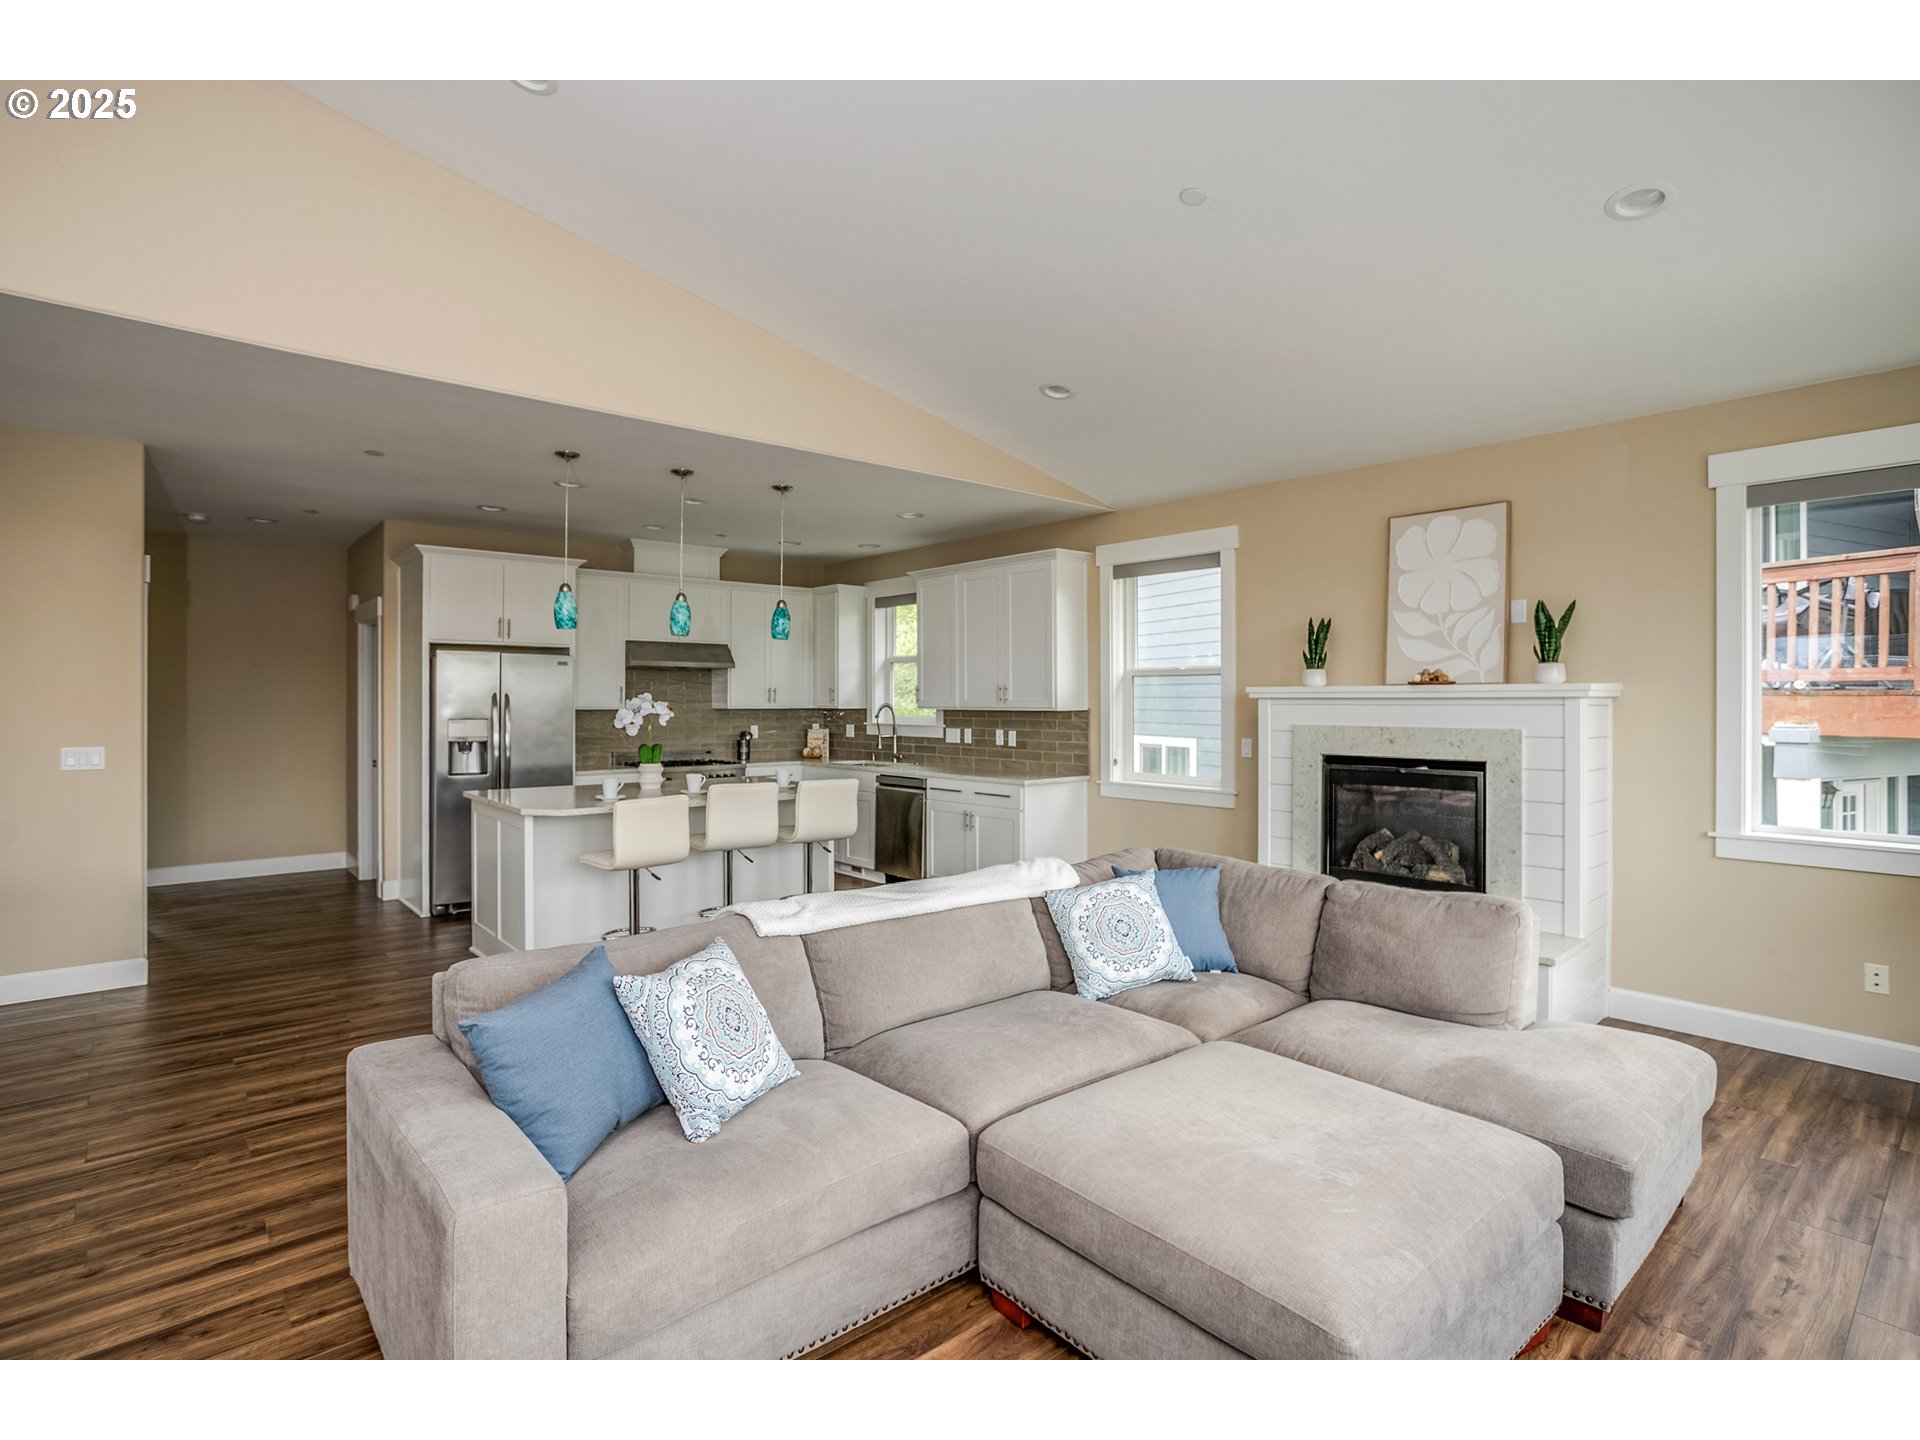
Open-plan living room and kitchen with a large sectional, white cabinetry, wood floors, and a fireplace.
Open-plan living room and kitchen with a vaulted ceiling, beige sectional, white cabinets, and turquoise pendant lights.
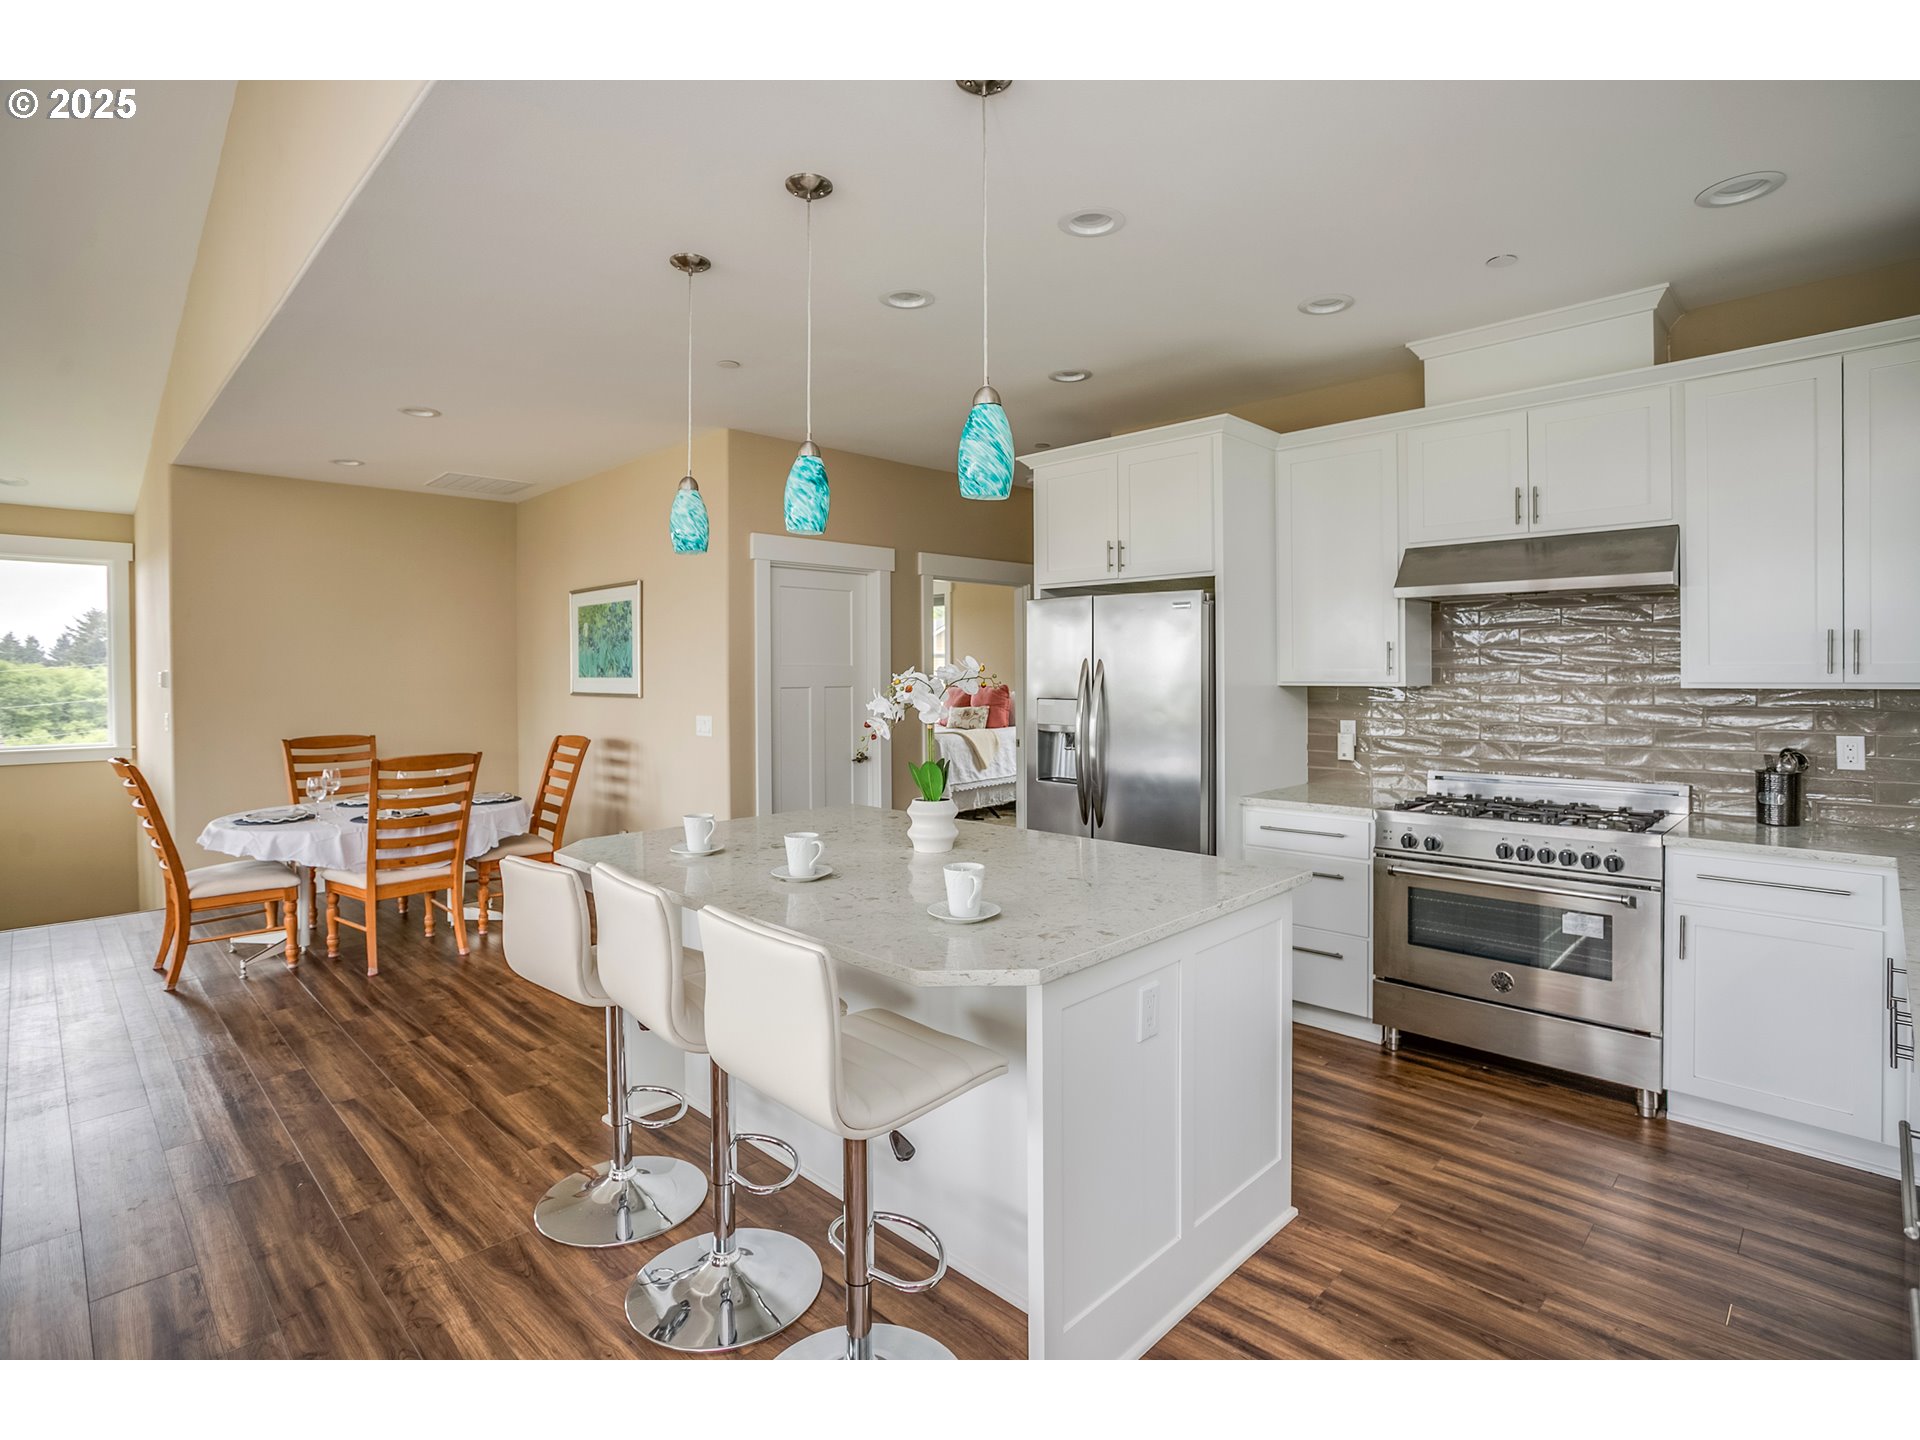
Kitchen and dining area with a large white island, stainless steel appliances, and turquoise pendant lights.
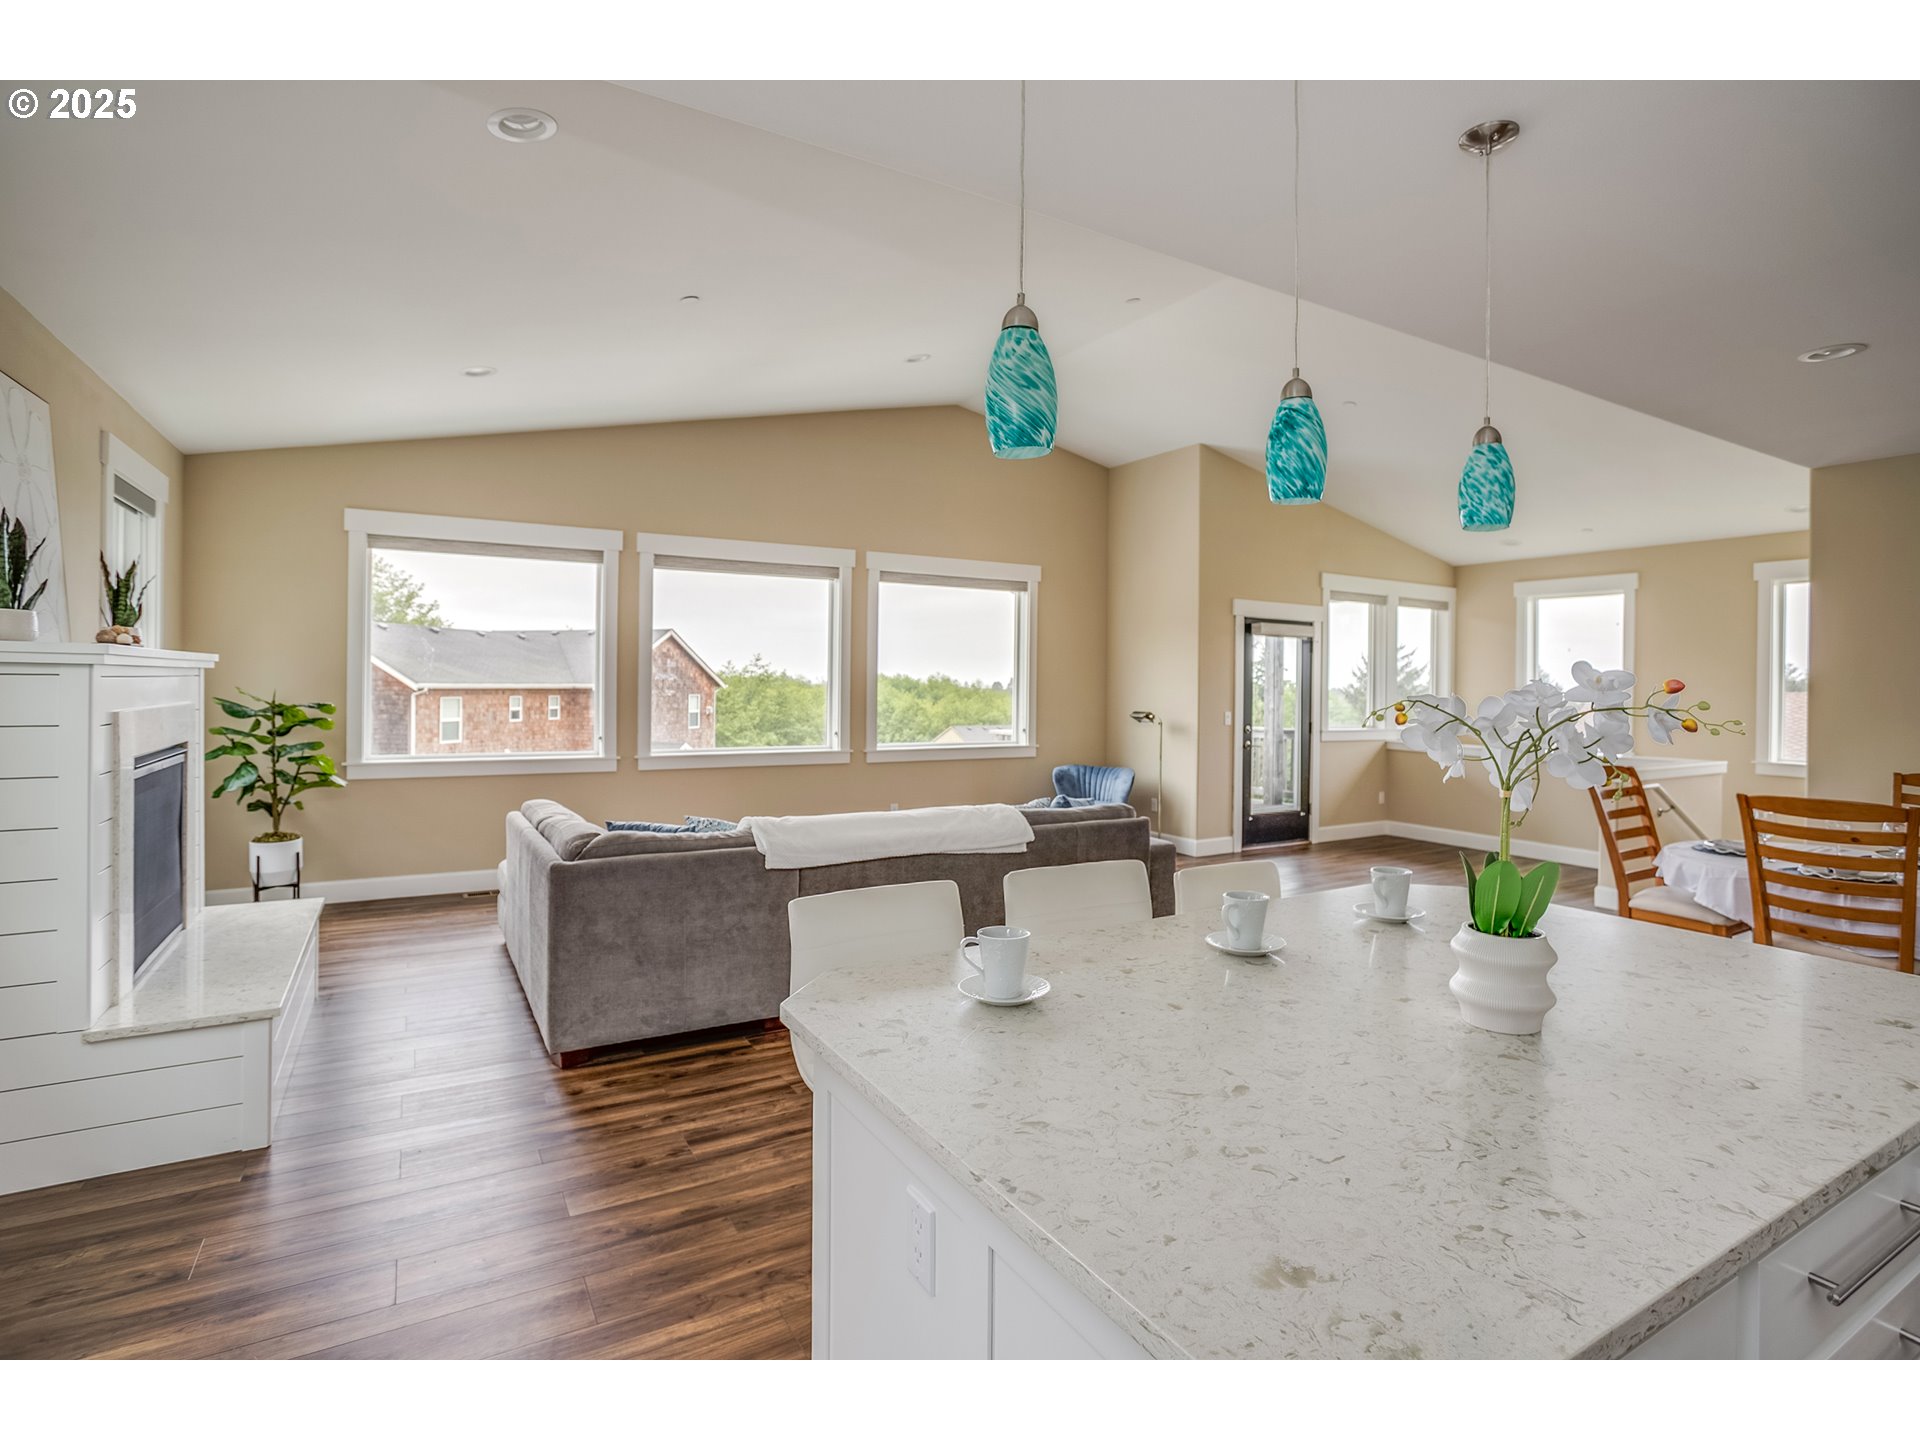
Open-plan kitchen and living room with a large stone island, turquoise pendant lights, and wide windows.
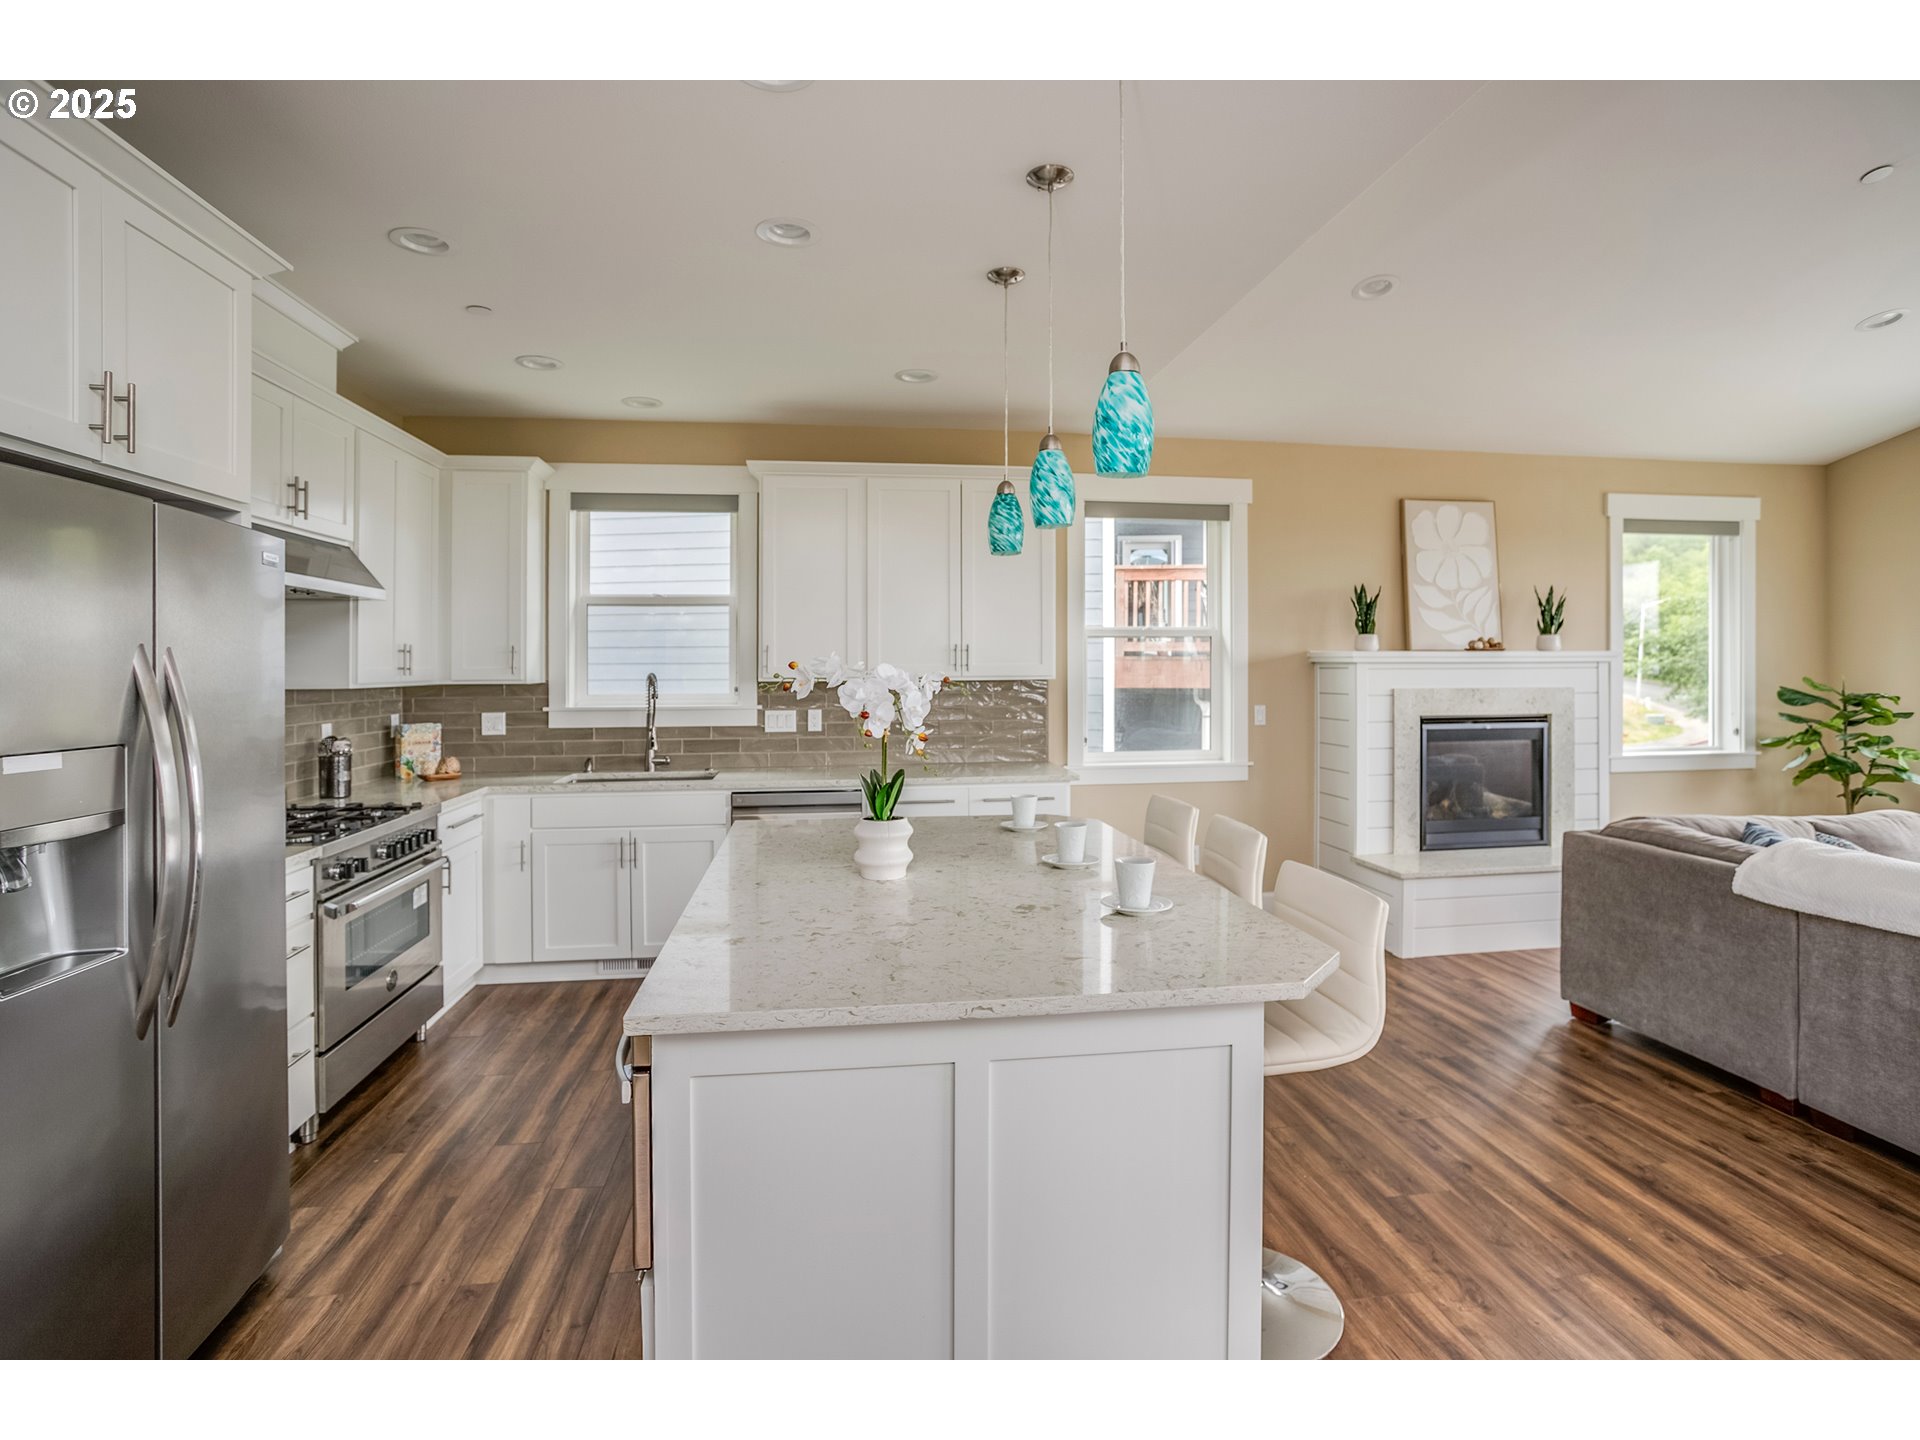
Open kitchen with a large island, turquoise pendant lights, and an adjoining living area with a fireplace.
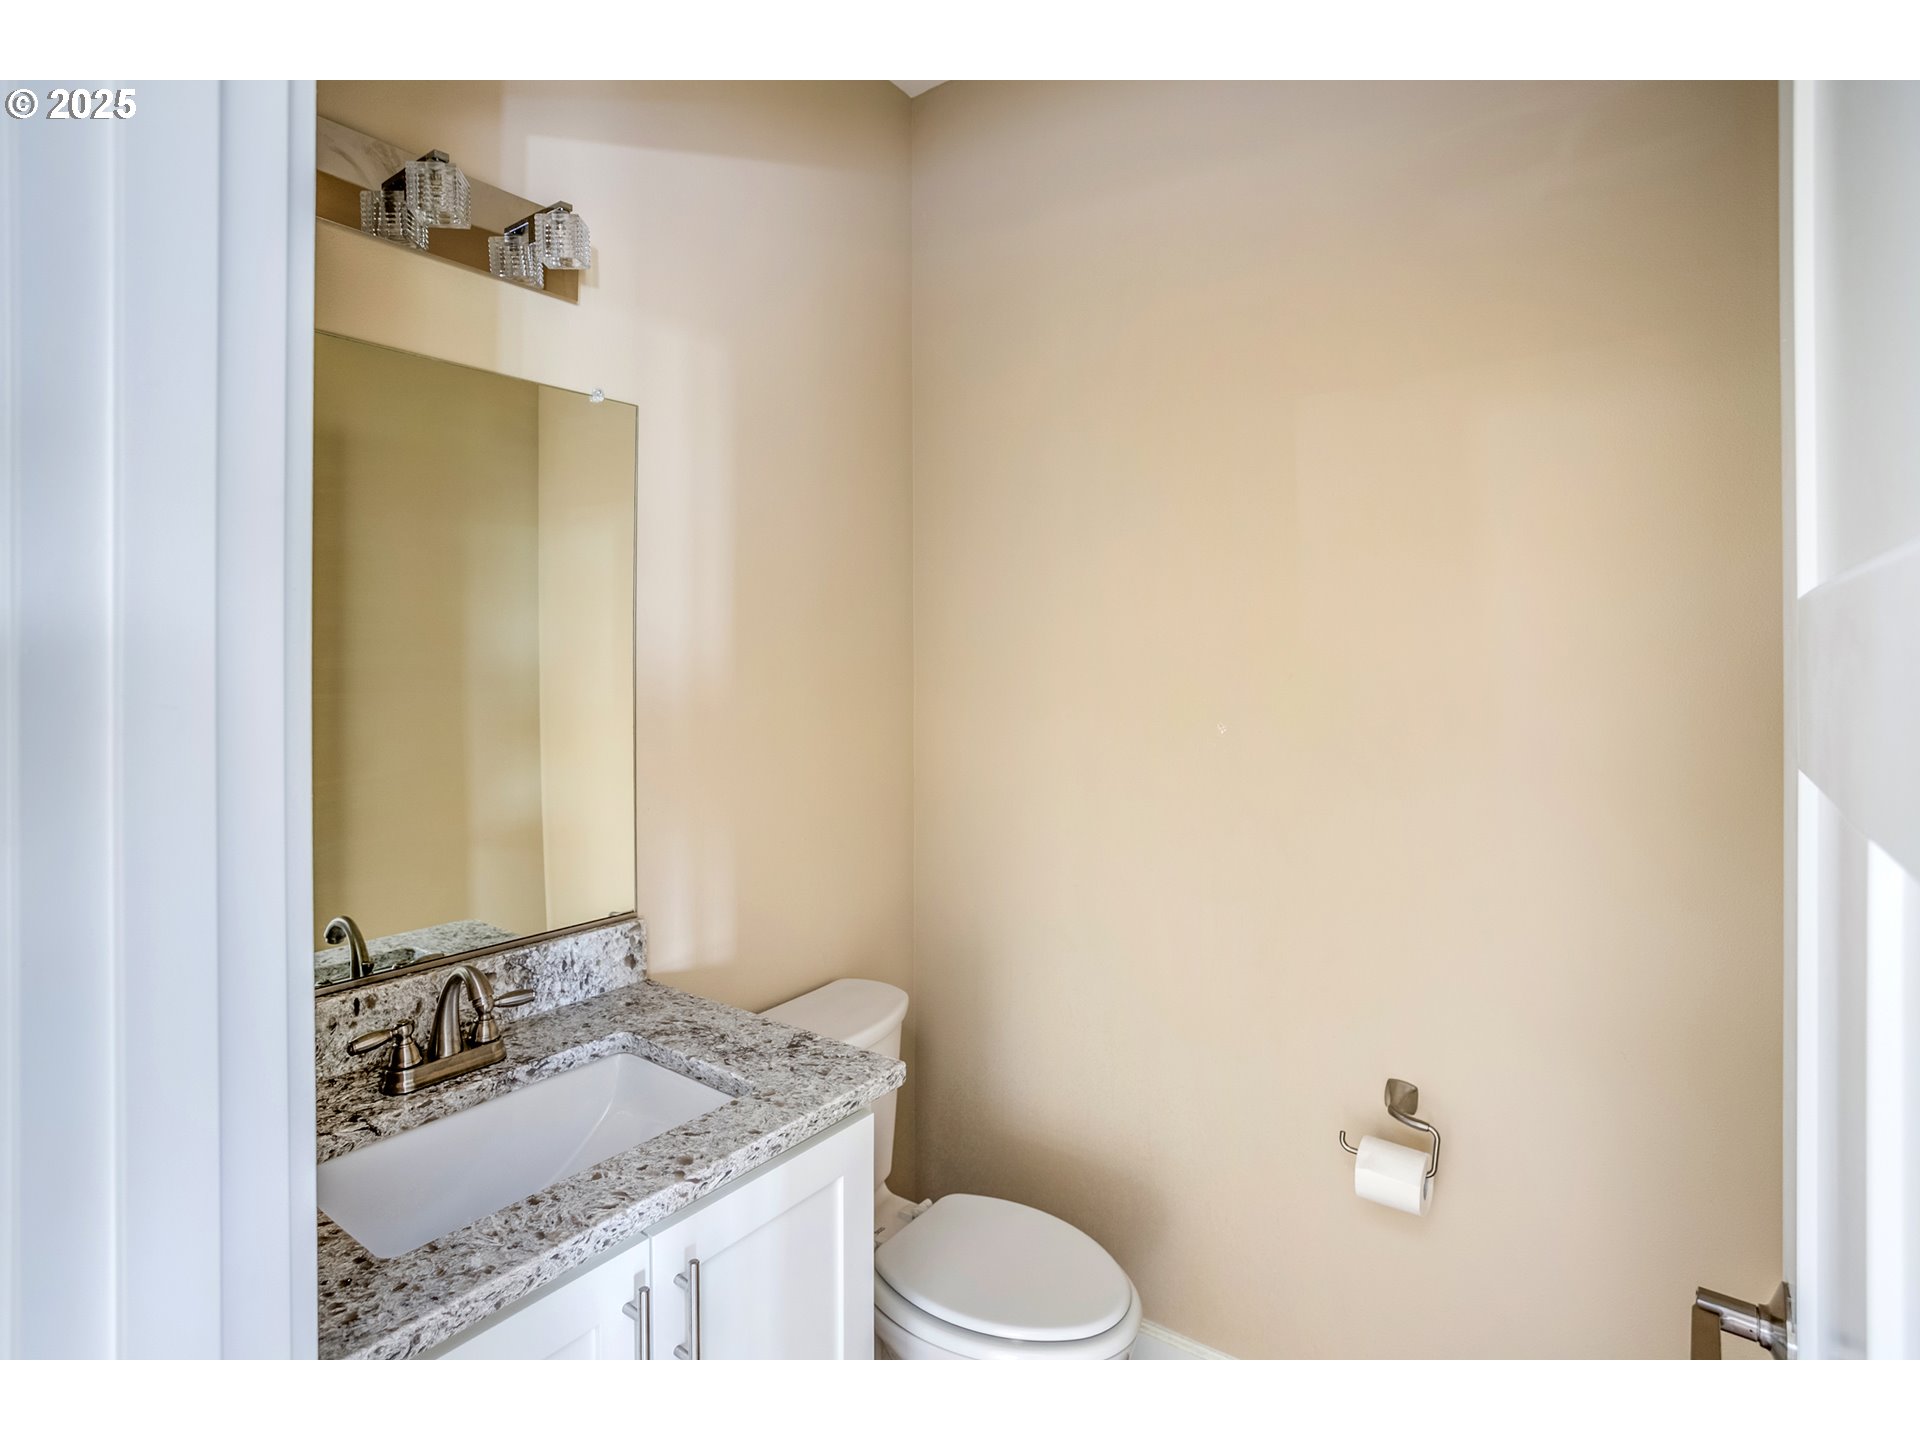
Bathroom with a granite-topped vanity, large mirror, and toilet.
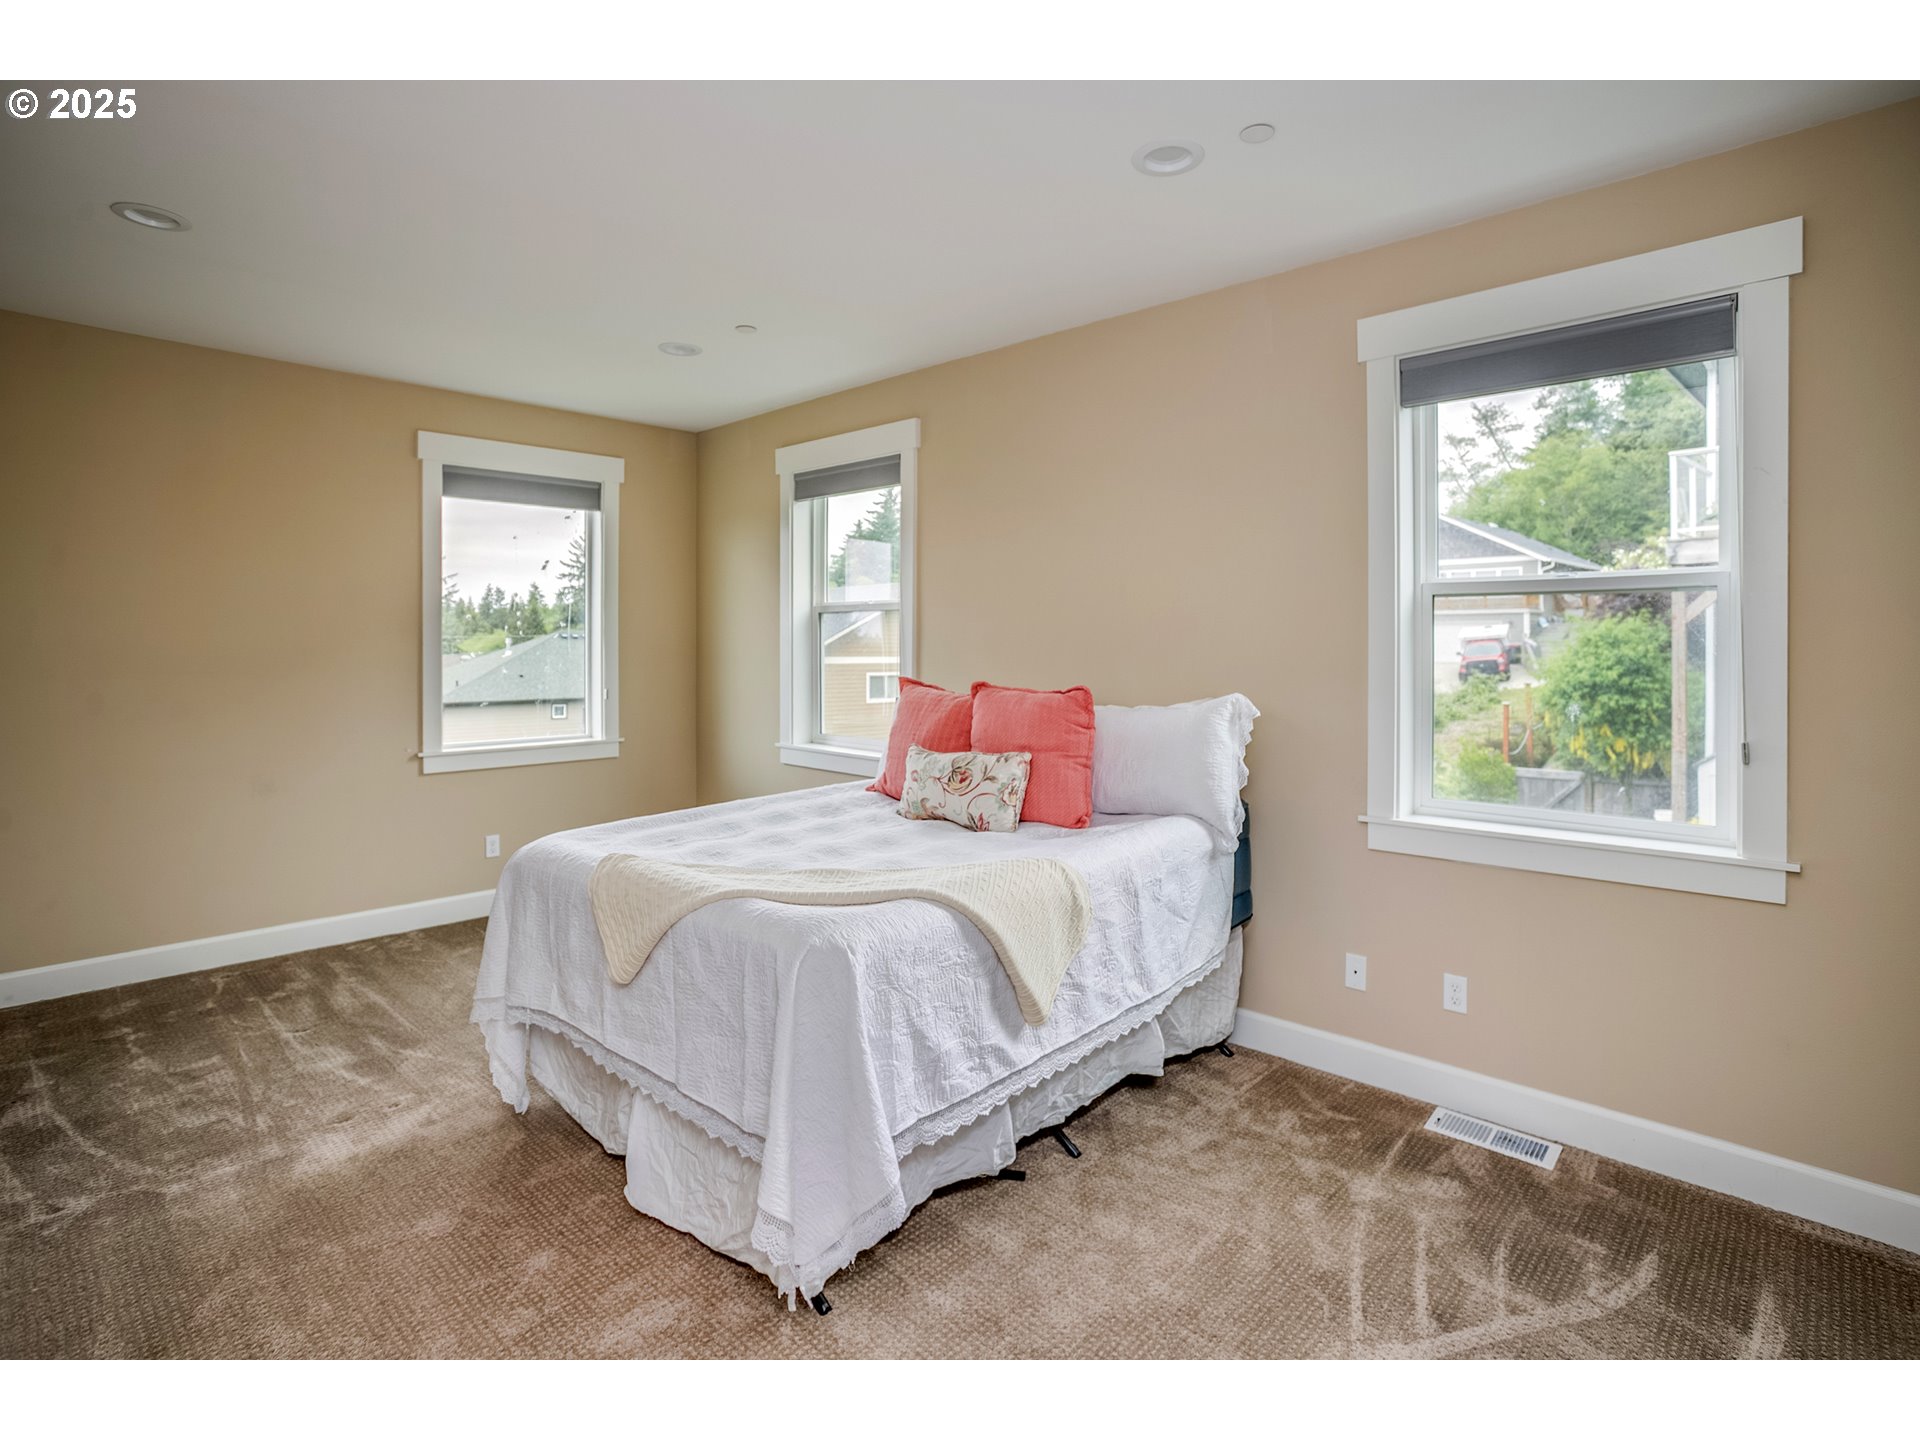
Furnished bedroom with a white-covered bed, coral pillows, brown carpet, and three windows.
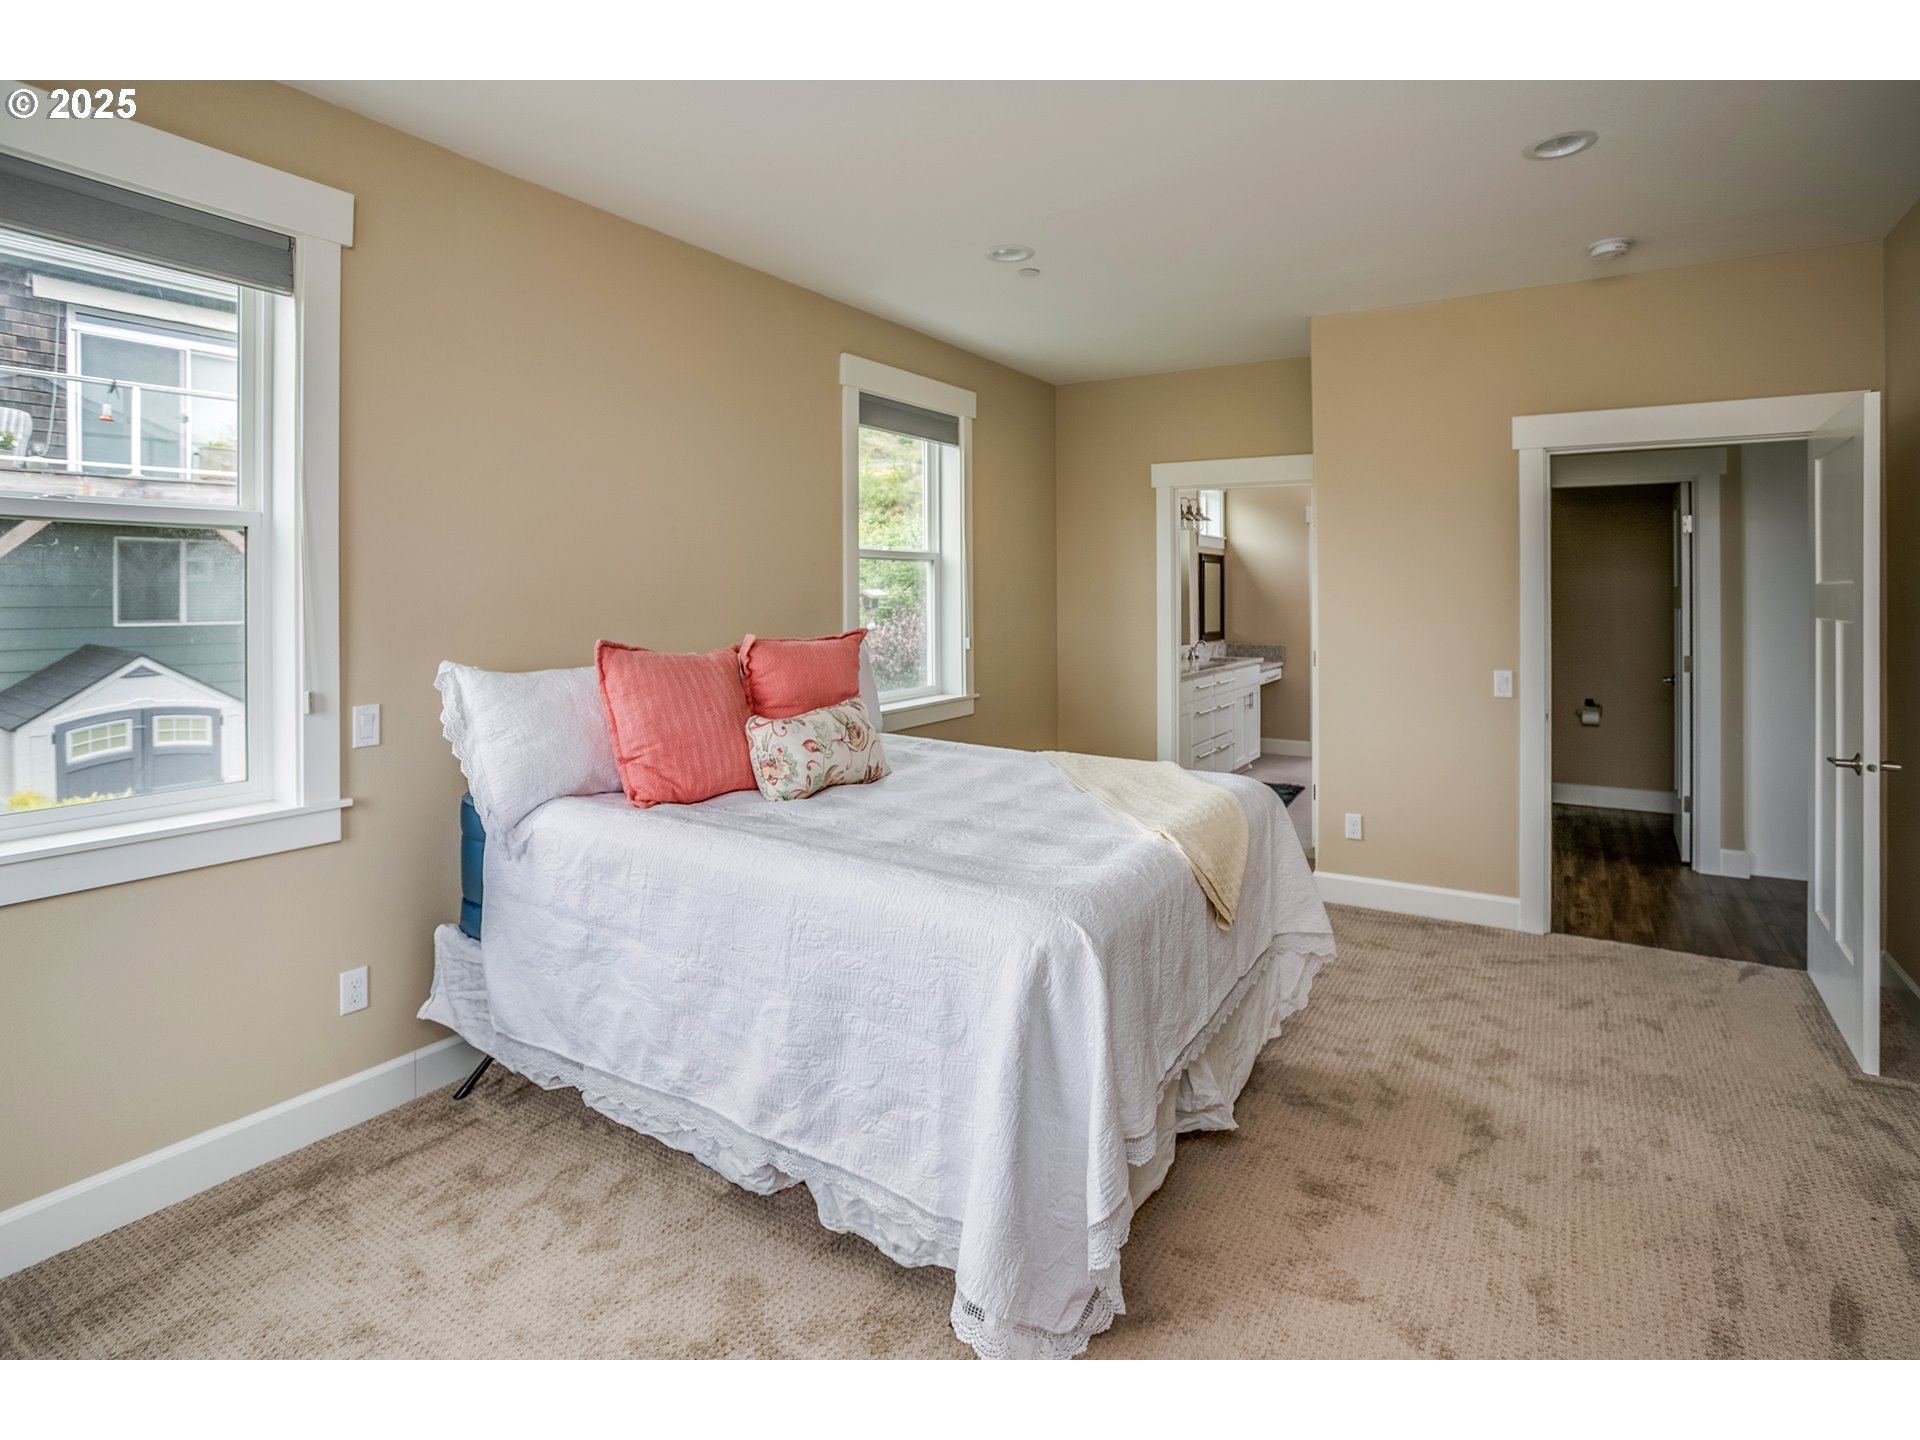
Bedroom with a white bed and coral pillows, two windows, and an open doorway to the bathroom.
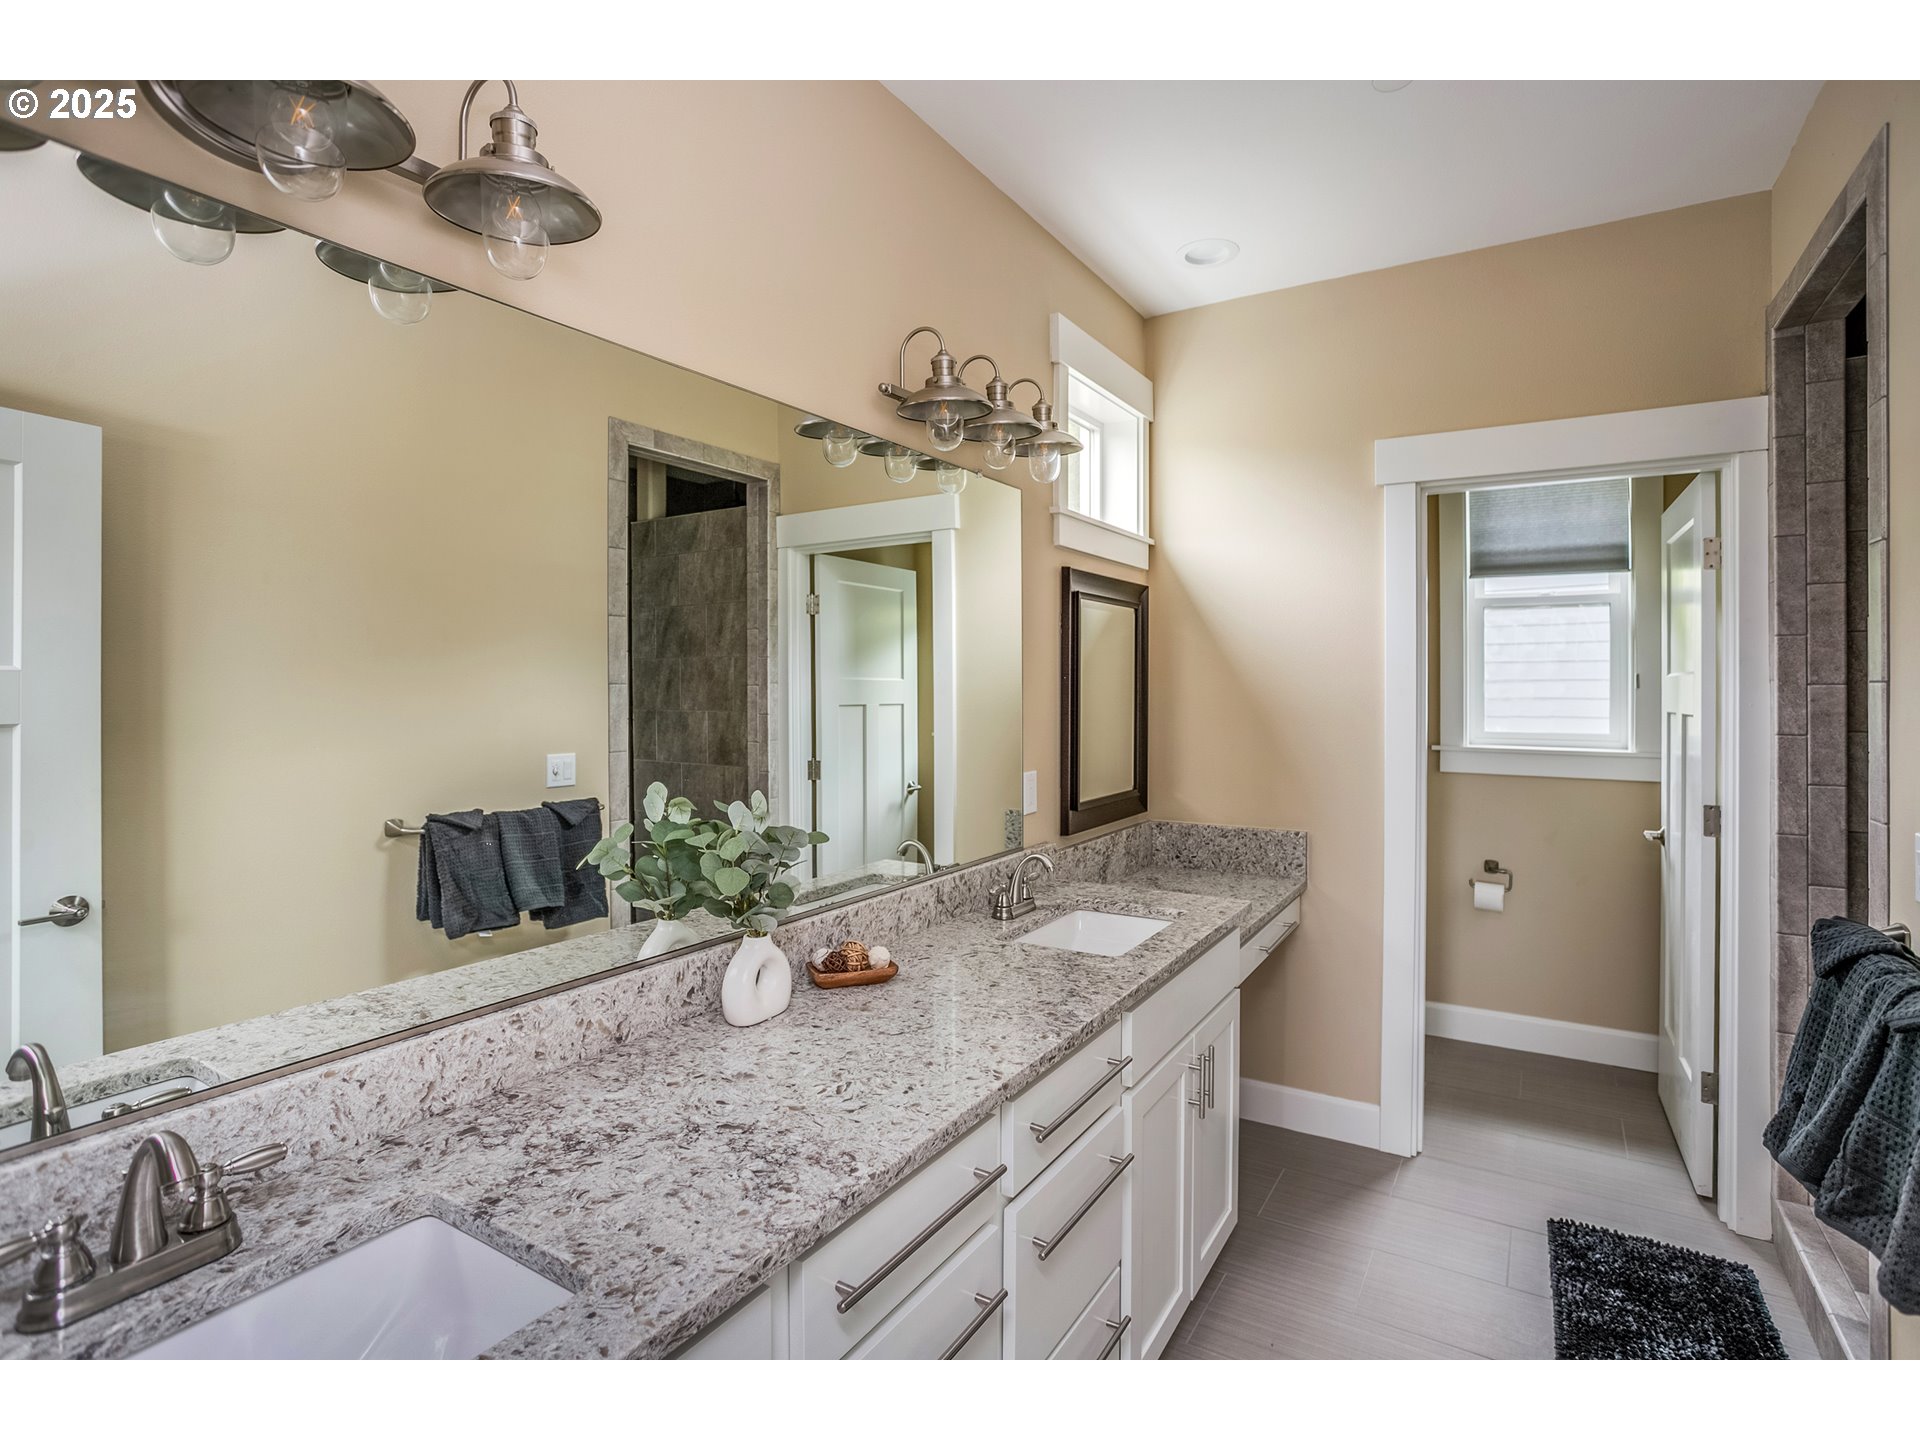
Bathroom with a long granite double-sink vanity, white cabinets, wall-length mirror, and tiled shower.
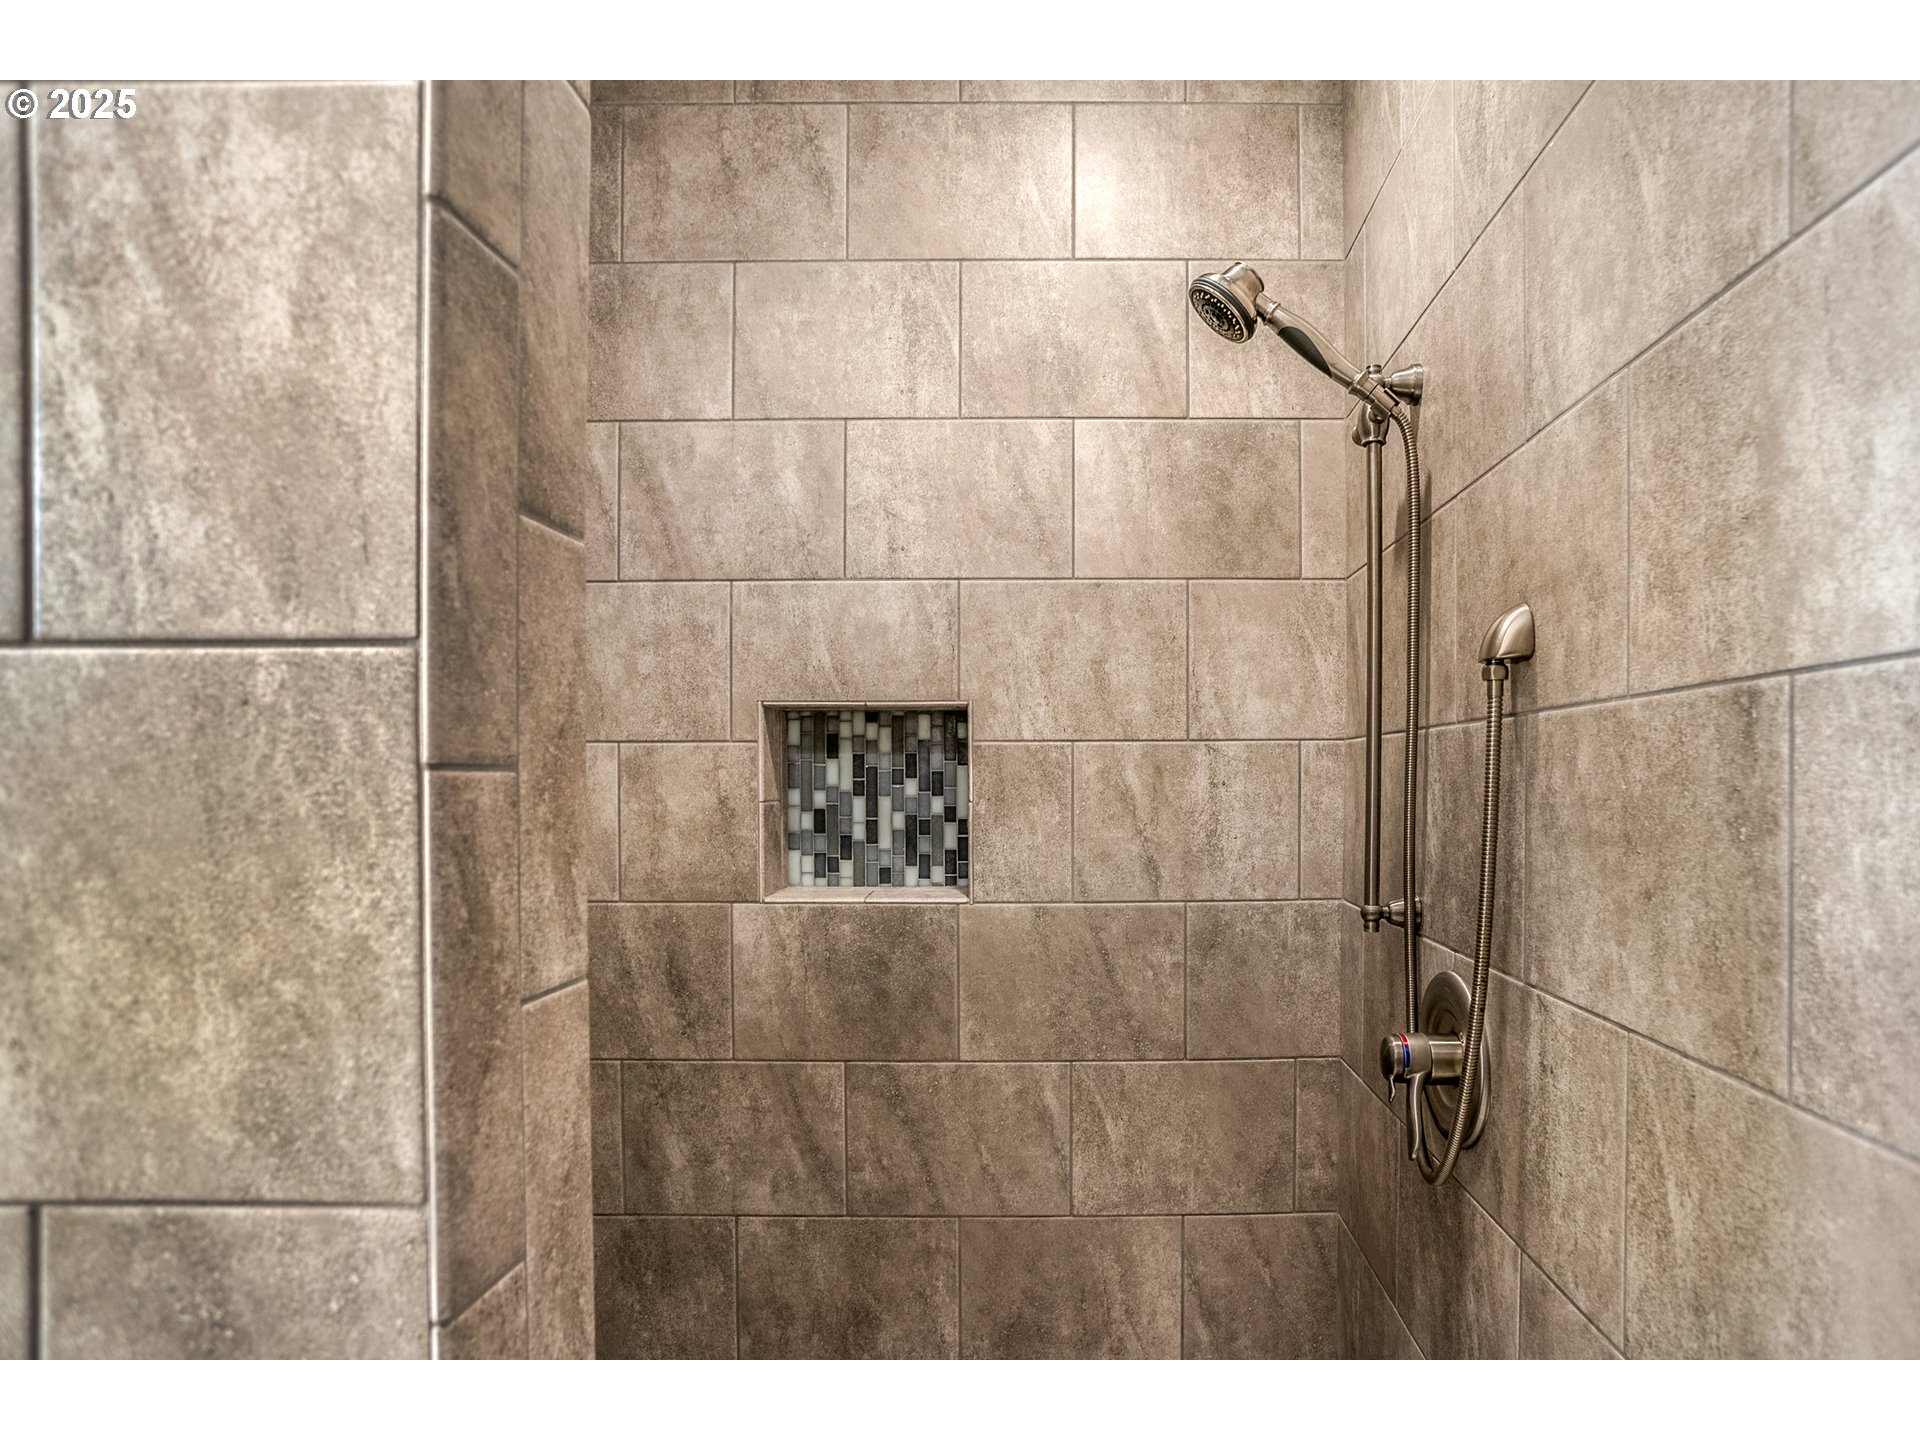
Walk-in shower with taupe tile, mosaic niche, and handheld showerhead
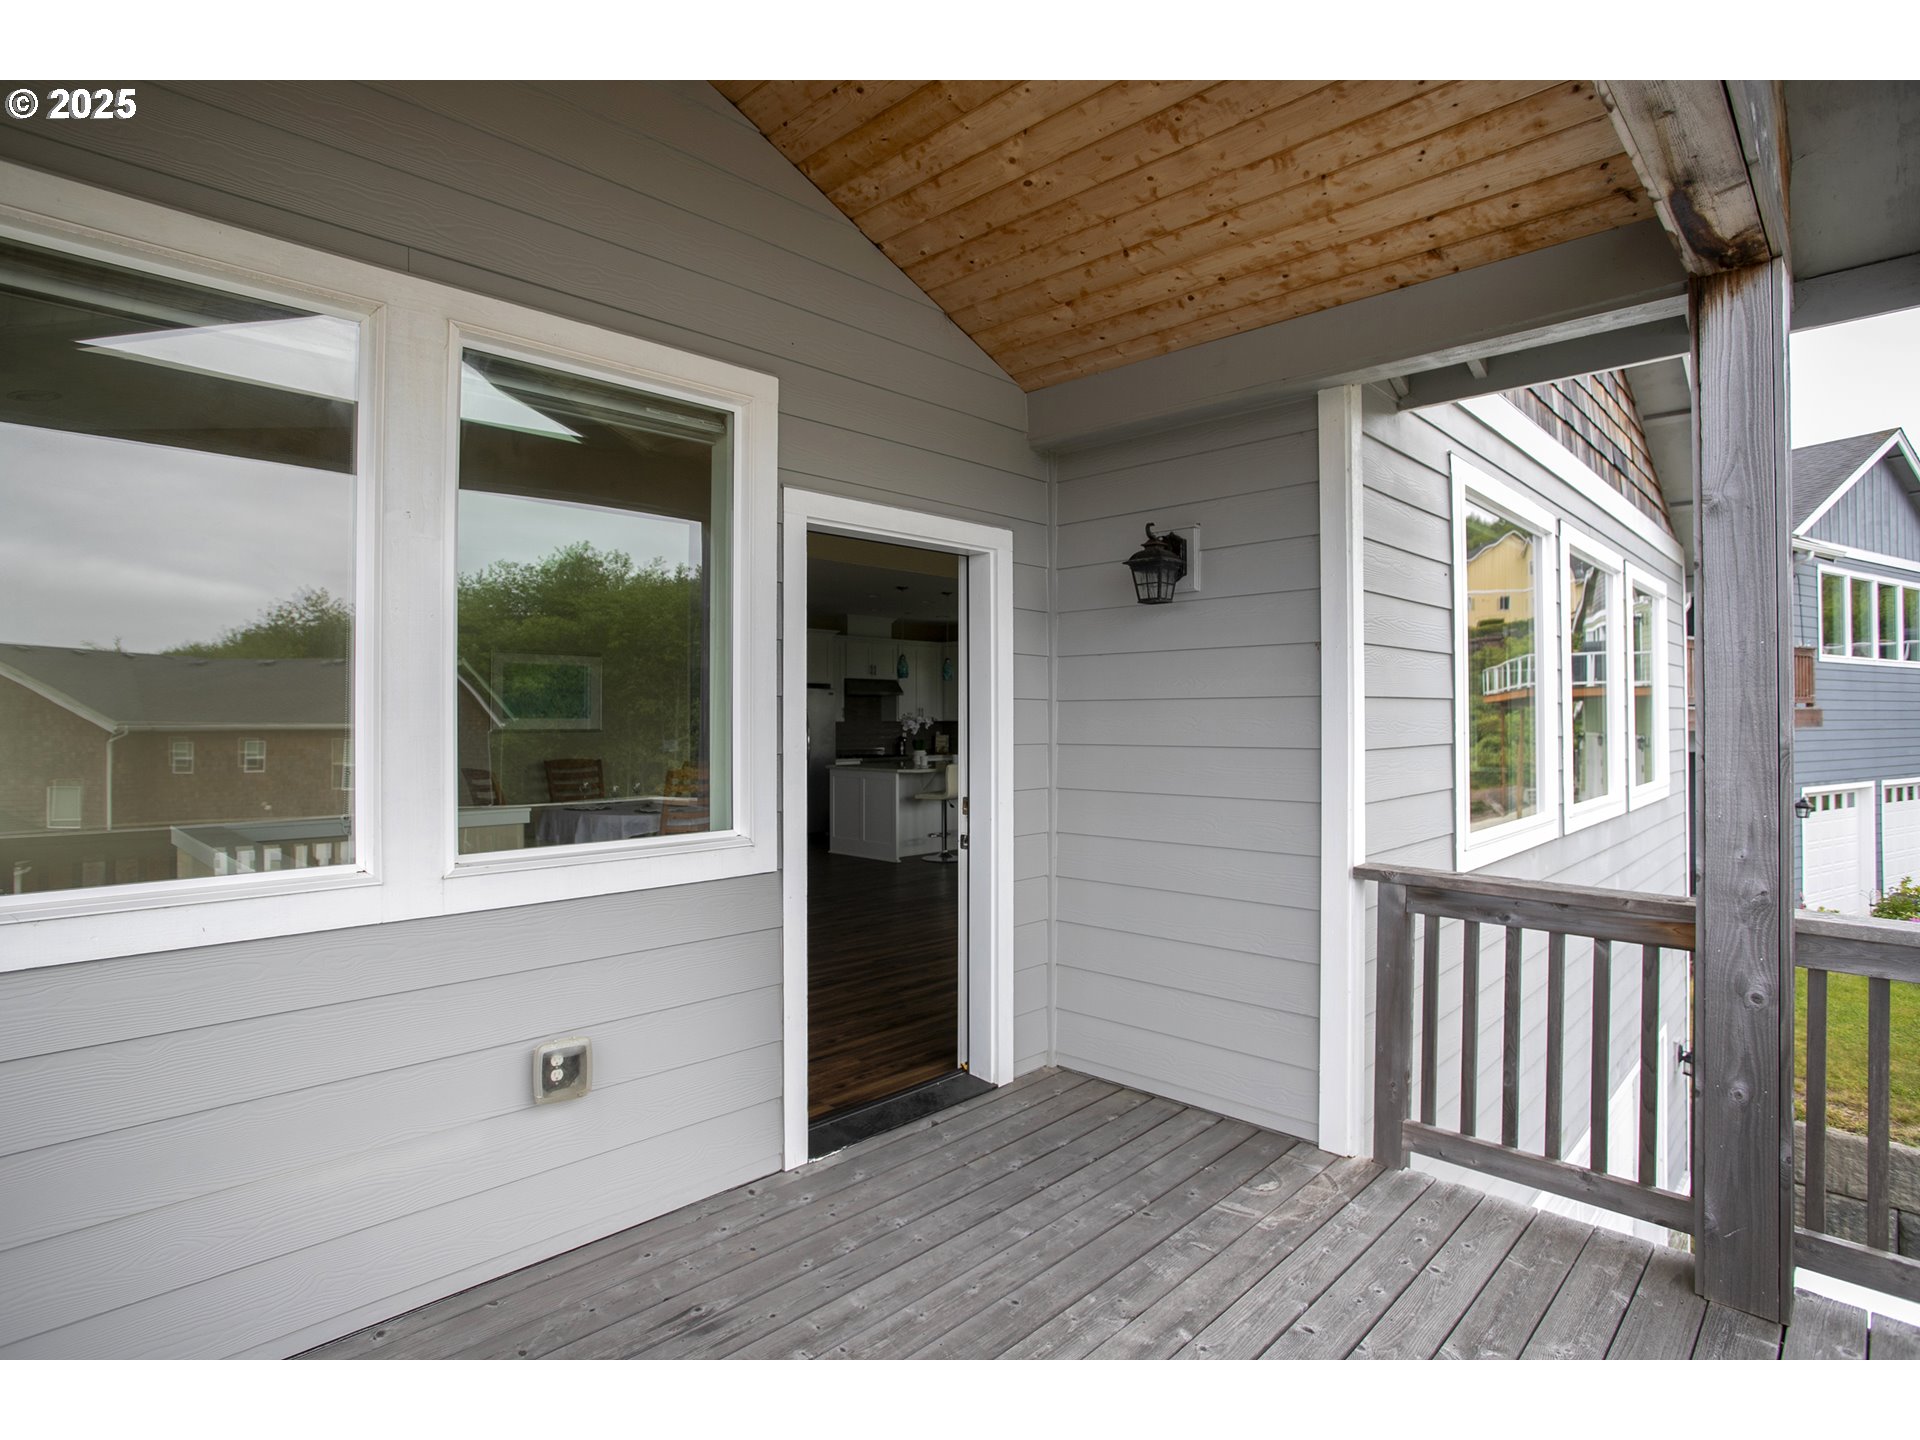
Covered deck with gray floorboards, a wood plank ceiling, and an open doorway.
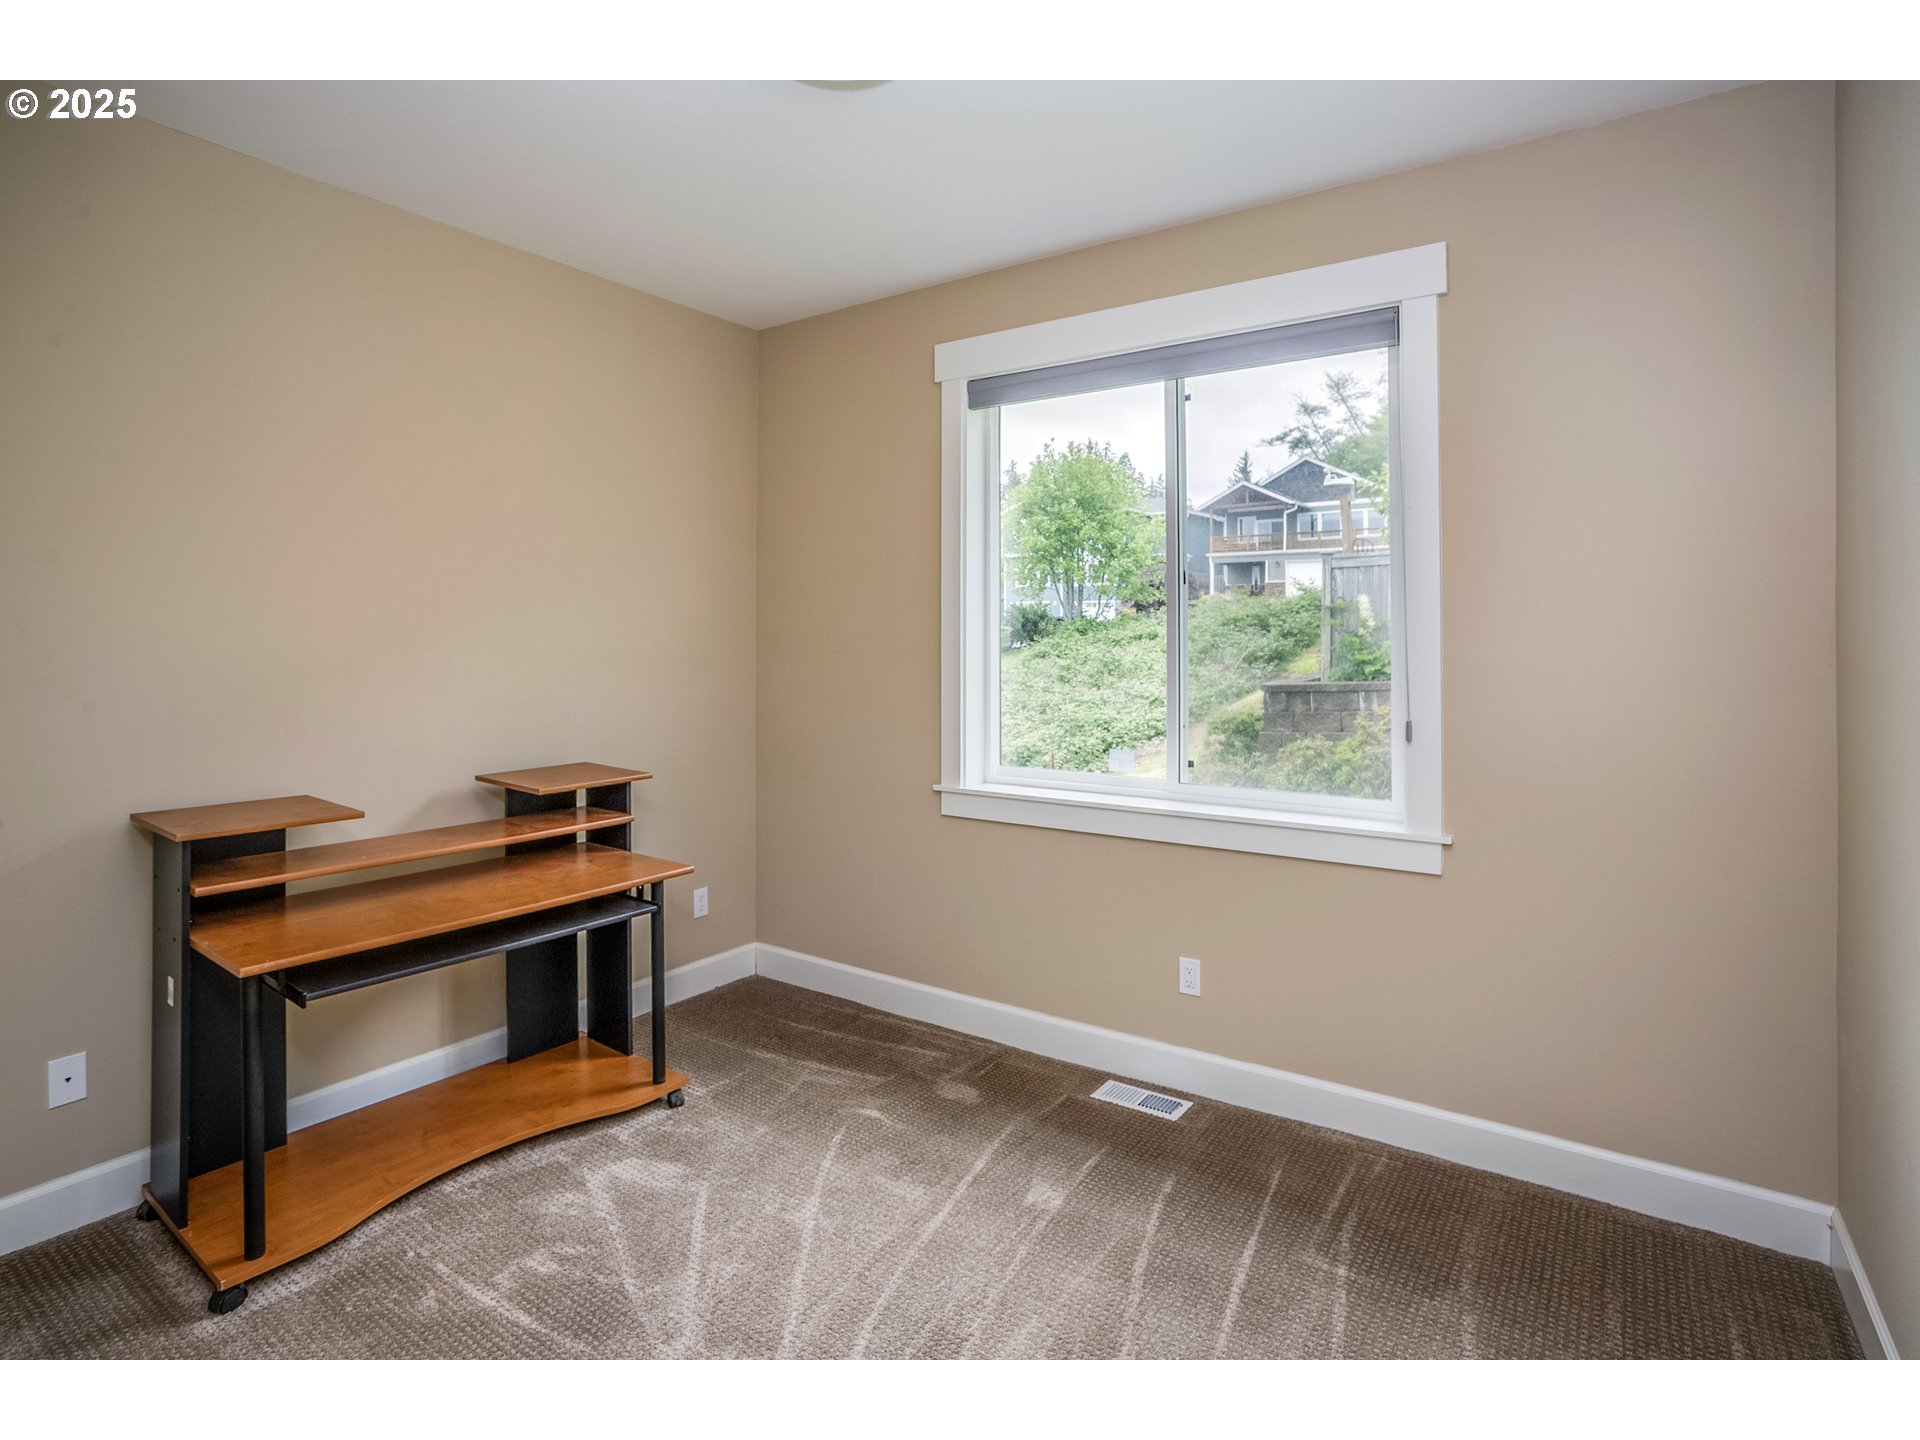
Small carpeted room with a wooden desk and a window overlooking greenery and a neighboring house.
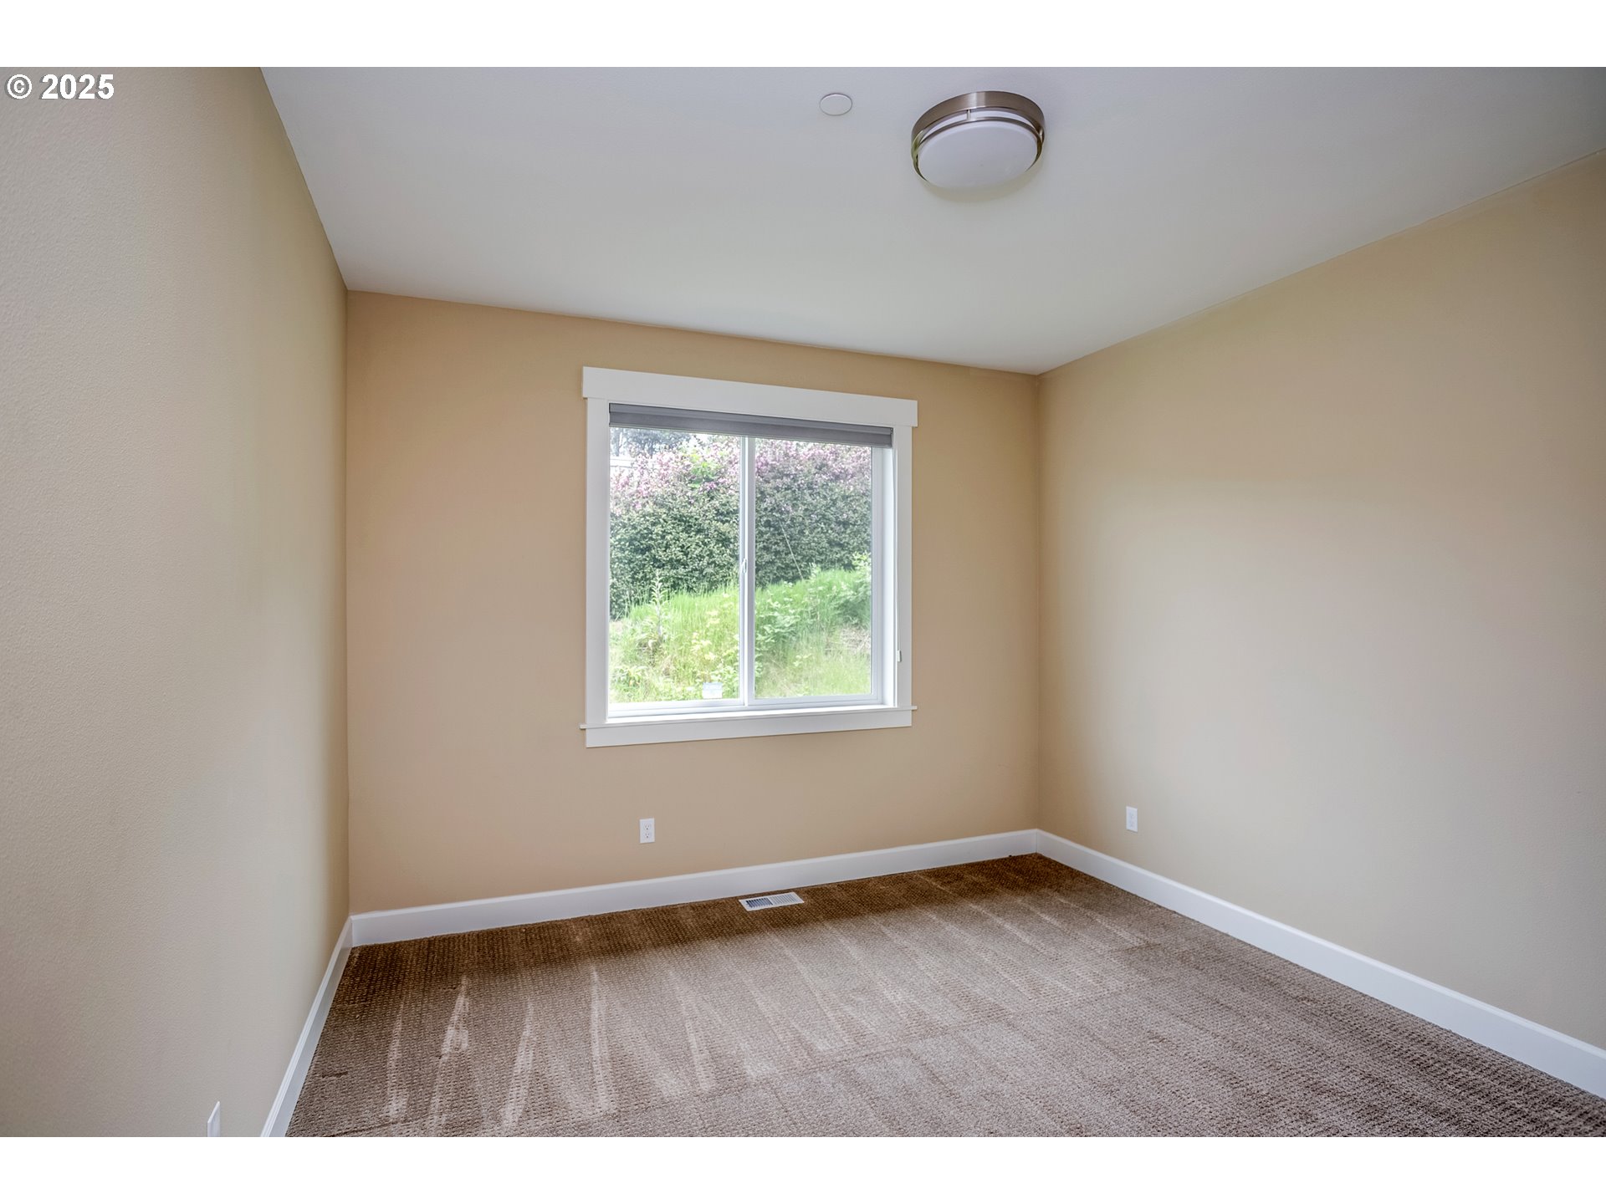
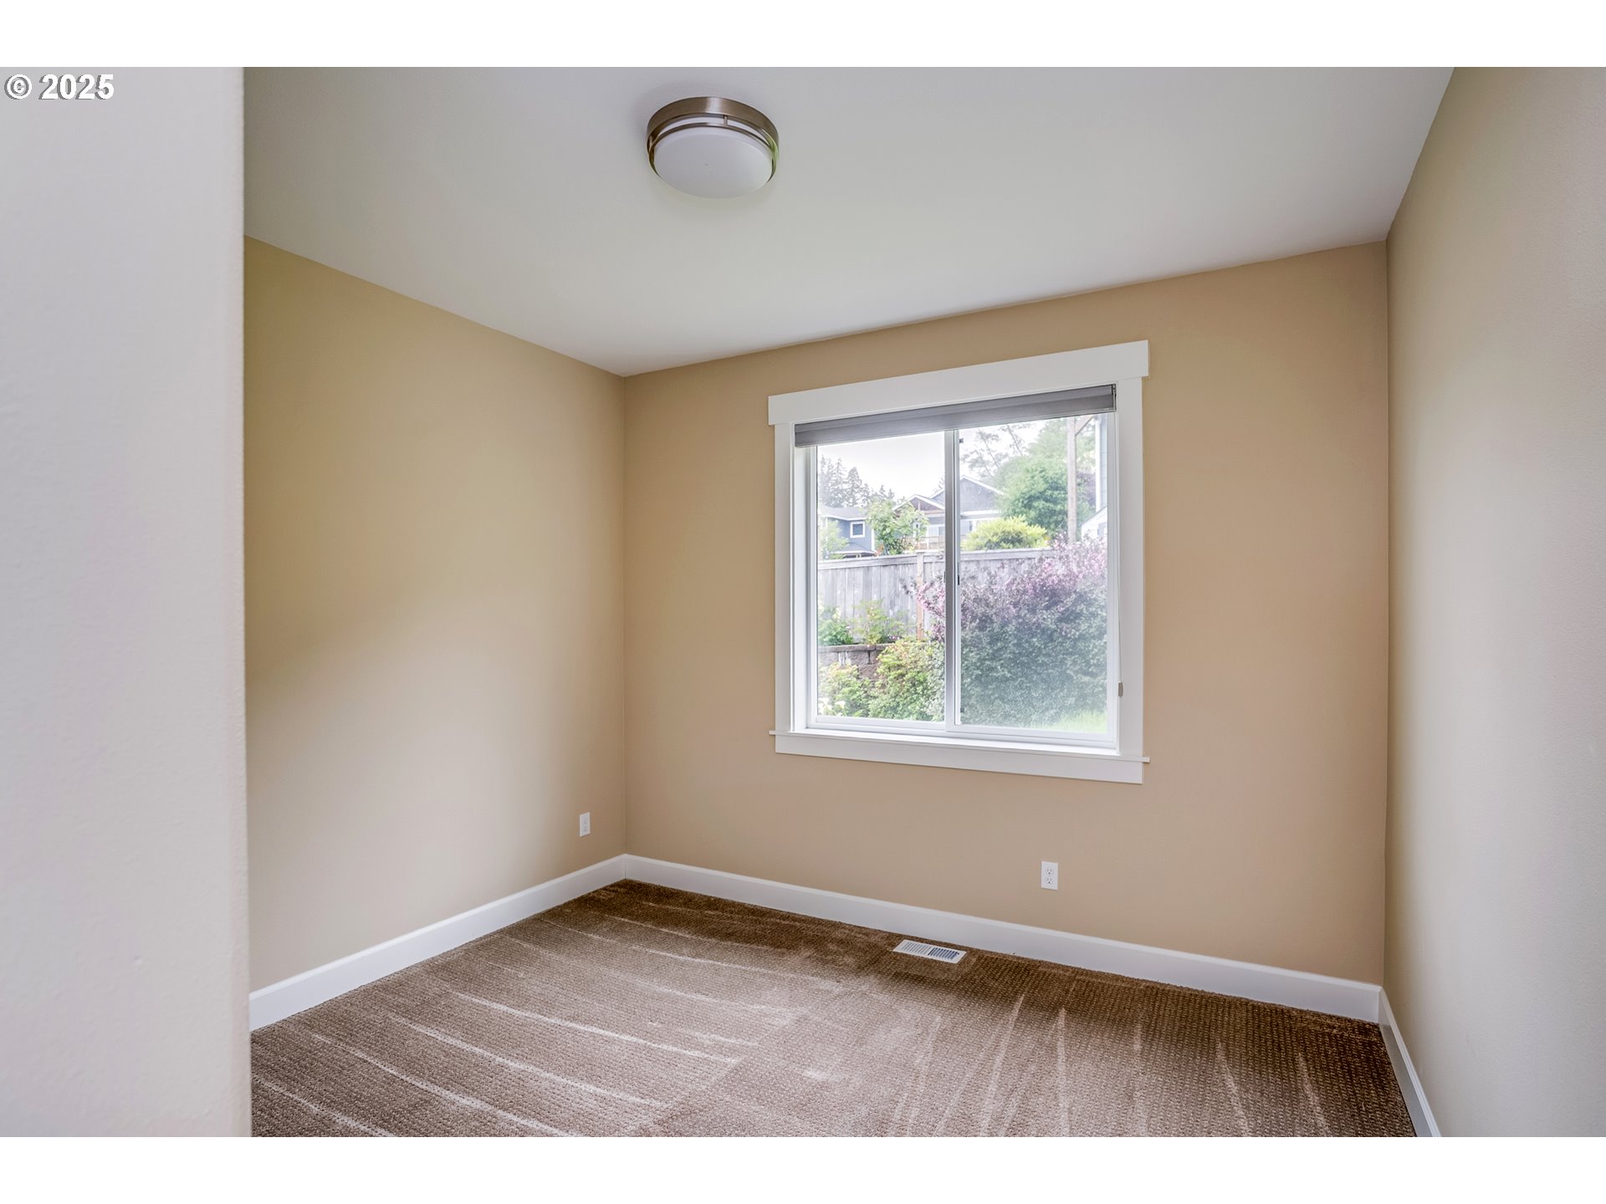
Empty carpeted room with beige walls and a window overlooking greenery.
Empty carpeted room with tan walls and a window overlooking a fenced garden.
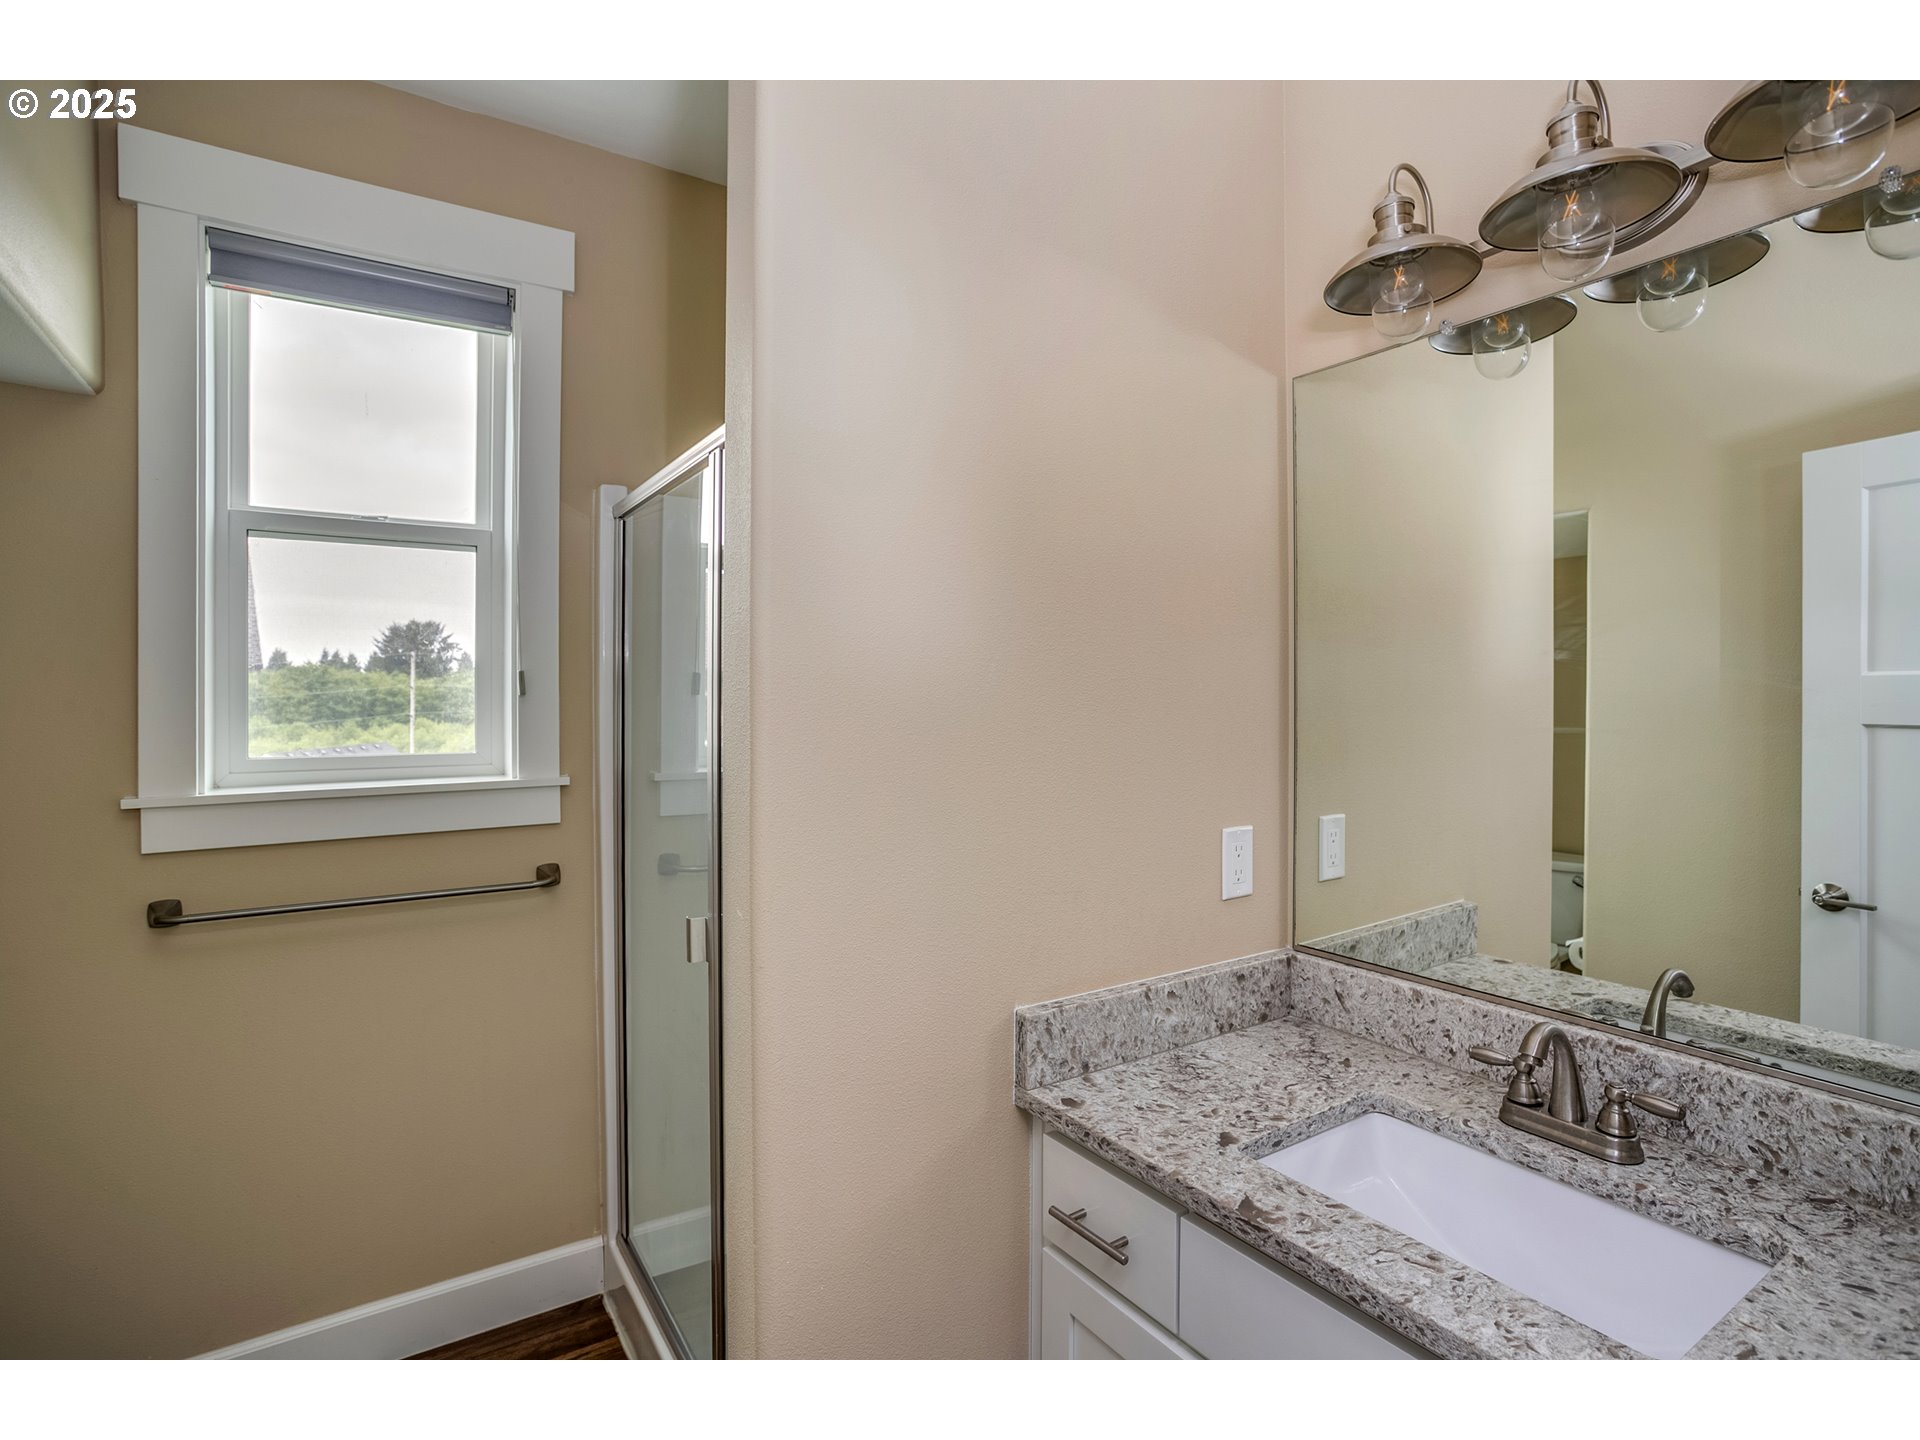
Bathroom with a granite vanity, large mirror, glass shower, and window.
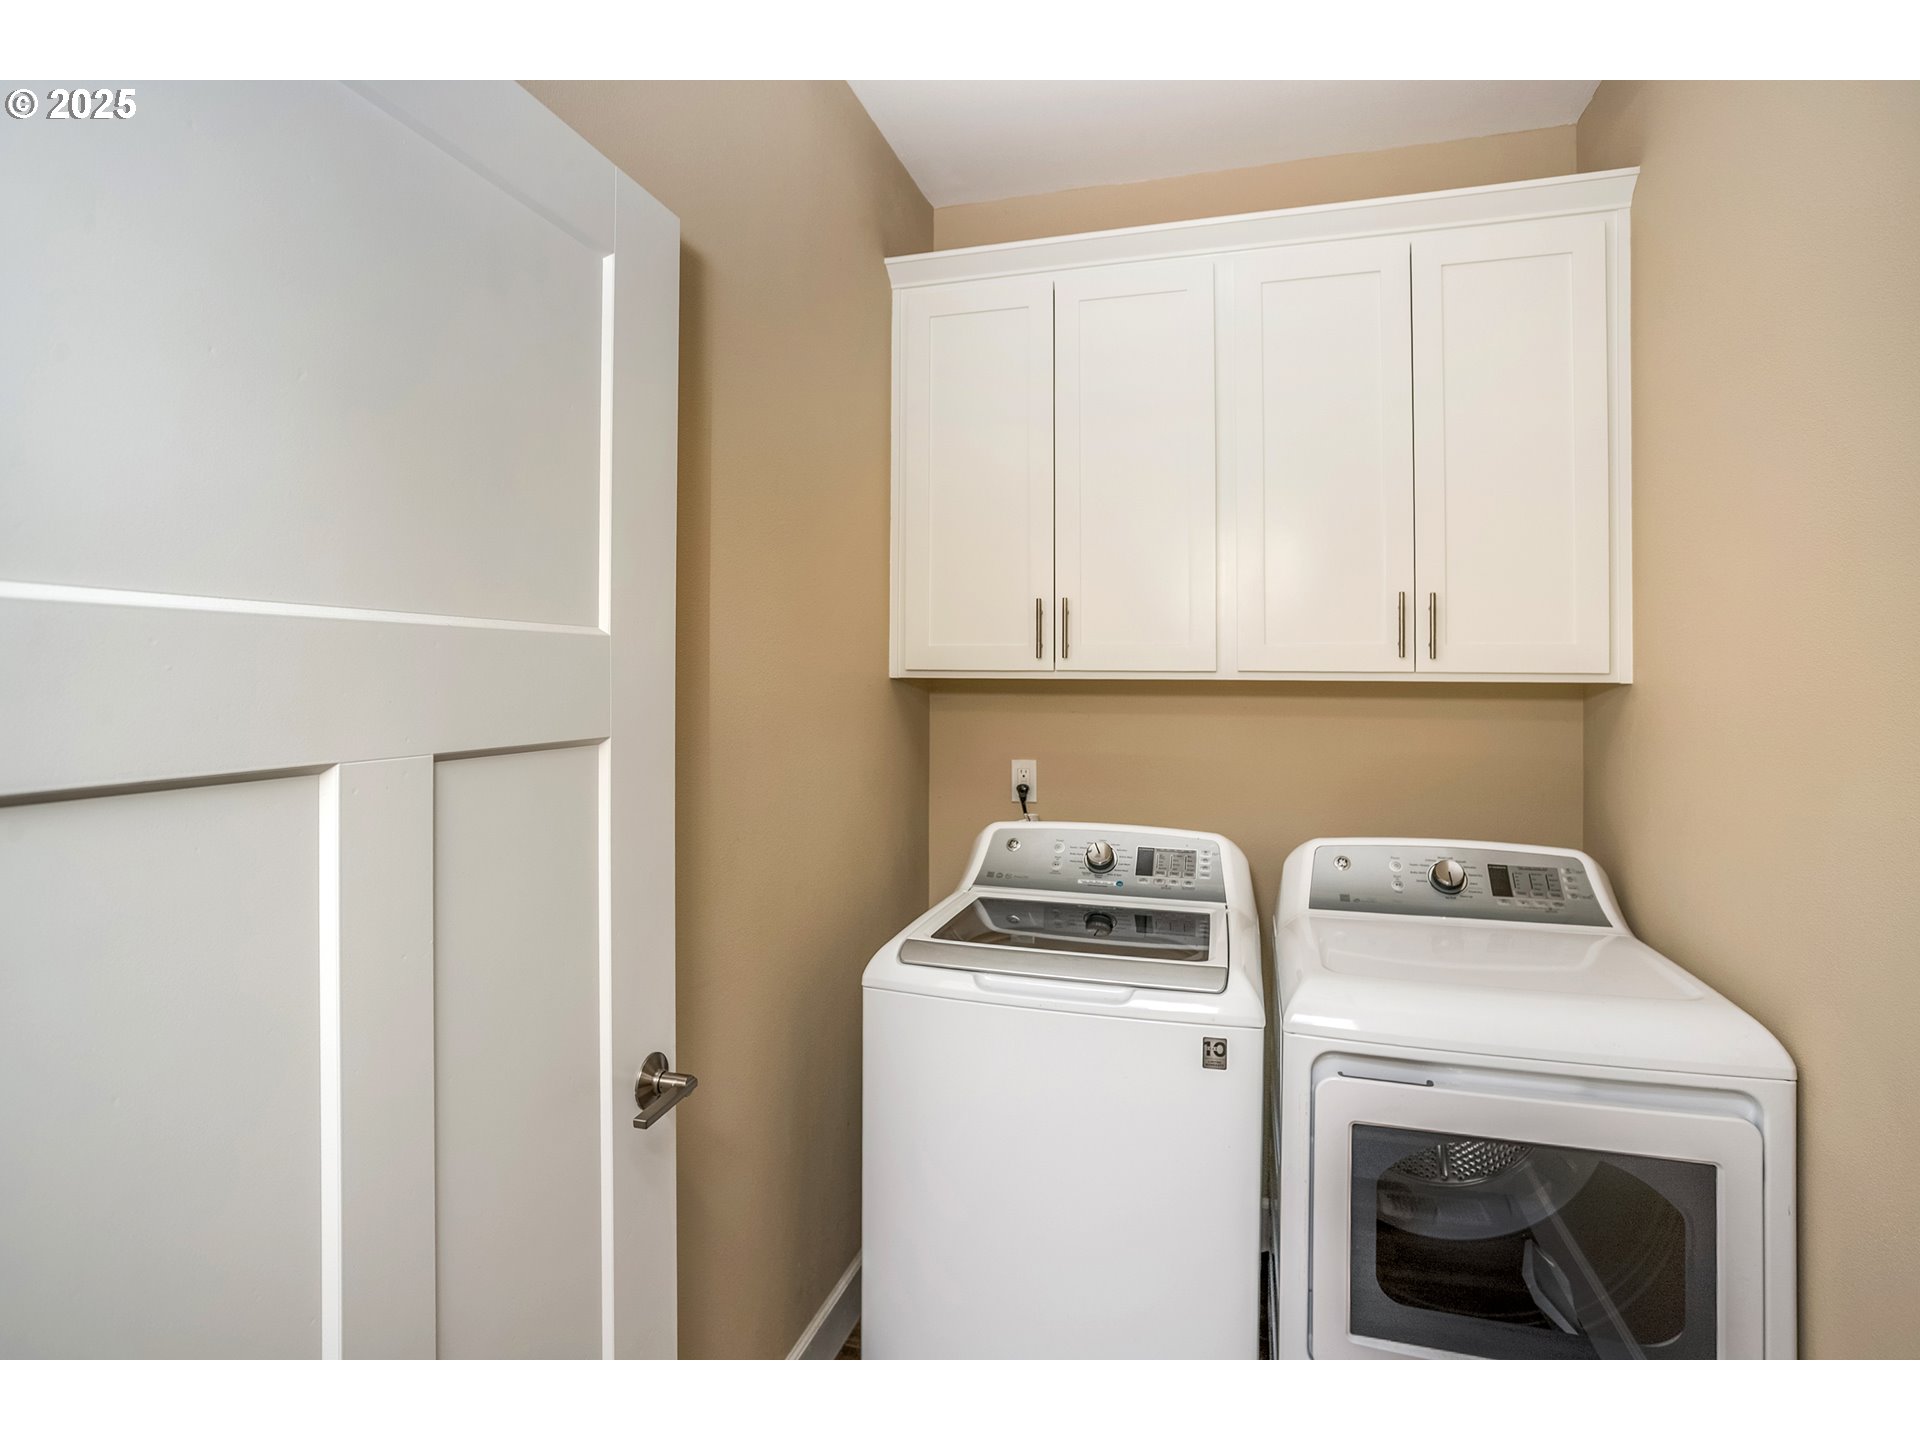
Laundry room with a top-load washer, front-load dryer, and white overhead cabinets.
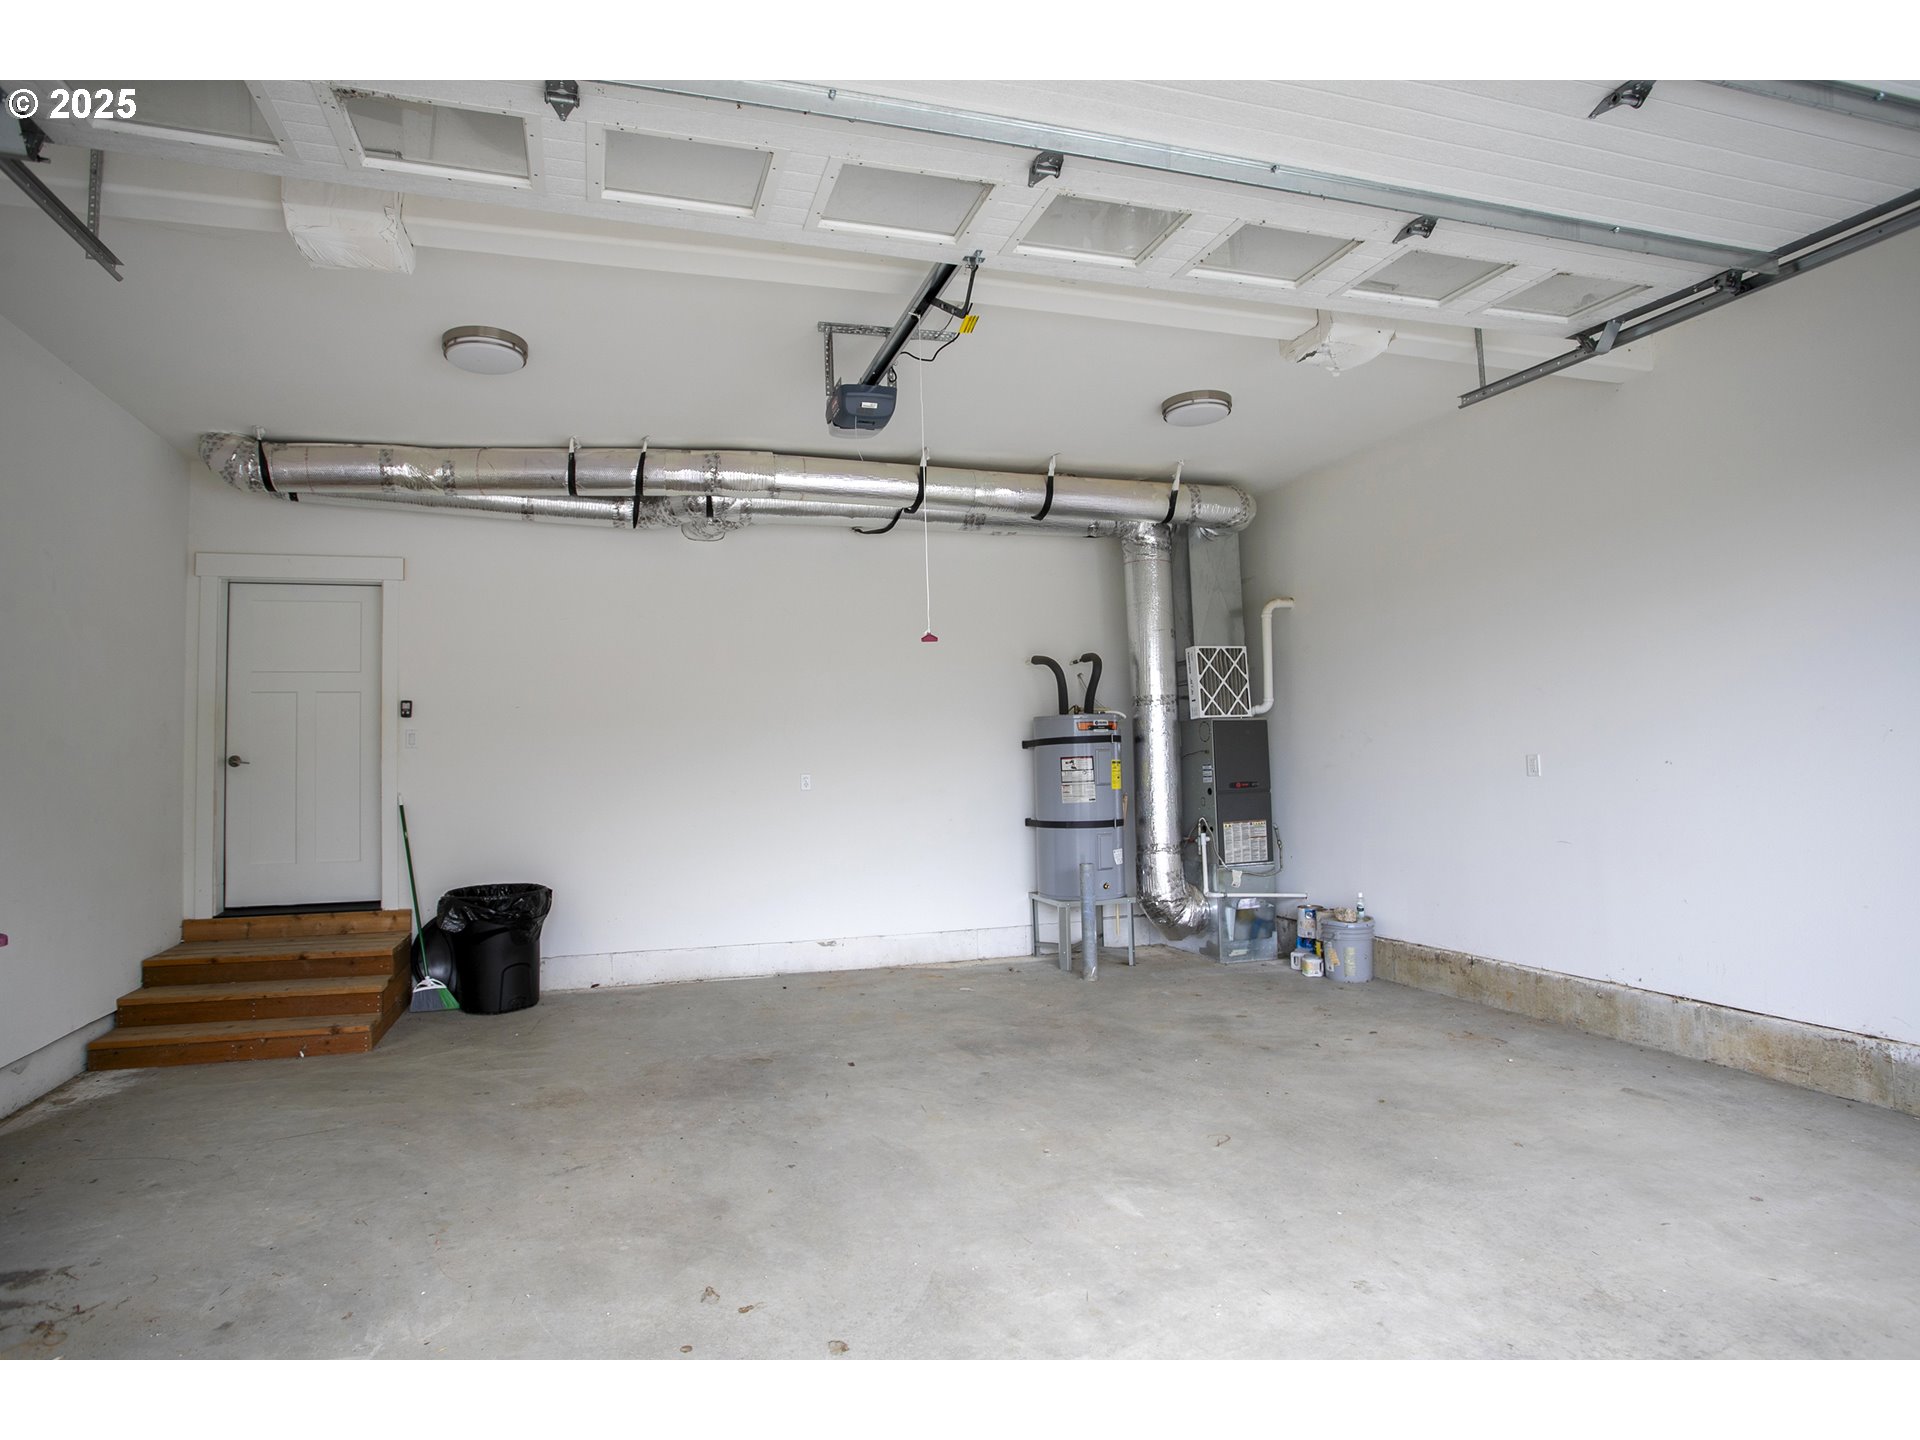
Empty garage with exposed ductwork, a water heater, and wooden steps to a side door.
Gray two-story house with a covered balcony, front porch, and attached garage on a sloping lawn.
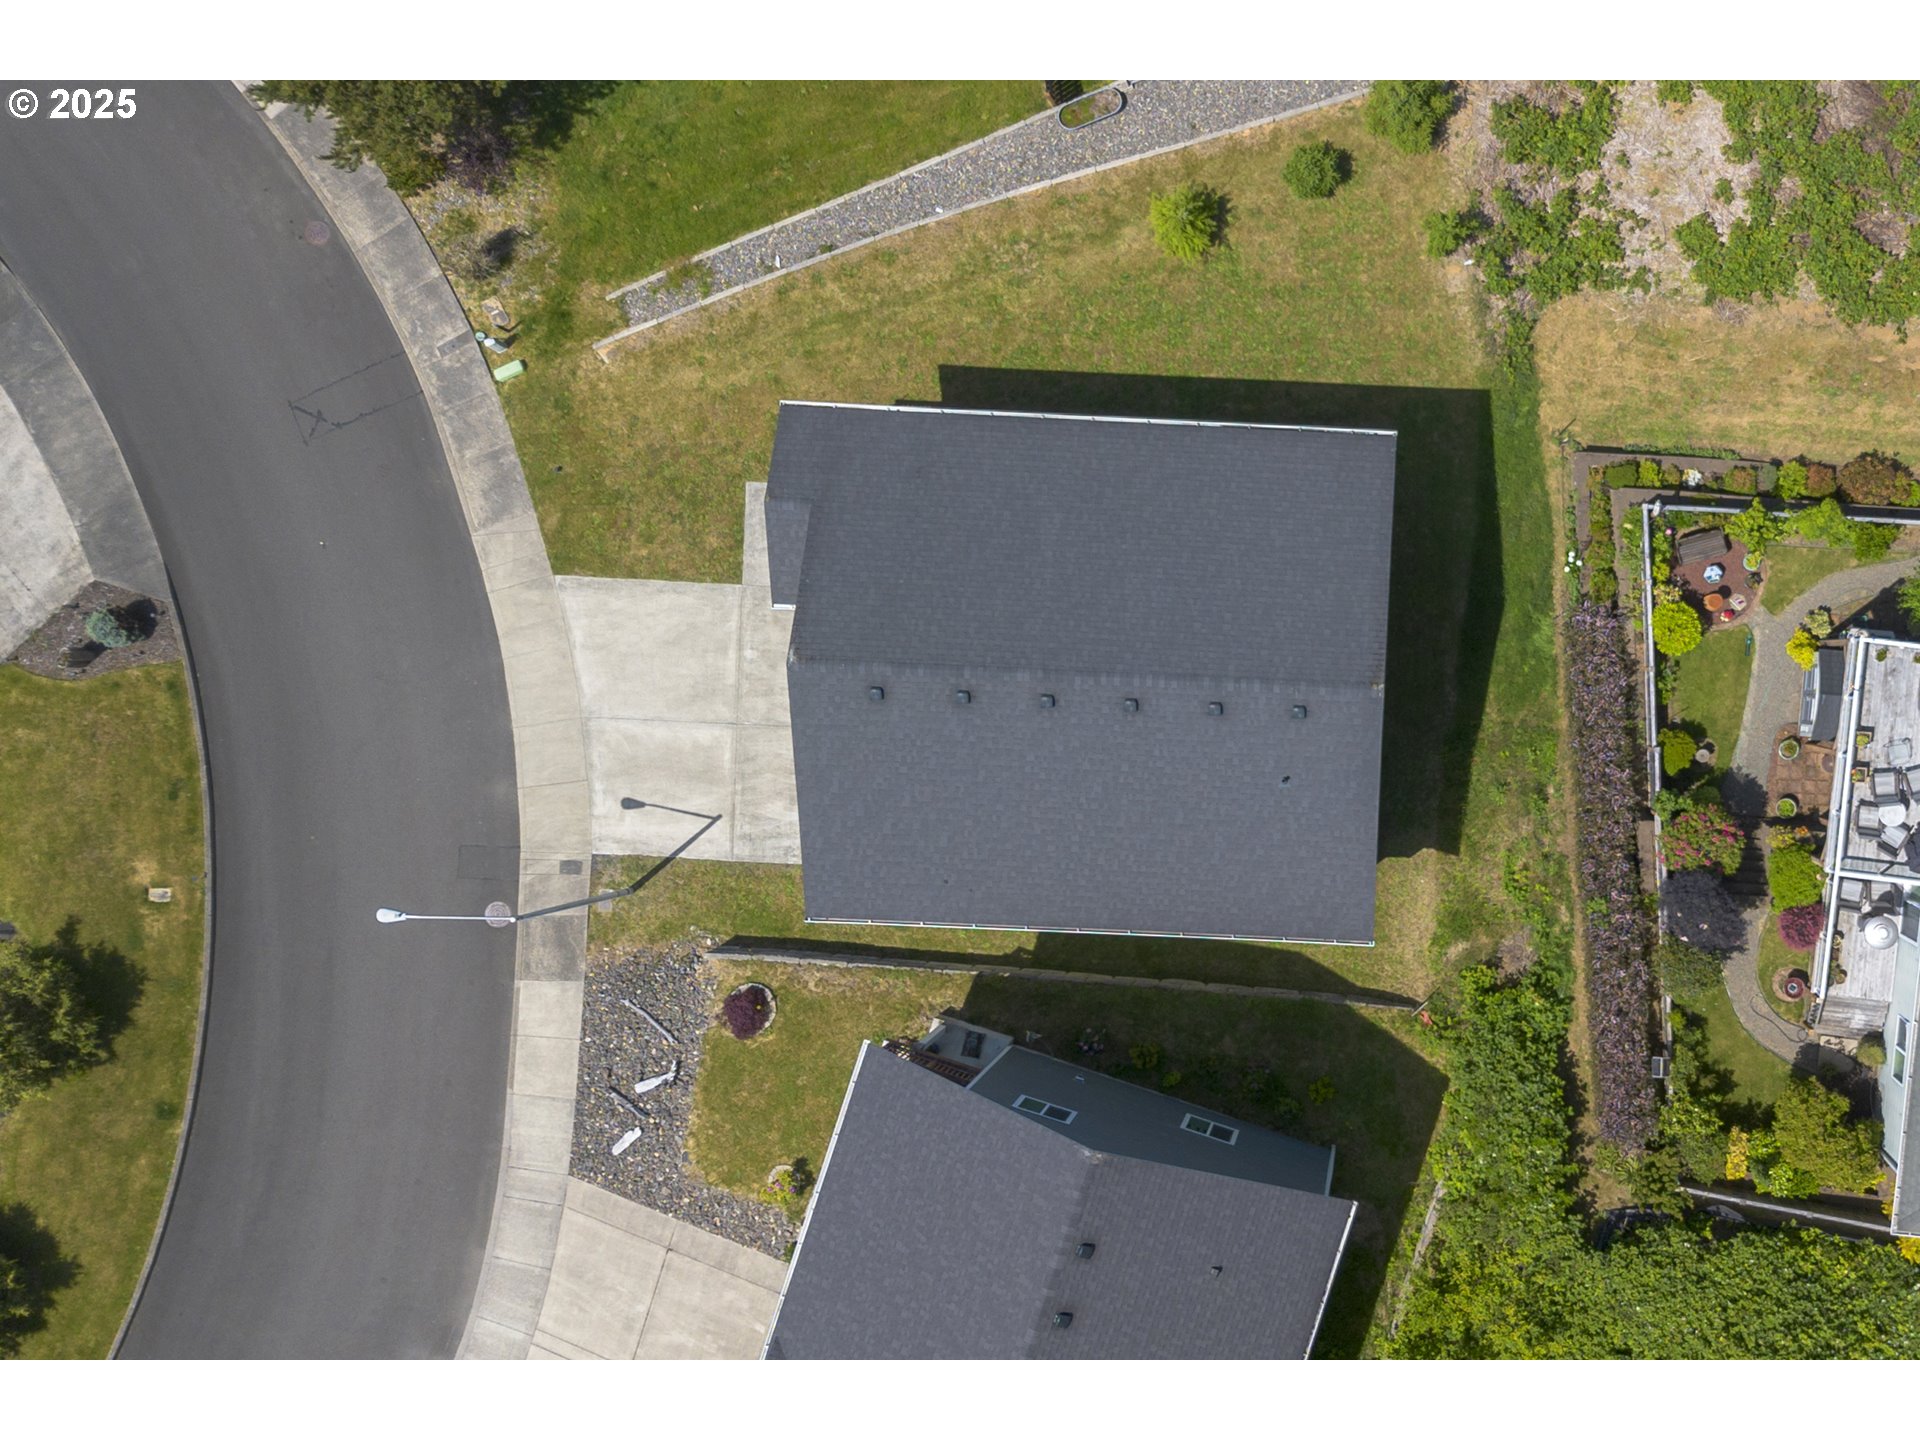
Aerial view of a house with a dark roof beside a curved residential street.
Aerial view of a coastal neighborhood, with a marked home, surrounding forest, and ocean in the distance.
Aerial view of a home in a wooded neighborhood, marked by a blue location pin.
Aerial view of homes along curving streets amid dense green woodland, with a blue location pin.
VIEW PHOTOS
Listing Courtesy of Windermere Realty Trust, Jenny Frank. 503-440-1973
$640,000

2343 North Fork RD

3 Beds 3 Baths 2,292 Sq.Ft. 4,791 Sq.Ft.

Description

Refreshed and Ready for the next owner. Stunning Coastal Retreat with Ocean Views Nestled on a hill in the desirable Thompson Falls development, this 2018-built home offers the perfect blend of modern comfort and breathtaking natural beauty has new carpet and fresh paint. With sweeping views of the Great Pacific, this 3-bedroom, 2.5-bath with an office provides a serene escape, ideal as a primary residence or a coastal retreat. Boasting 2,292 sqft of thoughtfully designed living space, this lightly used home features an open-concept floor plan, perfect for both everyday living and entertaining. The chef-inspired kitchen is a dream, with high-end finishes and ample space to create culinary masterpieces, while the spacious living areas flow seamlessly, offering an abundance of natural light and coastal breezes. The generous bedrooms are designed with comfort and privacy in mind, providing a peaceful sanctuary at the end of each day. Whether you're relaxing on the porch with a view or hosting friends and family, this home is the ultimate coastal haven.

Share Property

Location

2343 North Fork RD, Seaside, OR 97138

Status

Sold

Date Sold

December 5, 2025
Jenny Frank

Jenny Frank

TITLE

REALTOR®

Property Amenities

Interior
Fireplace Gas
Appliances Dishwasher, Free Standing Gas Range, Free Standing Refrigerator, Gas Appliances, Granite
Total Bedrooms: 3
Full Bathrooms: 2
Other Interior Features Laminate Flooring, Wallto Wall Carpet, Washer Dryer
Area & Lot
Total area 2,292 Sq.Ft.
Lot Area 4,791 Sq.Ft.
Living area 2,292 Sq.Ft.
MLS® ID 446999195
Year Built 2018
High School Seaside
Middle School Seaside
Elementary School Pacific Ridge
View Description Mountain,Ocean
Architecture Styles Stories 2
Type Residential
Status Sold
Exterior
Stories 2
Heat type Forced Air
Water Source Public Water
Garage Space 2.0
Sewer Public Sewer
Parking Driveway, Off Street
Lot Features Sloped
Roof Composition
Finance
Sales Price $640,000
Real Estate Tax $4,704 yearly

Work With Jenny

Whether you’re buying or selling along the Oregon Coast, Jenny Frank provides expert guidance, local insight, and personalized service every step of the way.