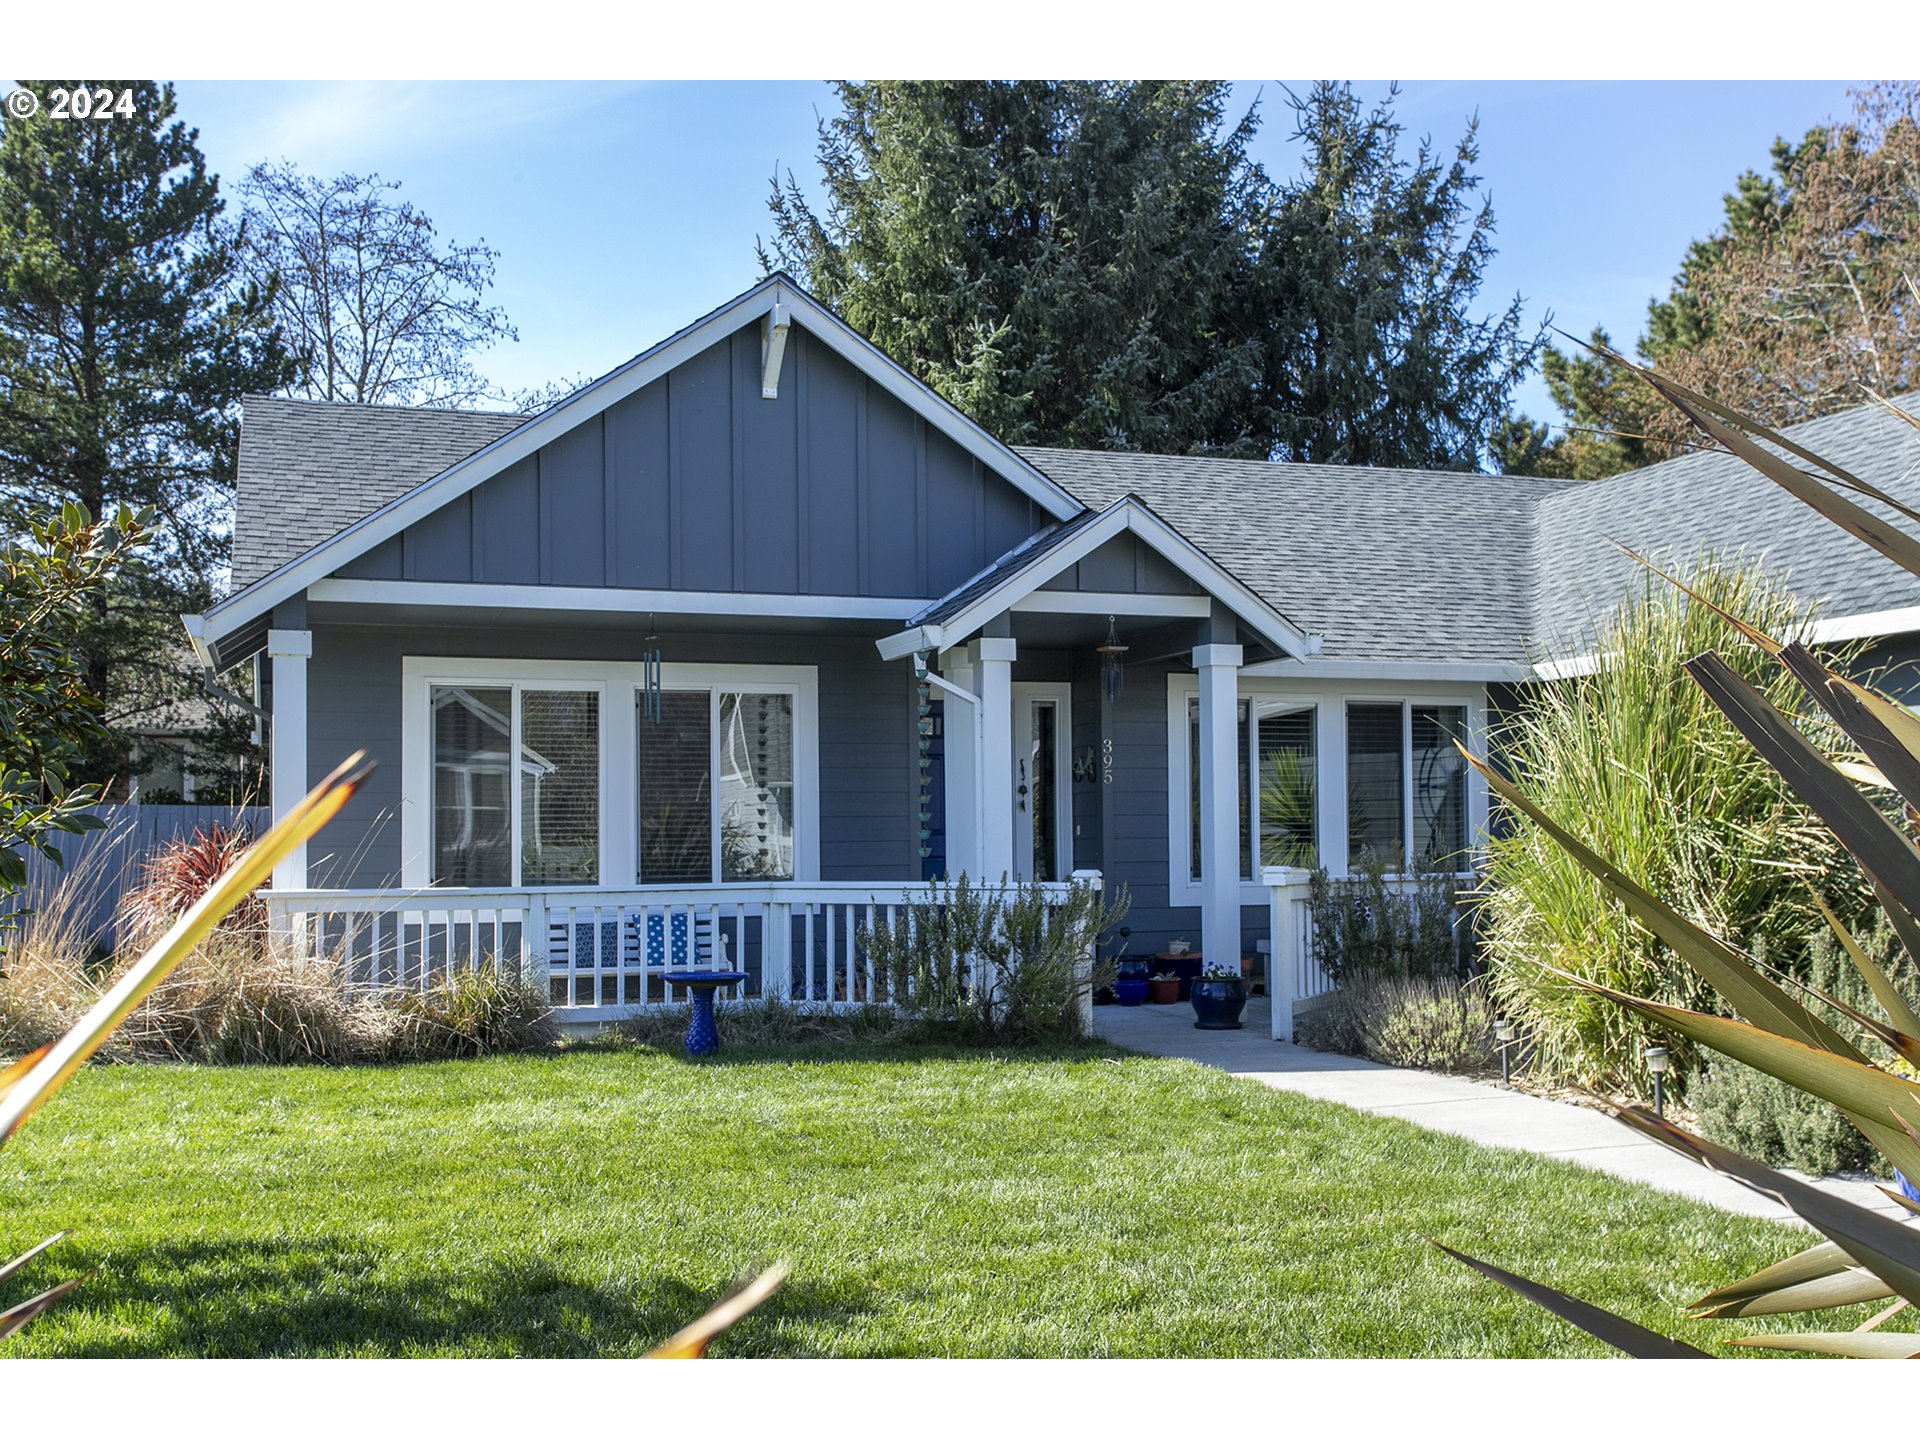
Blue-gray house with white-trimmed covered porch and landscaped front lawn.
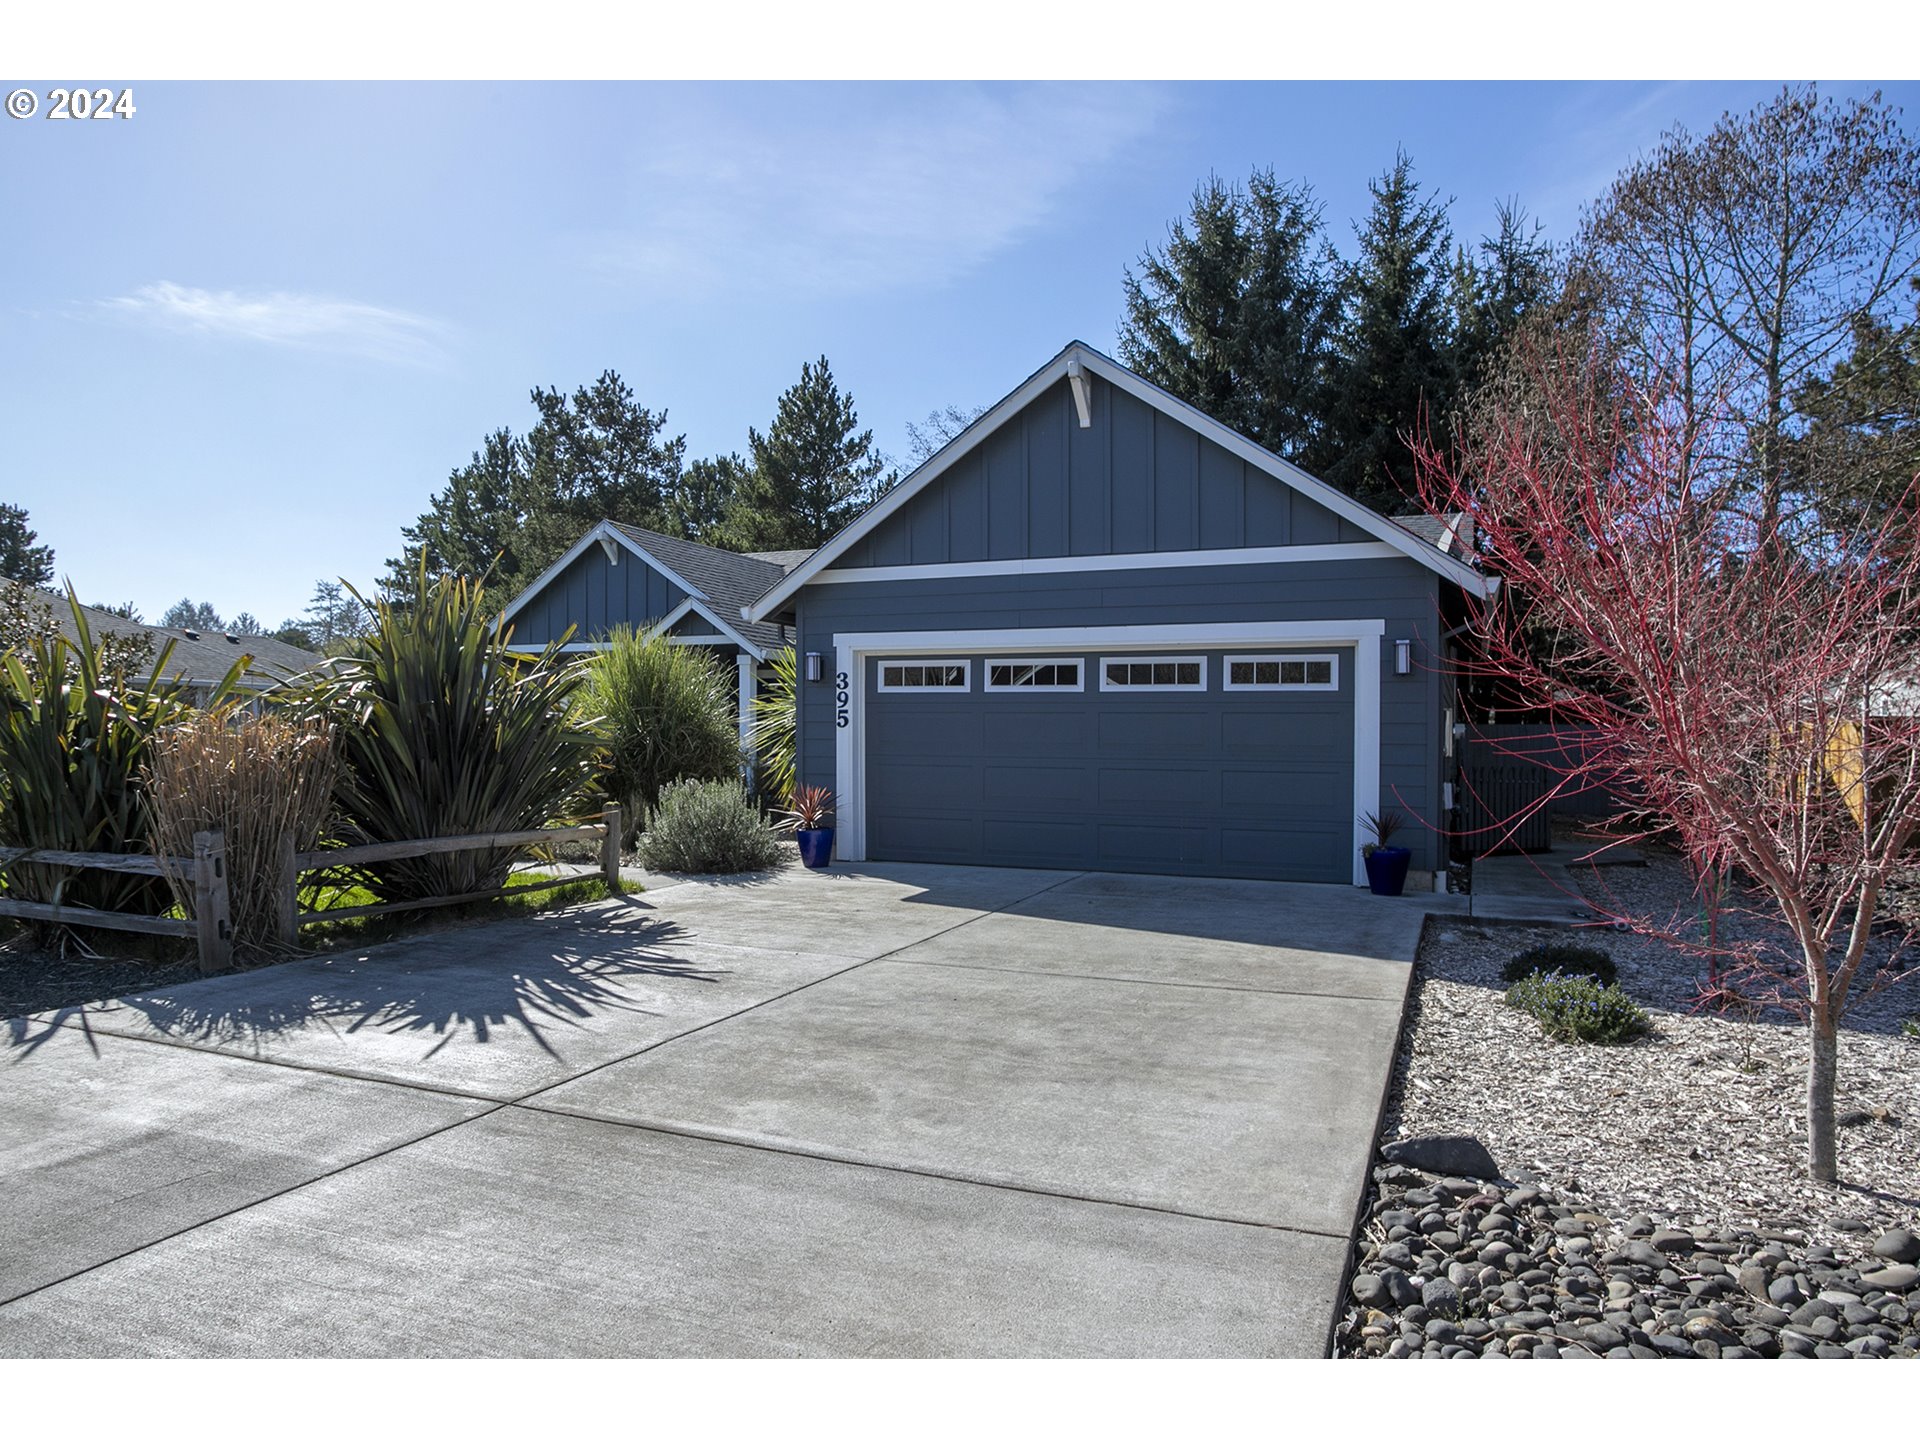
Blue-gray home with a large garage, broad concrete driveway, and landscaped front yard.
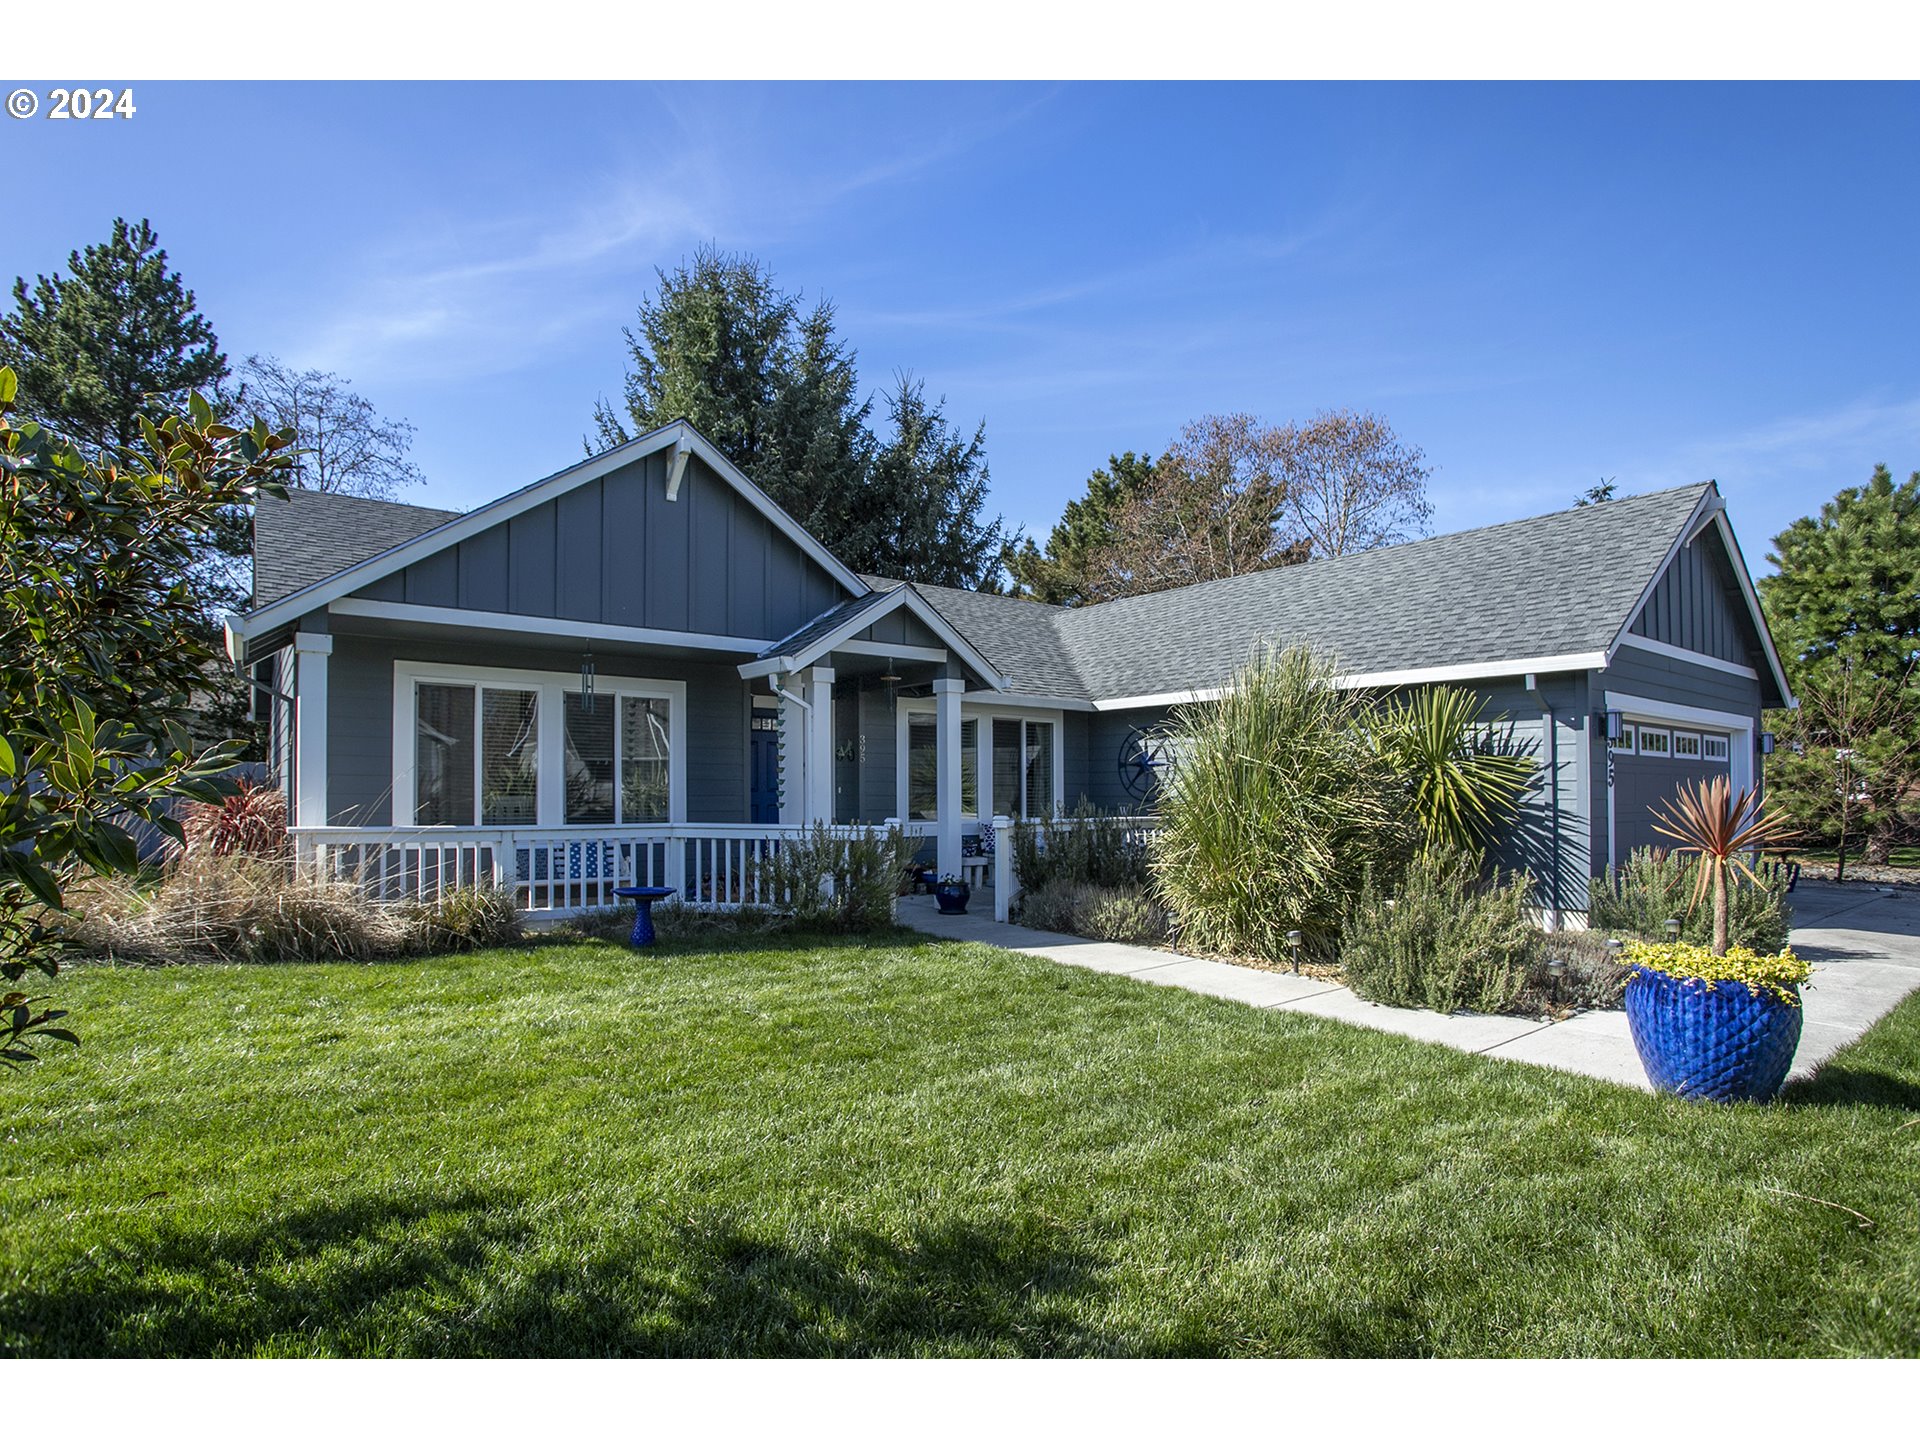
Gray-blue single-story home with a covered porch, attached garage, and landscaped front lawn.
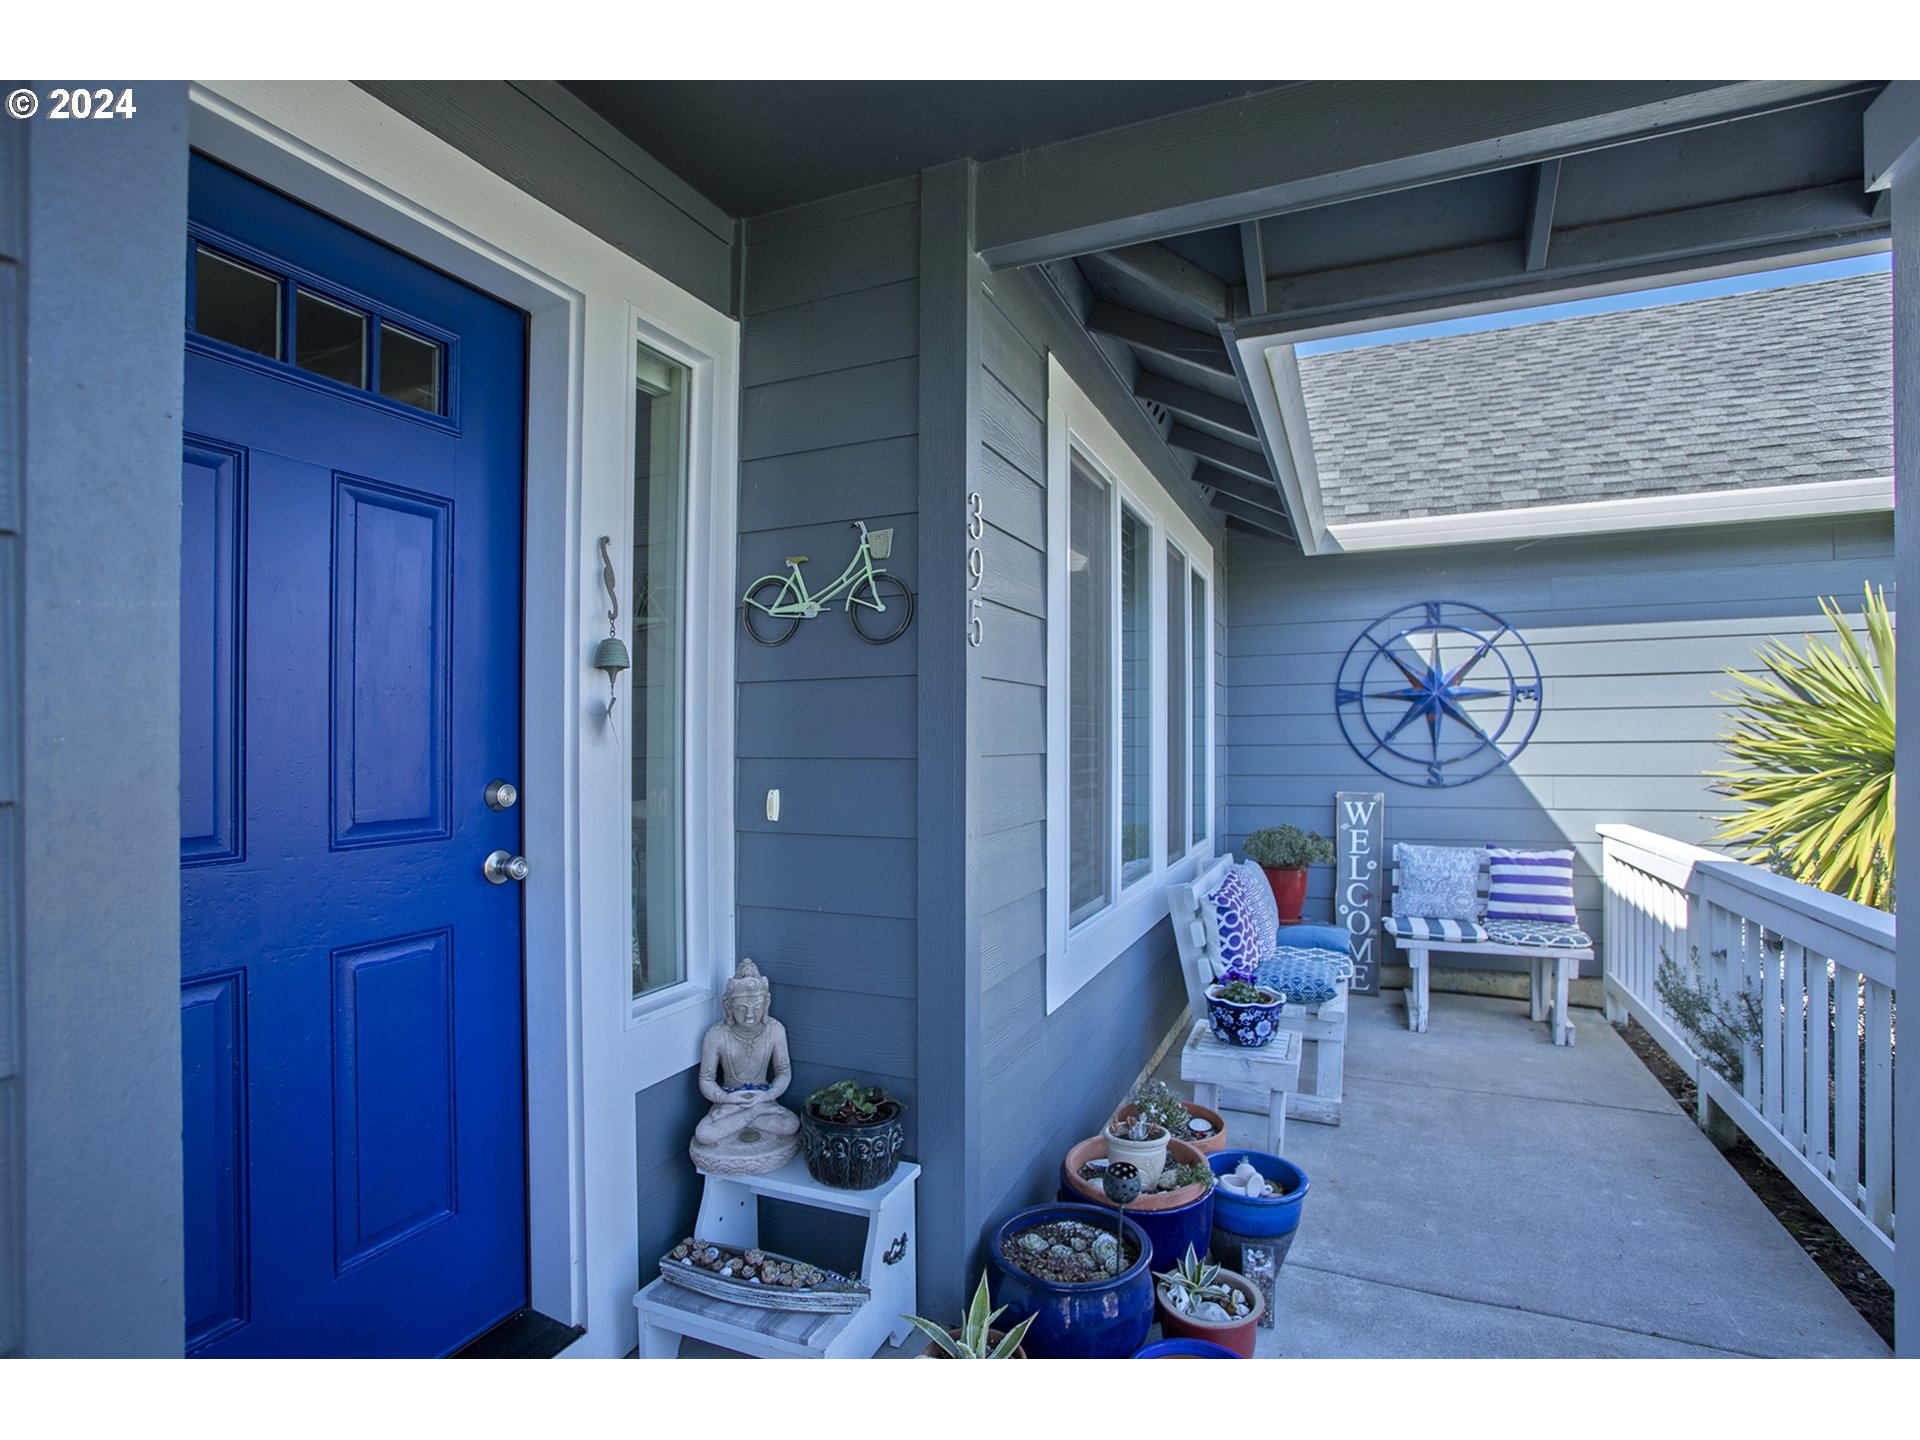
Covered front porch with a vivid blue door, potted plants, and a white bench.
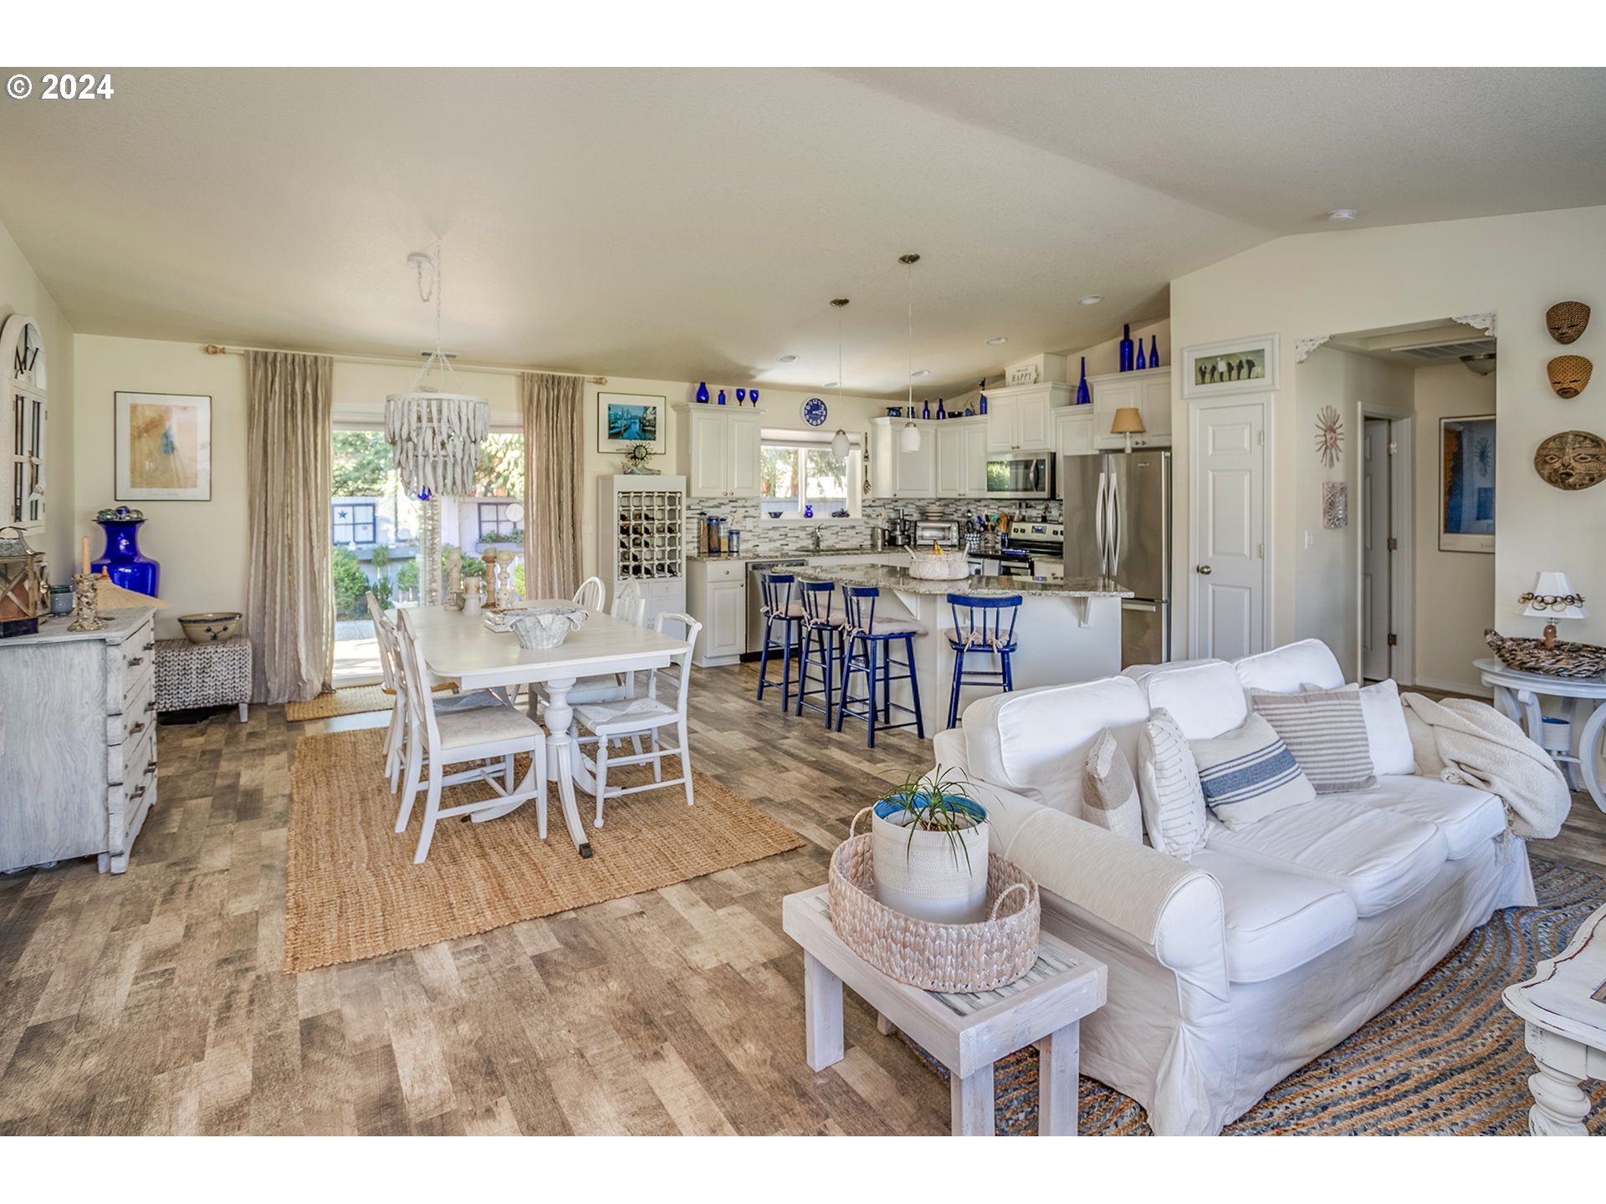
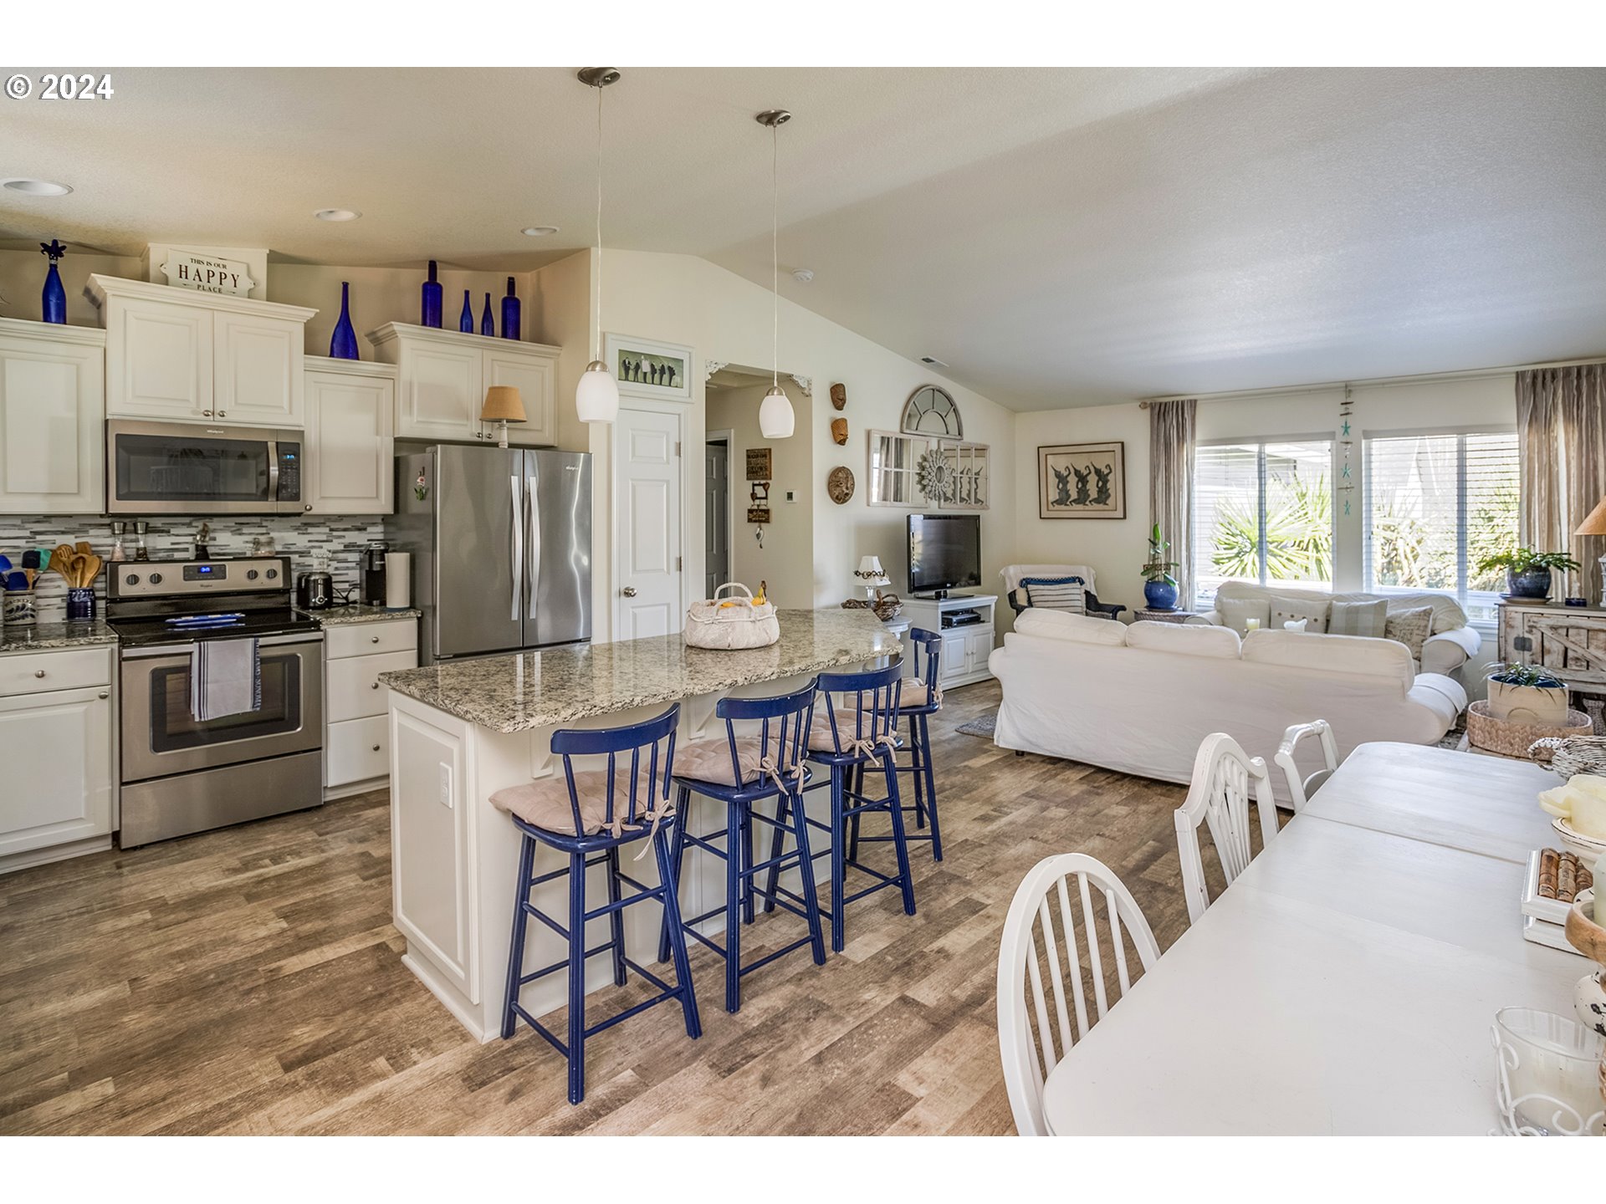
Open-plan living, dining, and kitchen area with a granite island, blue stools, and white furnishings.
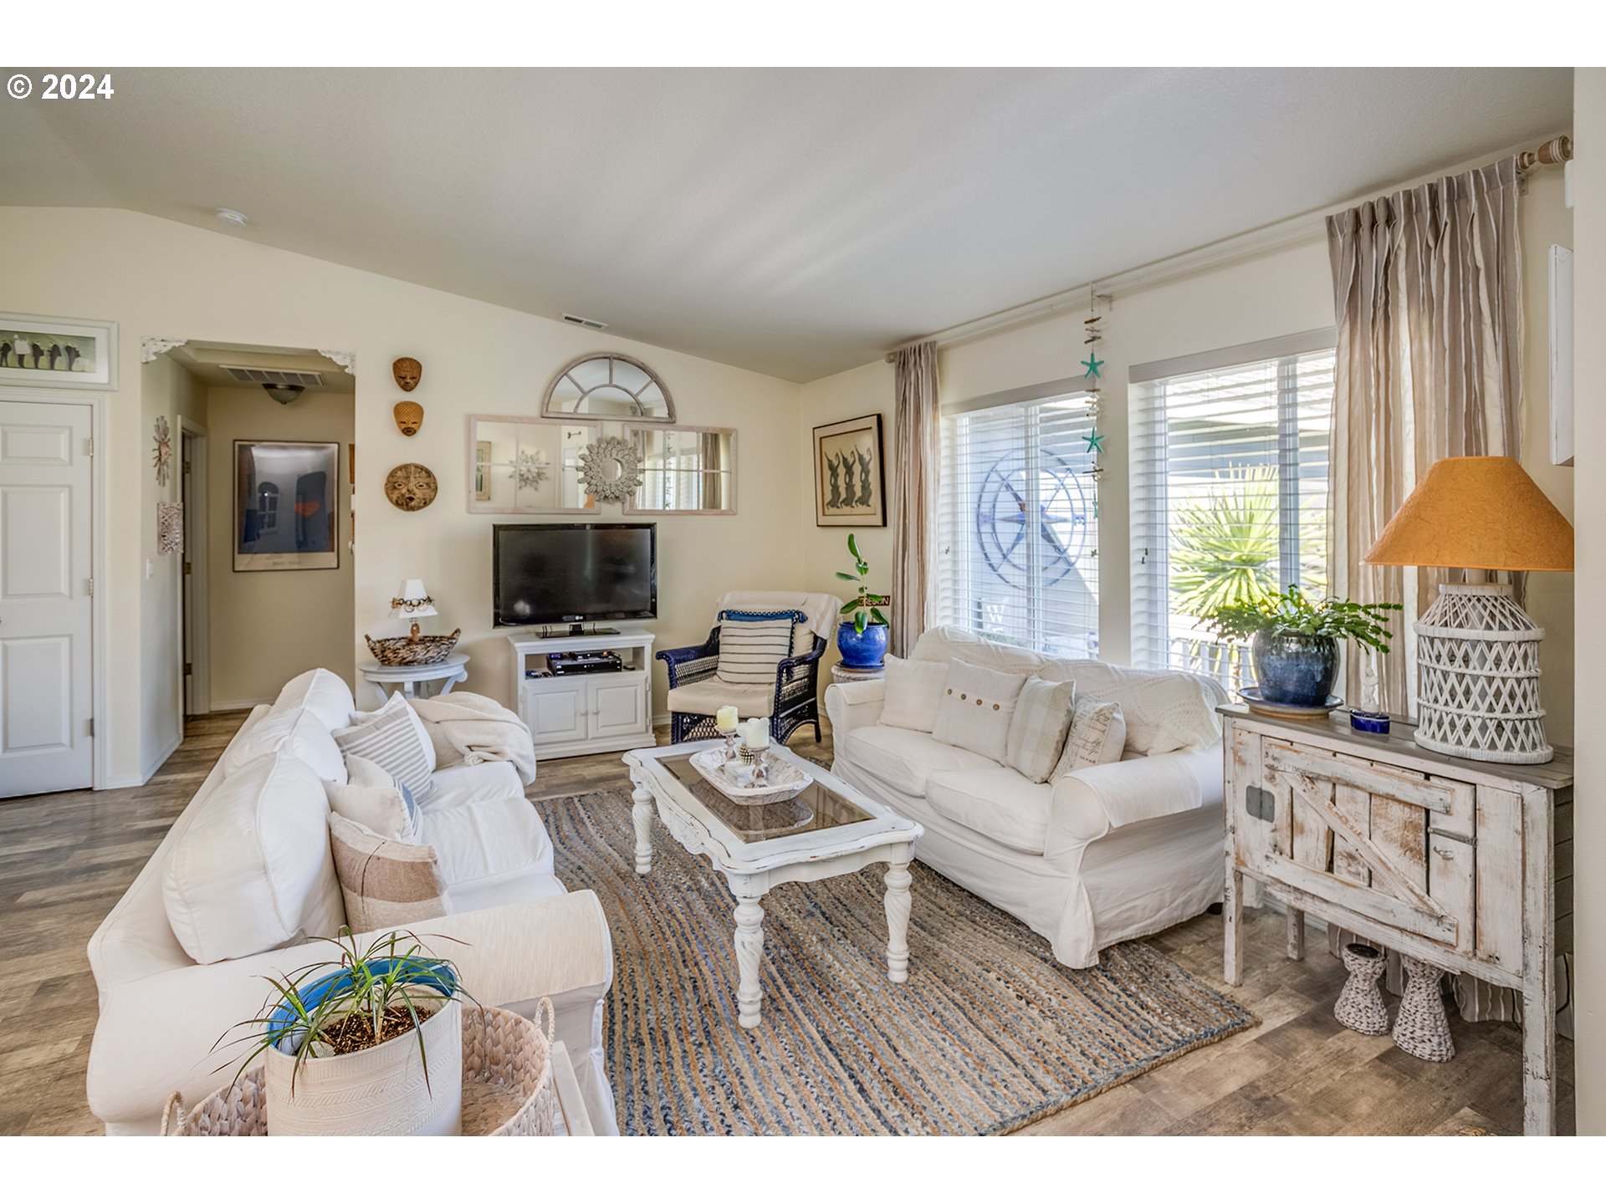
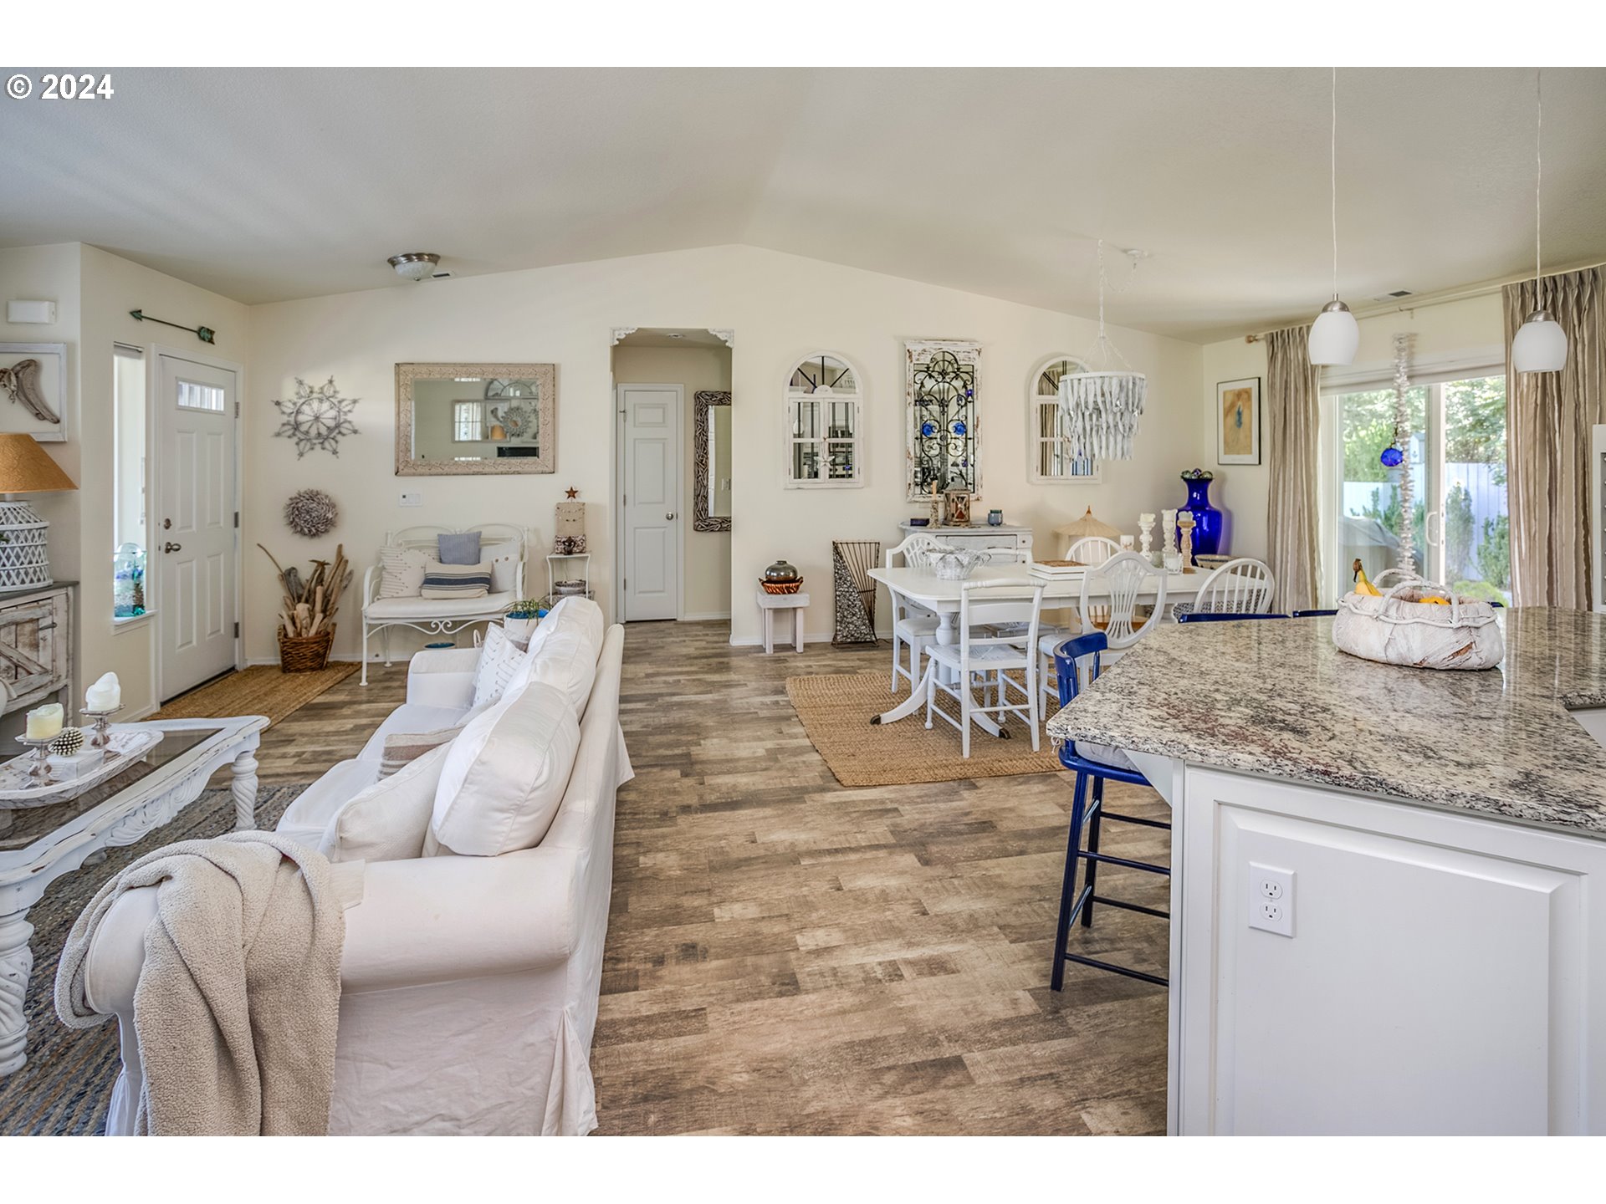
Living room with white sofas, a striped rug, and large curtained windows.
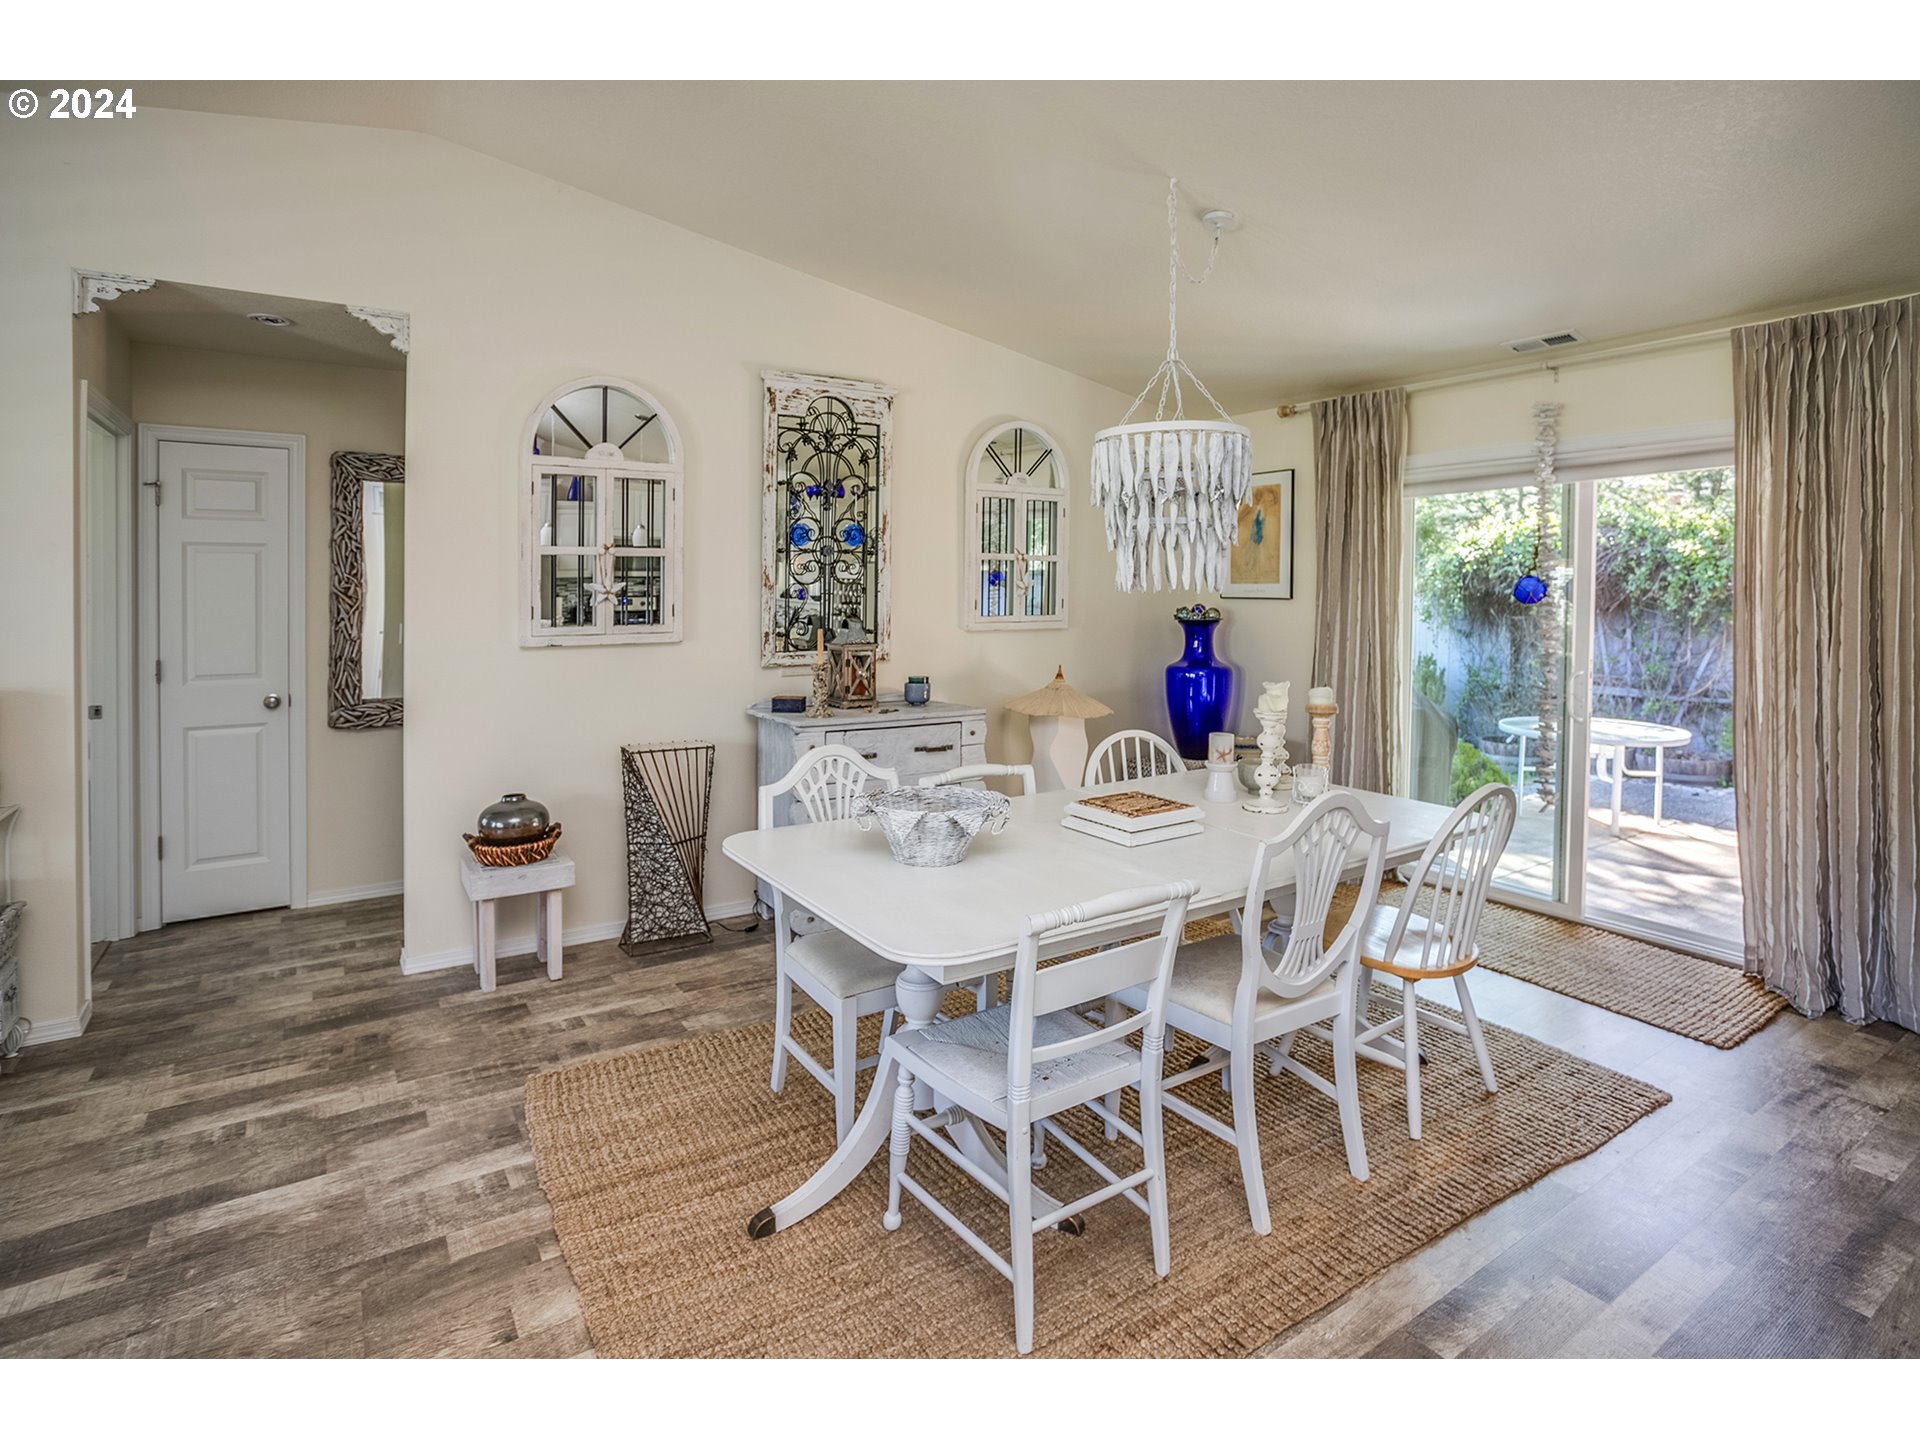
Dining room with a white table, decorative chandelier, and sliding glass doors to a patio.
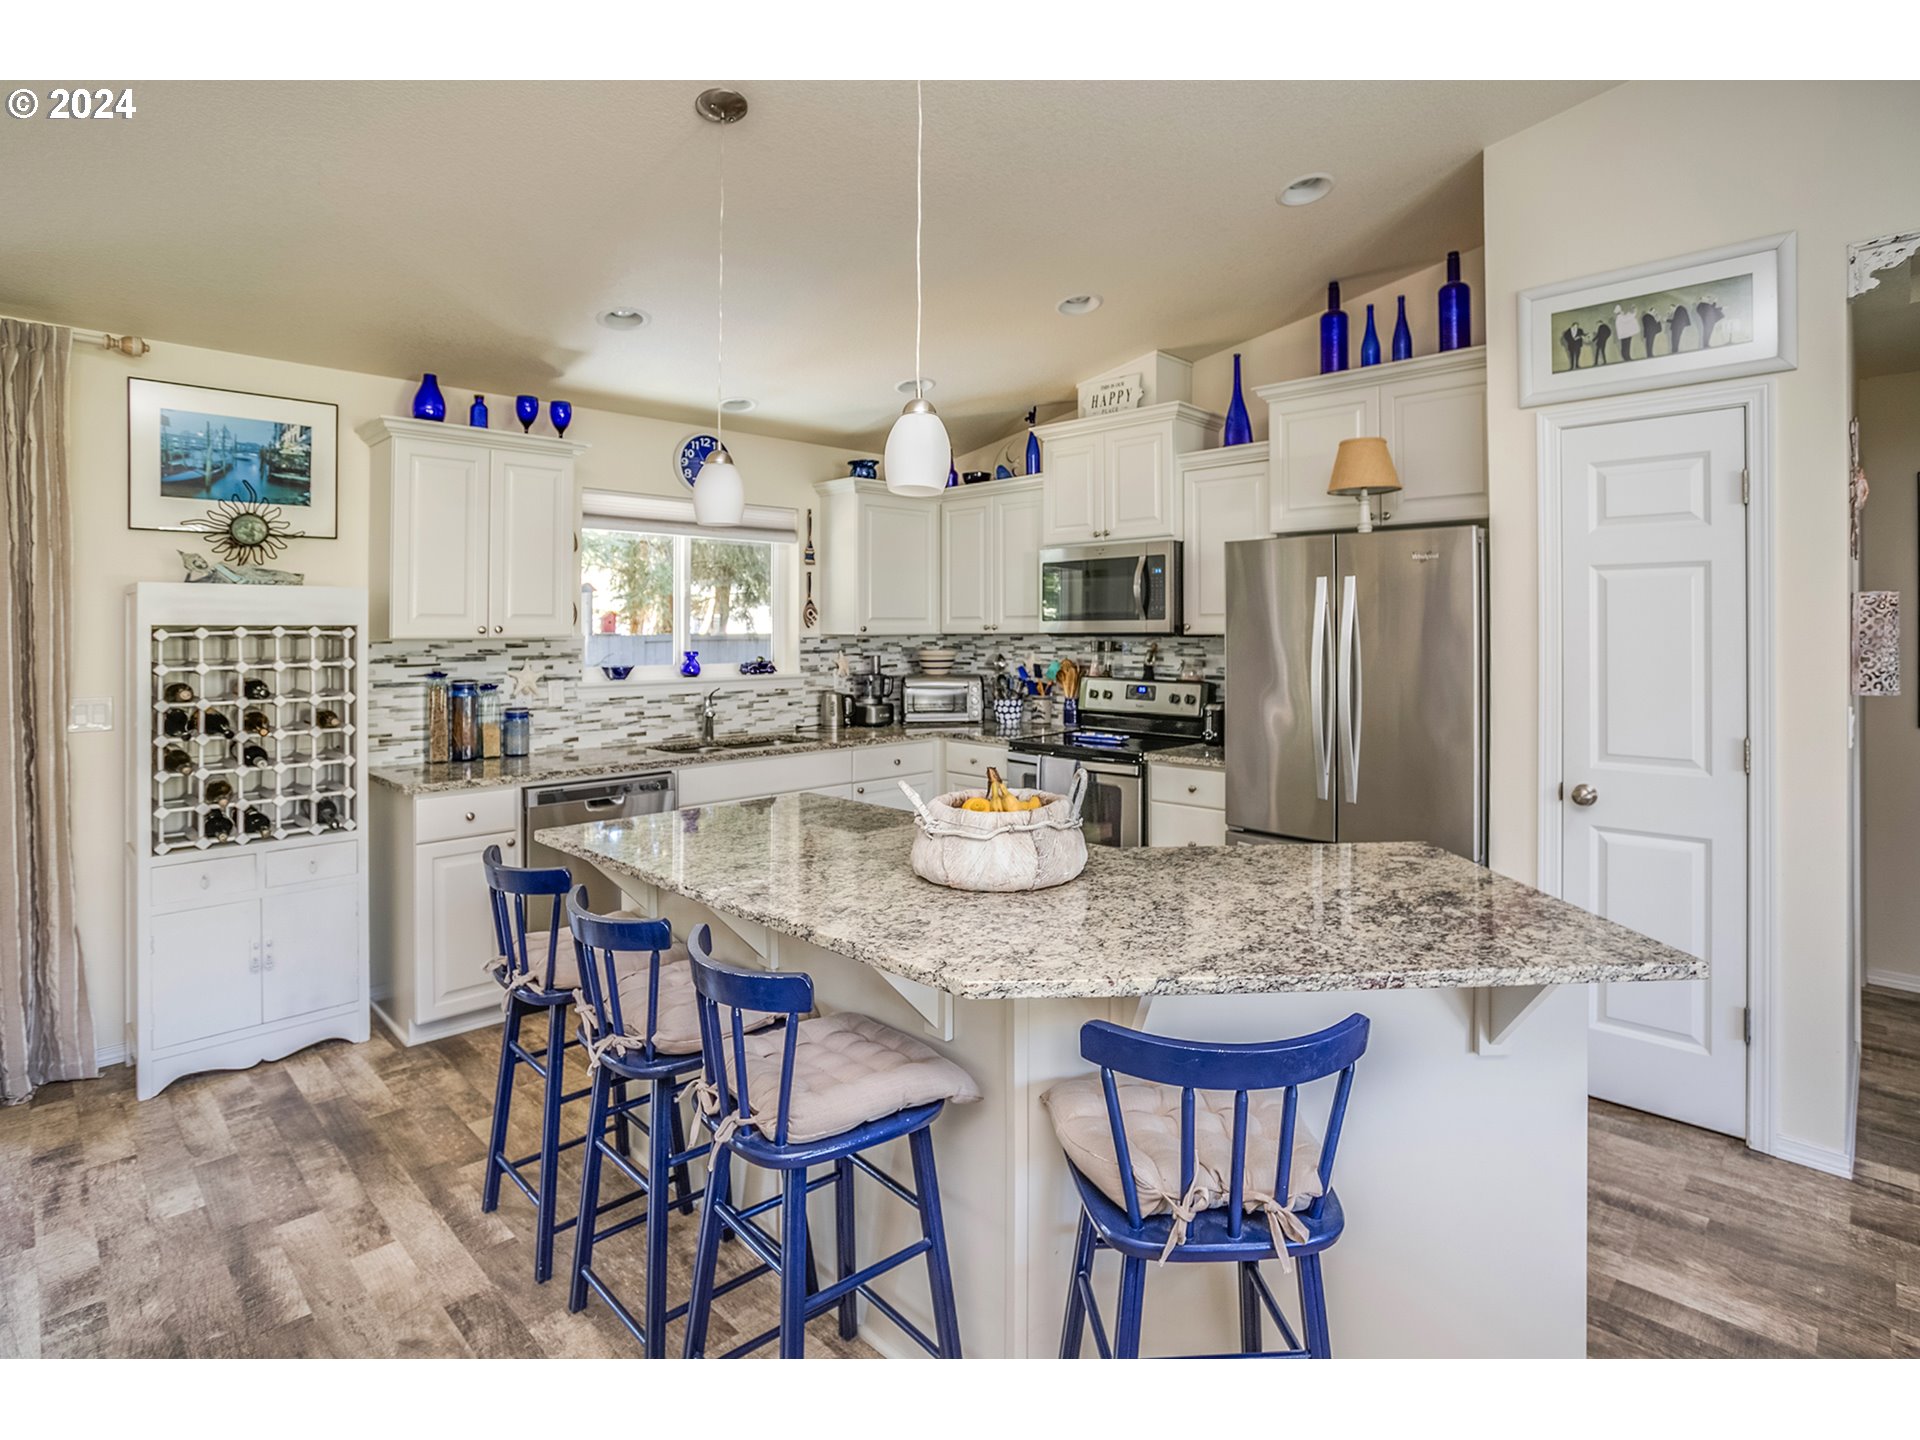
Kitchen with a large granite island, blue bar stools, white cabinetry, and stainless steel appliances.
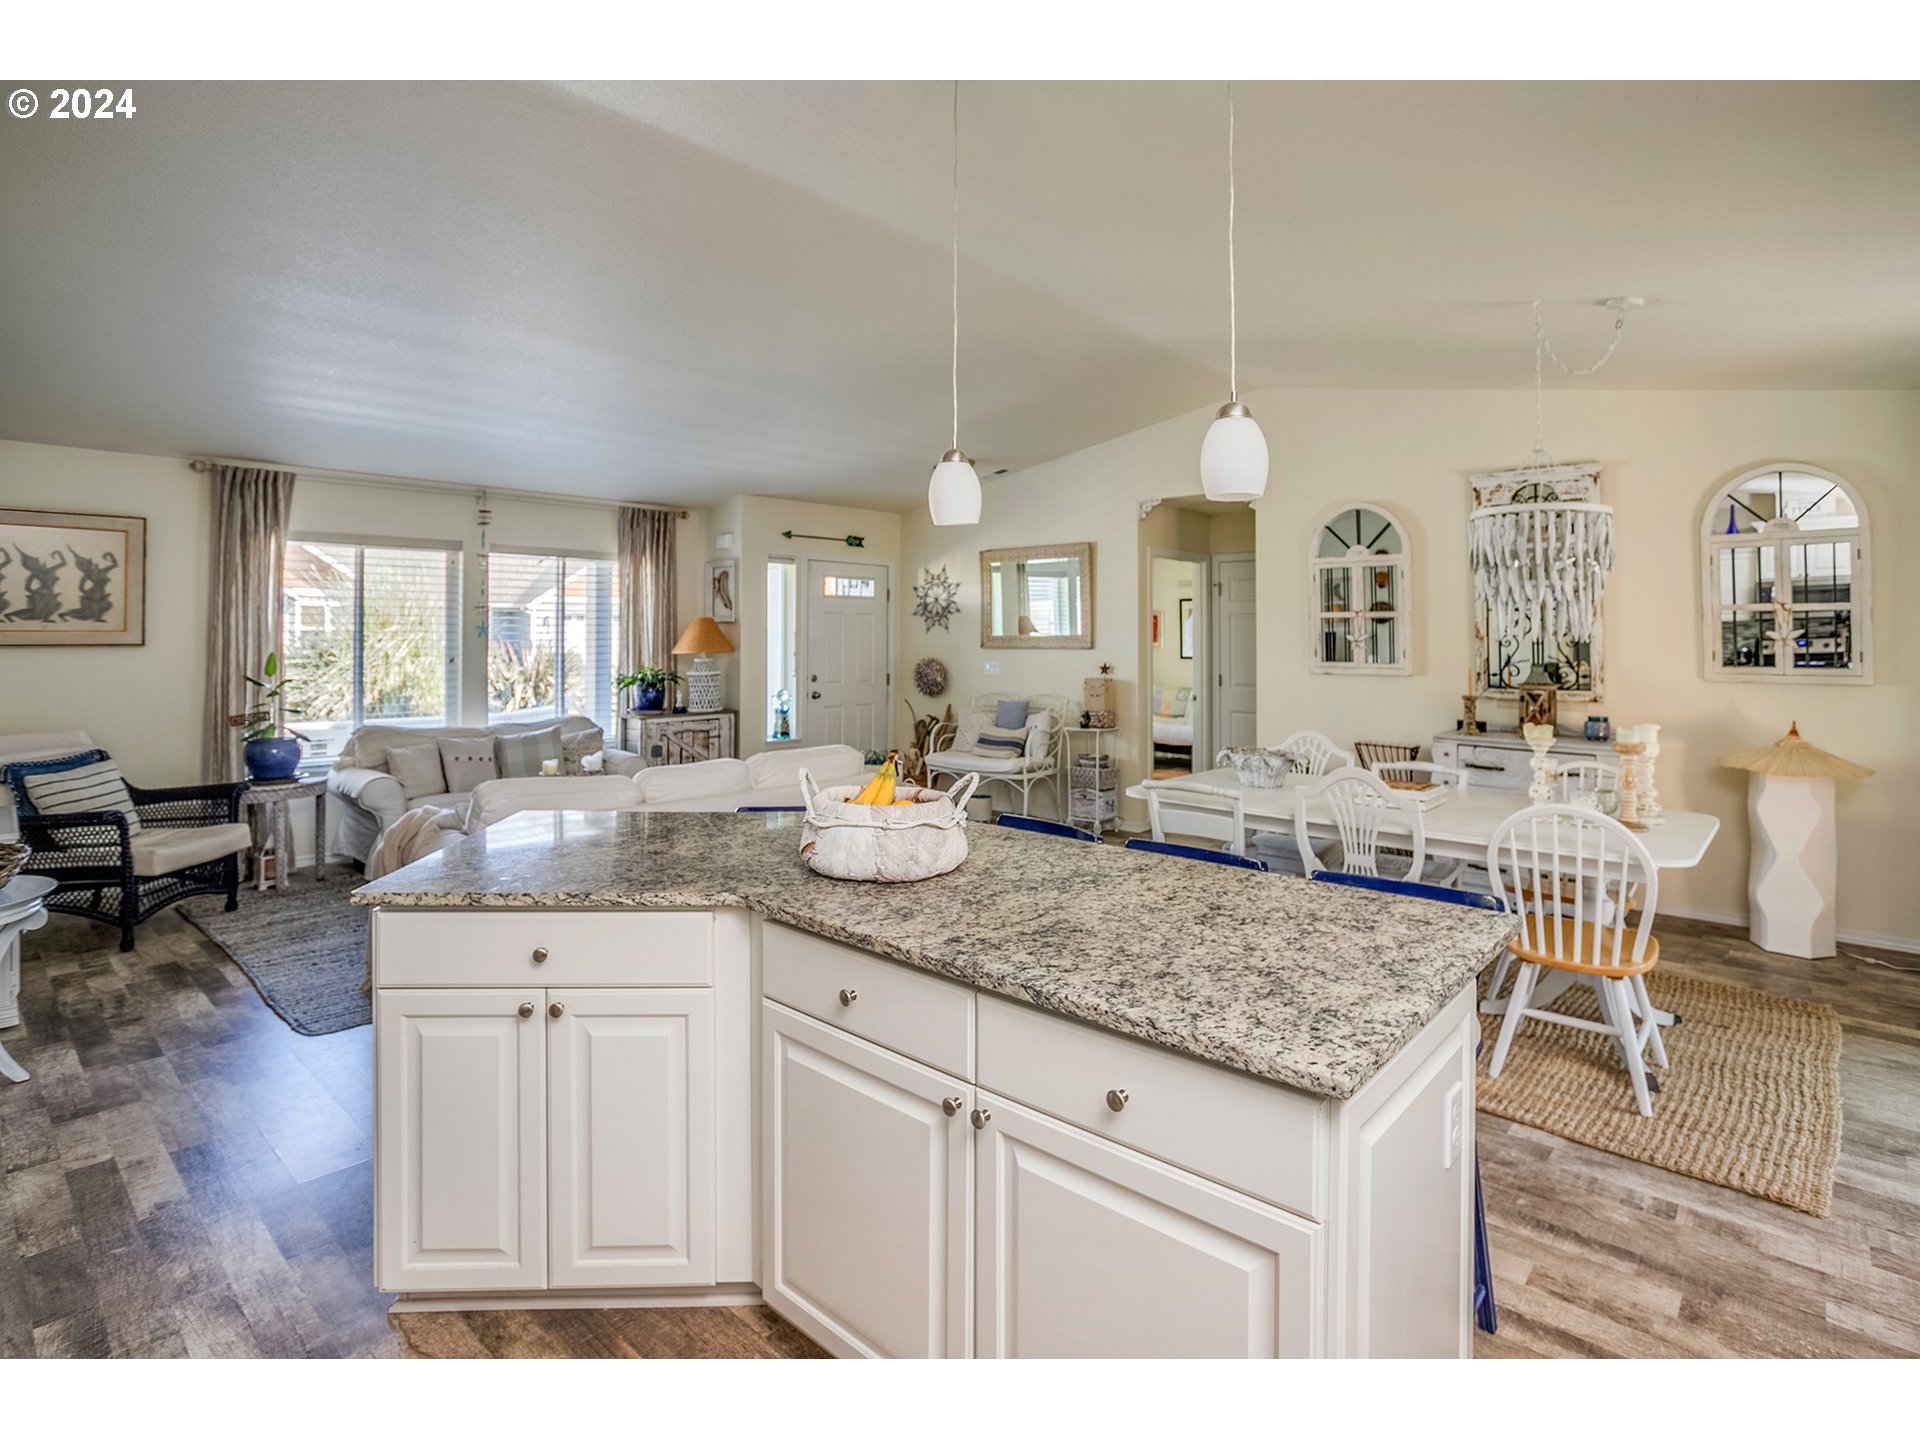
Open-plan kitchen with granite island and blue stools beside the dining and living areas.
Open-plan kitchen with a large granite island, dining table, and living area by bright windows.
Open-plan living and dining area with white furnishings, a granite kitchen island, and blue bar stools.
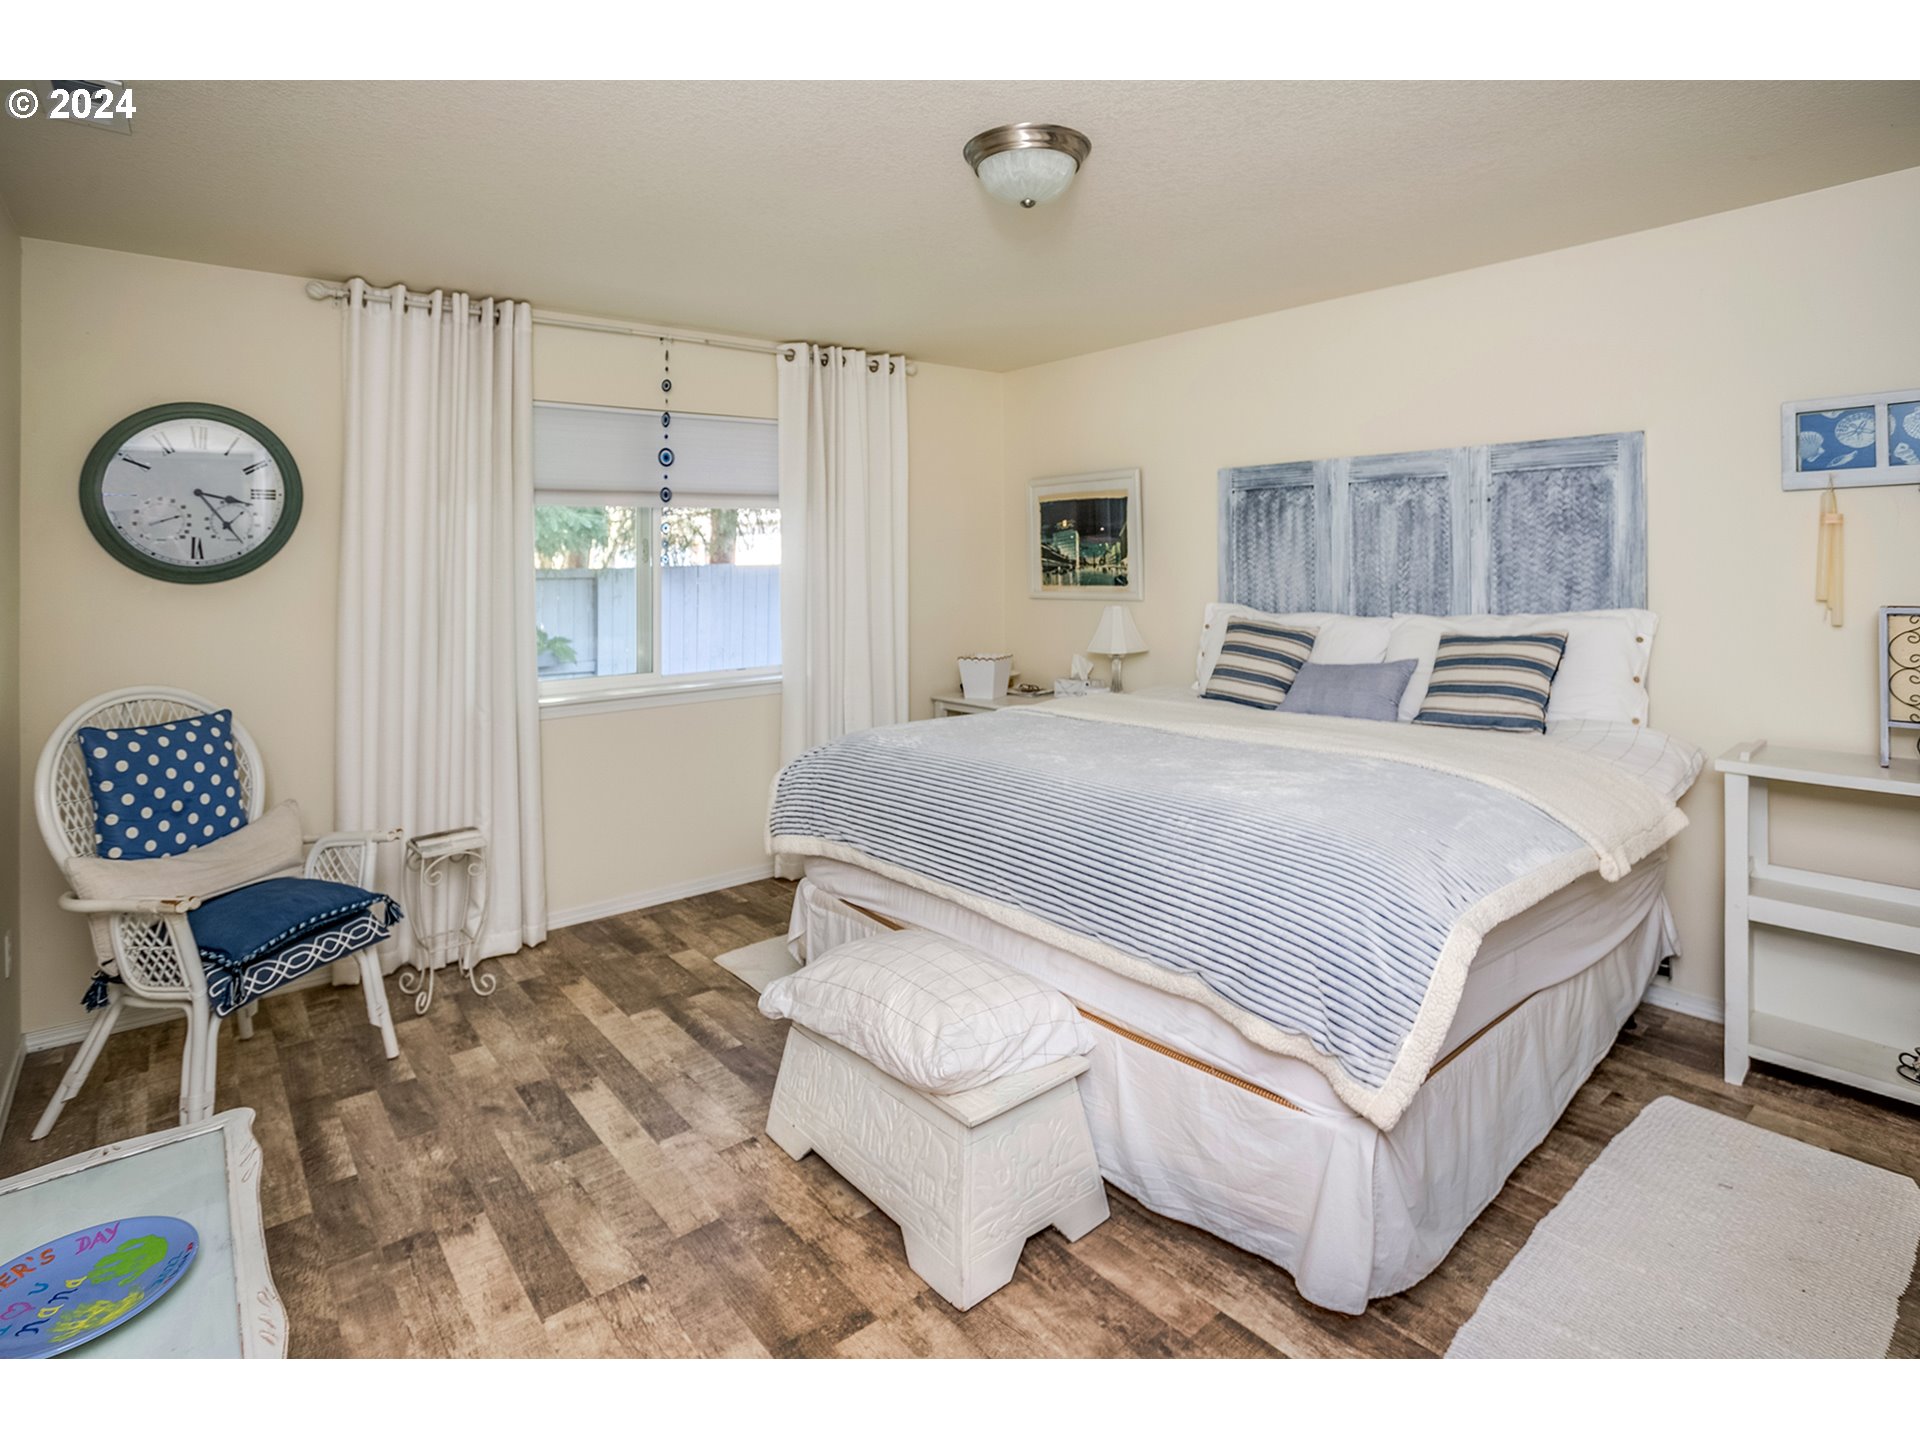
Bedroom with a large striped bed, blue-and-white decor, and a wicker chair by the window.
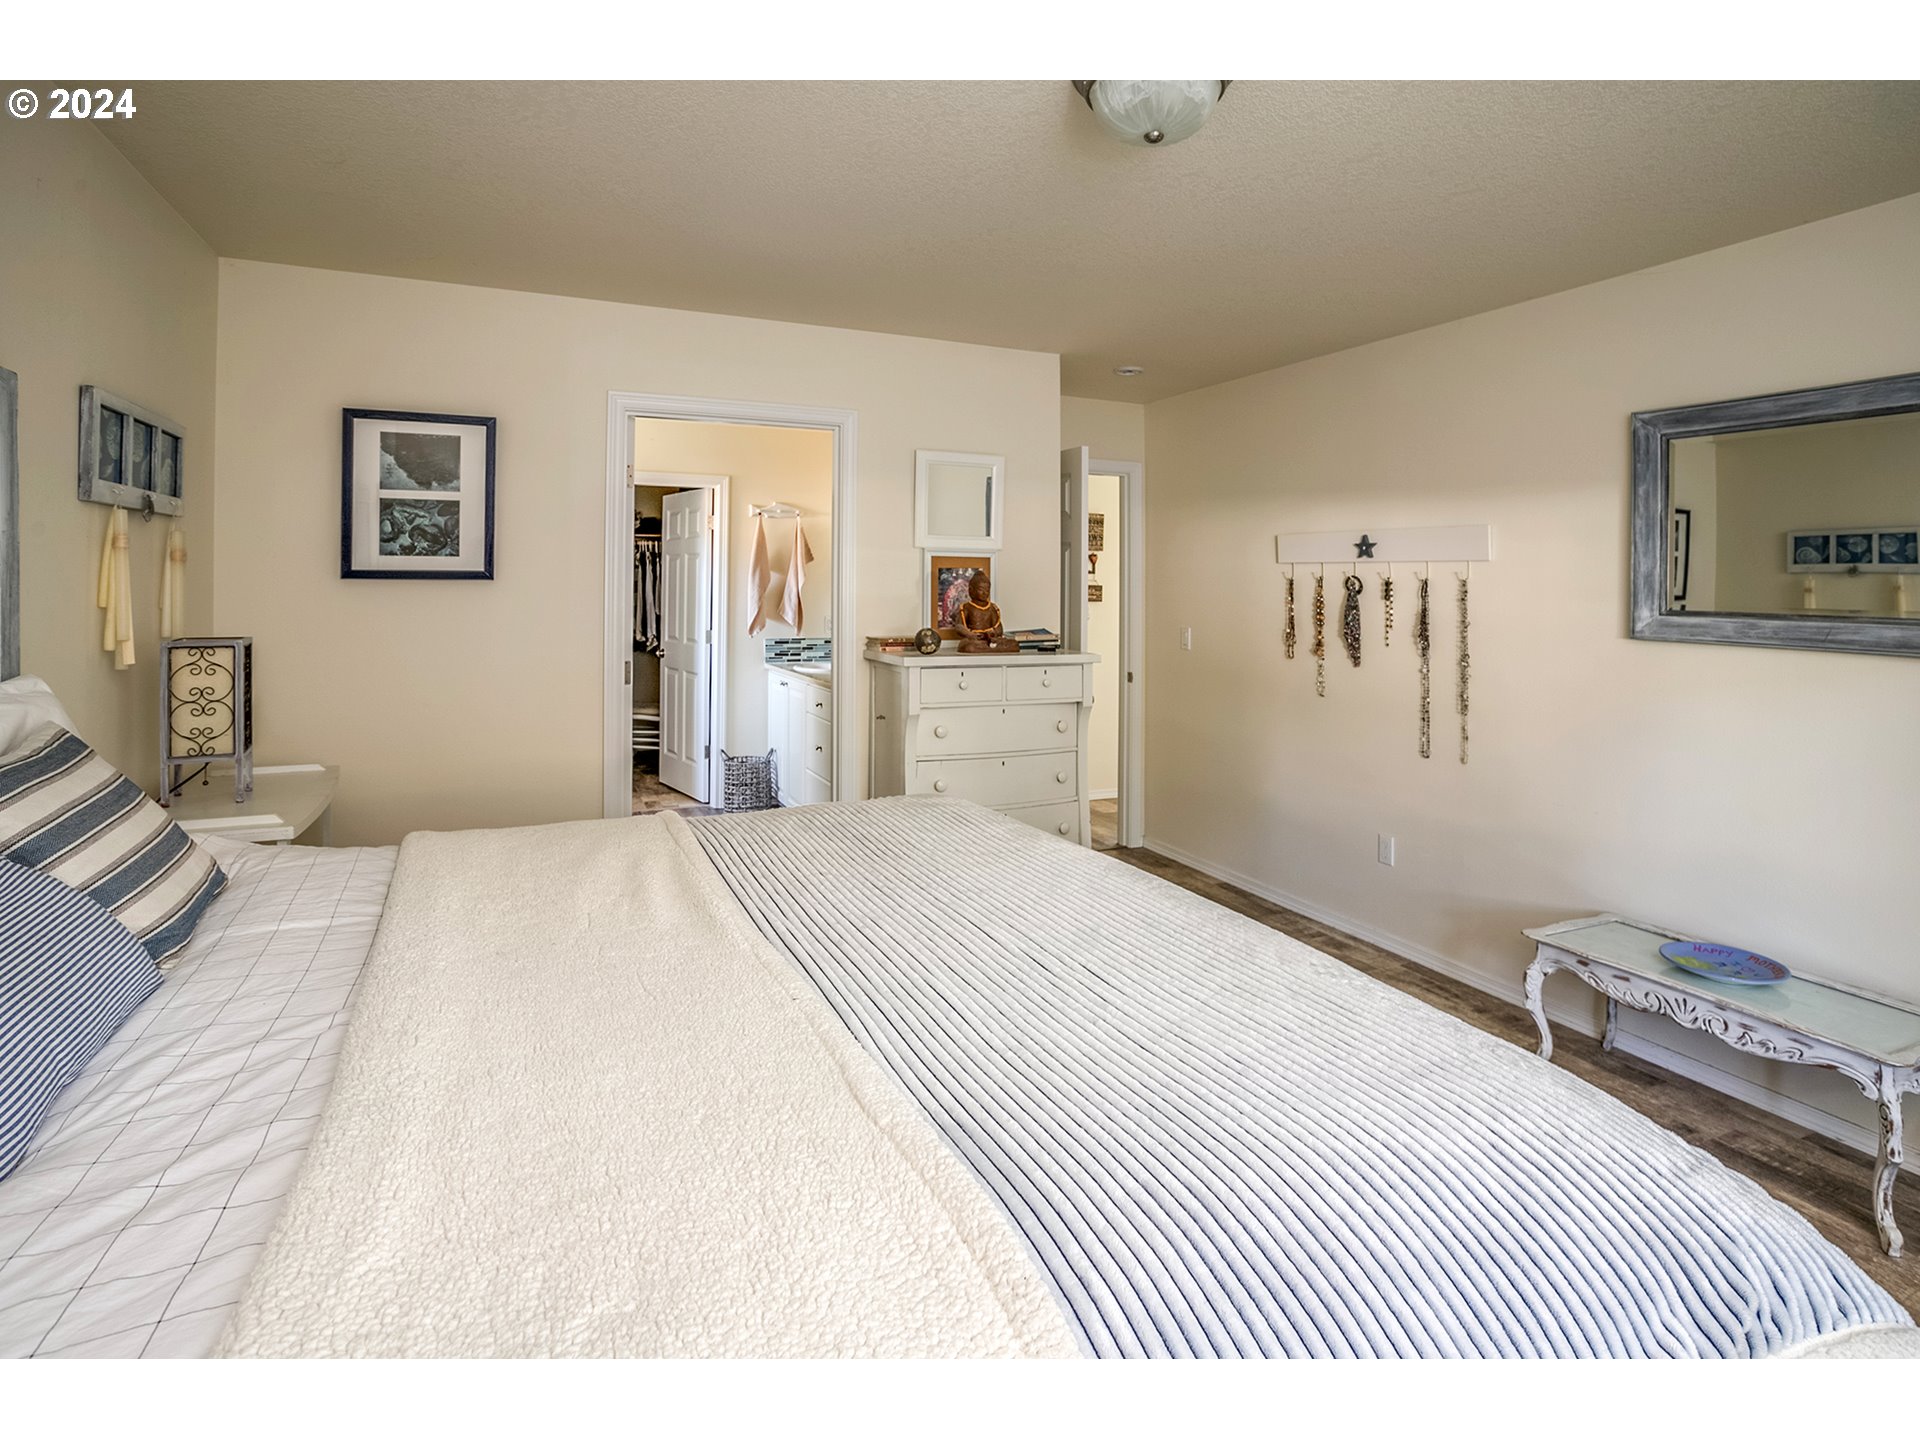
Bedroom with a large striped-bedspread bed and an open doorway to the ensuite bathroom.
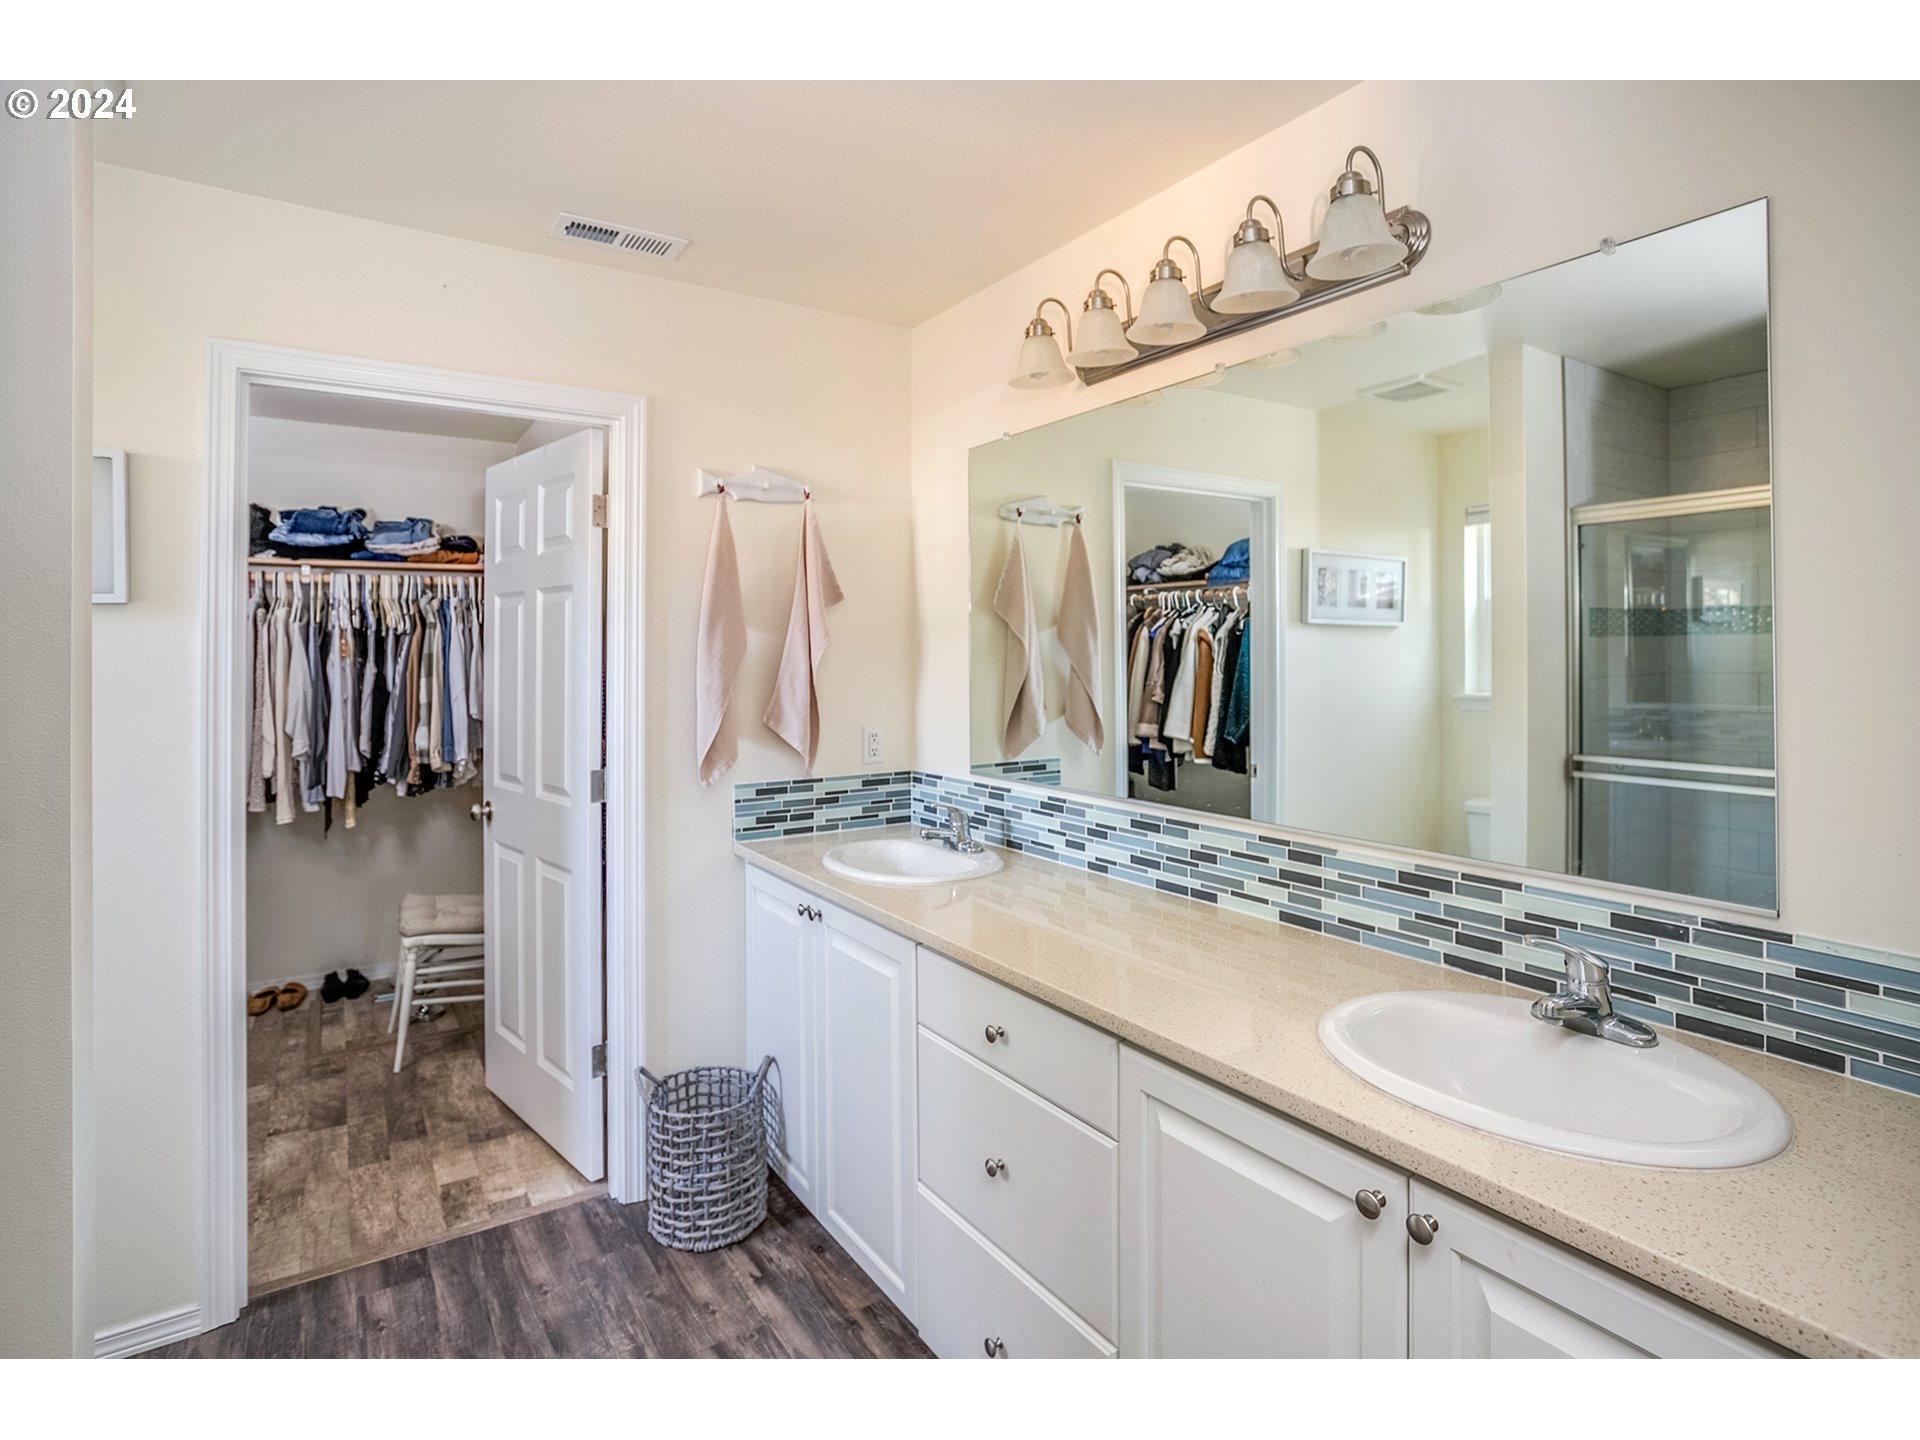
Bathroom with a double-sink vanity, mosaic tile backsplash, and an open doorway to a walk-in closet.
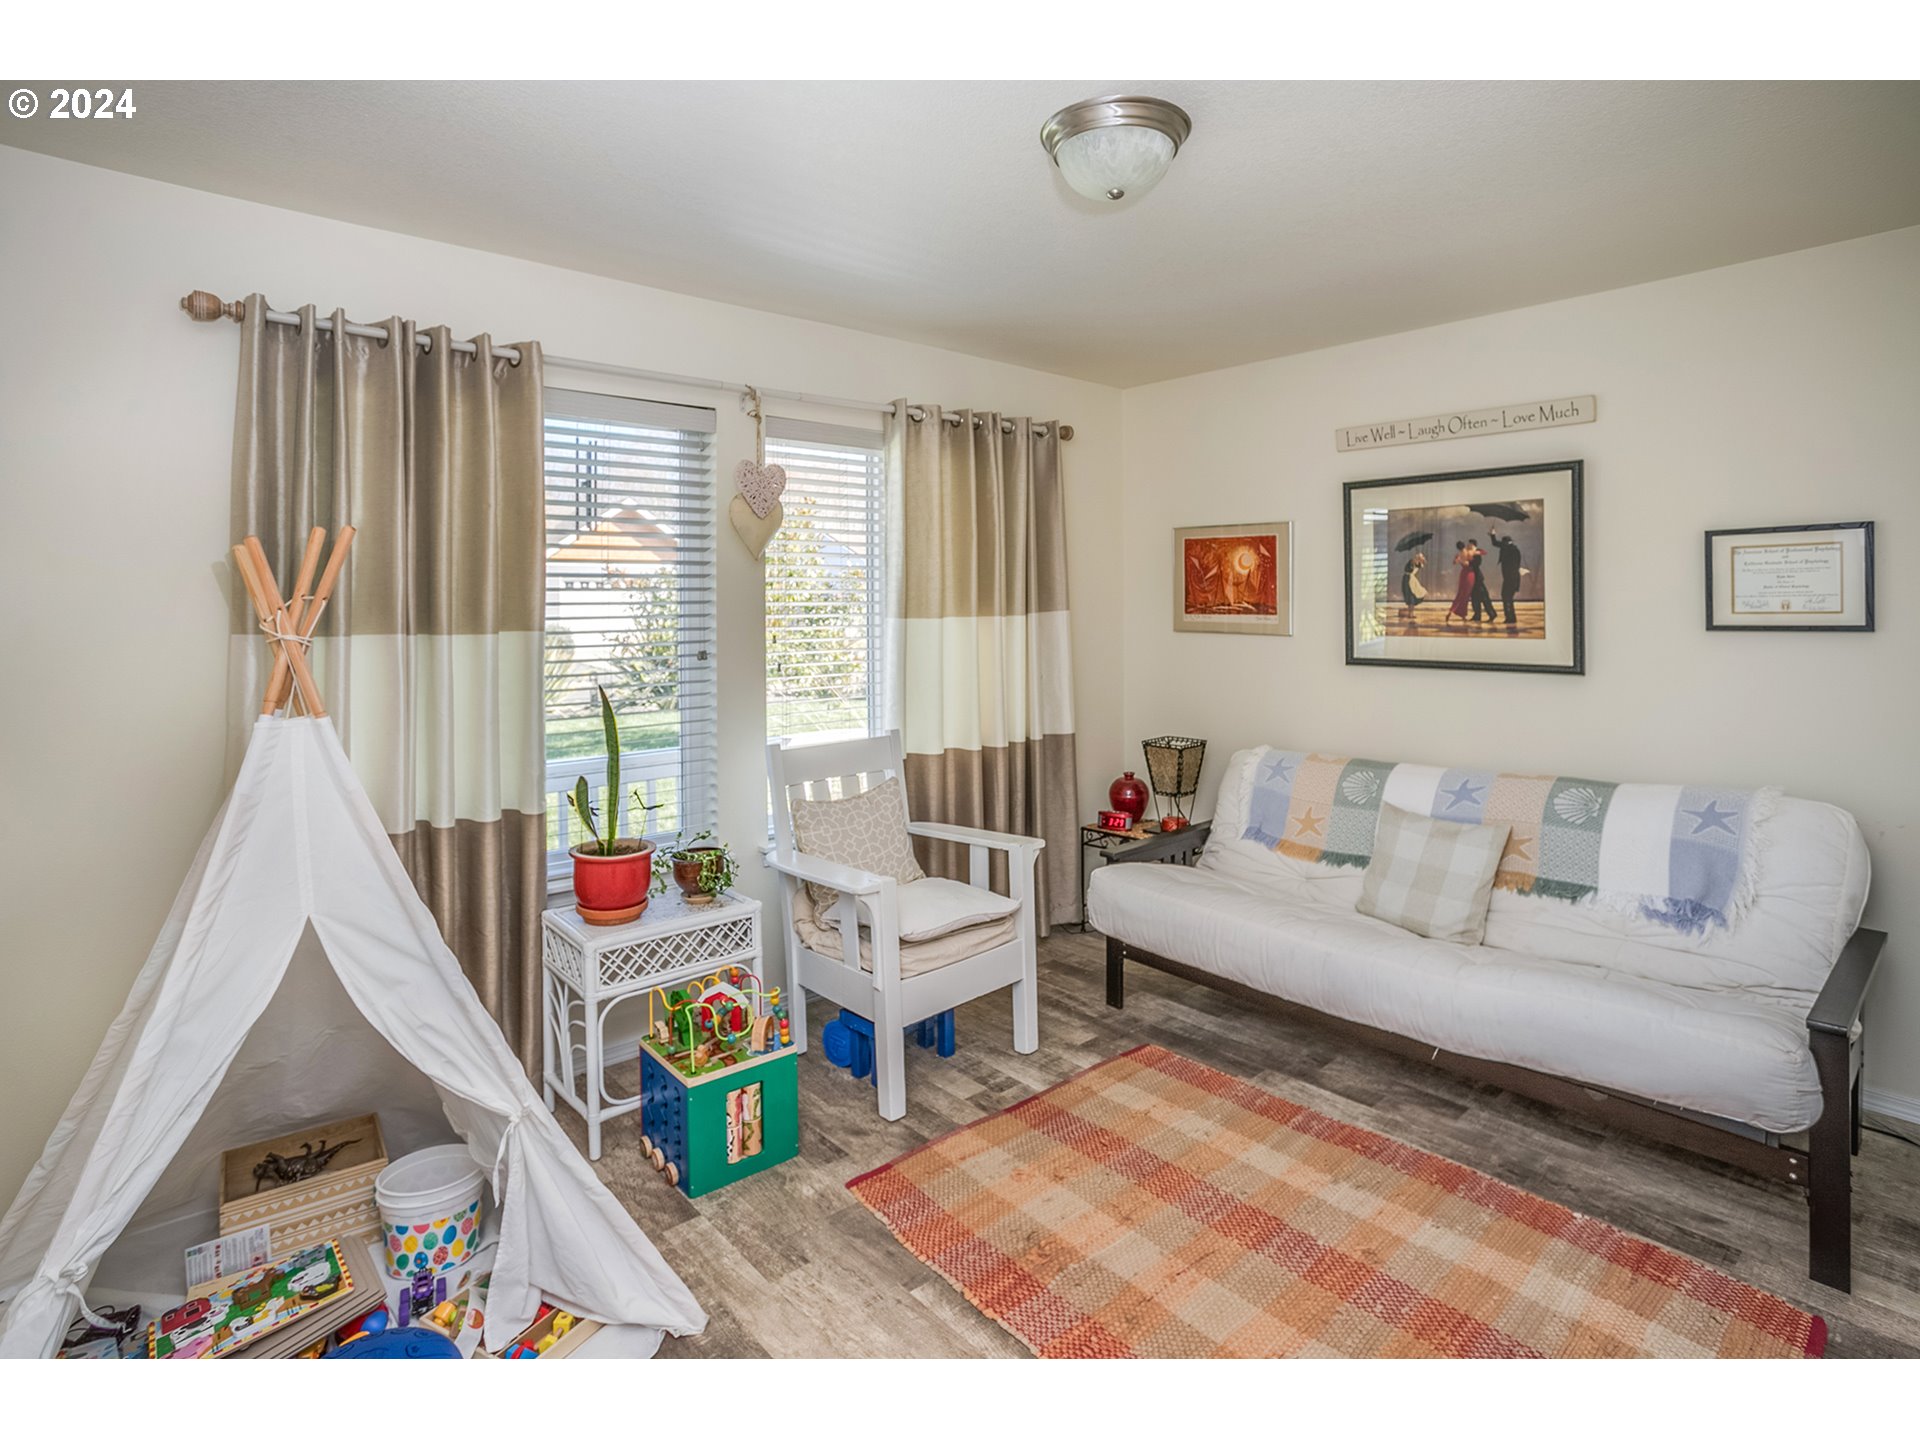
Furnished living room with a white futon, child’s teepee, toys, and colorful rug.
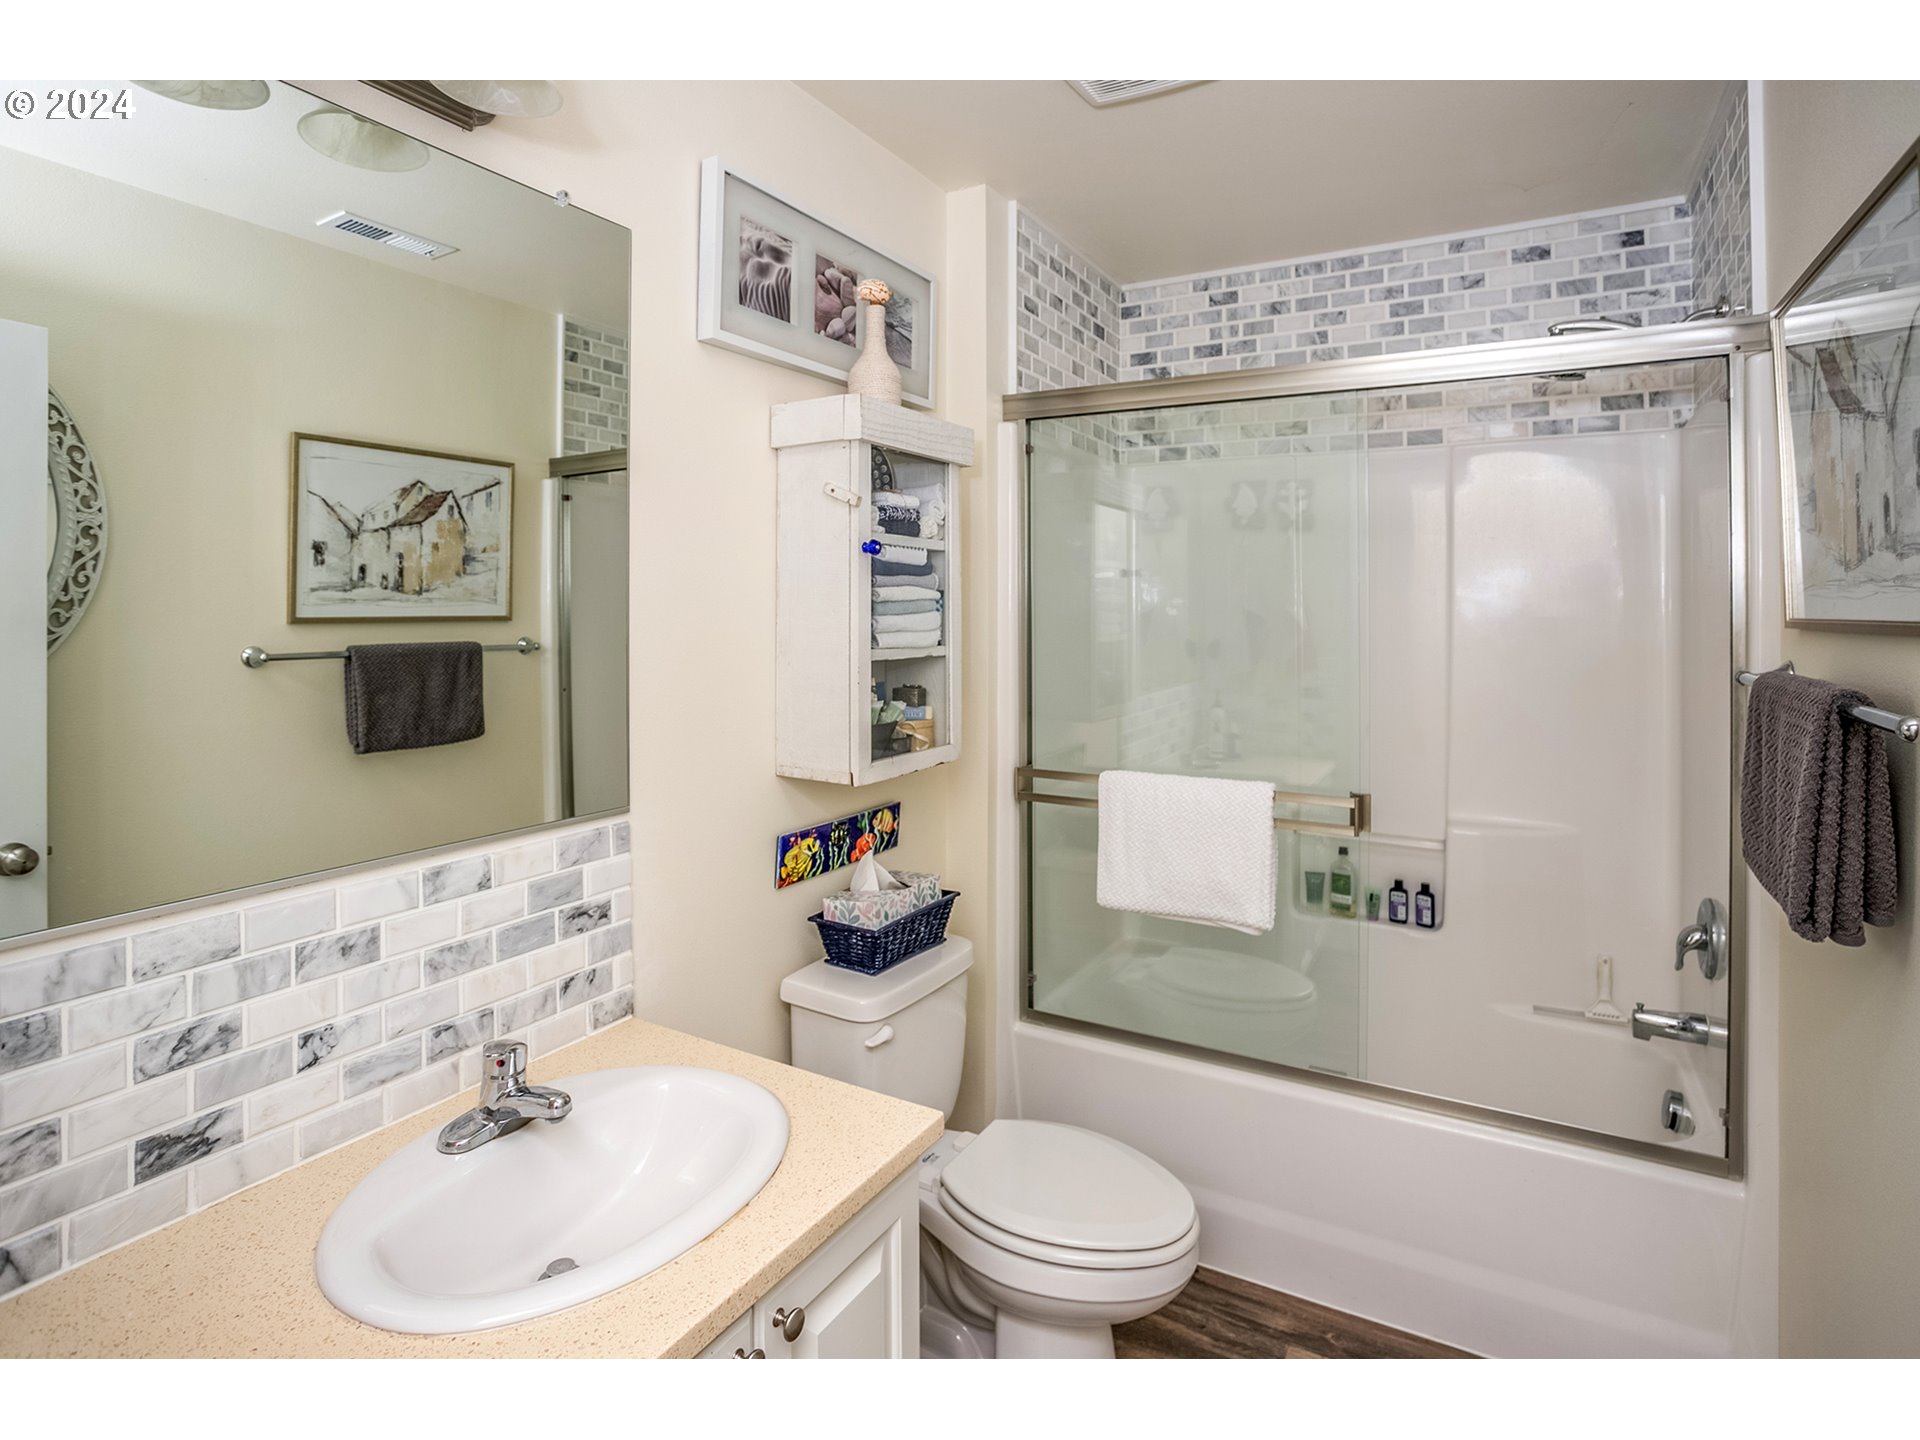
Bathroom with a glass-enclosed tub, gray-and-white tile, and white vanity.
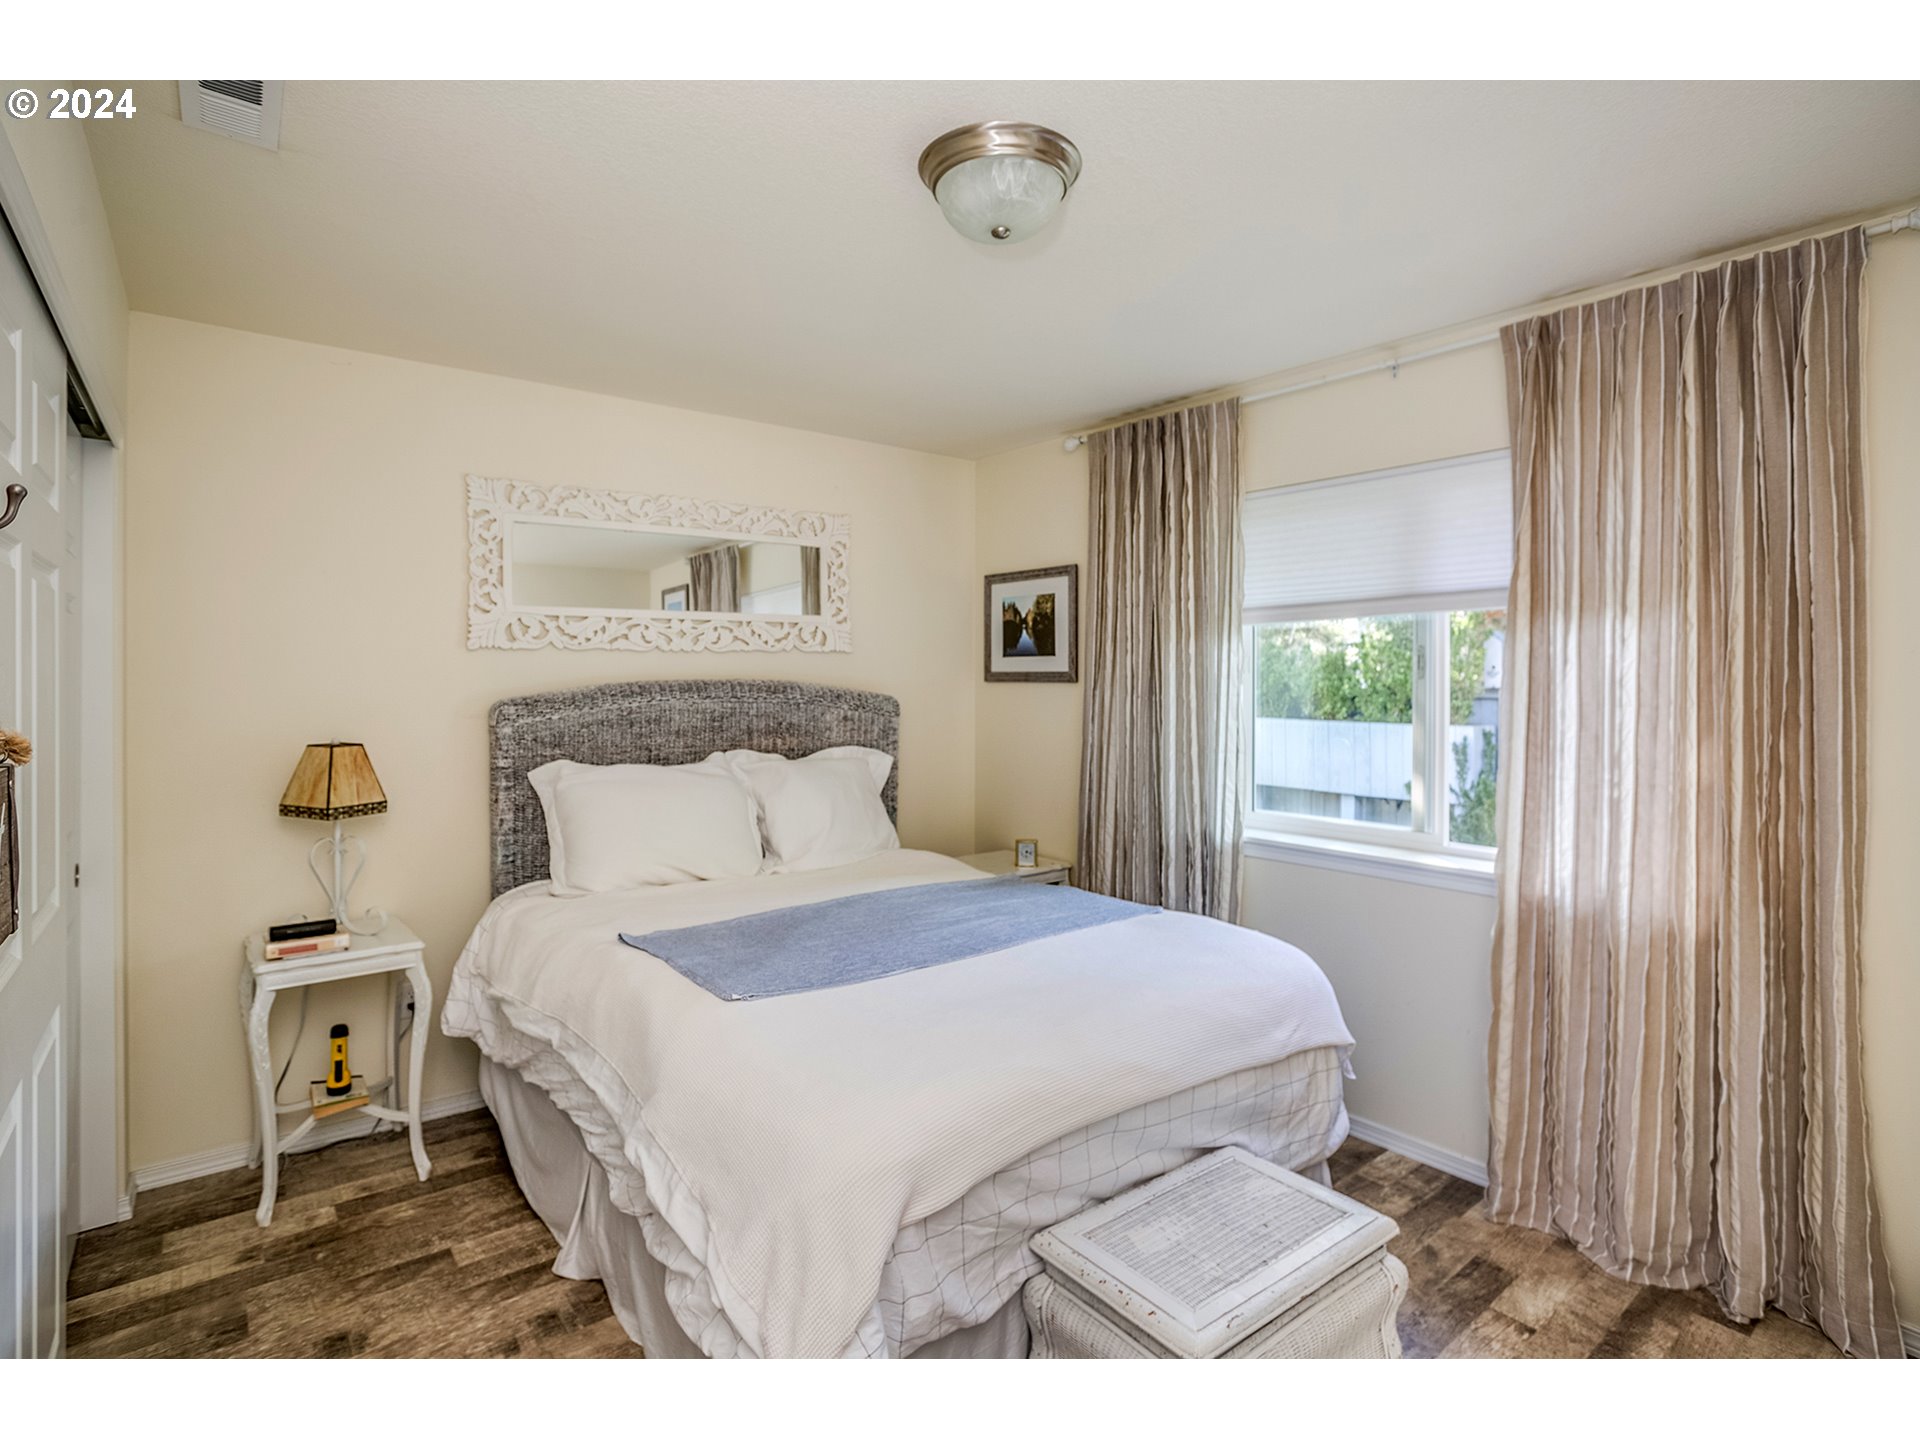
Bedroom with a white bed, ornate mirror, and tall taupe curtains beside the window.
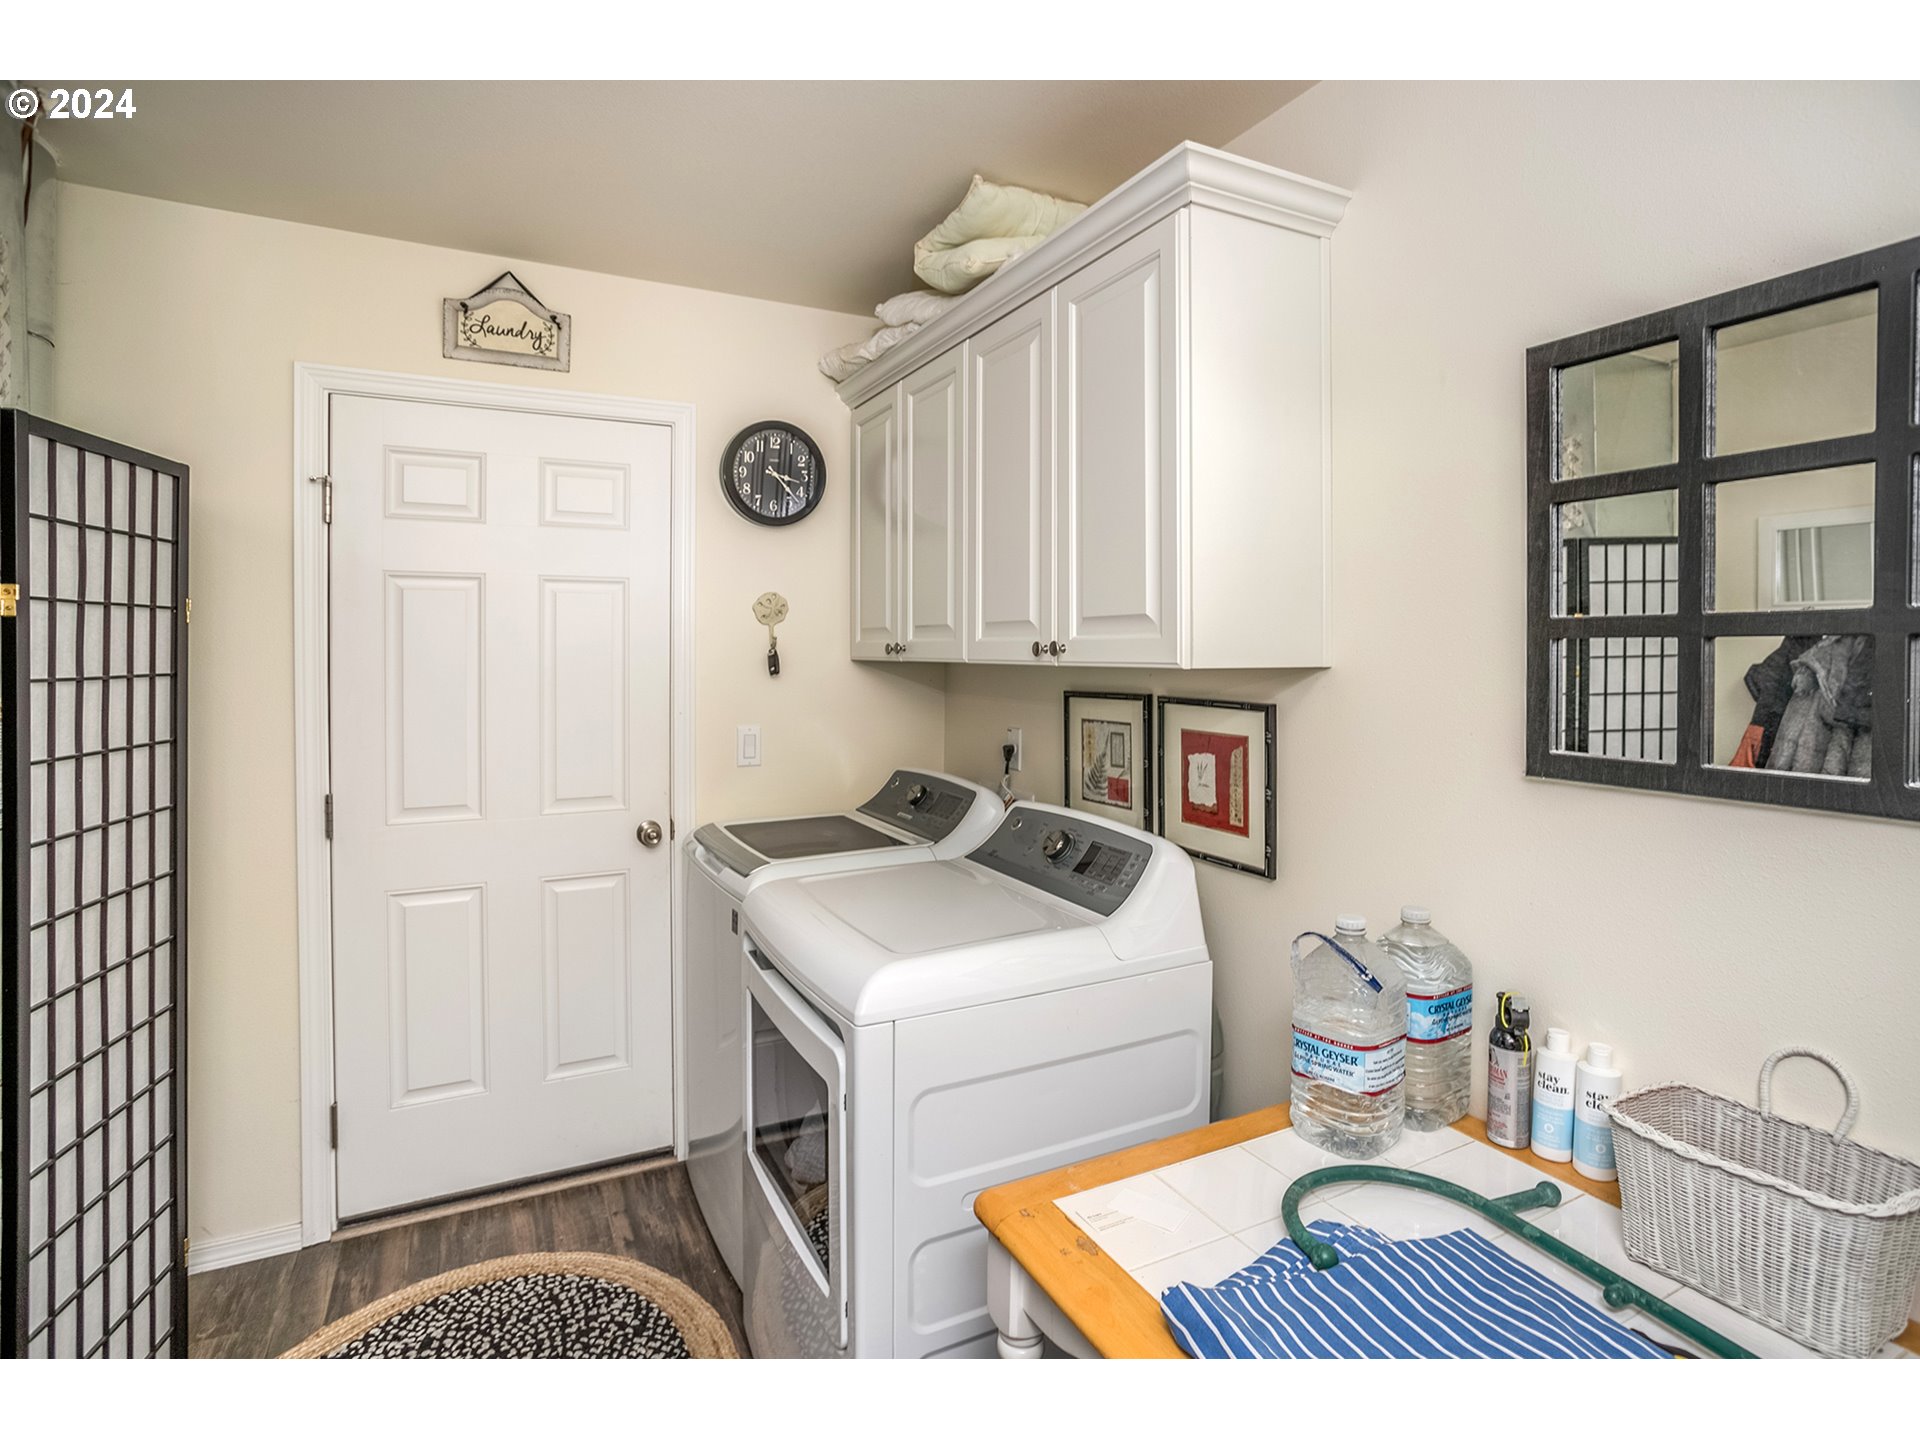
Laundry room with white washer and dryer, overhead cabinets, and a tiled folding counter.
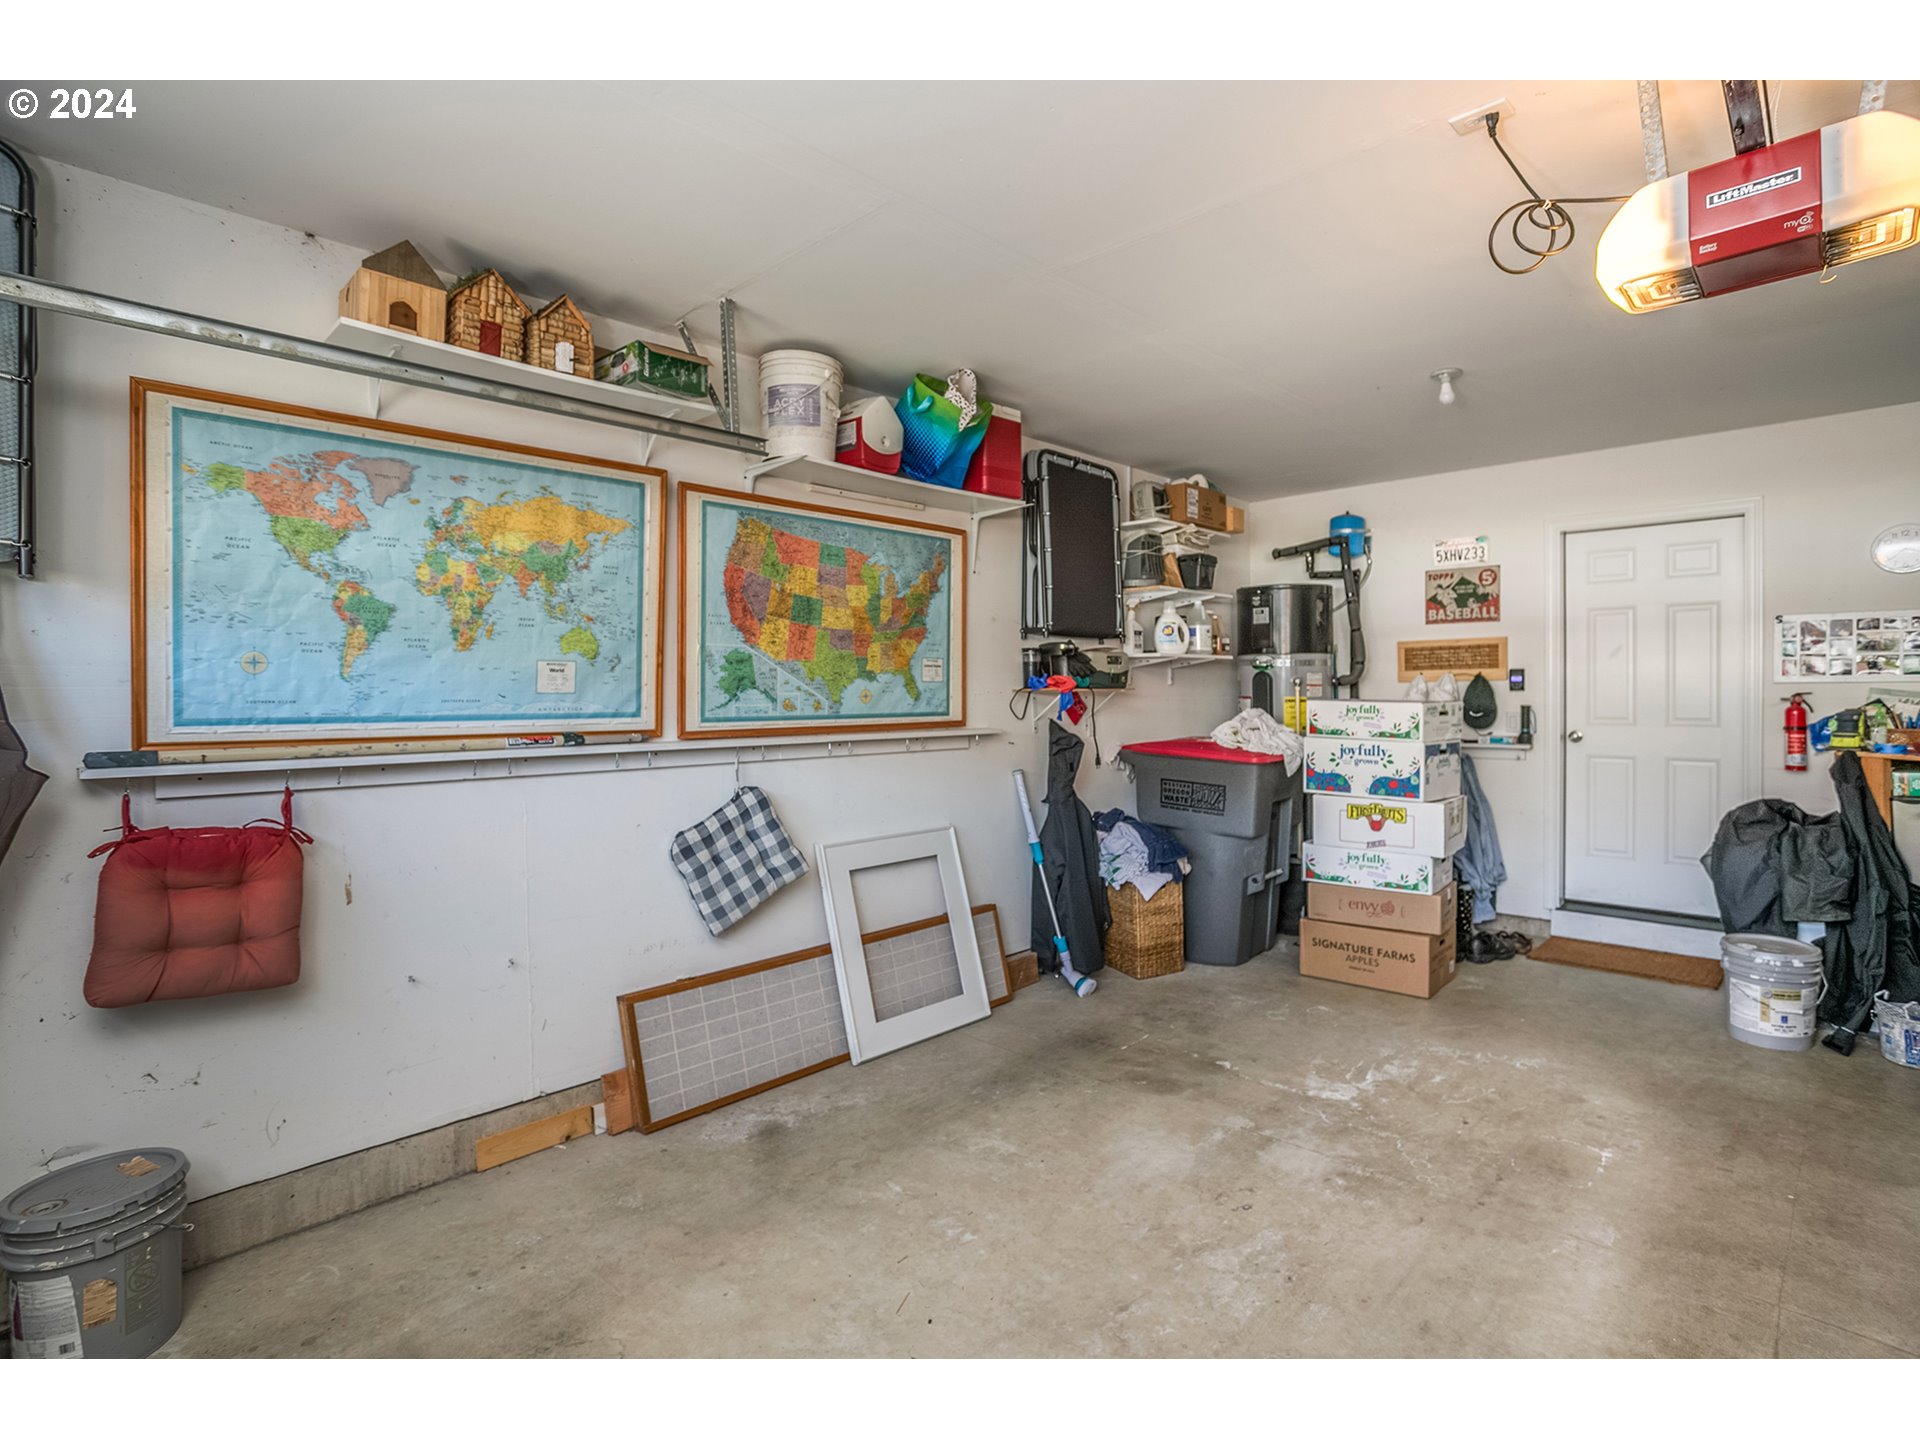
Garage with wall-mounted maps, storage shelves, boxes, and a concrete floor.
Gray house with a shaded patio furnished with outdoor seating beside a small lawn.
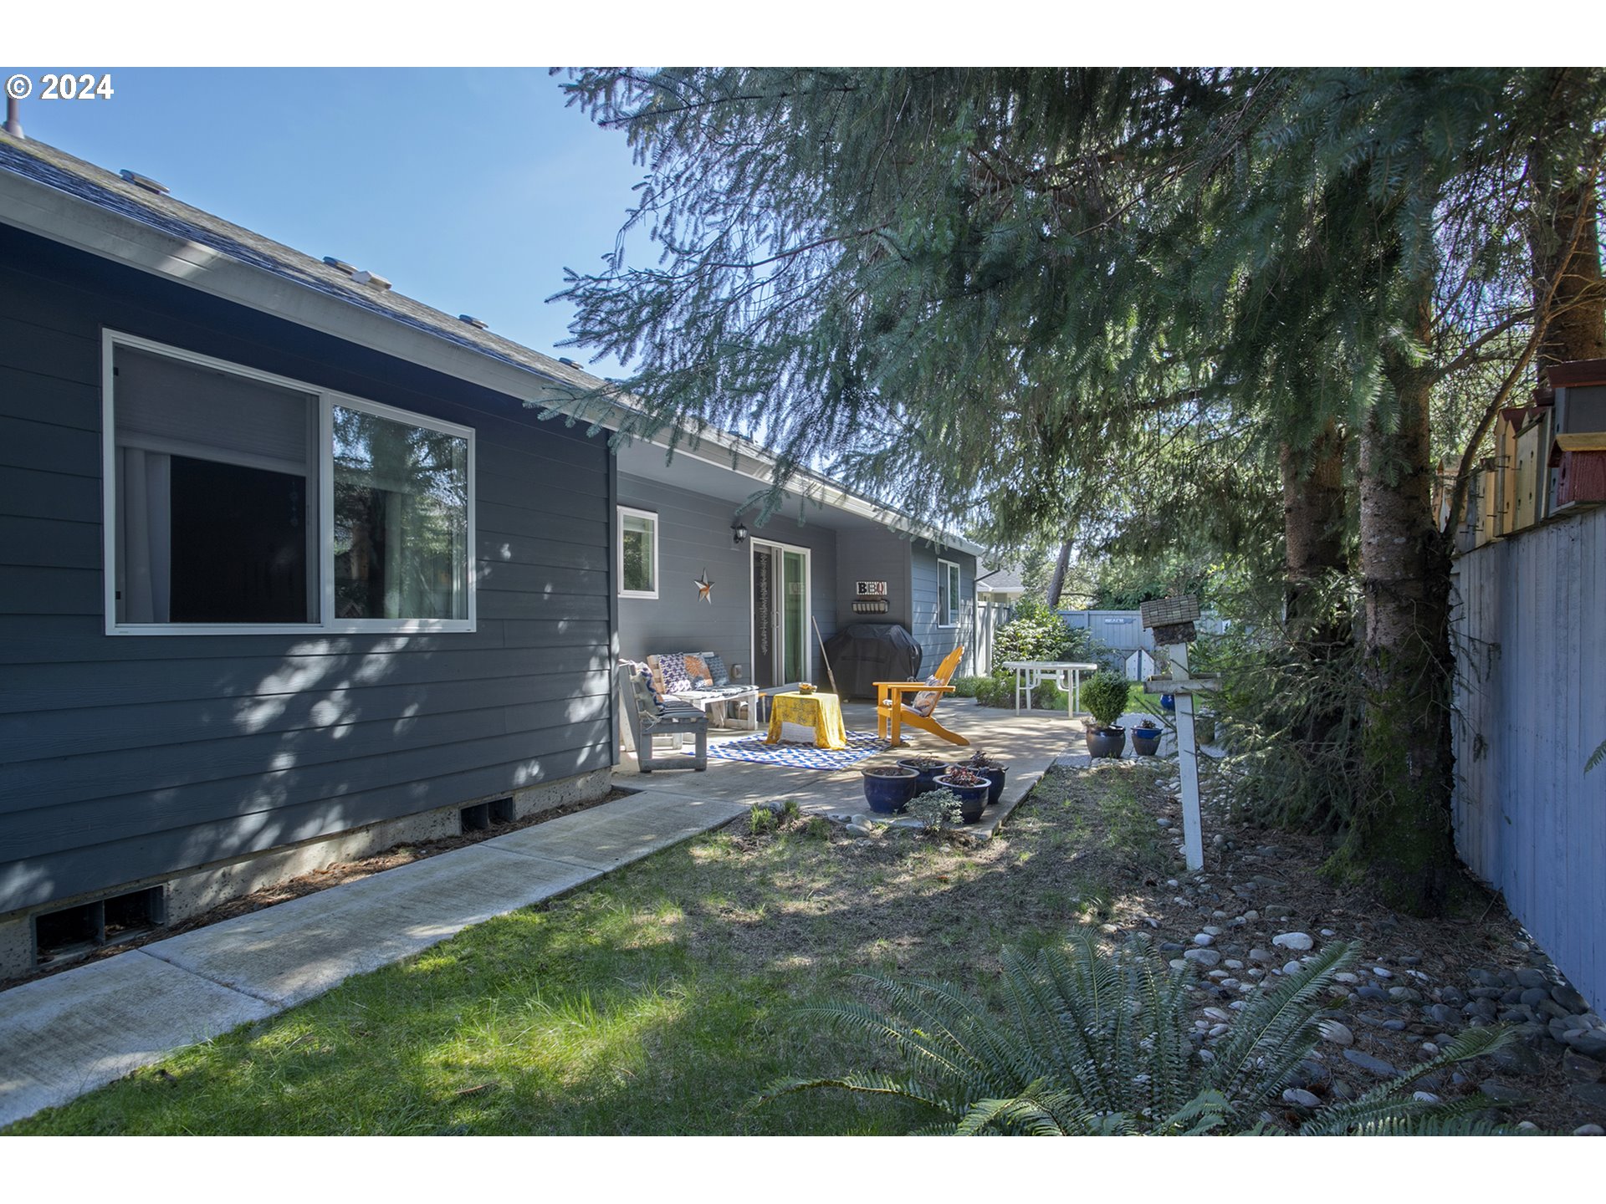
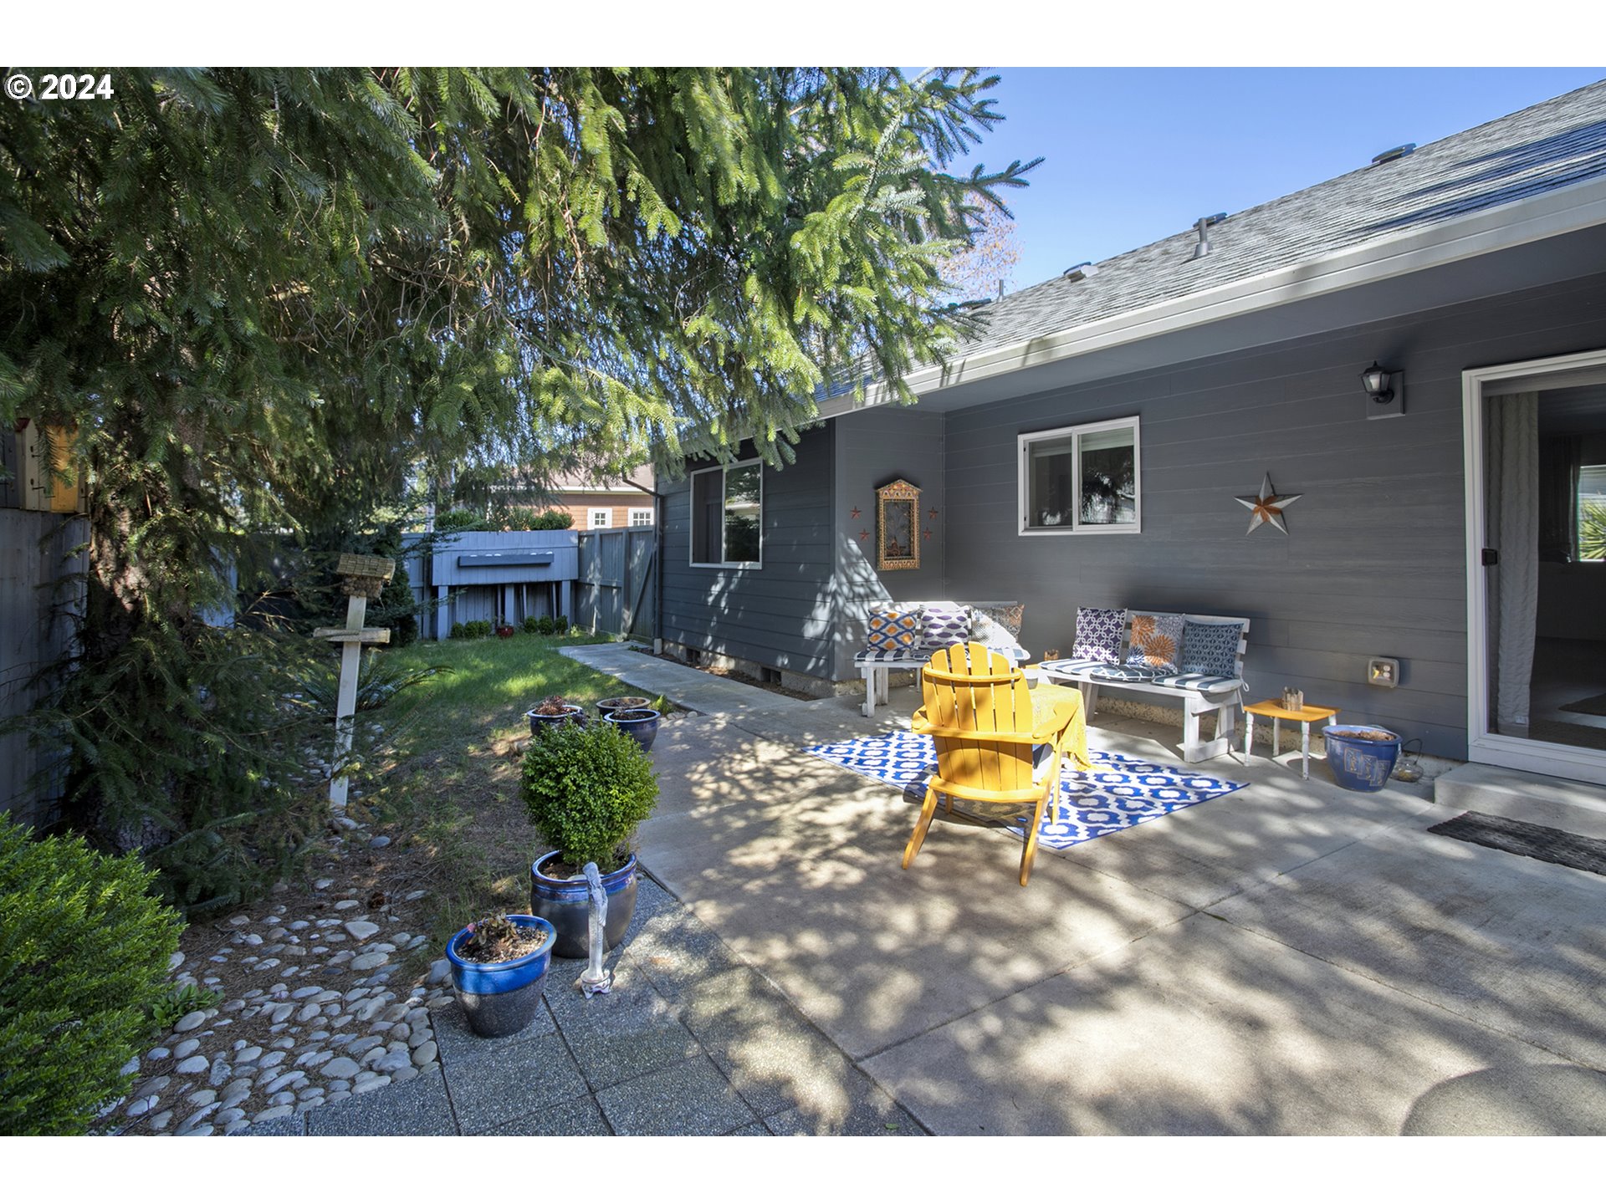
Furnished patio beside a dark gray house, shaded by a large evergreen and centered on a bright yellow Adirondack chair.
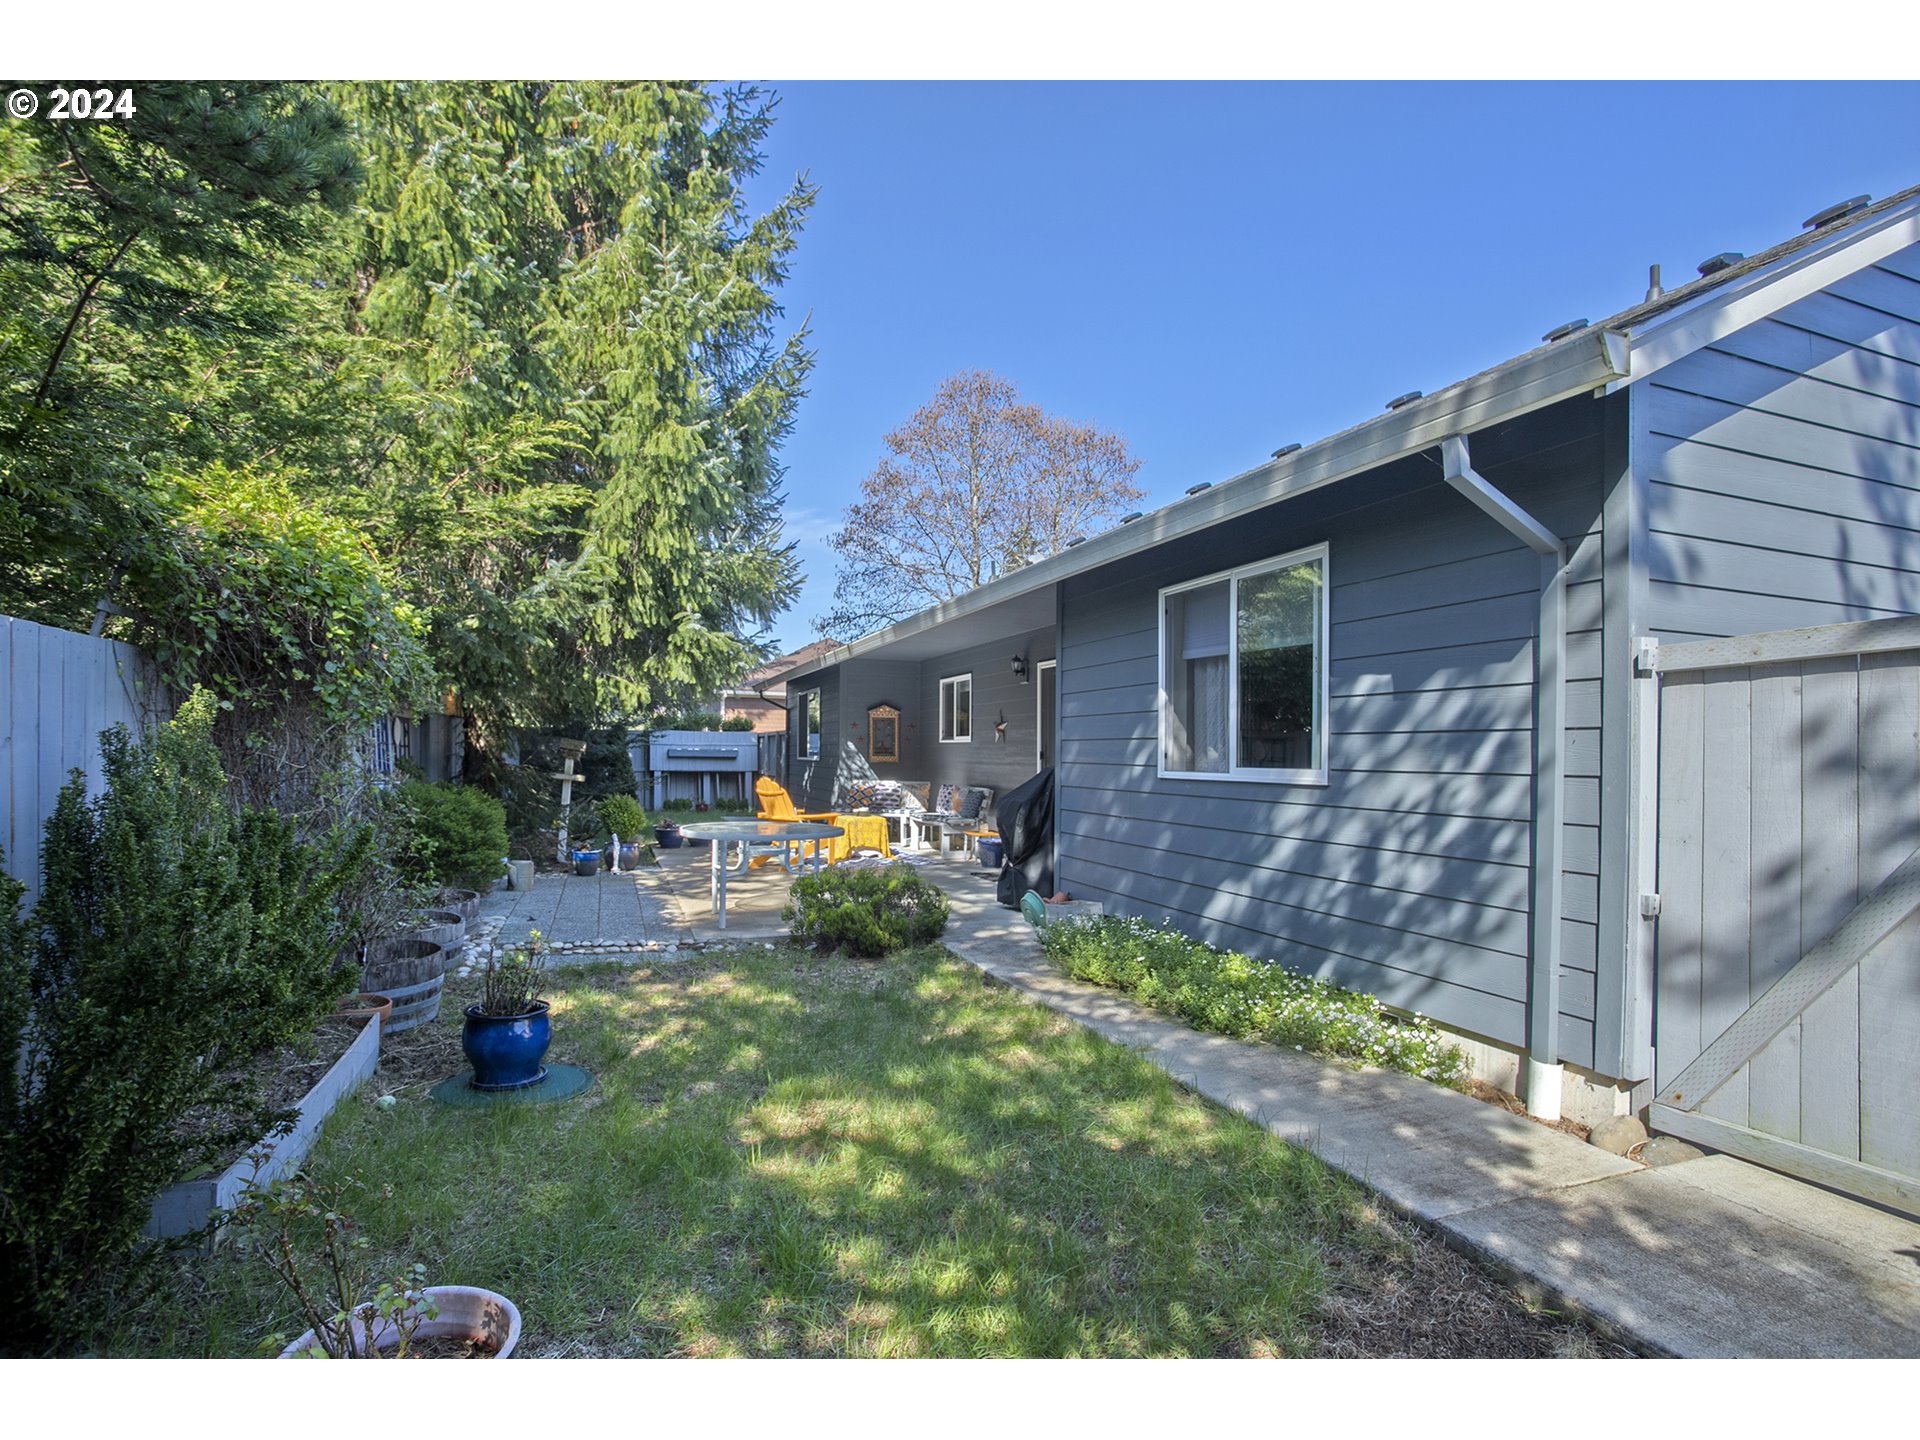
Gray-sided home beside a fenced backyard garden with patio seating and a small table.
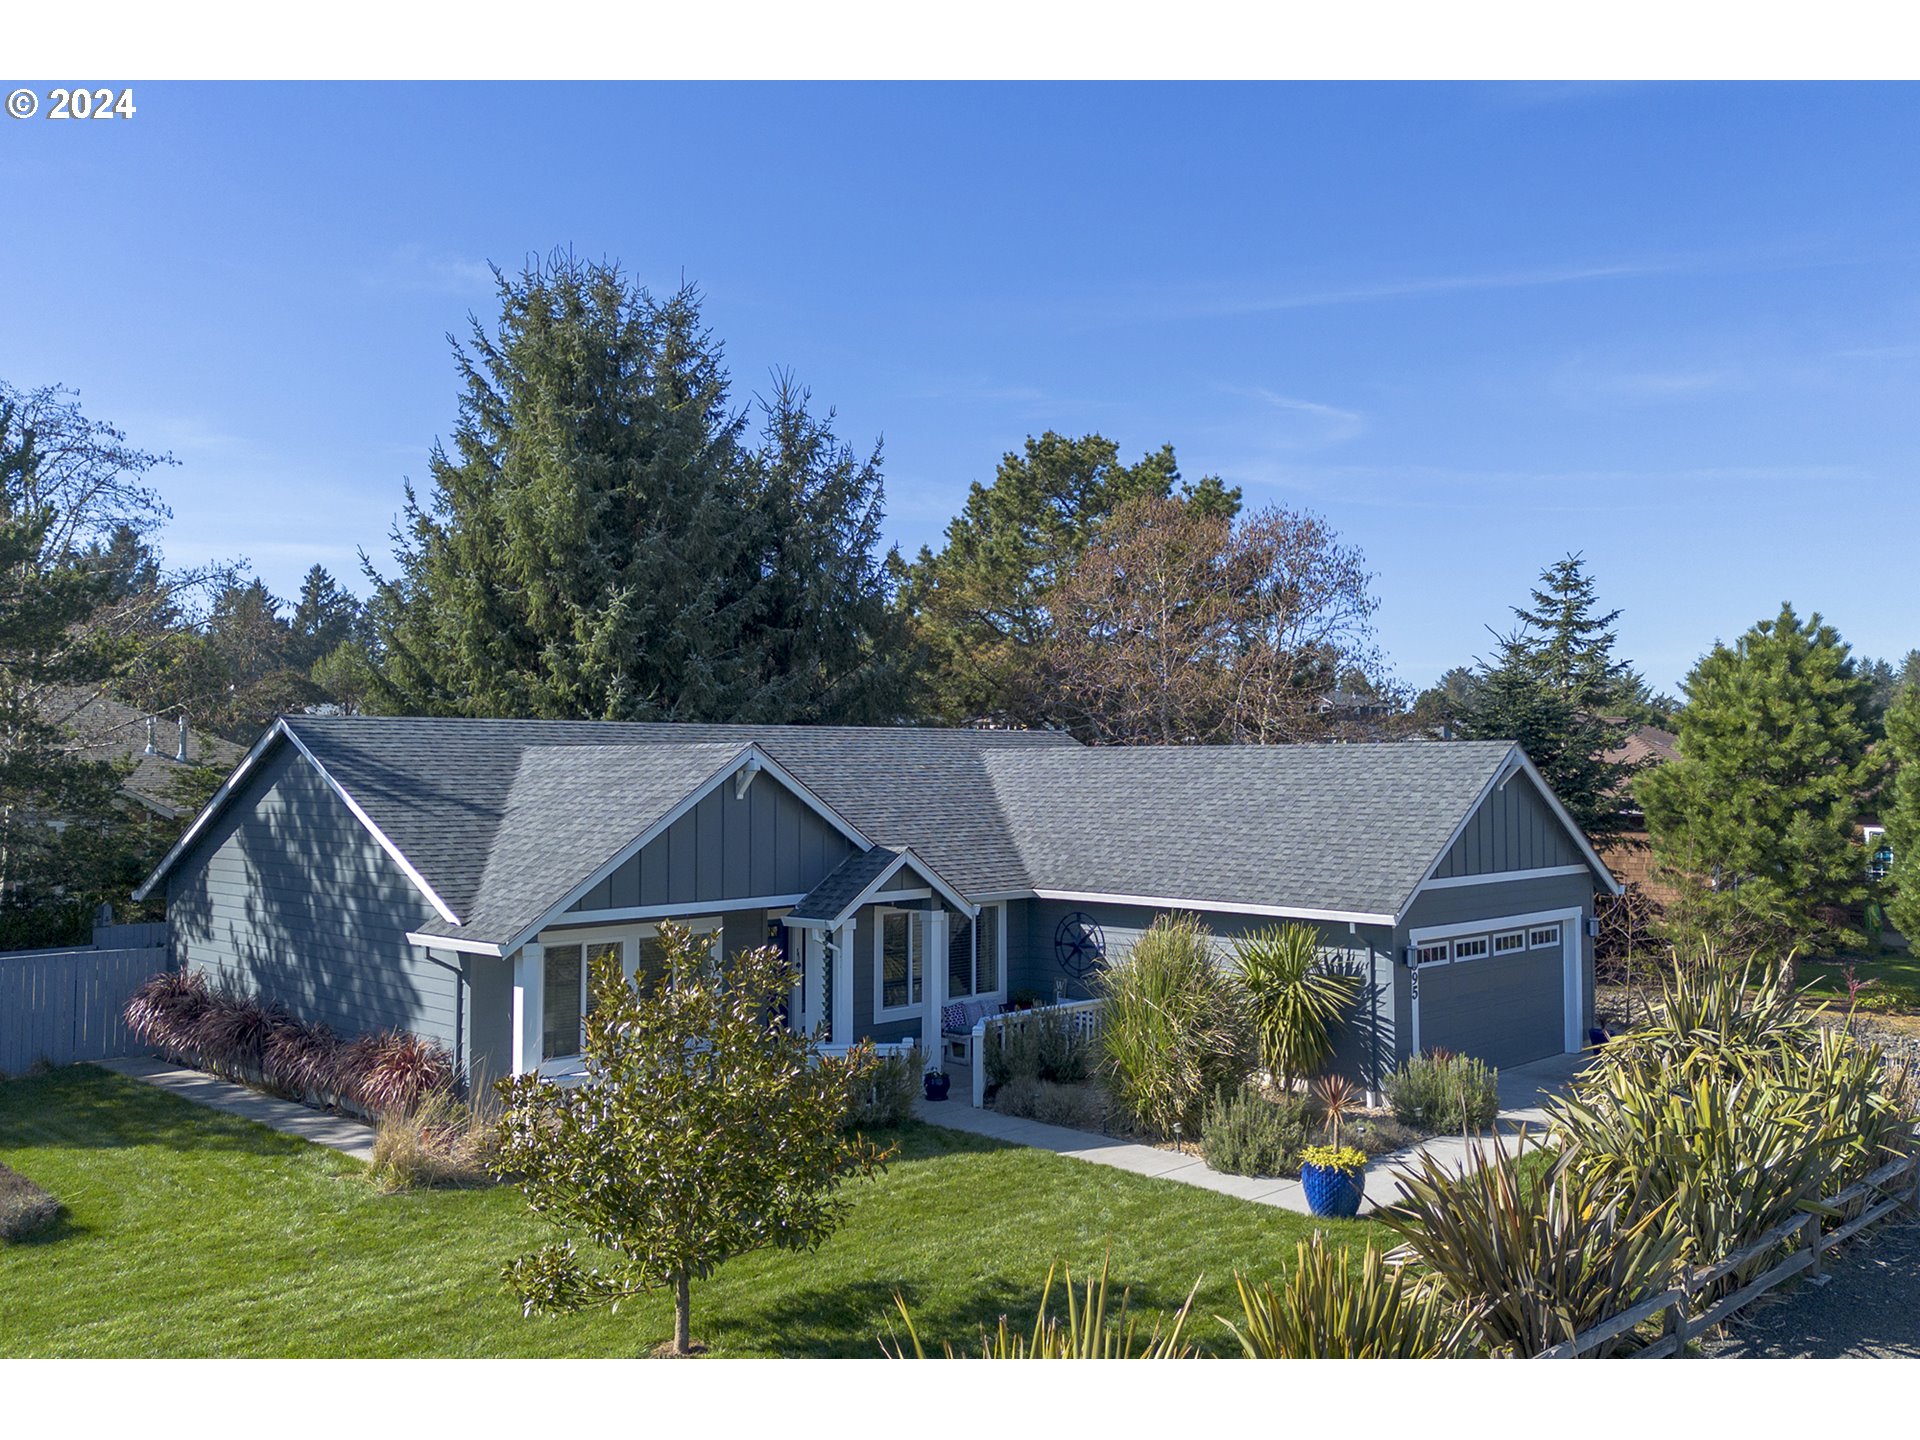
Gray single-story home with multiple gables, an attached garage, and landscaped front yard.
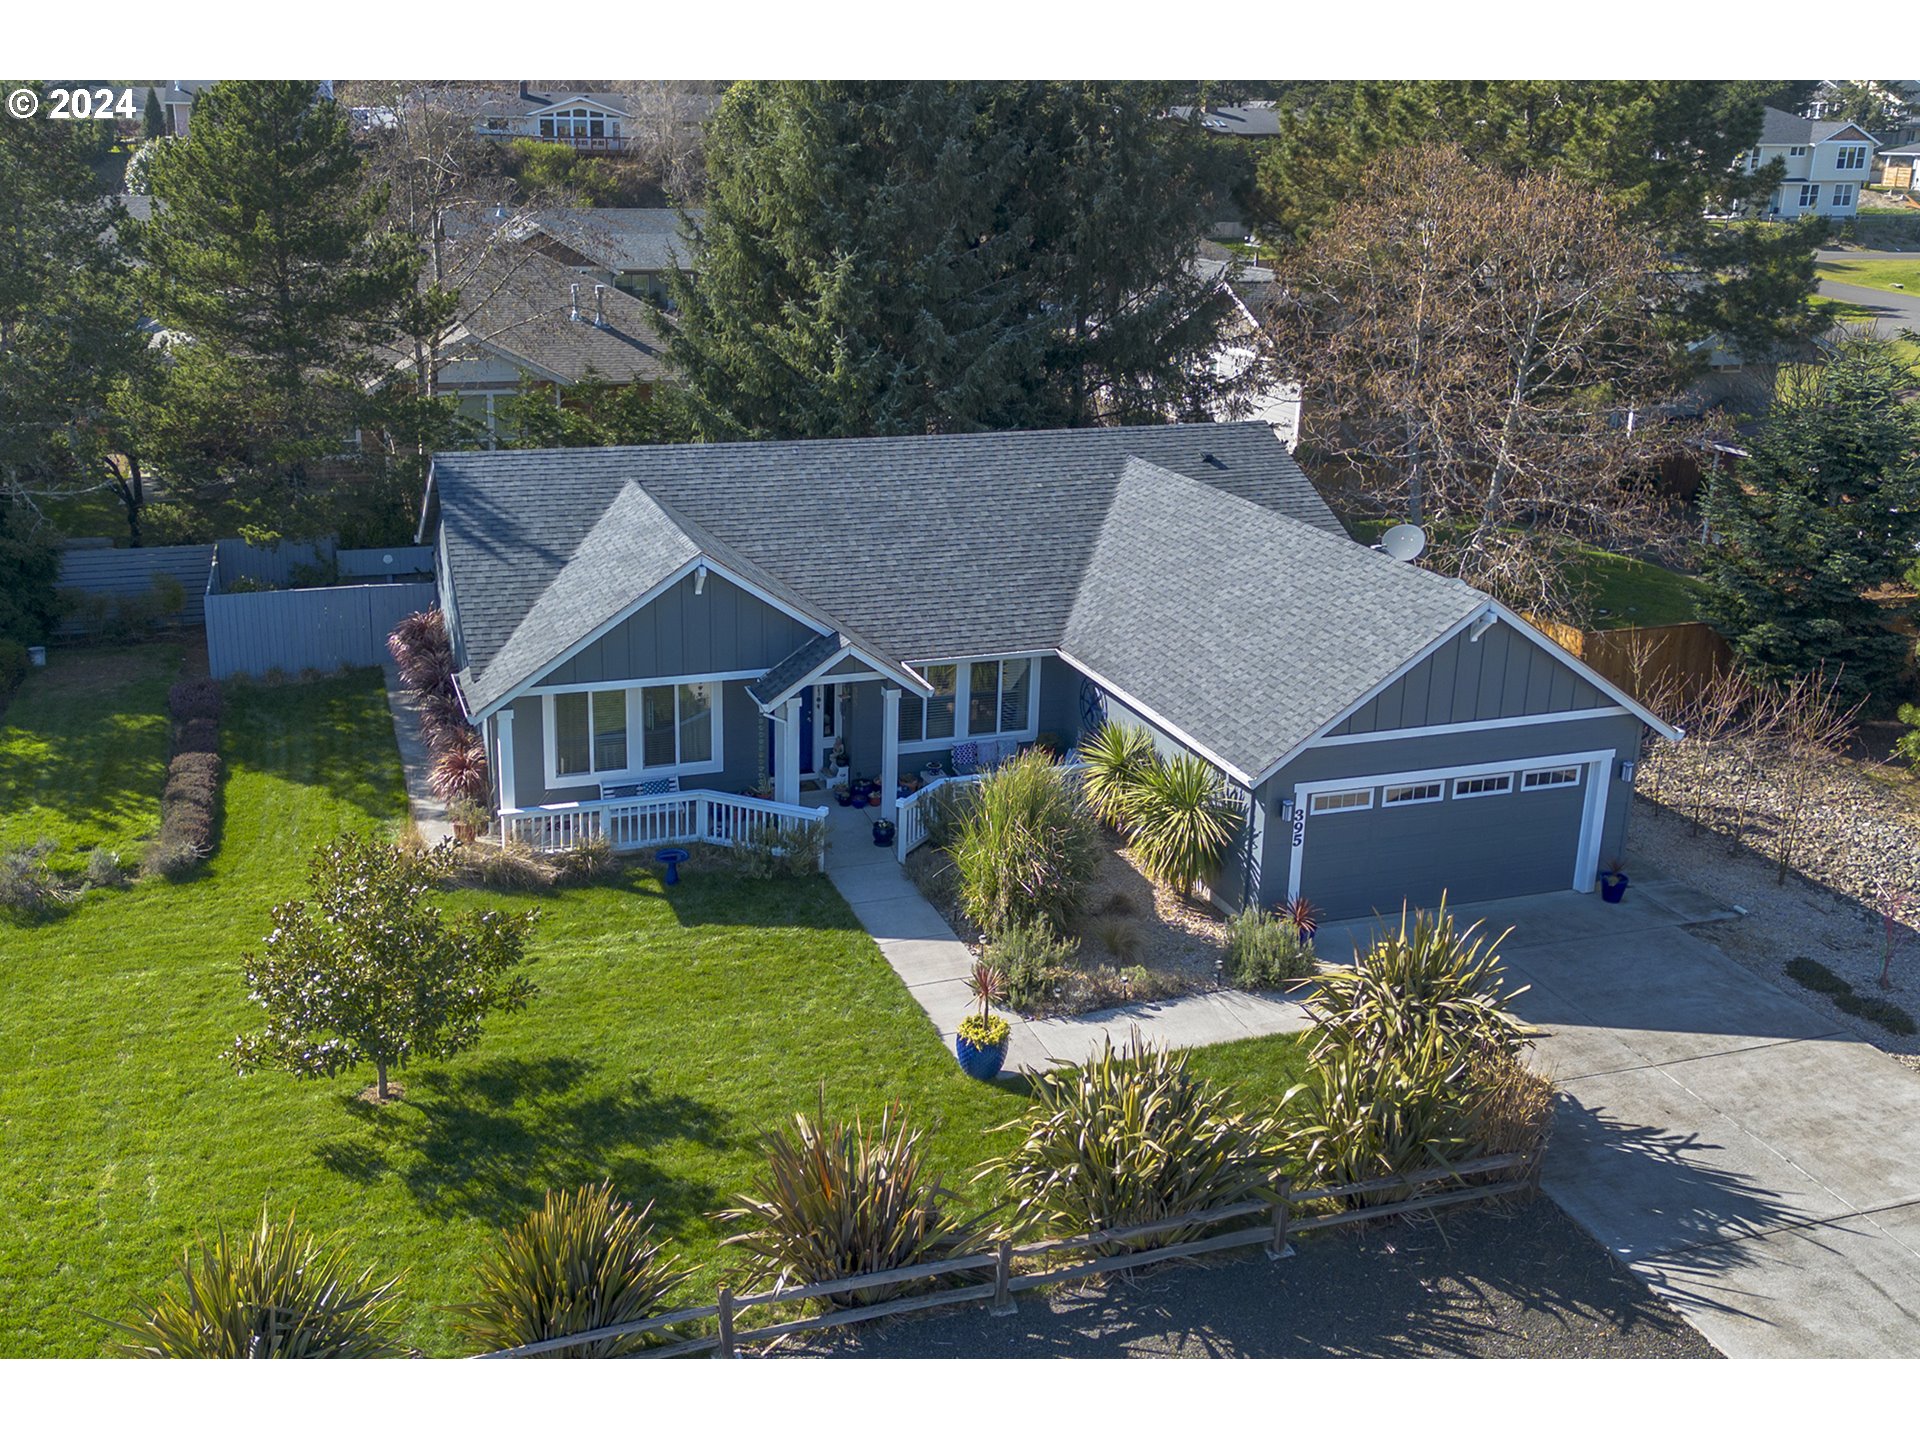
Aerial view of a gray single-story home with a two-car garage, front porch, and landscaped yard.
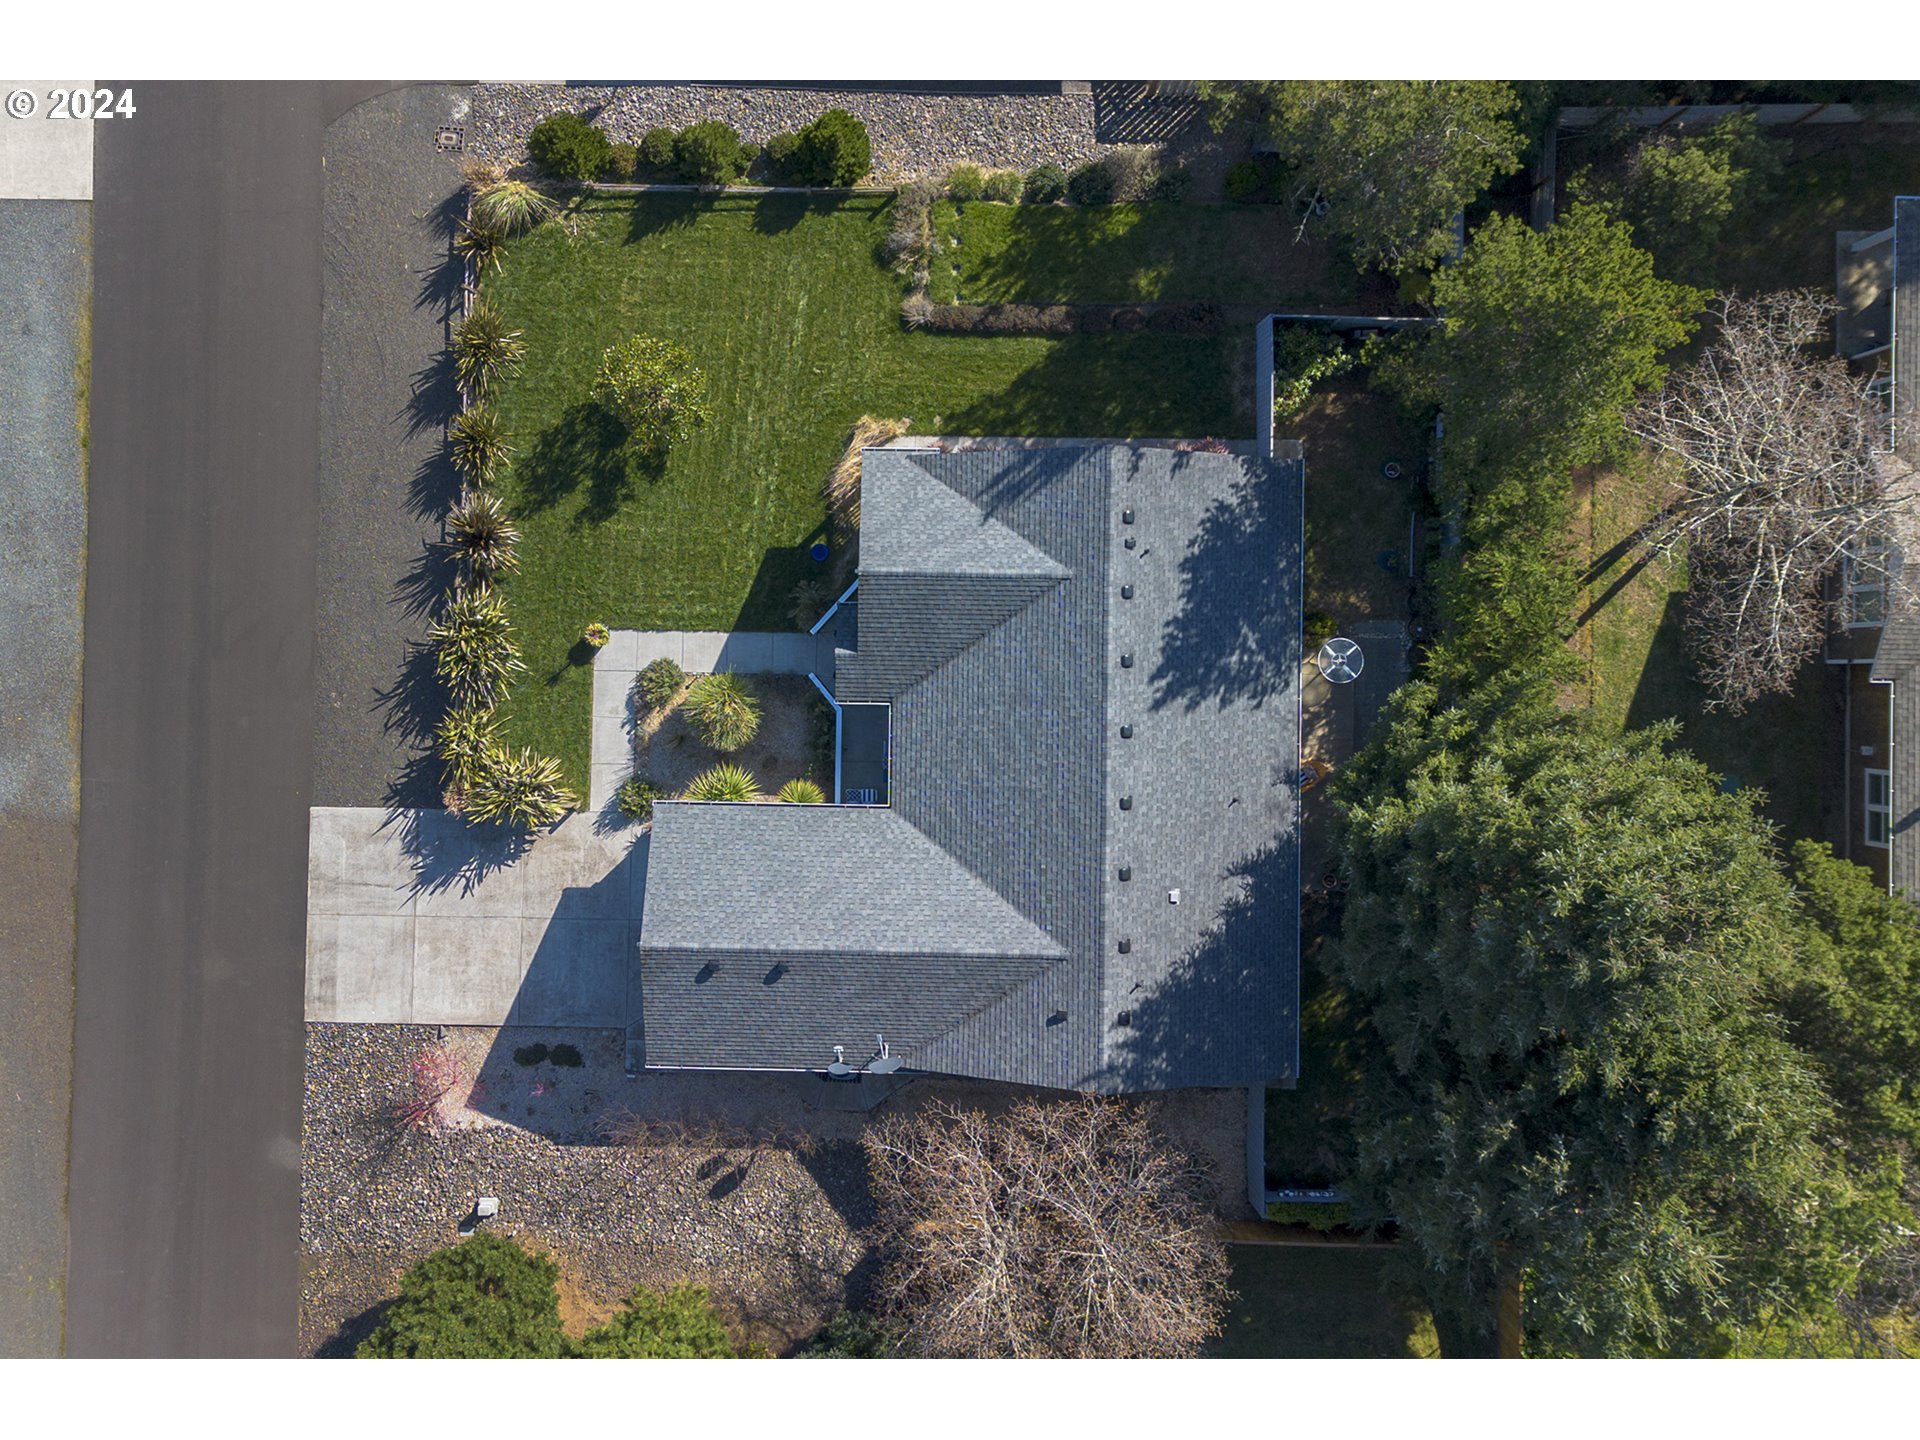
Aerial view of a home with a gray shingle roof, landscaped yard, and surrounding trees.
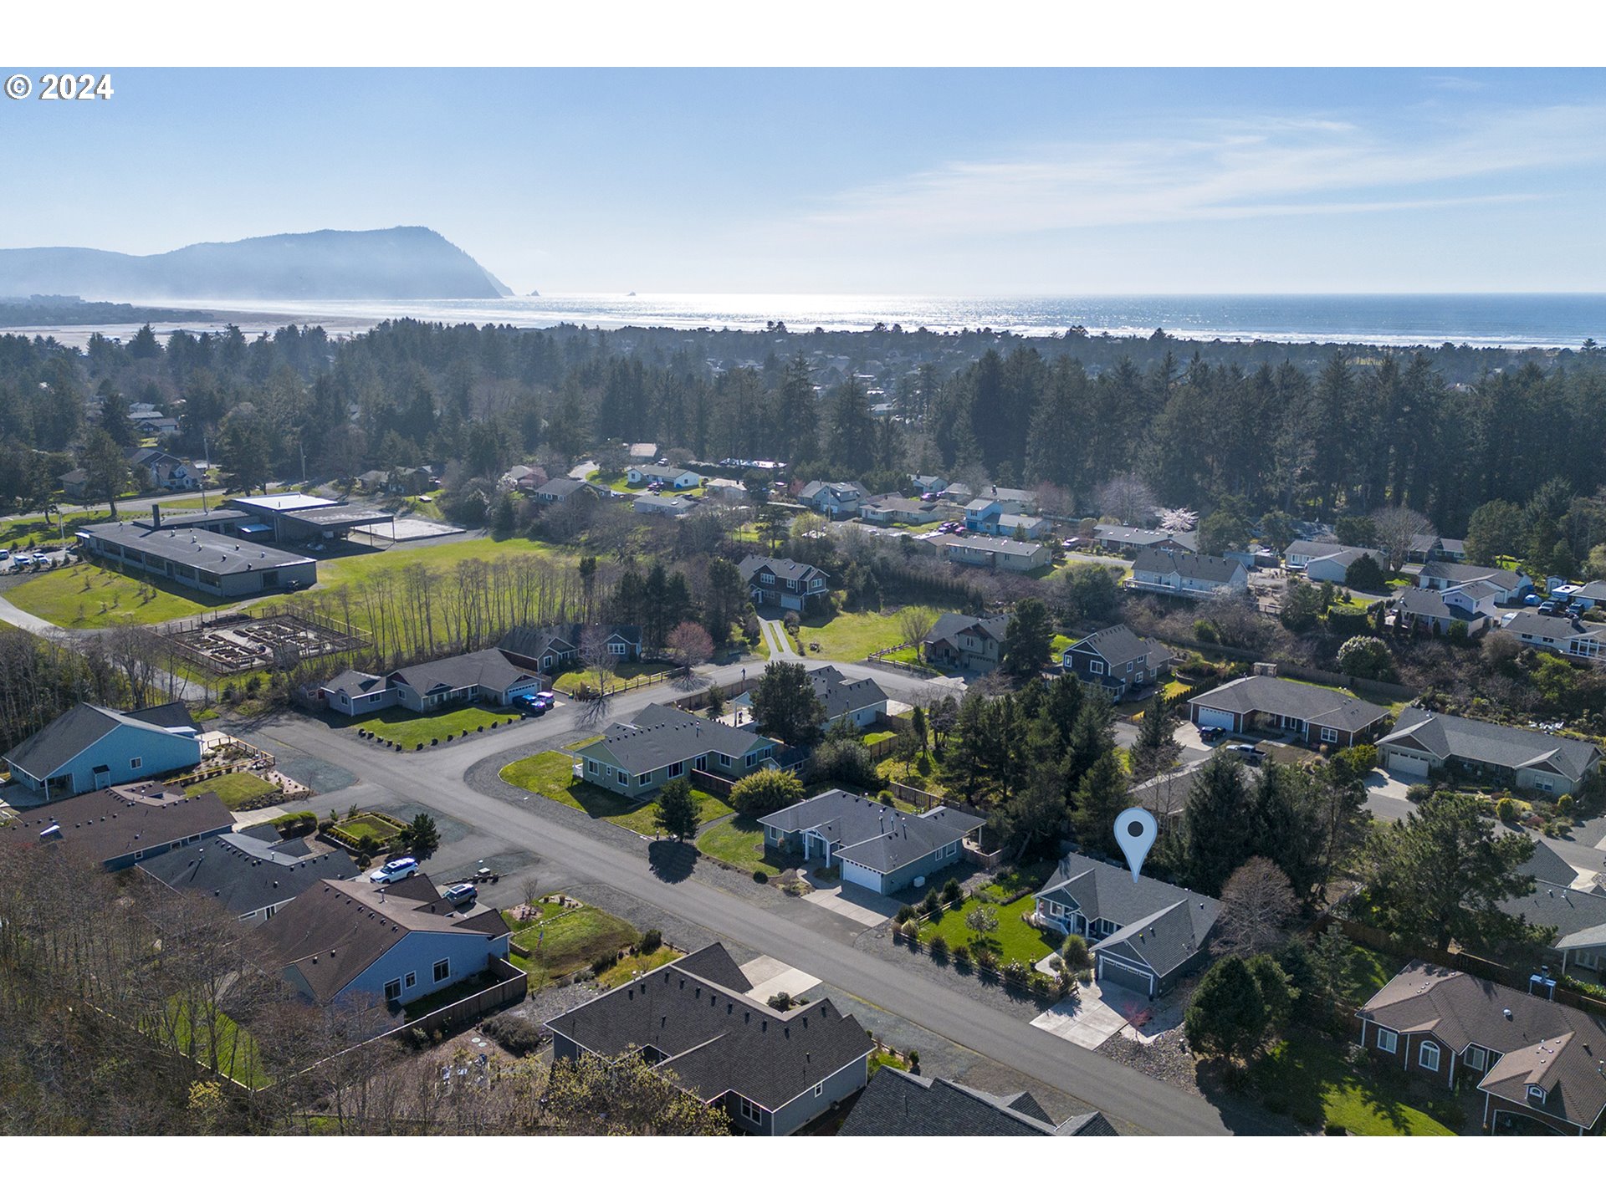
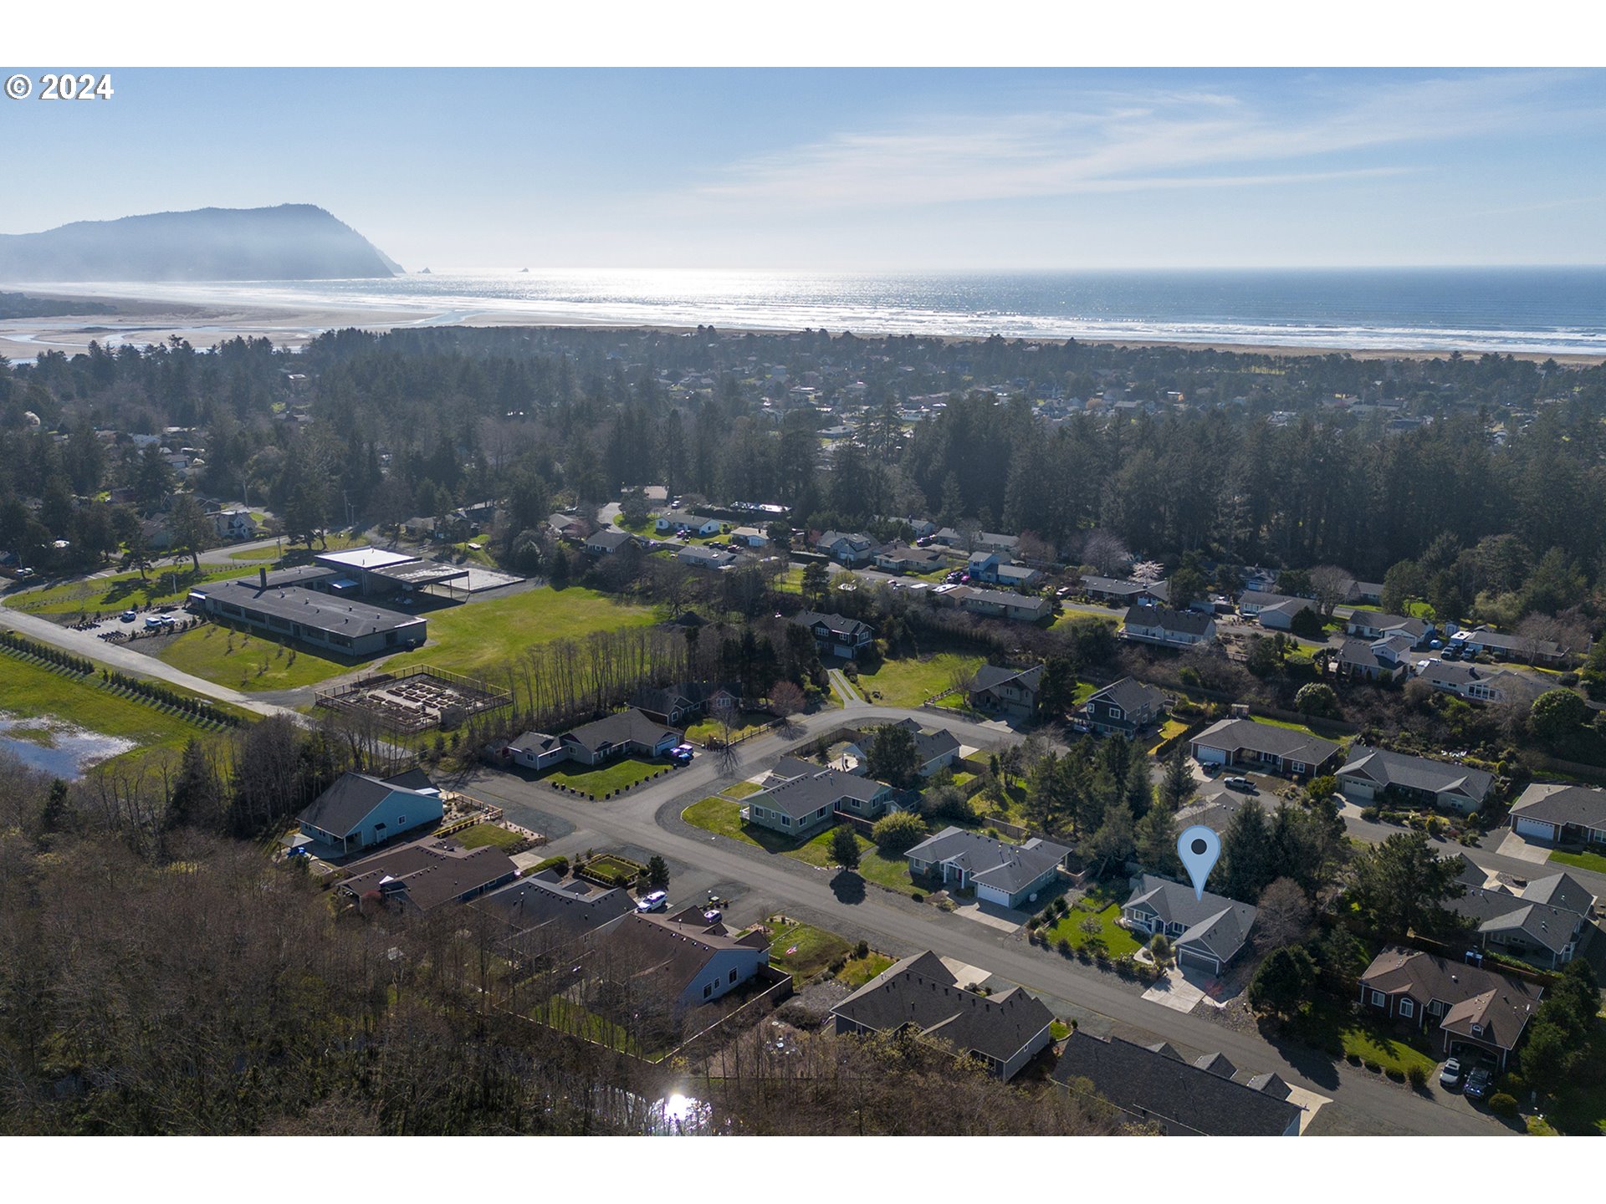
Aerial neighborhood view with a map pin marking a house, the ocean, and a headland beyond.
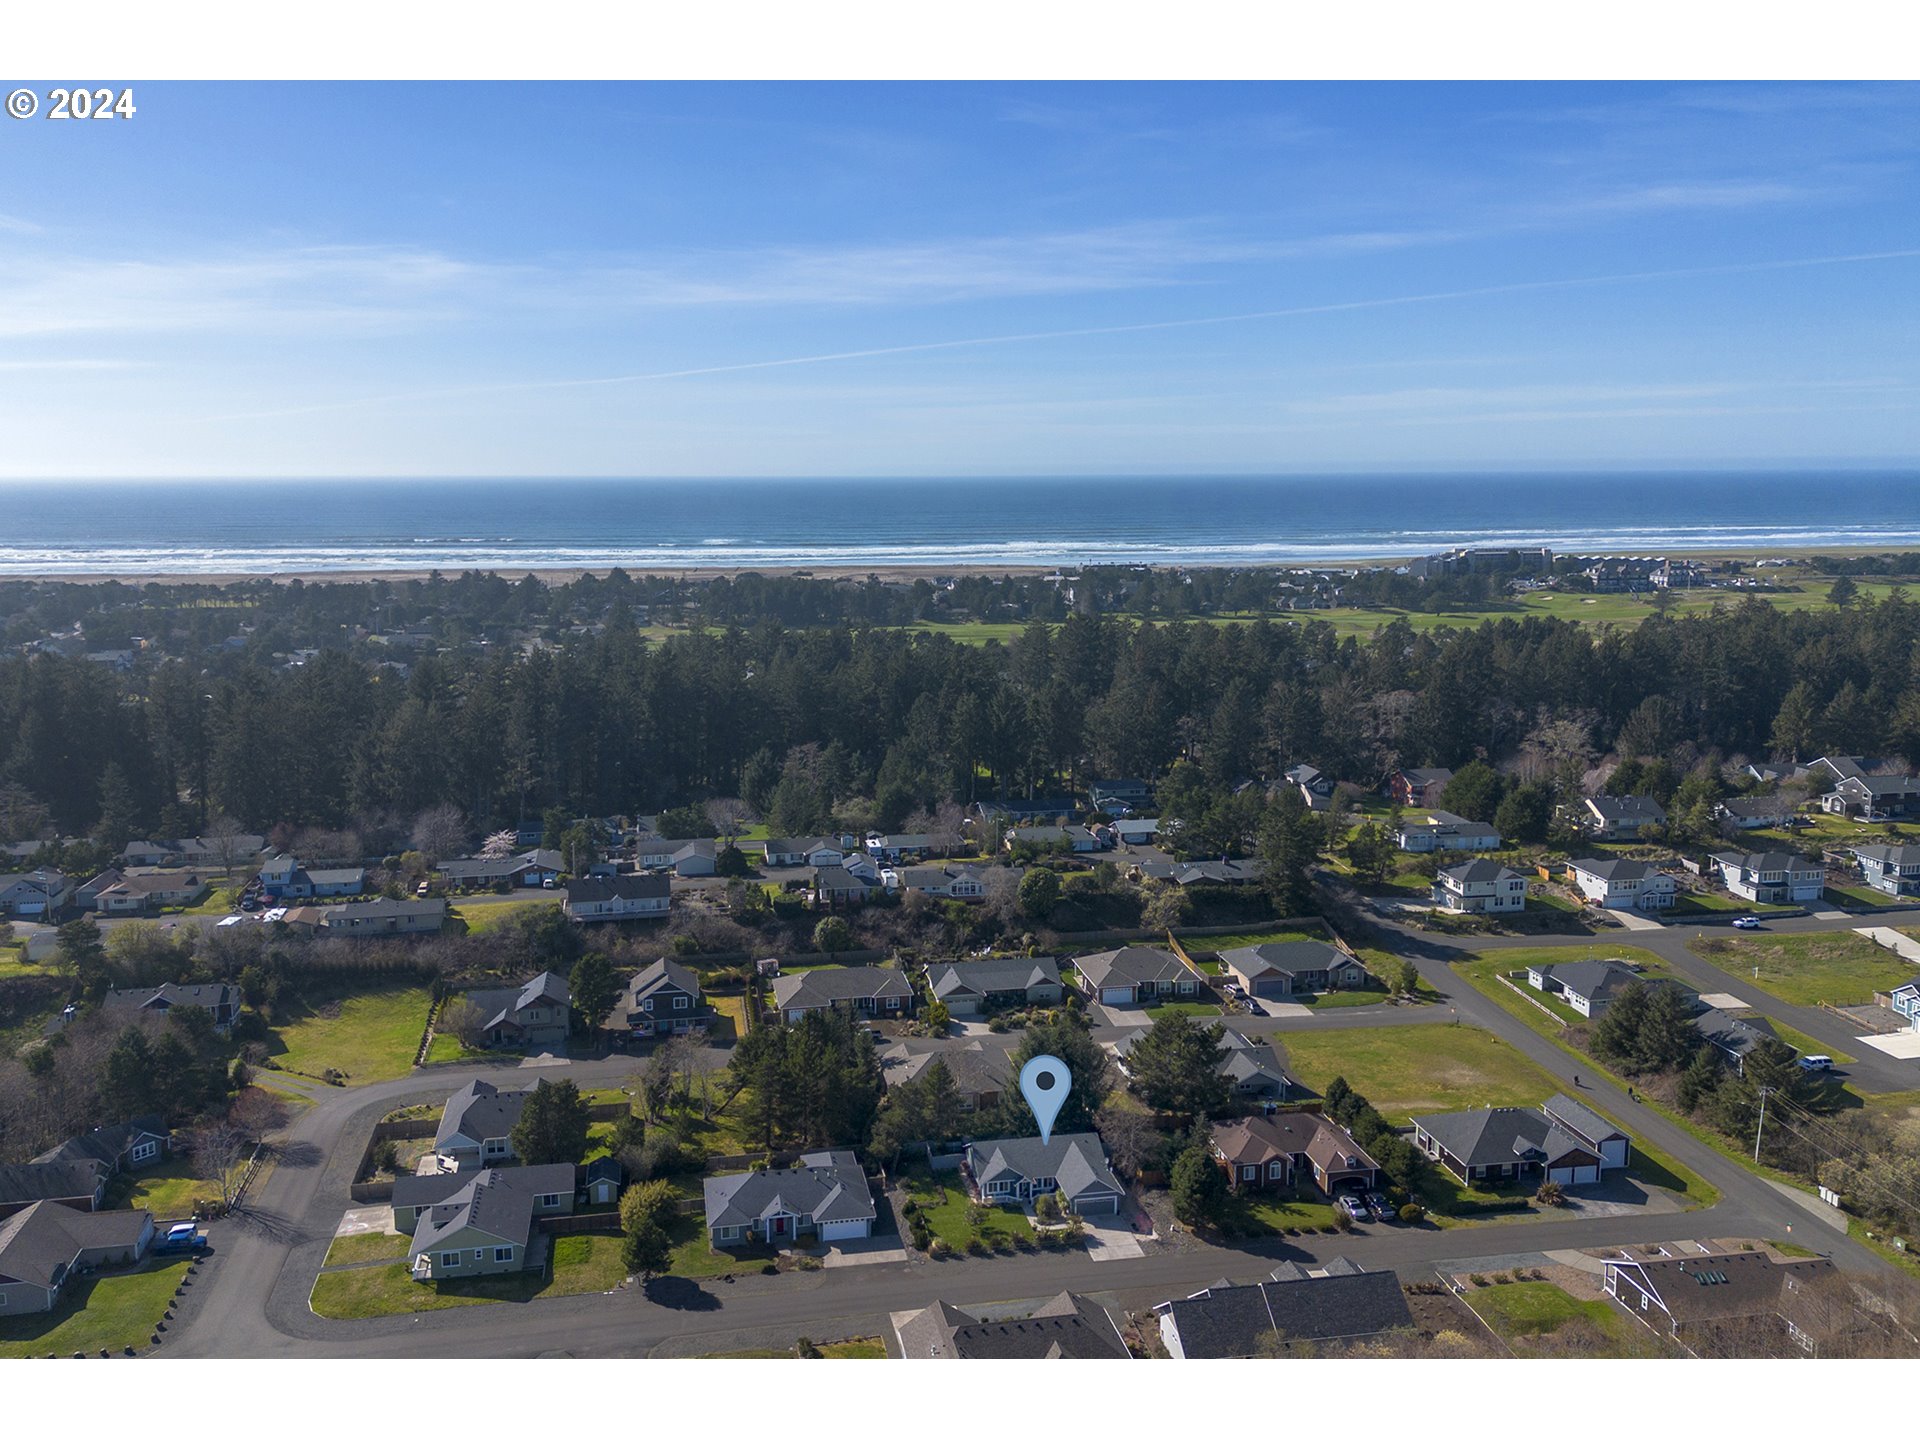
Aerial view of a marked home in a coastal neighborhood, with the ocean and beach in the distance.
Aerial view of a coastal neighborhood and ocean, with a map pin marking the property.
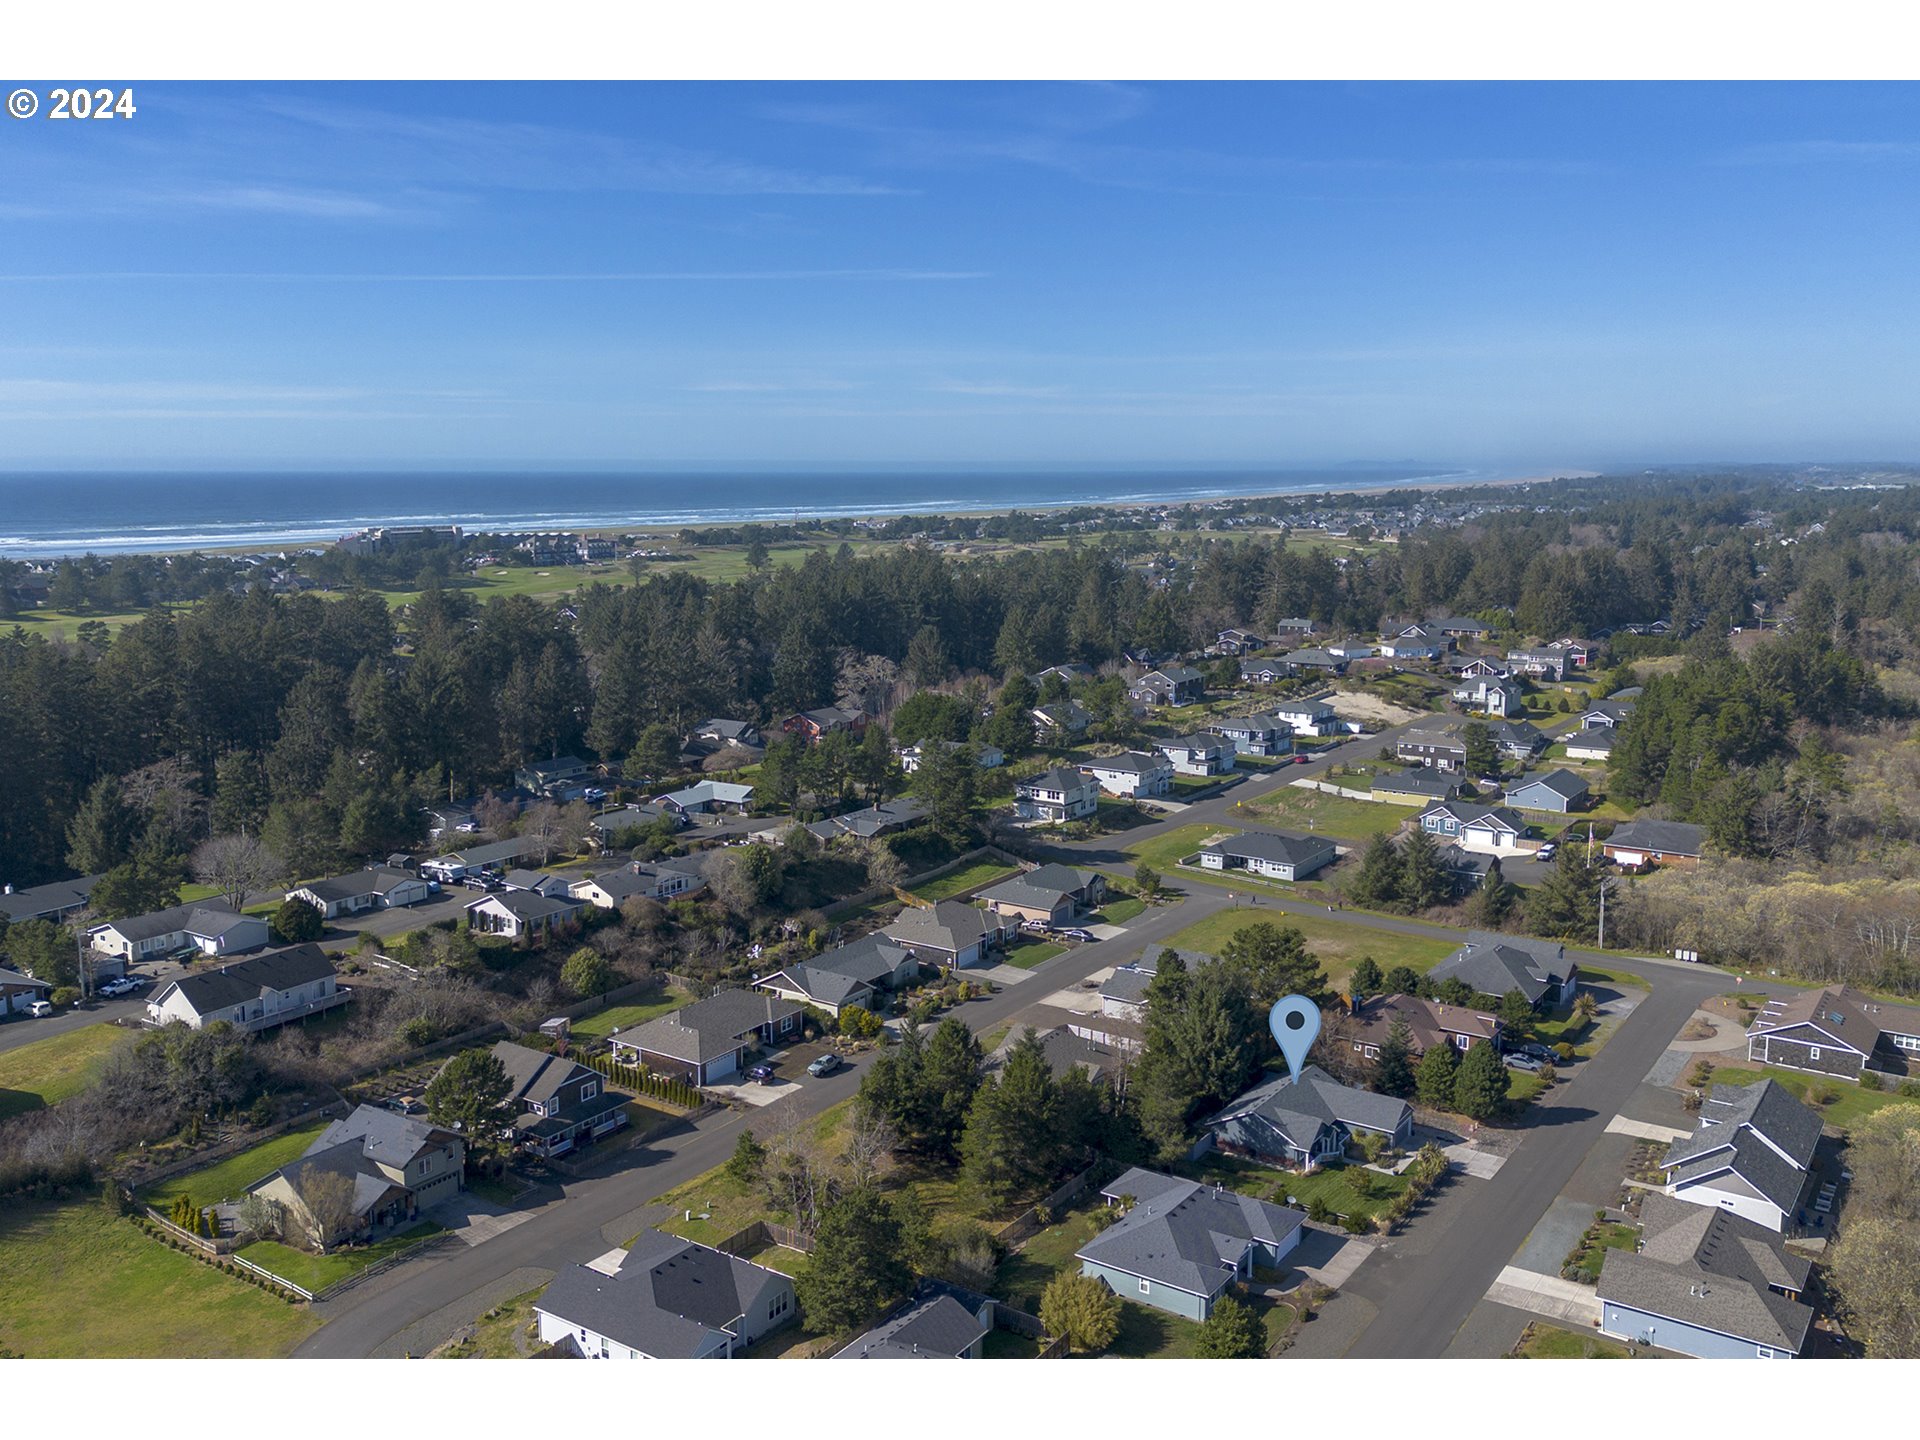
Aerial coastal neighborhood with a marked home, evergreen trees, beach, and ocean beyond.
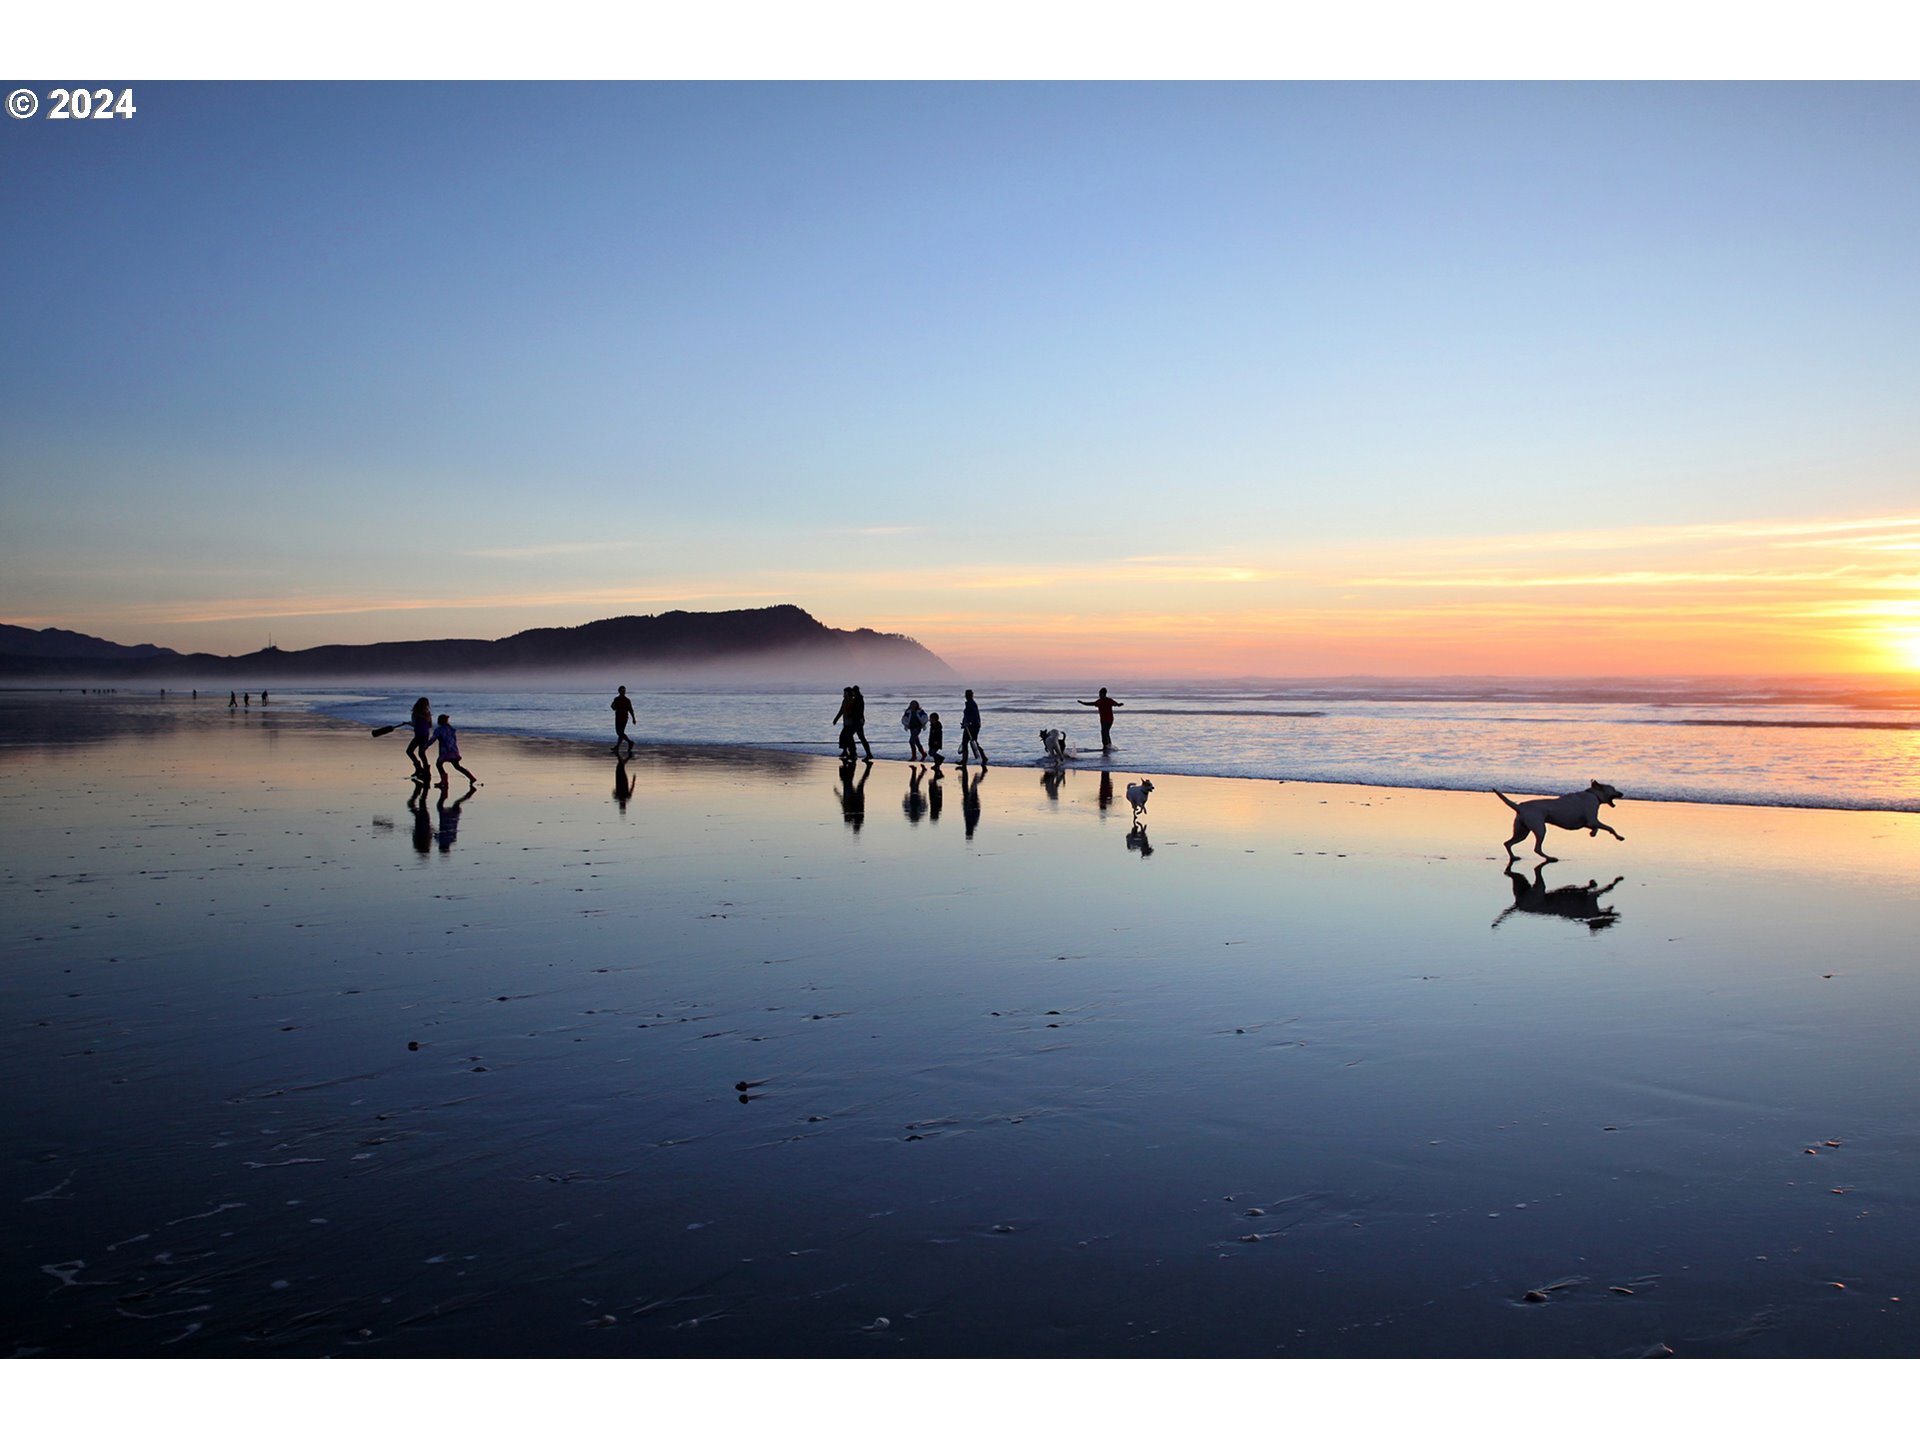
People and dogs walk across reflective beach sand at sunset beneath a distant headland.
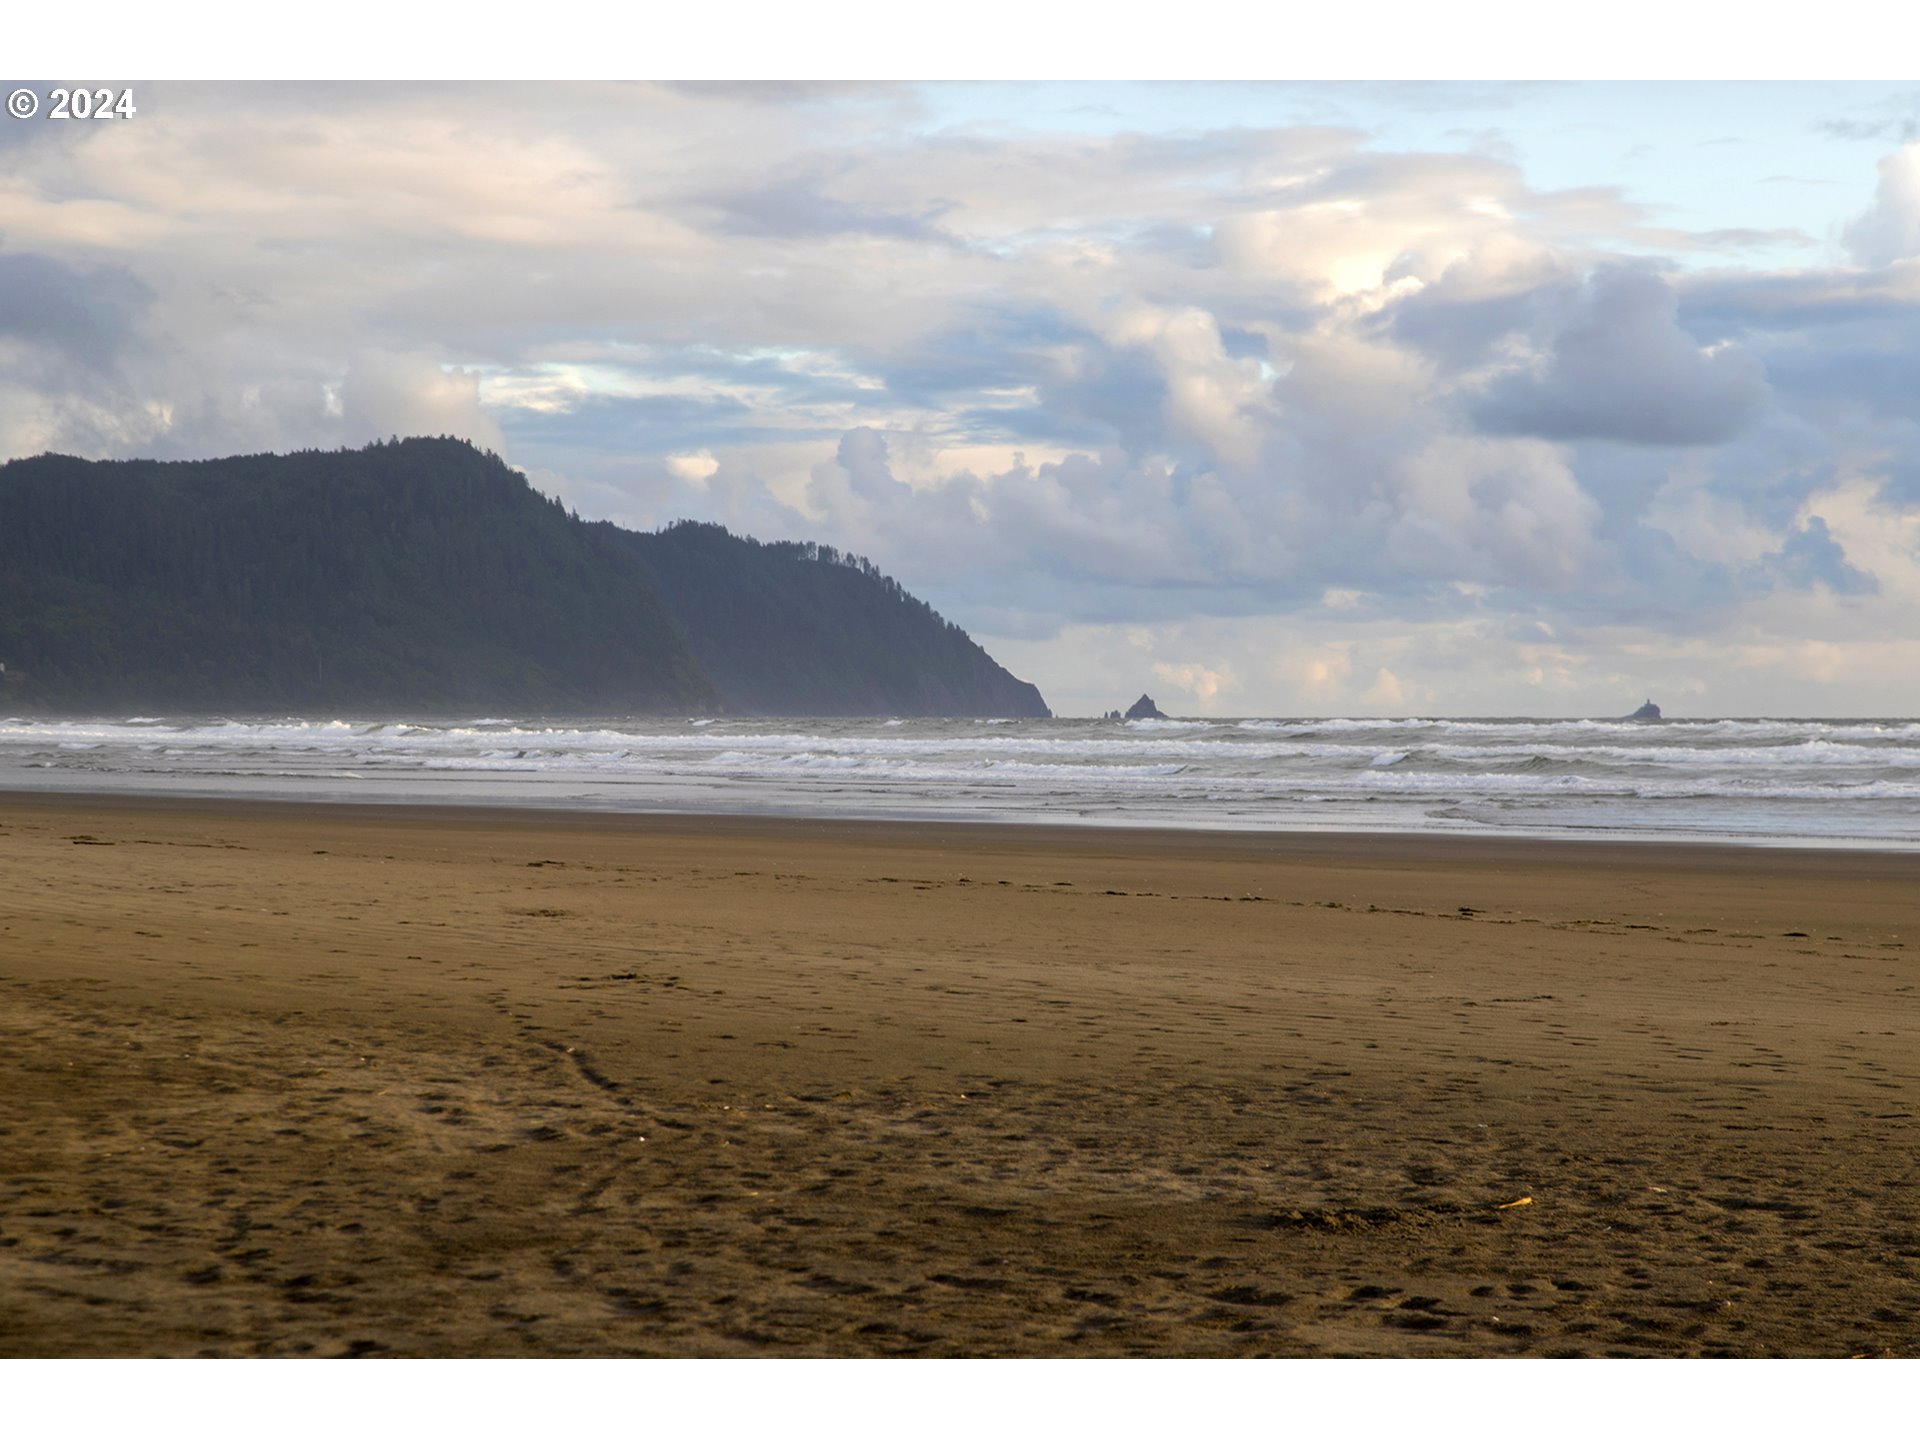
Oregon coast beach with rolling surf, offshore sea stacks, and a forested headland.
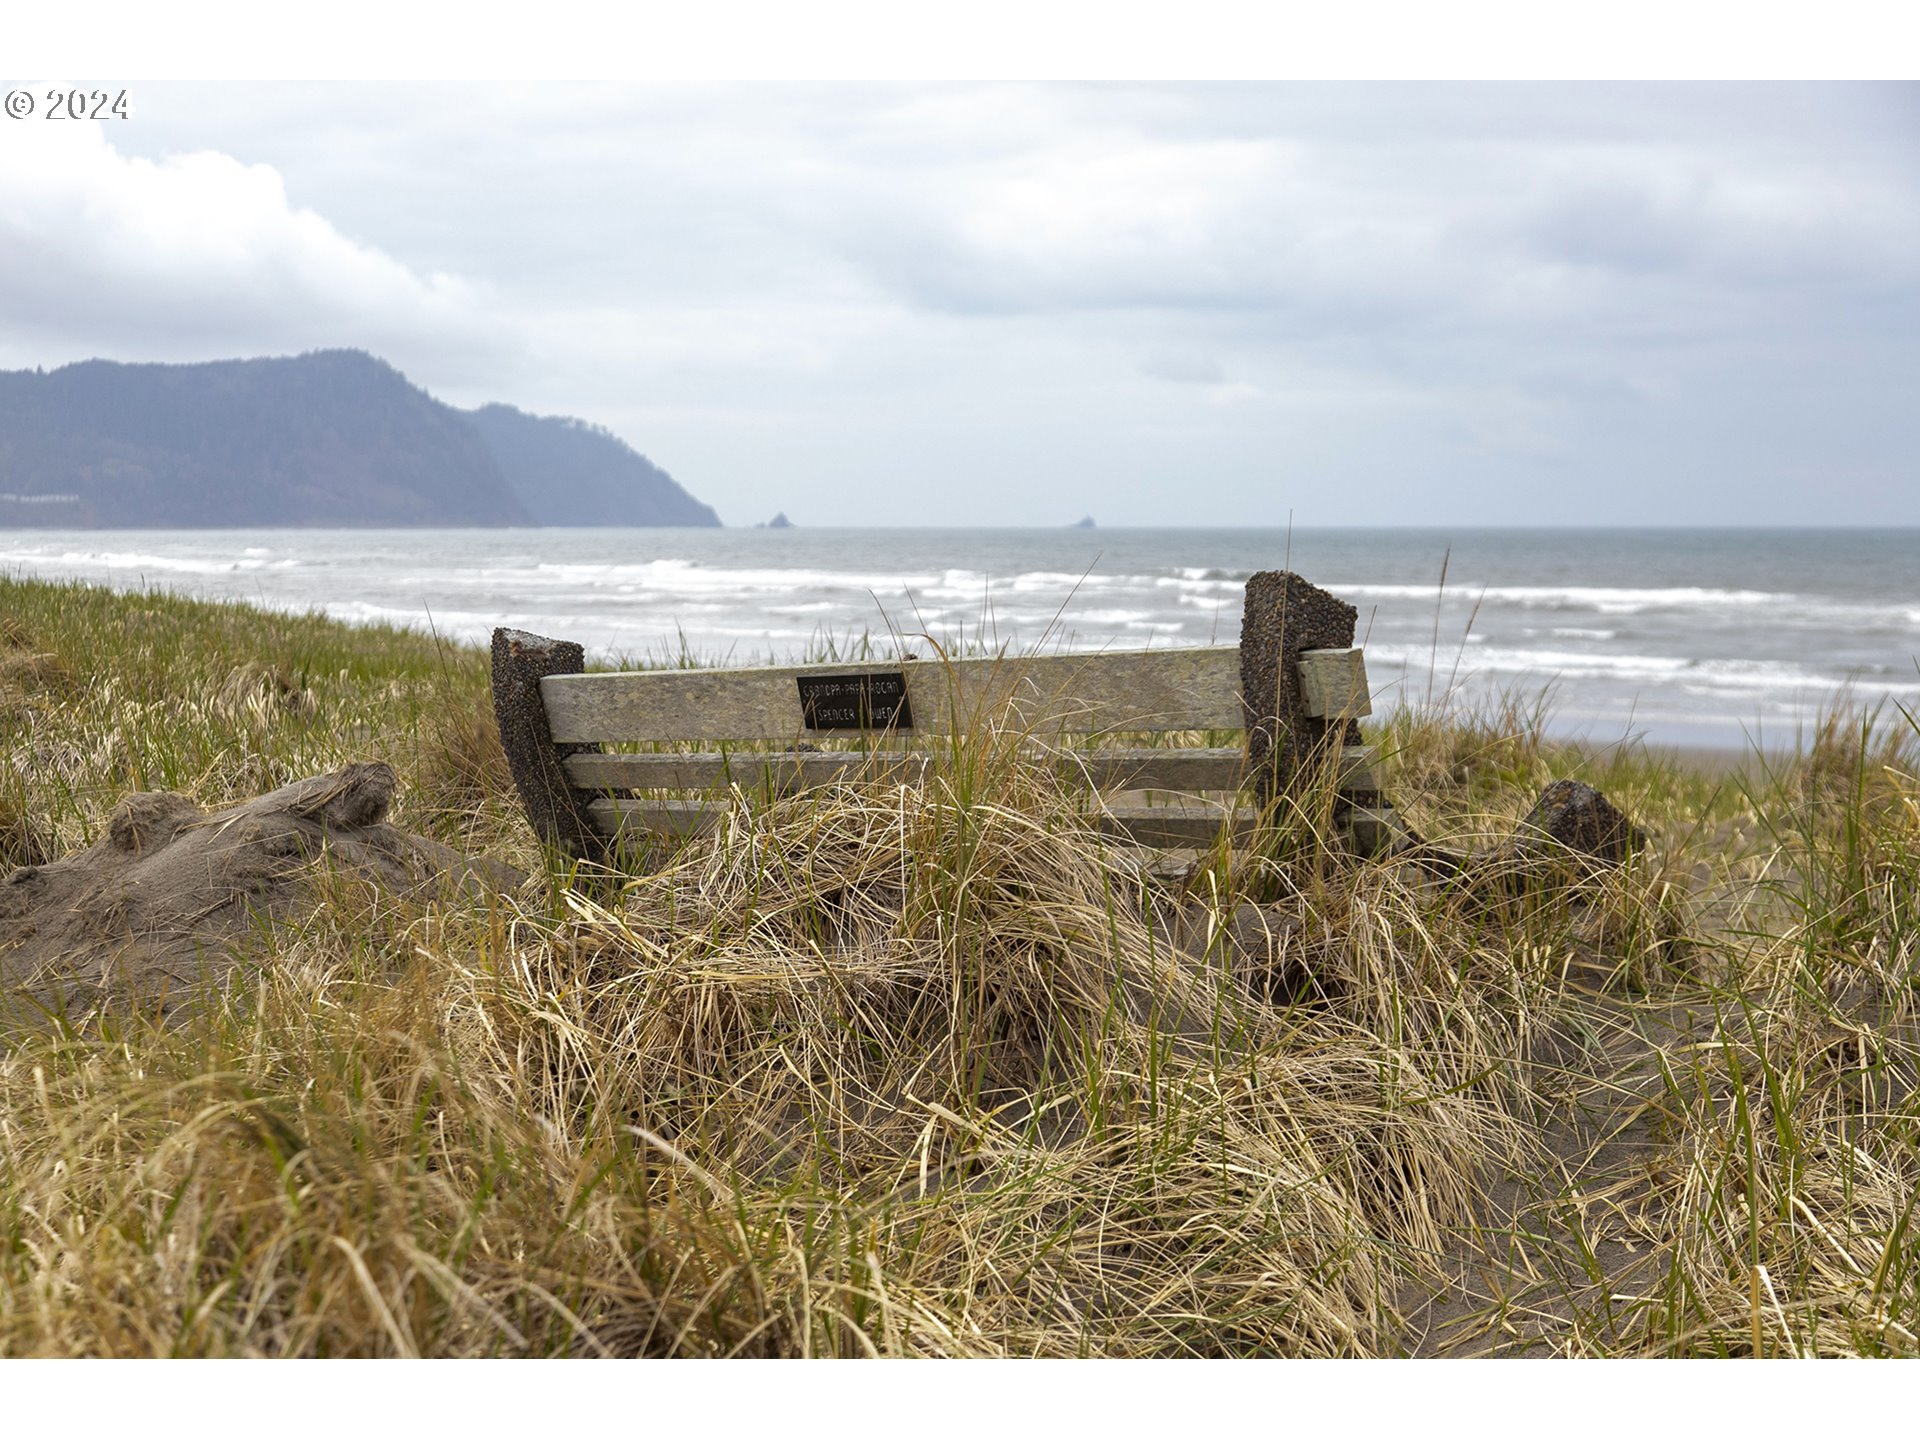
Wooden bench among beach grasses overlooking ocean waves and a distant forested headland.
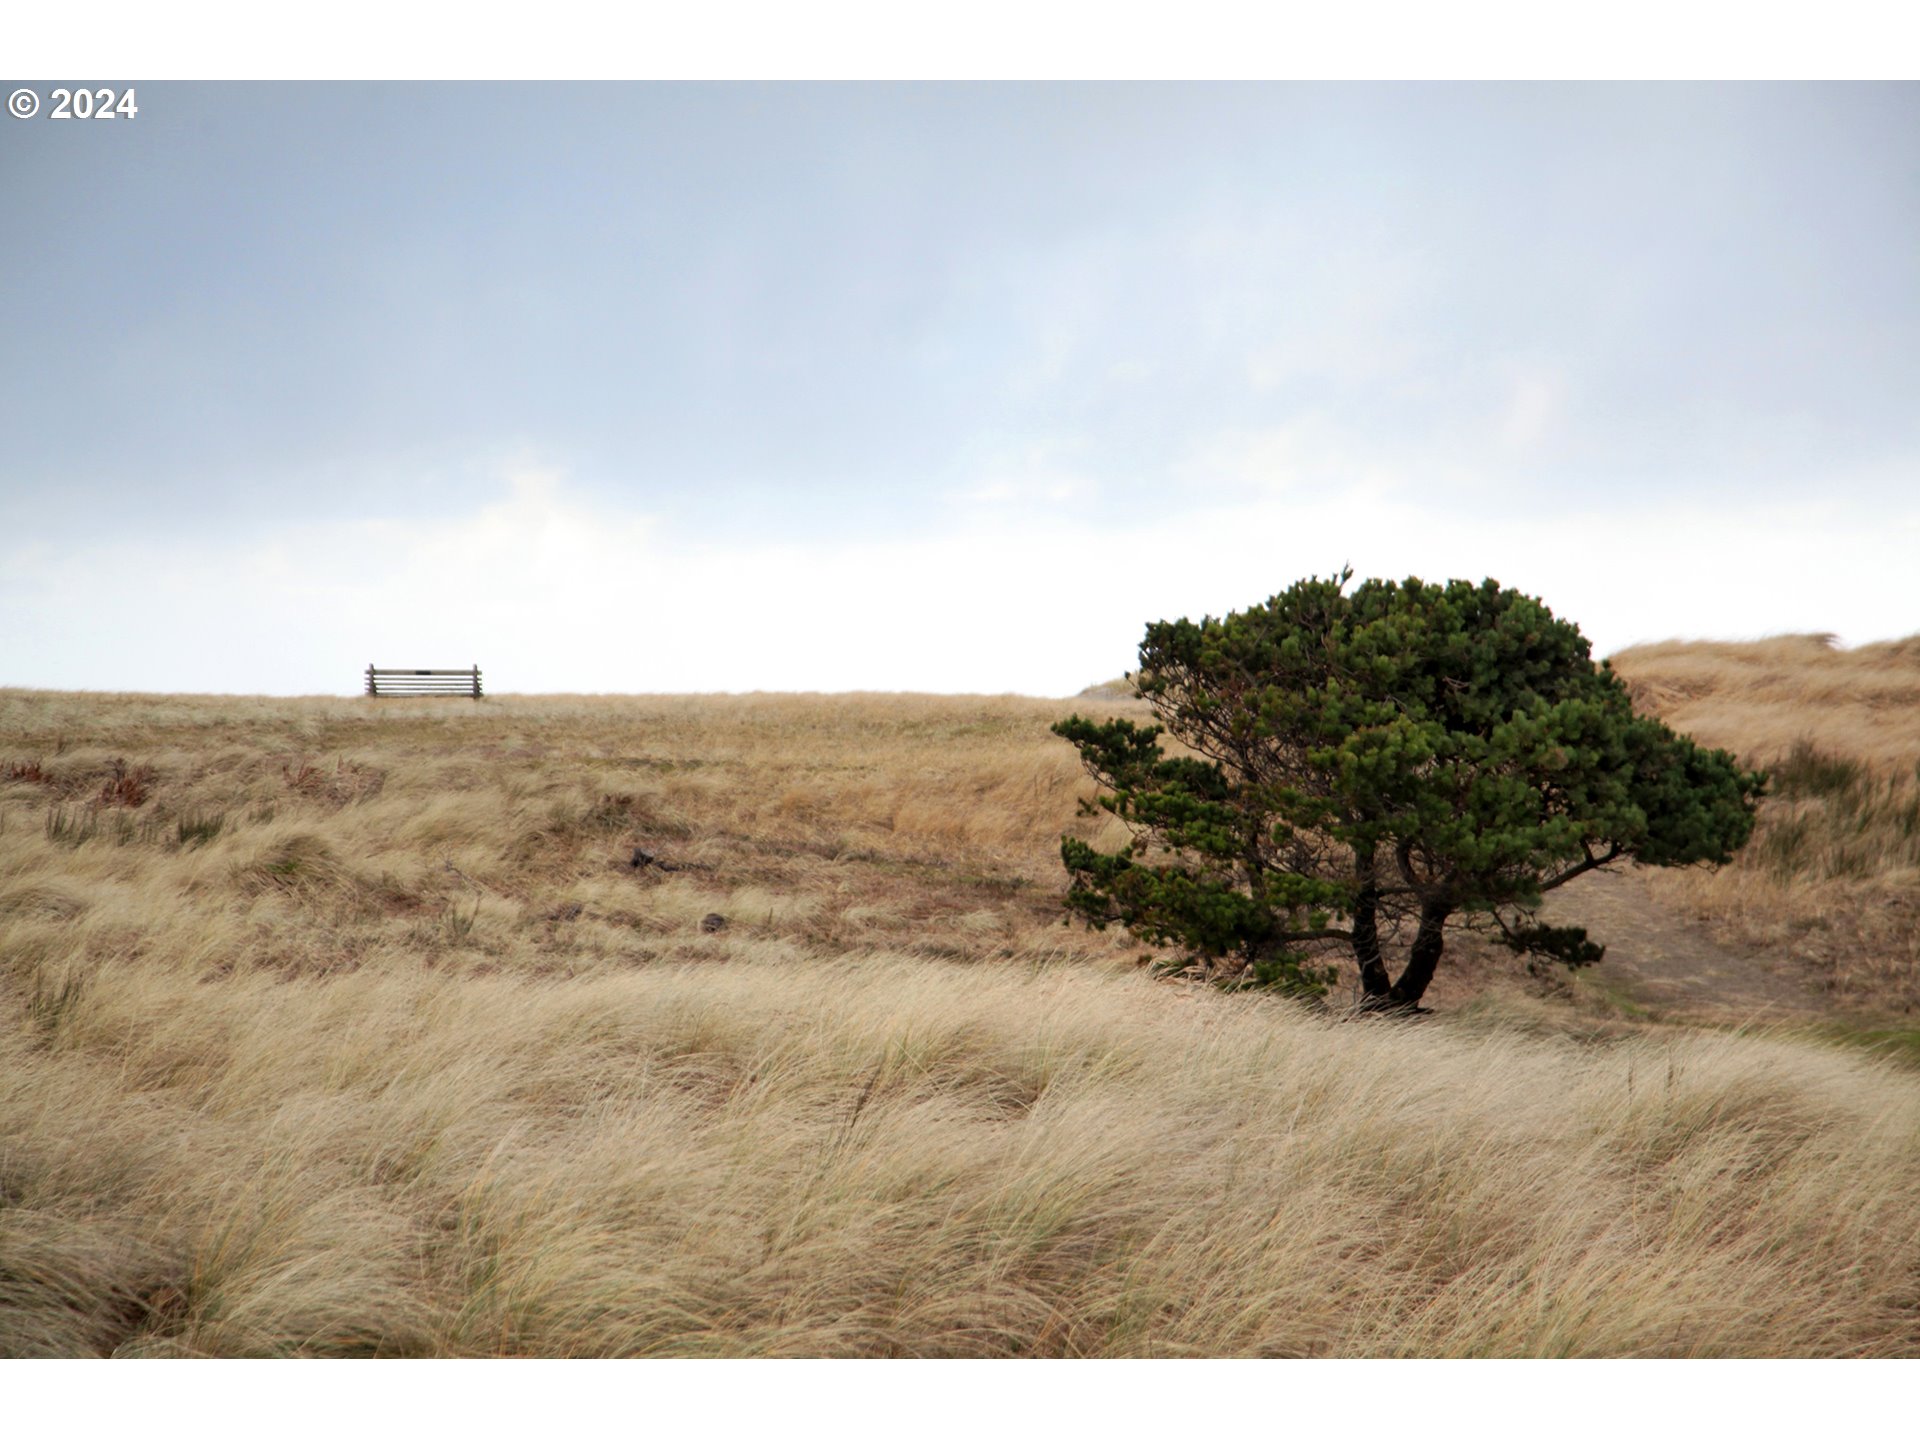
Coastal dunes with windblown grass, an evergreen tree, and a wooden bench on the ridge.
VIEW PHOTOS
Listing Courtesy of Windermere Realty Trust, Jenny Frank. 503-440-1973
$675,000

395 E KERSHUL CIR

3 Beds 2 Baths 1,558 Sq.Ft. 10,018 Sq.Ft.

Description

Welcome to The highly sought after Gearhart Community west of 101!! This meticulously maintained and privately landscape ranch home awaits its new family. Easy living with beautiful & bright open floor plan. This home includes stainless steel appliances, LVP flooring, granite counter tops, and beautiful fixtures. Enjoy the privacy of the back patio or the coved front porch with the quintessential beach ambiance. This house is is just blocks from downtown, the beach, and the golf course. Enjoy this as your primary residence or your beach getaway.

Share Property

Location

395 E KERSHUL CIR, Gearhart, OR 97138

Status

Sold

Date Sold

April 30, 2024
Jenny Frank

Jenny Frank

TITLE

REALTOR®

Property Amenities

Interior
Appliances Dishwasher, Free Standing Range, Free Standing Refrigerator, Microwave
Total Bedrooms: 3
Full Bathrooms: 2
Other Interior Features Garage Door Opener, Luxury Vinyl Plank, Washer Dryer
Area & Lot
Total area 1,558 Sq.Ft.
Lot Area 10,018 Sq.Ft.
Living area 1,558 Sq.Ft.
MLS® ID 24236418
Year Built 2016
High School Seaside
Middle School Seaside
Elementary School Pacific Ridge
Architecture Styles Craftsman
Type Residential
Status Sold
Exterior
Stories 1
Air conditioning Central Air
Heat type Forced Air
Disability Features Main Floor Bedroom Bath, One Level
Water Source Public Water
Garage Space 2.0
Sewer Septic Tank
Other Exterior Features Fenced, Porch
Parking Driveway, On Street
Lot Features Level
Roof Composition
Finance
Sales Price $675,000
Real Estate Tax $3,164 yearly

Work With Jenny

Whether you’re buying or selling along the Oregon Coast, Jenny Frank provides expert guidance, local insight, and personalized service every step of the way.