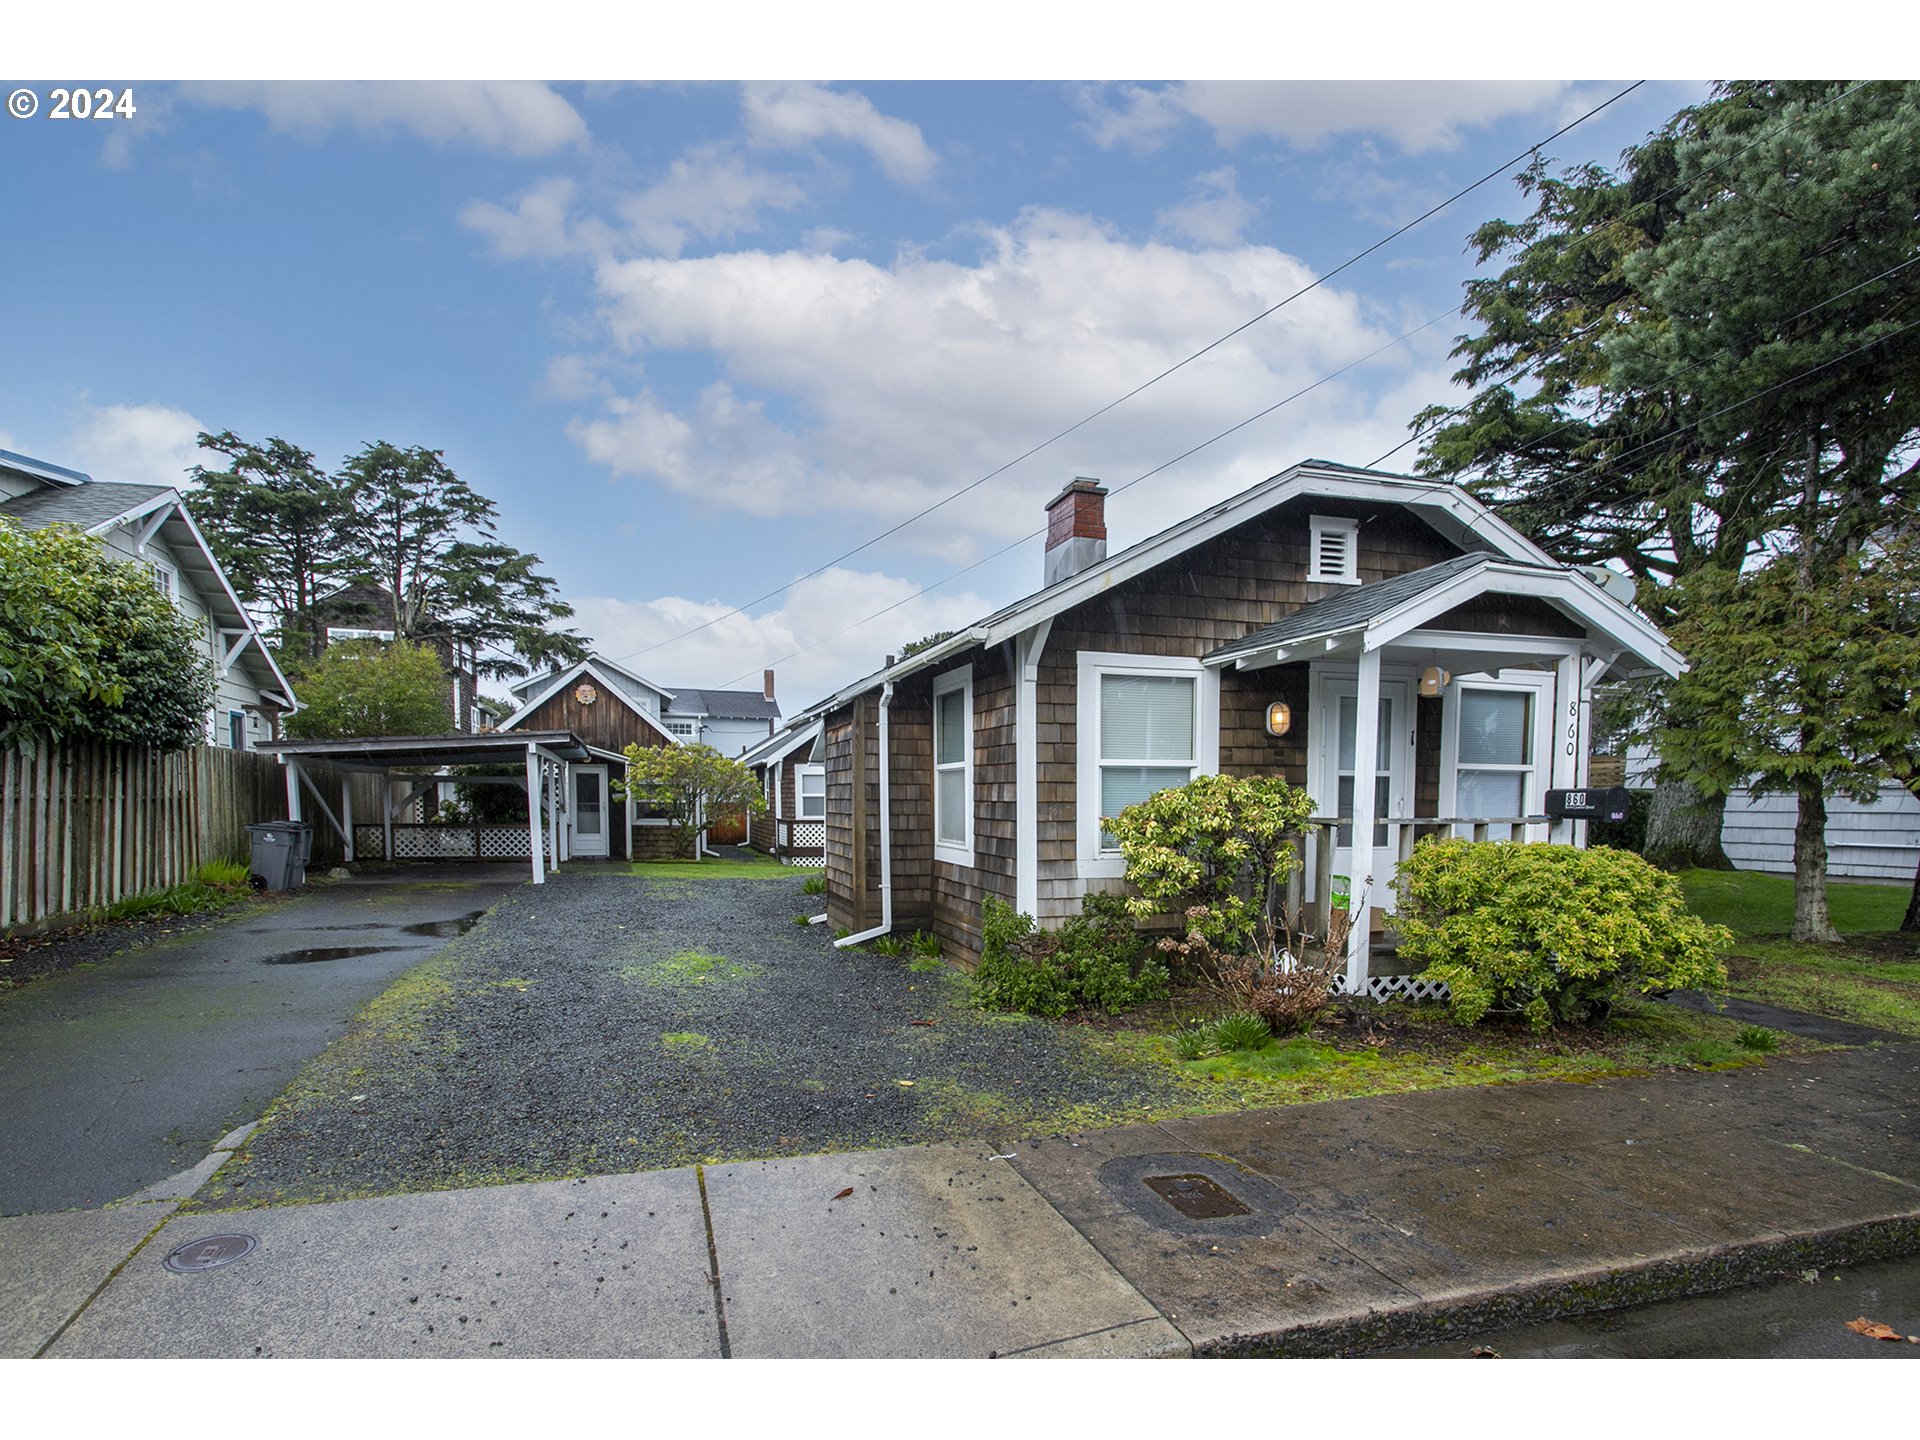
Brown-shingled cottage with a white-trimmed porch, gravel driveway, and carport.
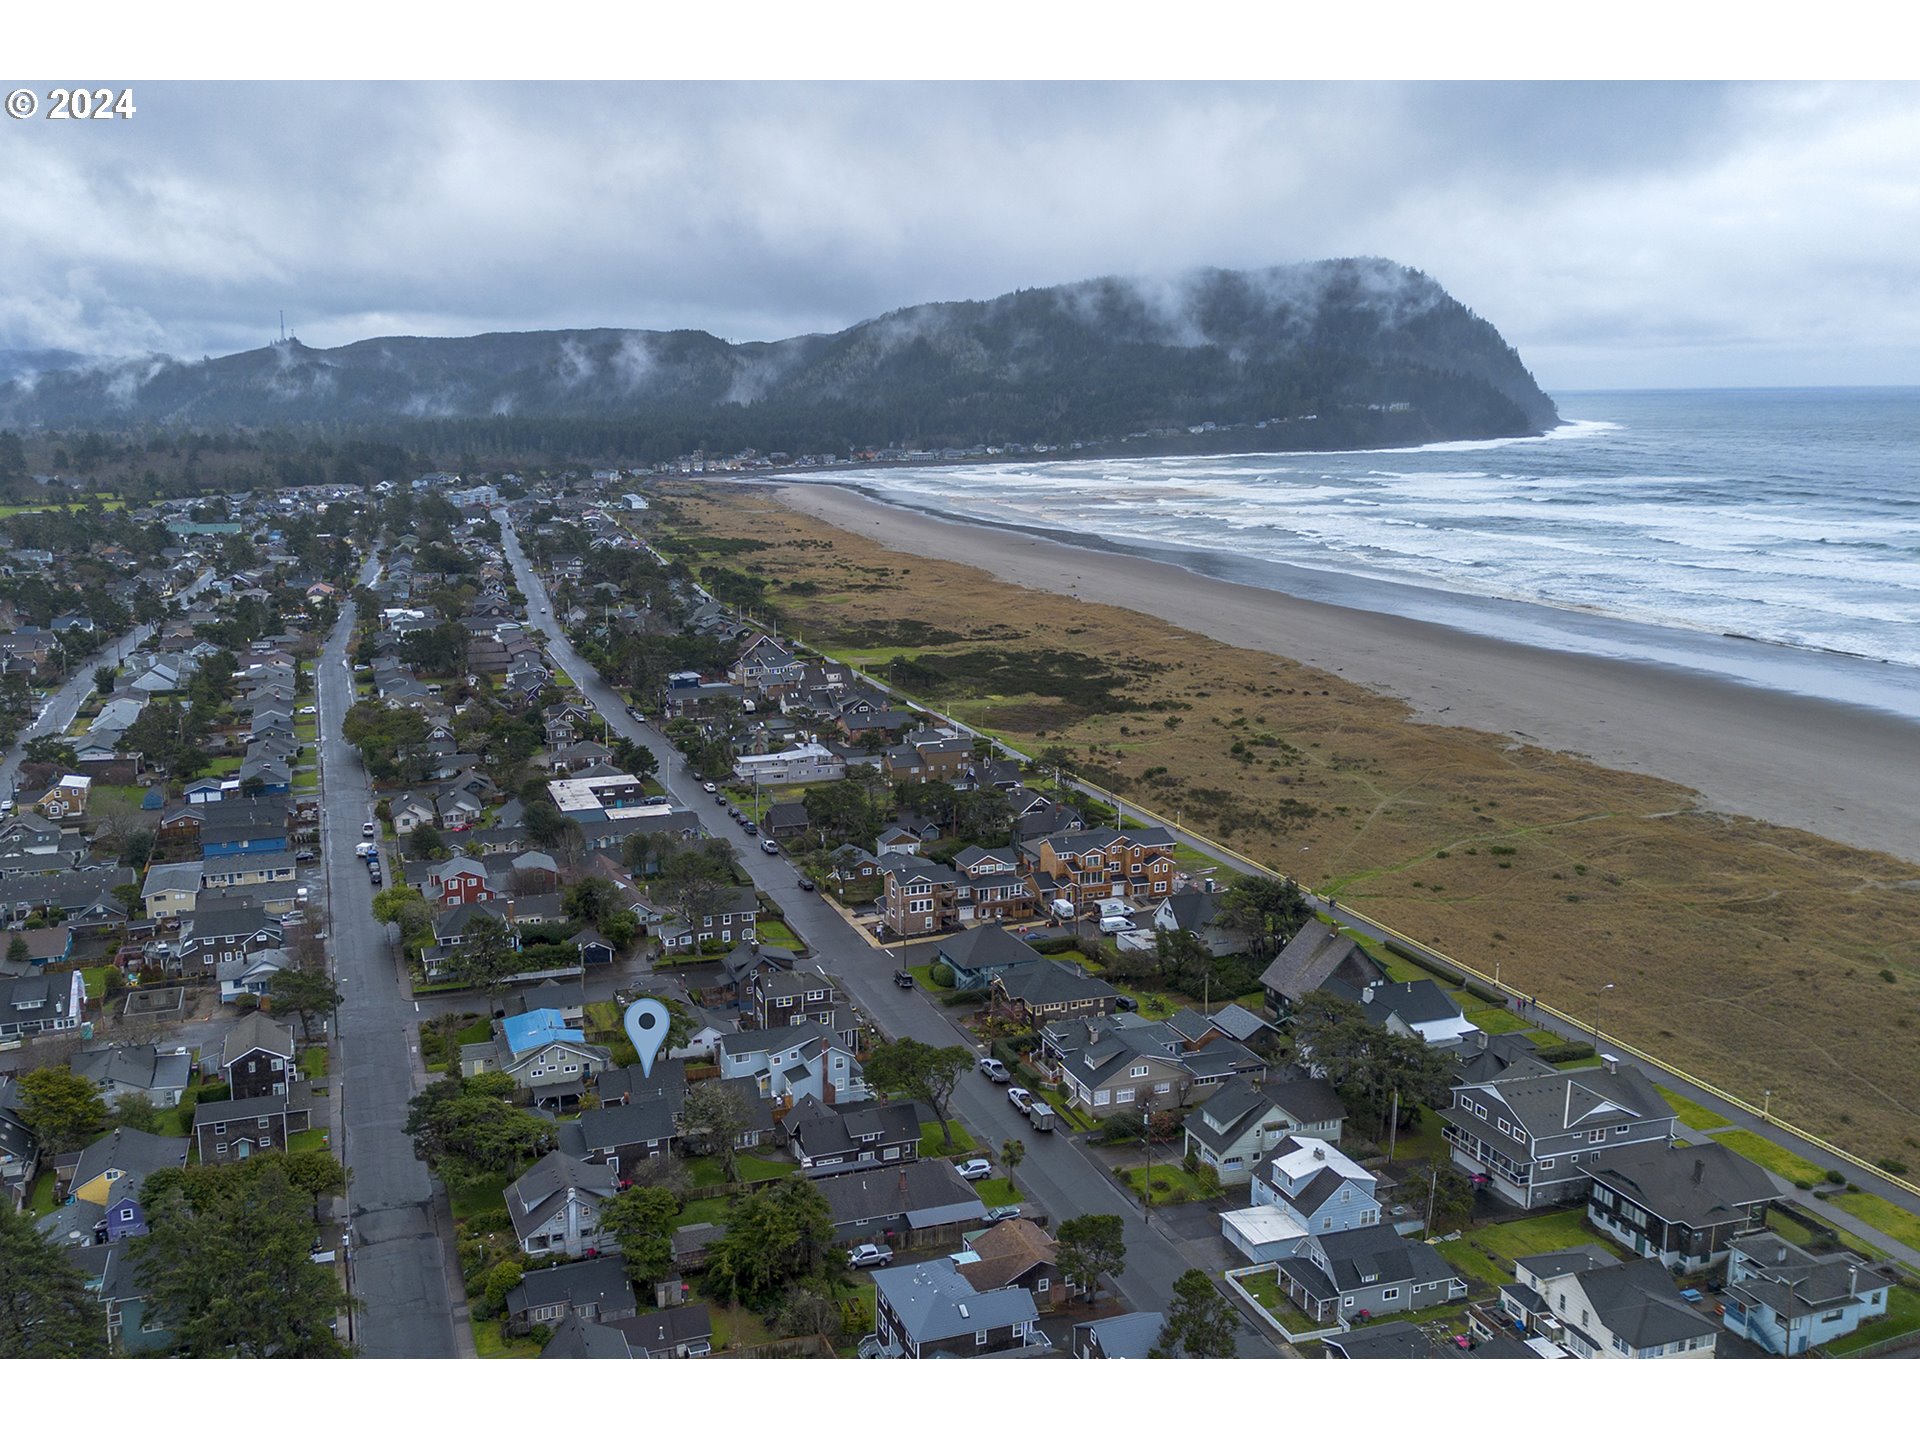
Aerial view of a coastal neighborhood, with a beach, ocean, and forested headland beyond.
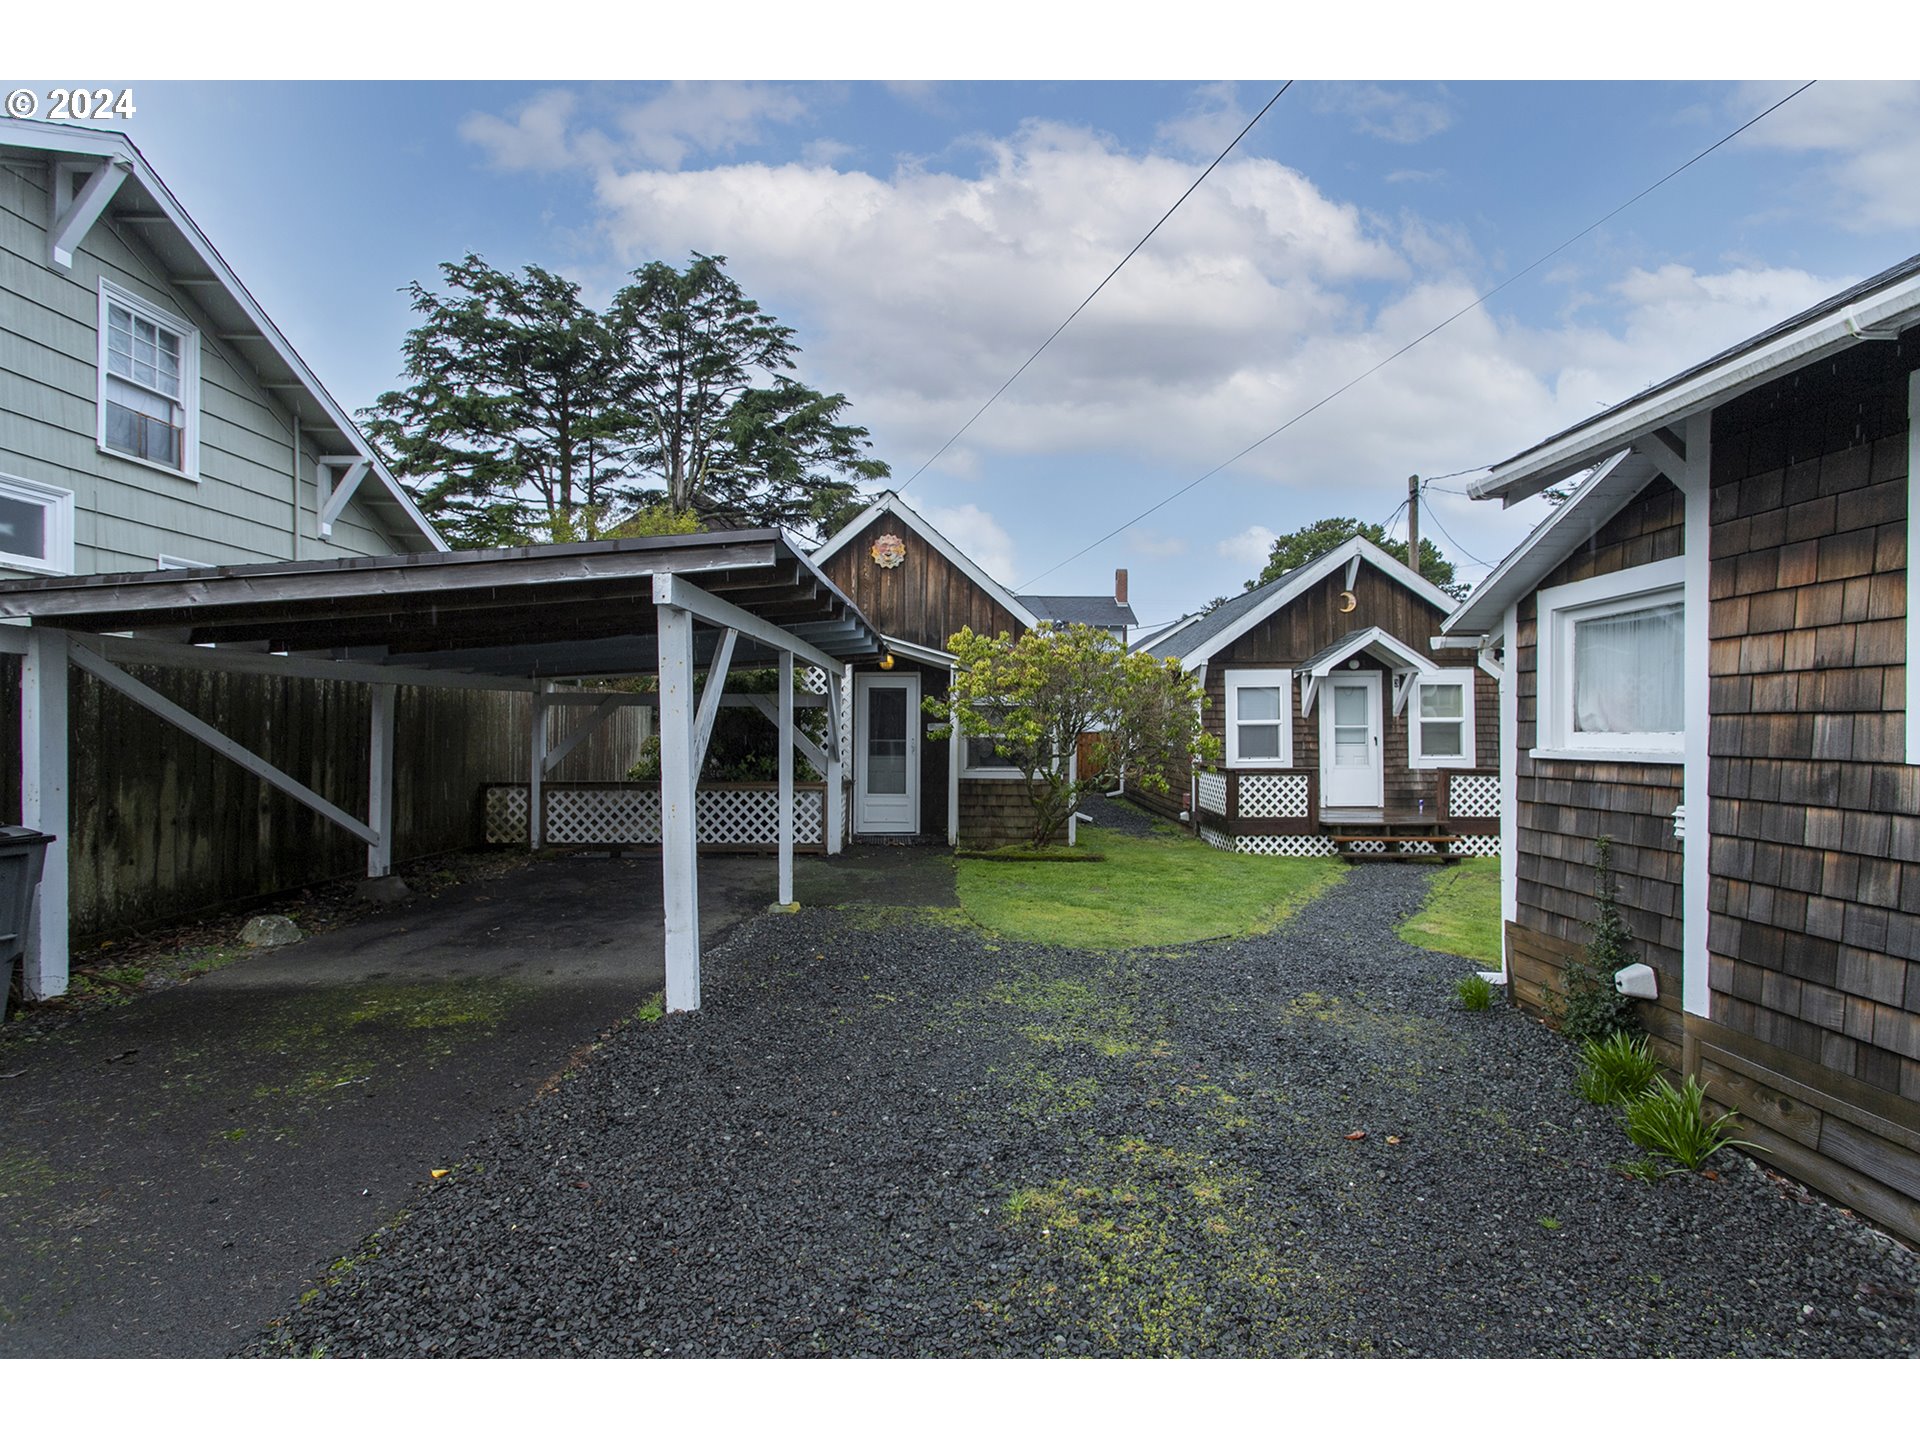
Small shingle-sided cottages surround a gravel courtyard with a covered carport.
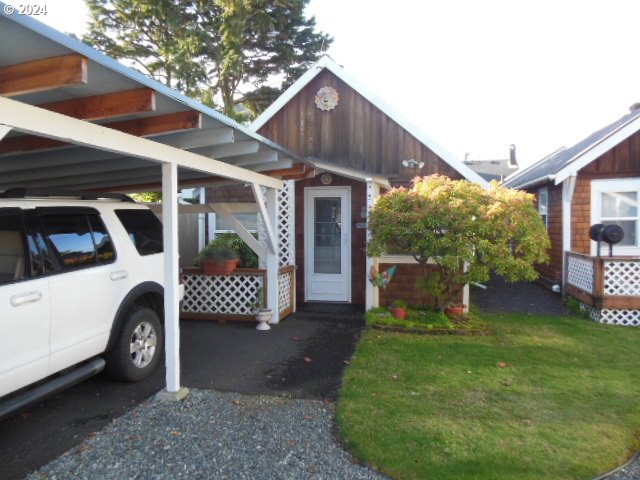
House with a covered carport, white SUV, gabled entrance, lattice railing, and front lawn.
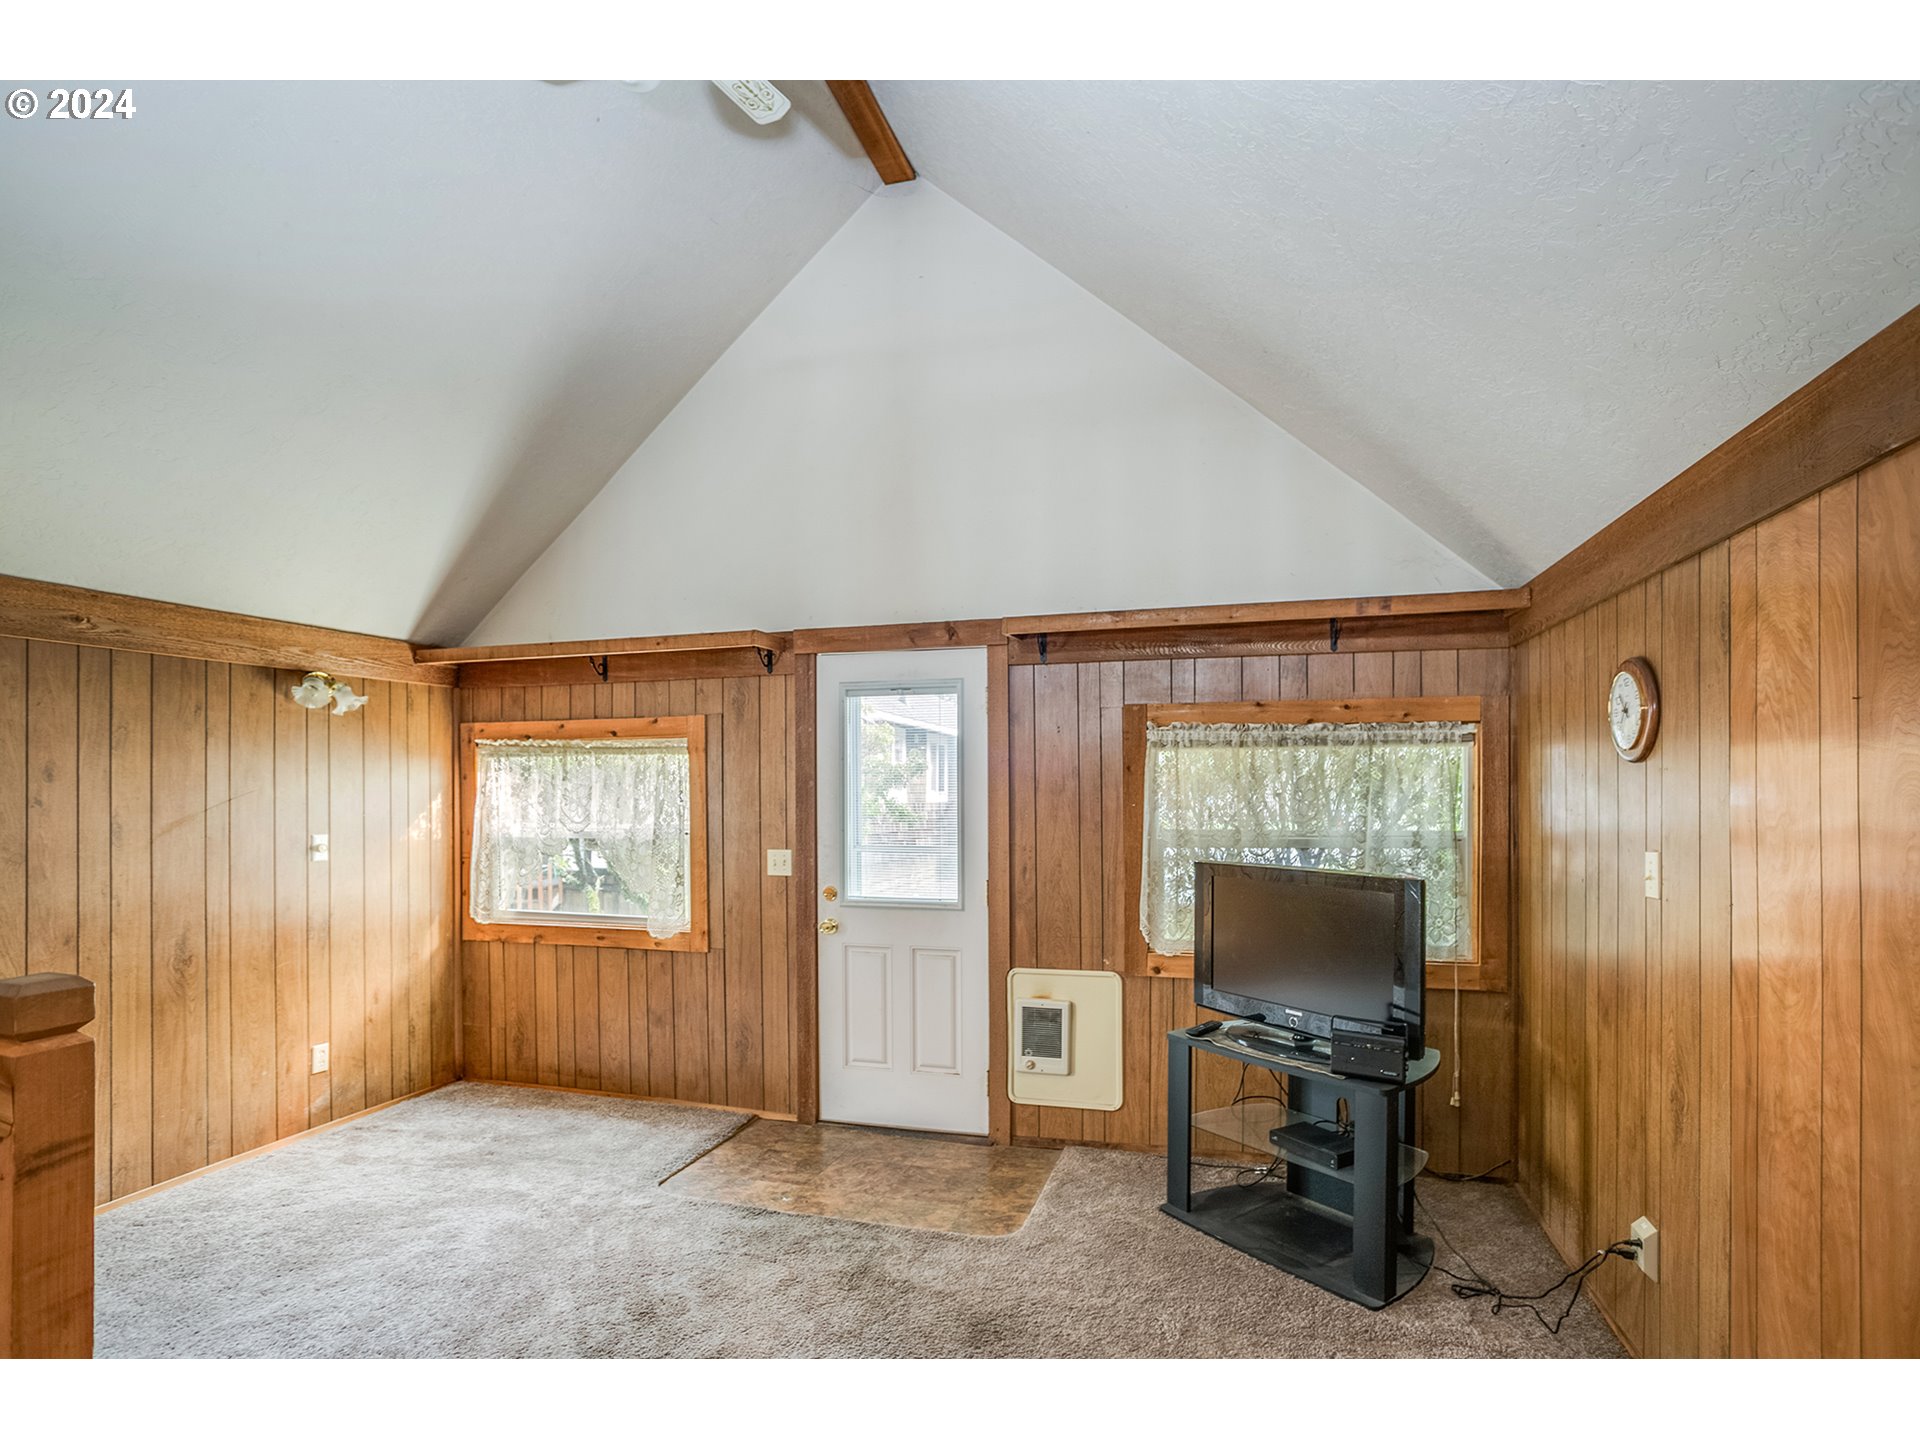
Living room with wood-paneled walls, vaulted ceiling, carpet, and a television beside the door.
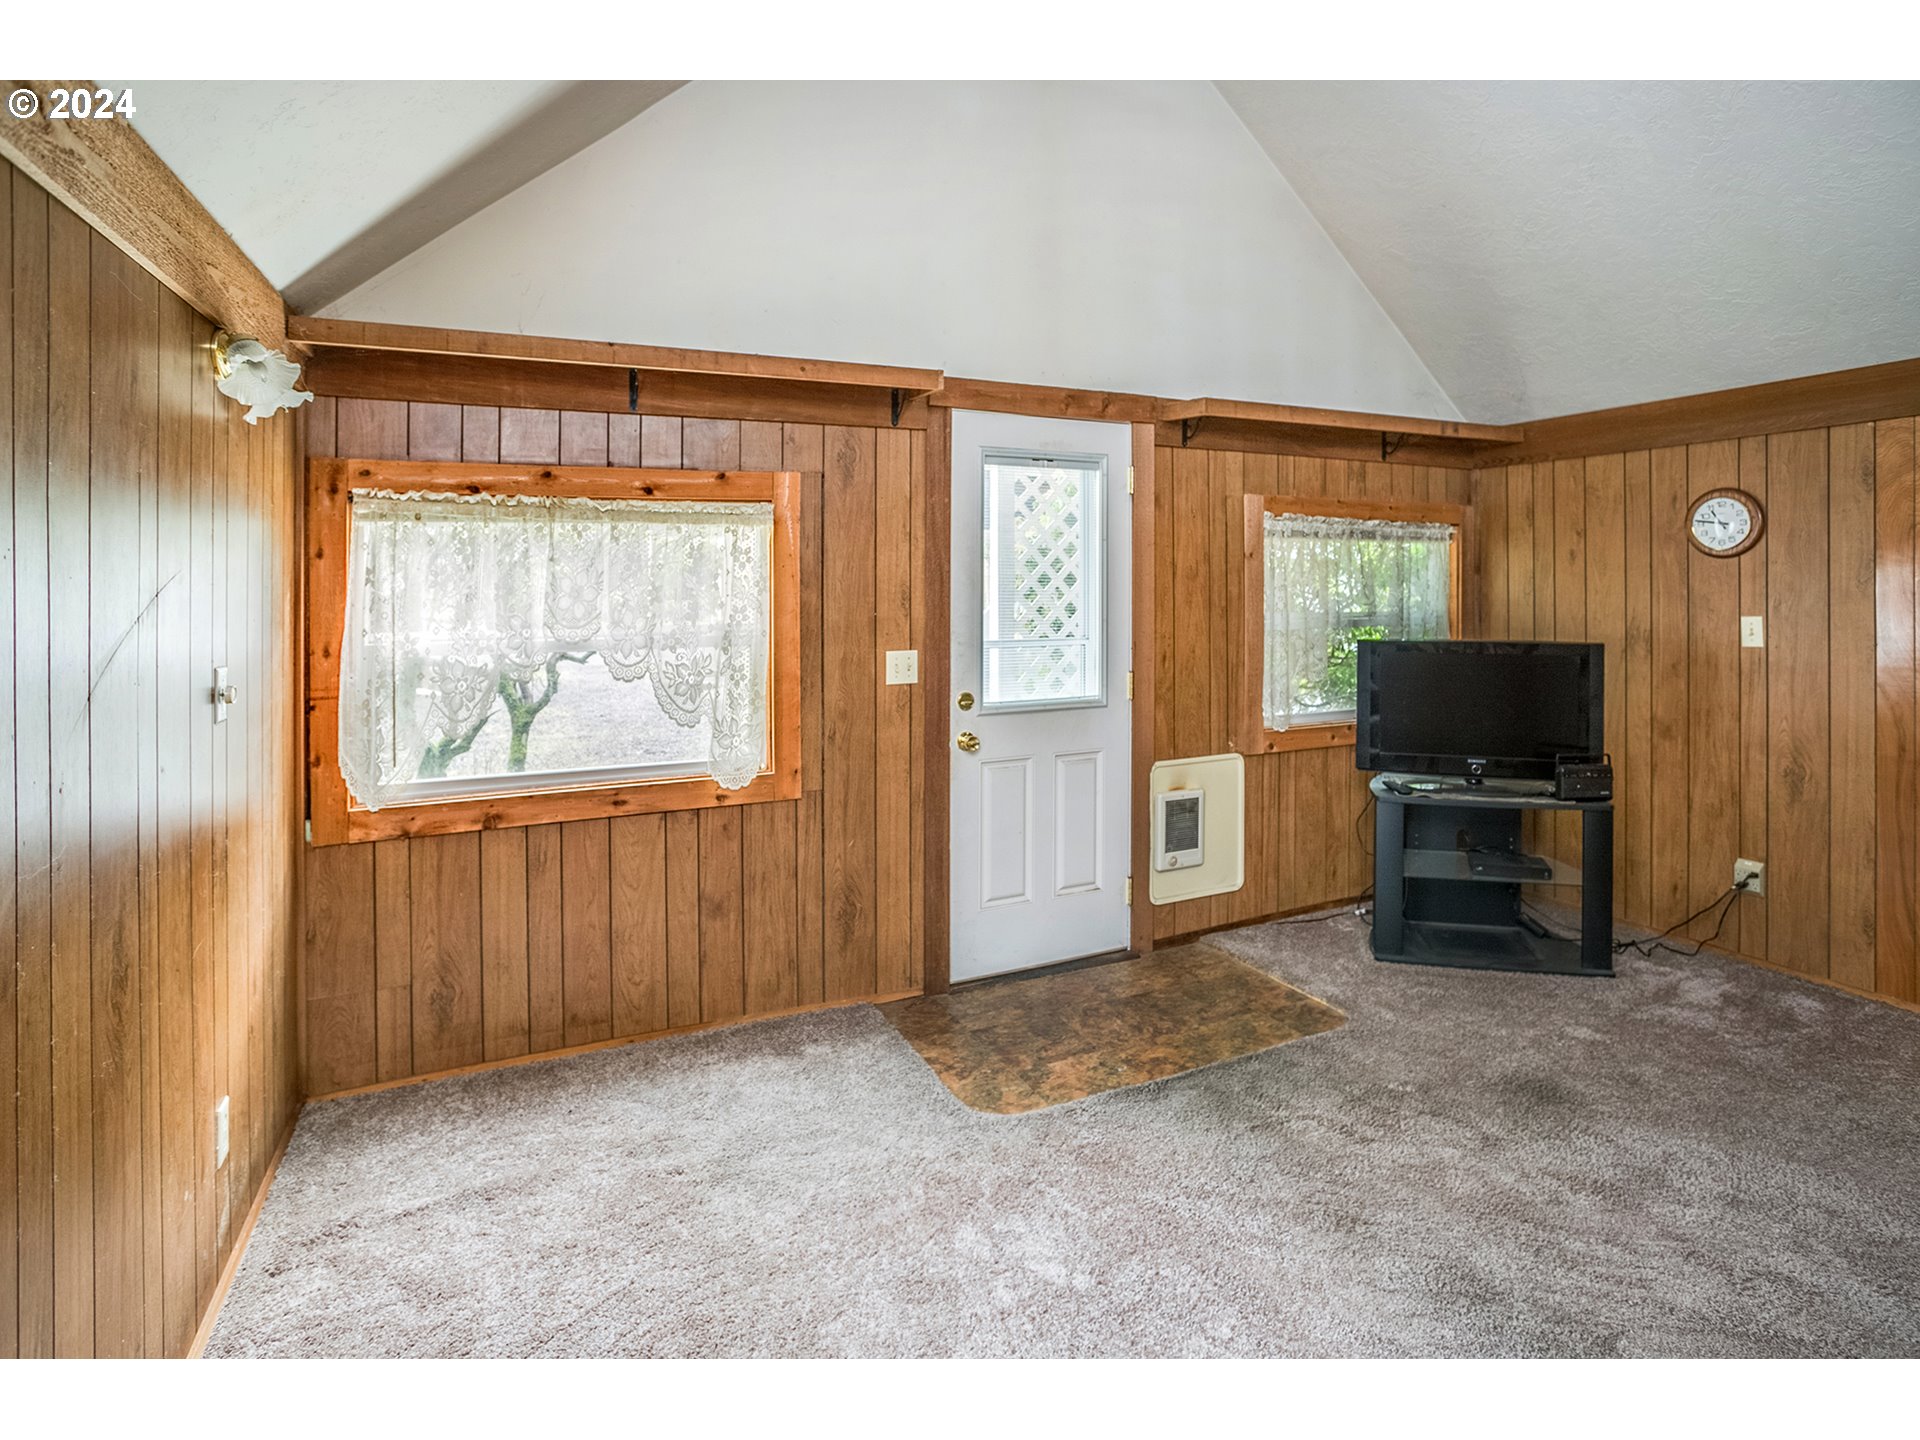
Living room with wood-paneled walls, vaulted ceiling, lace-curtained windows, and a television.
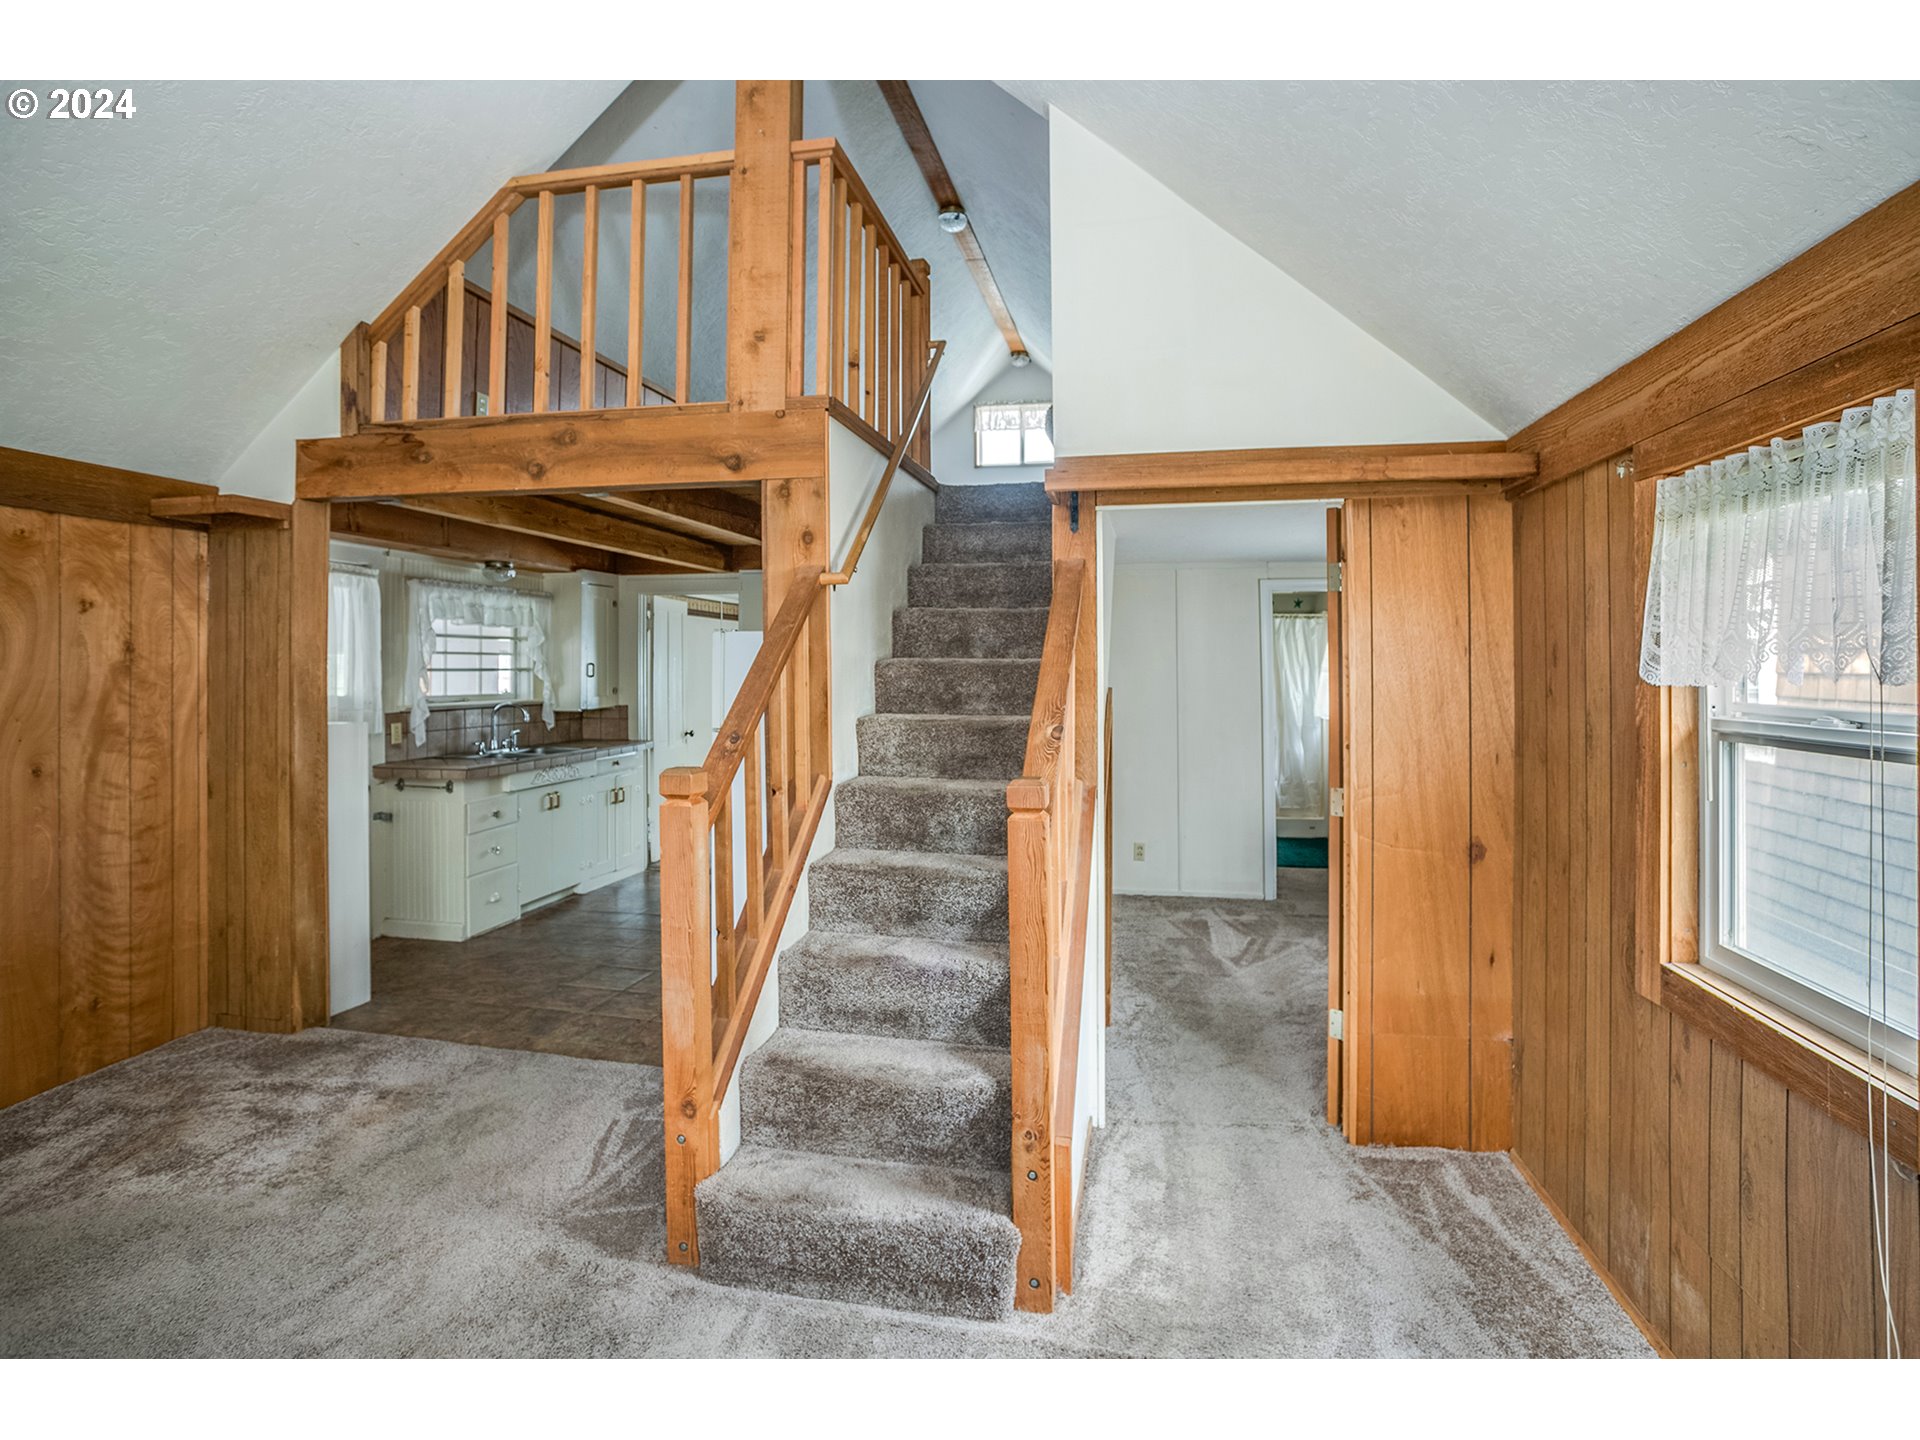
Vacant living area with a carpeted staircase to a loft and wood-paneled walls.
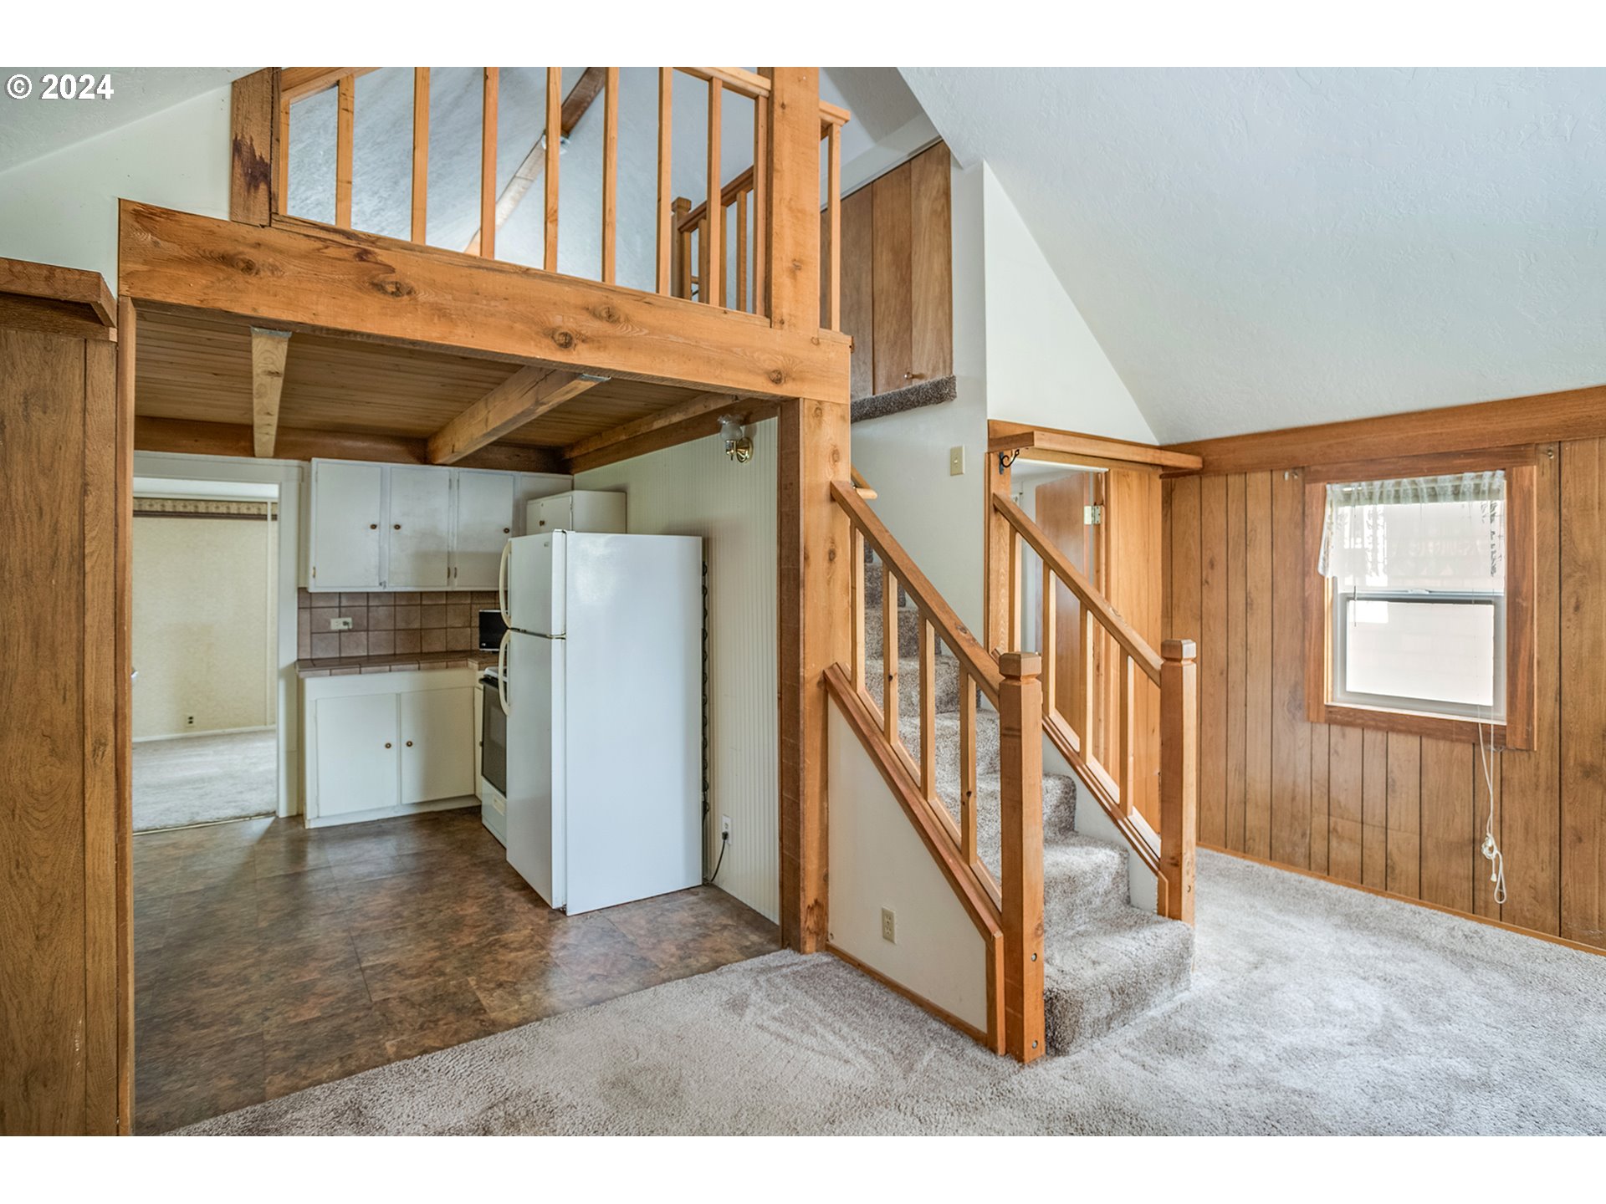
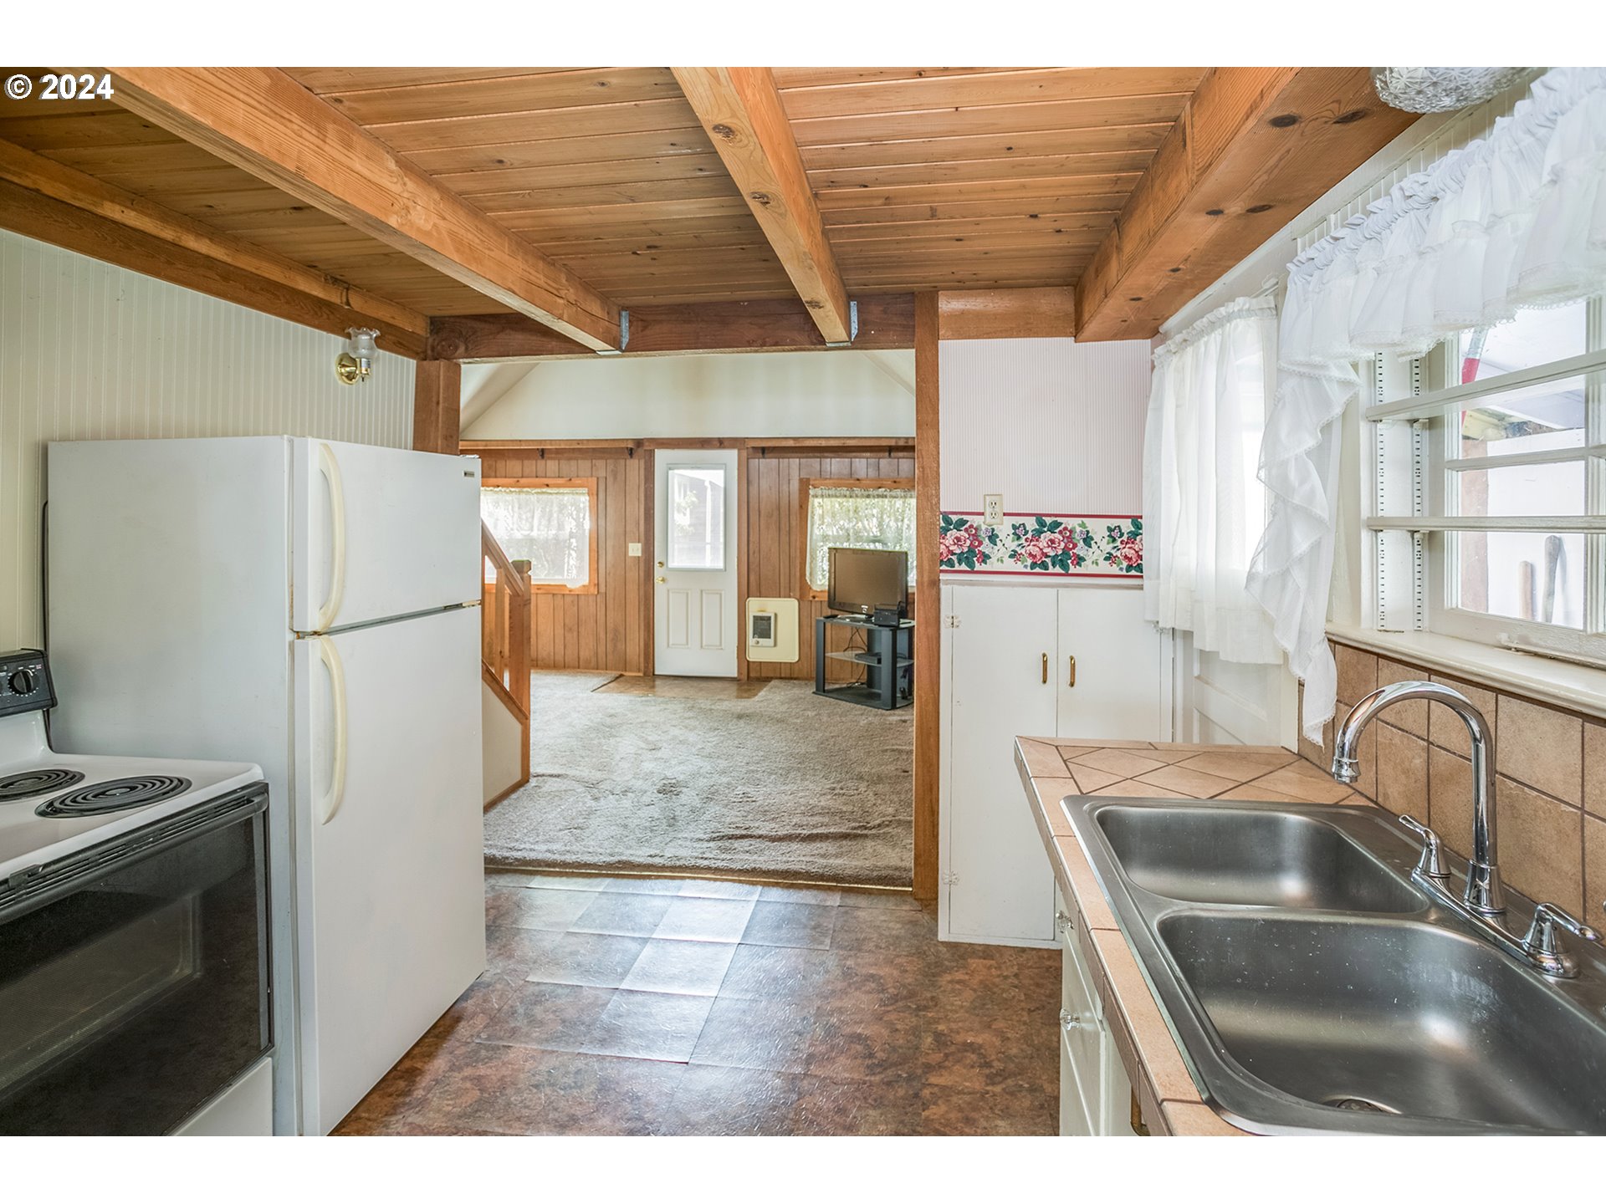
Open living area with wood-paneled walls, carpeted stairs, loft railing, and compact kitchen.
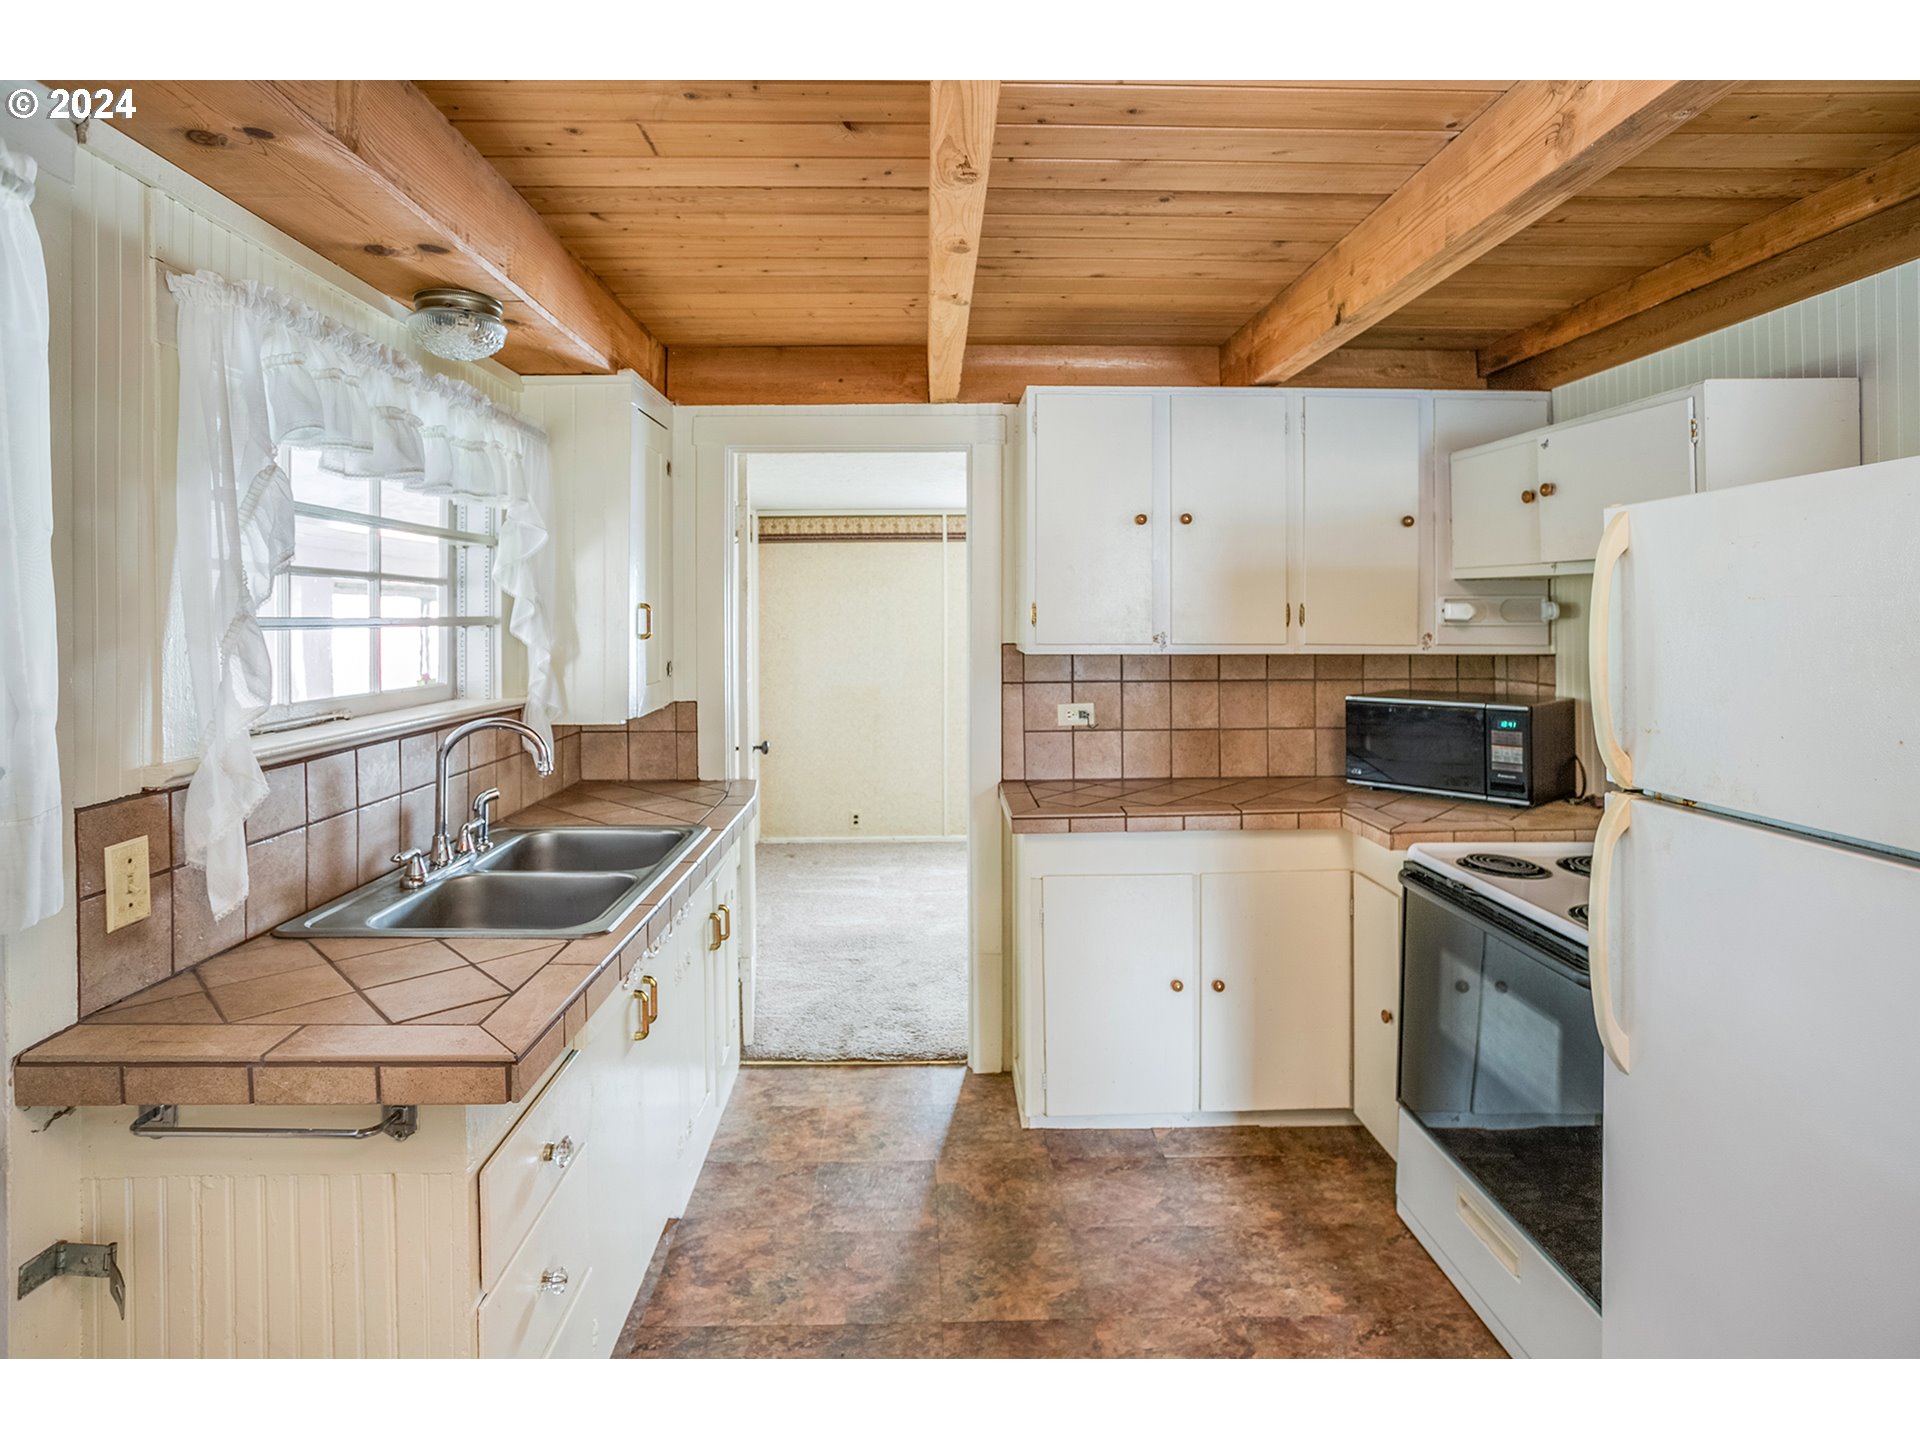
Kitchen with brown tile counters, white cabinets, and an exposed wood-beam ceiling.
Kitchen with exposed wood ceiling beams, a double sink, and an adjoining carpeted room.
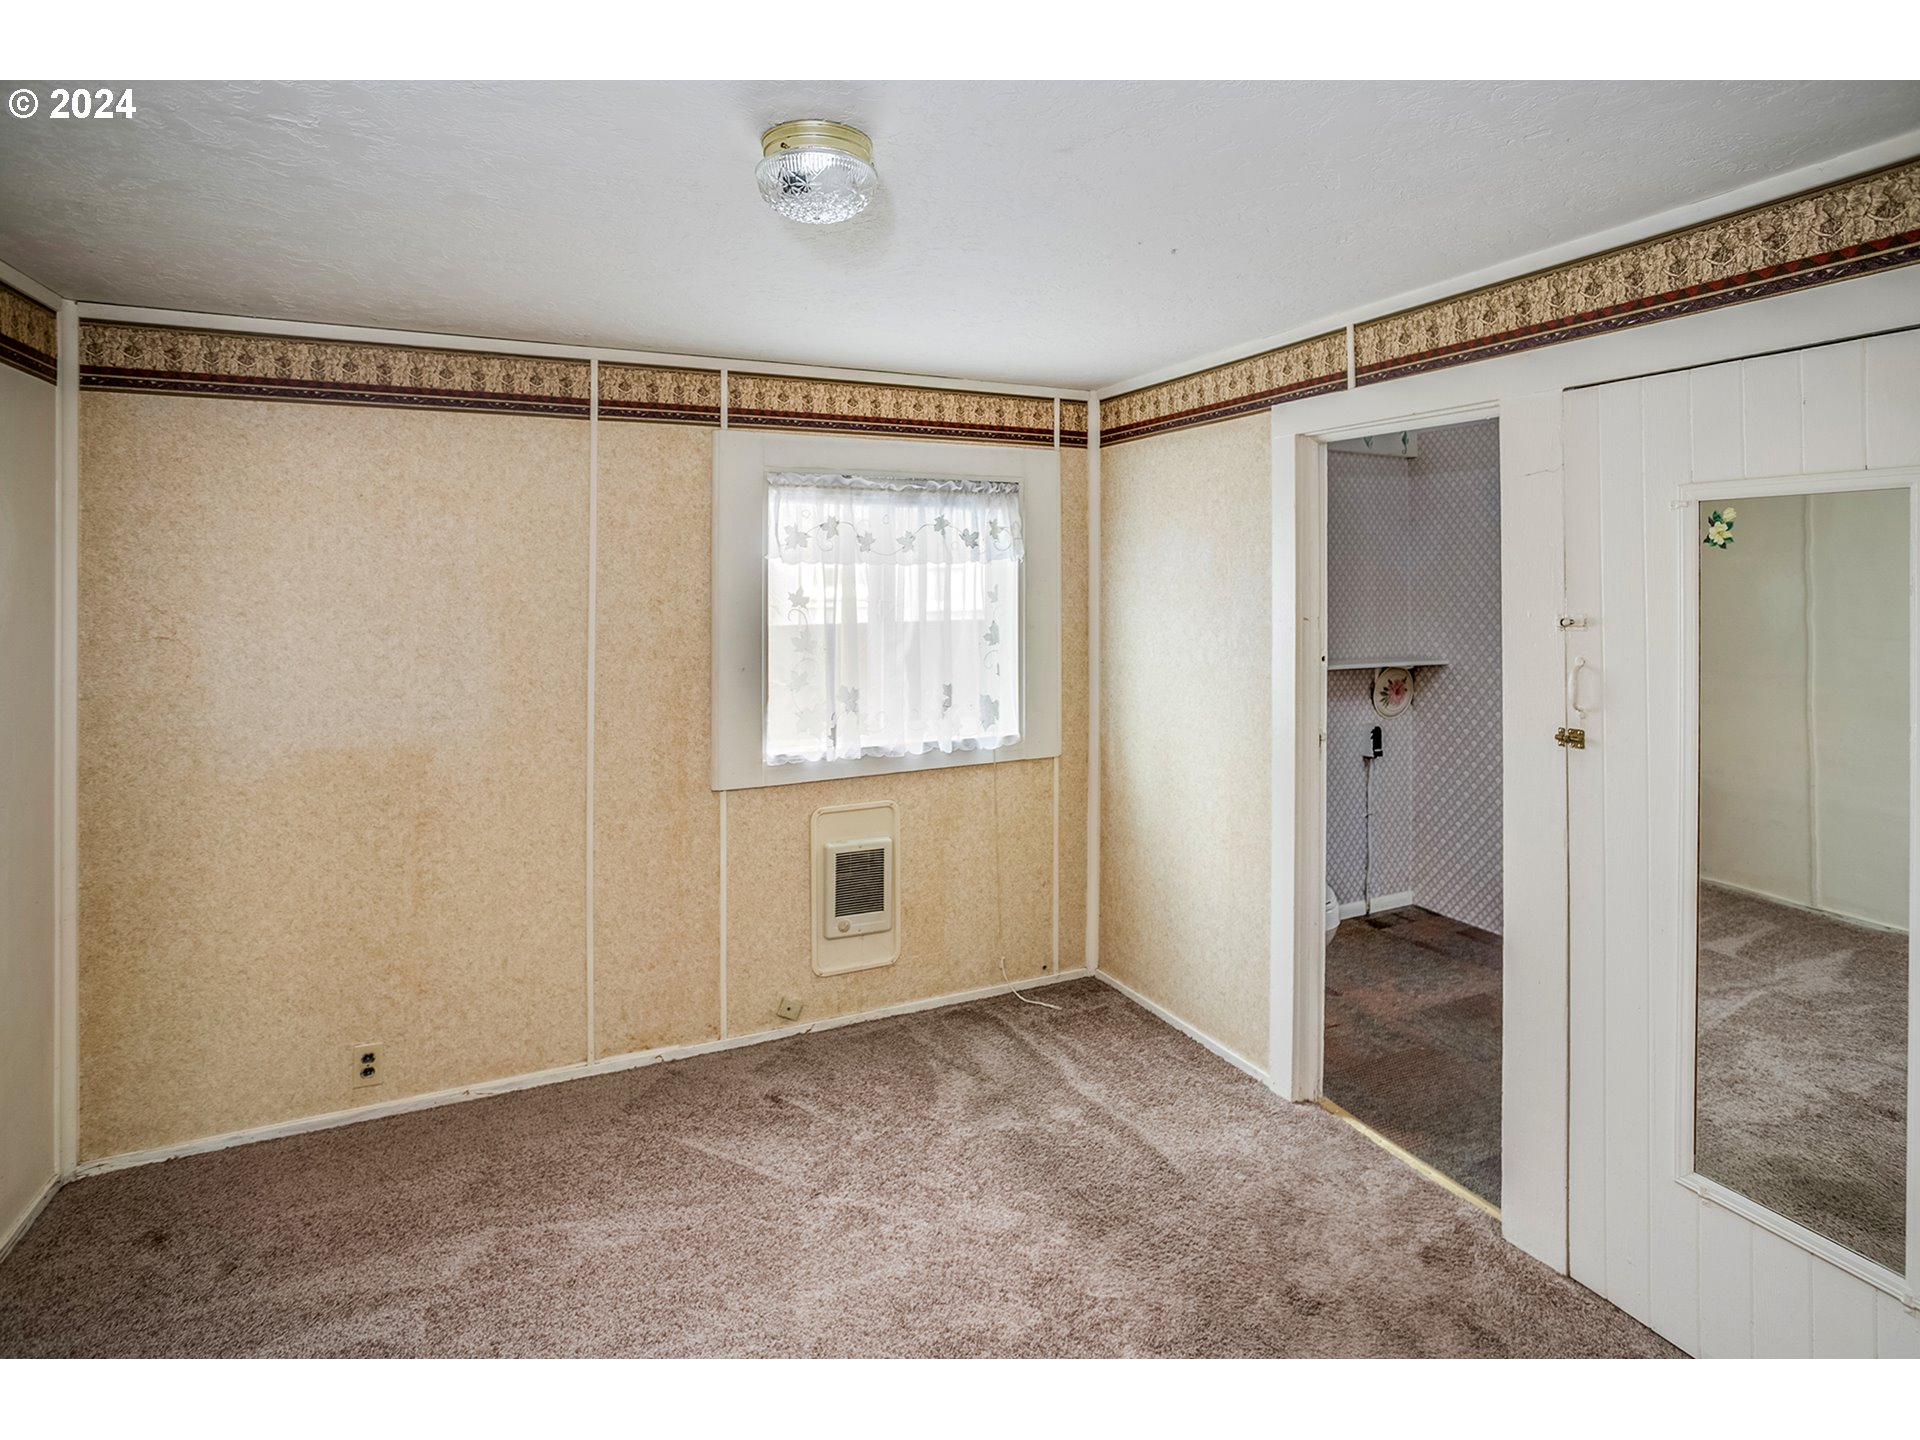
Unfurnished bedroom with beige patterned walls, a curtained window, and carpeted floor.
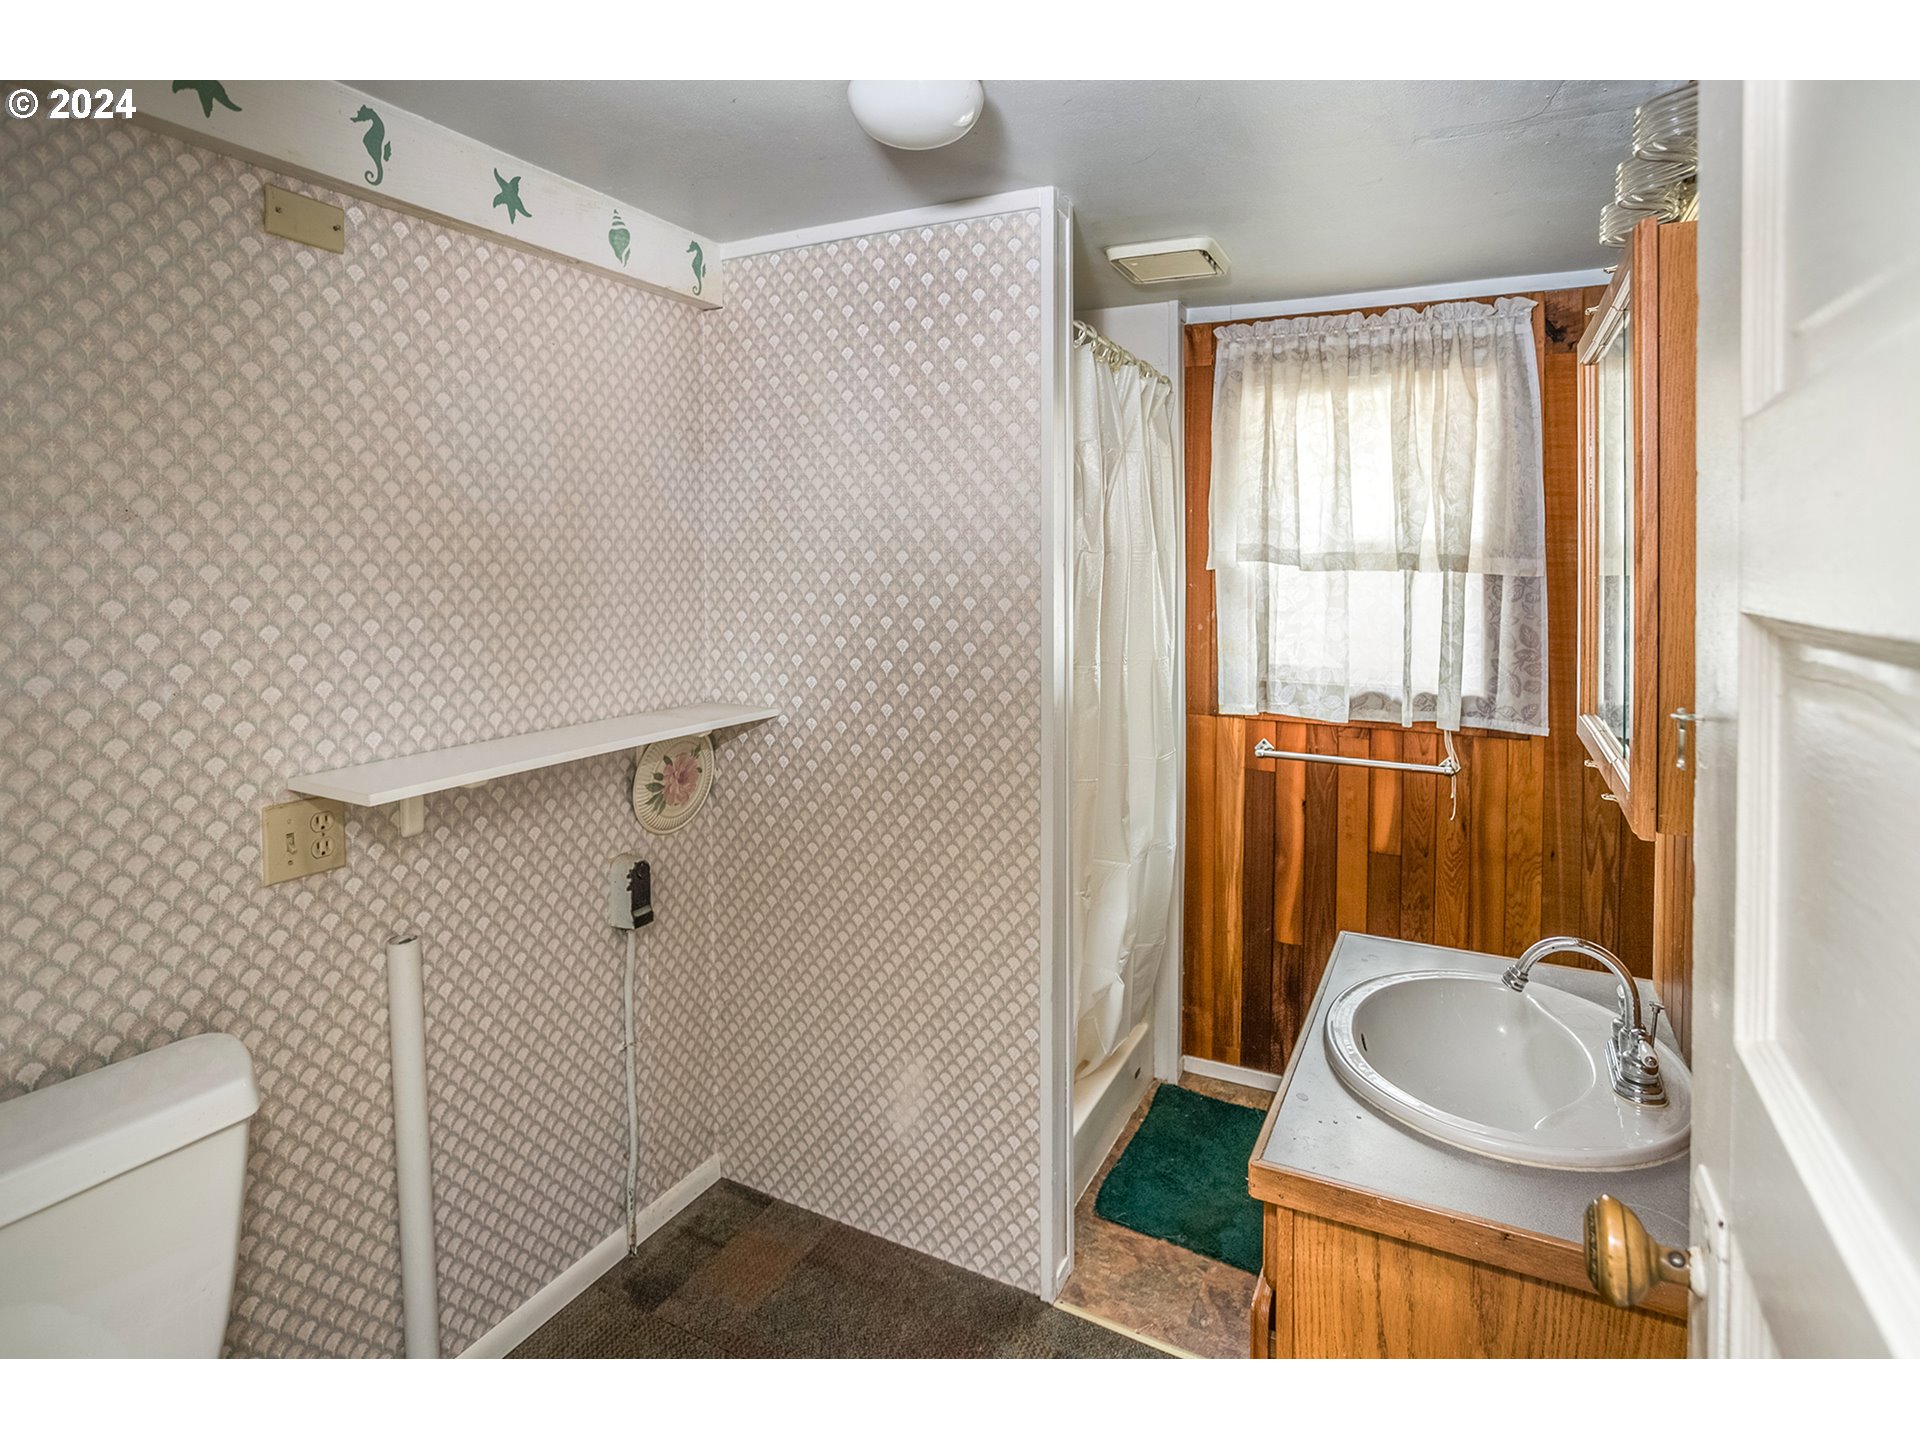
Bathroom with patterned wallpaper, a curtained shower, and a sink vanity against wood-paneled walls.
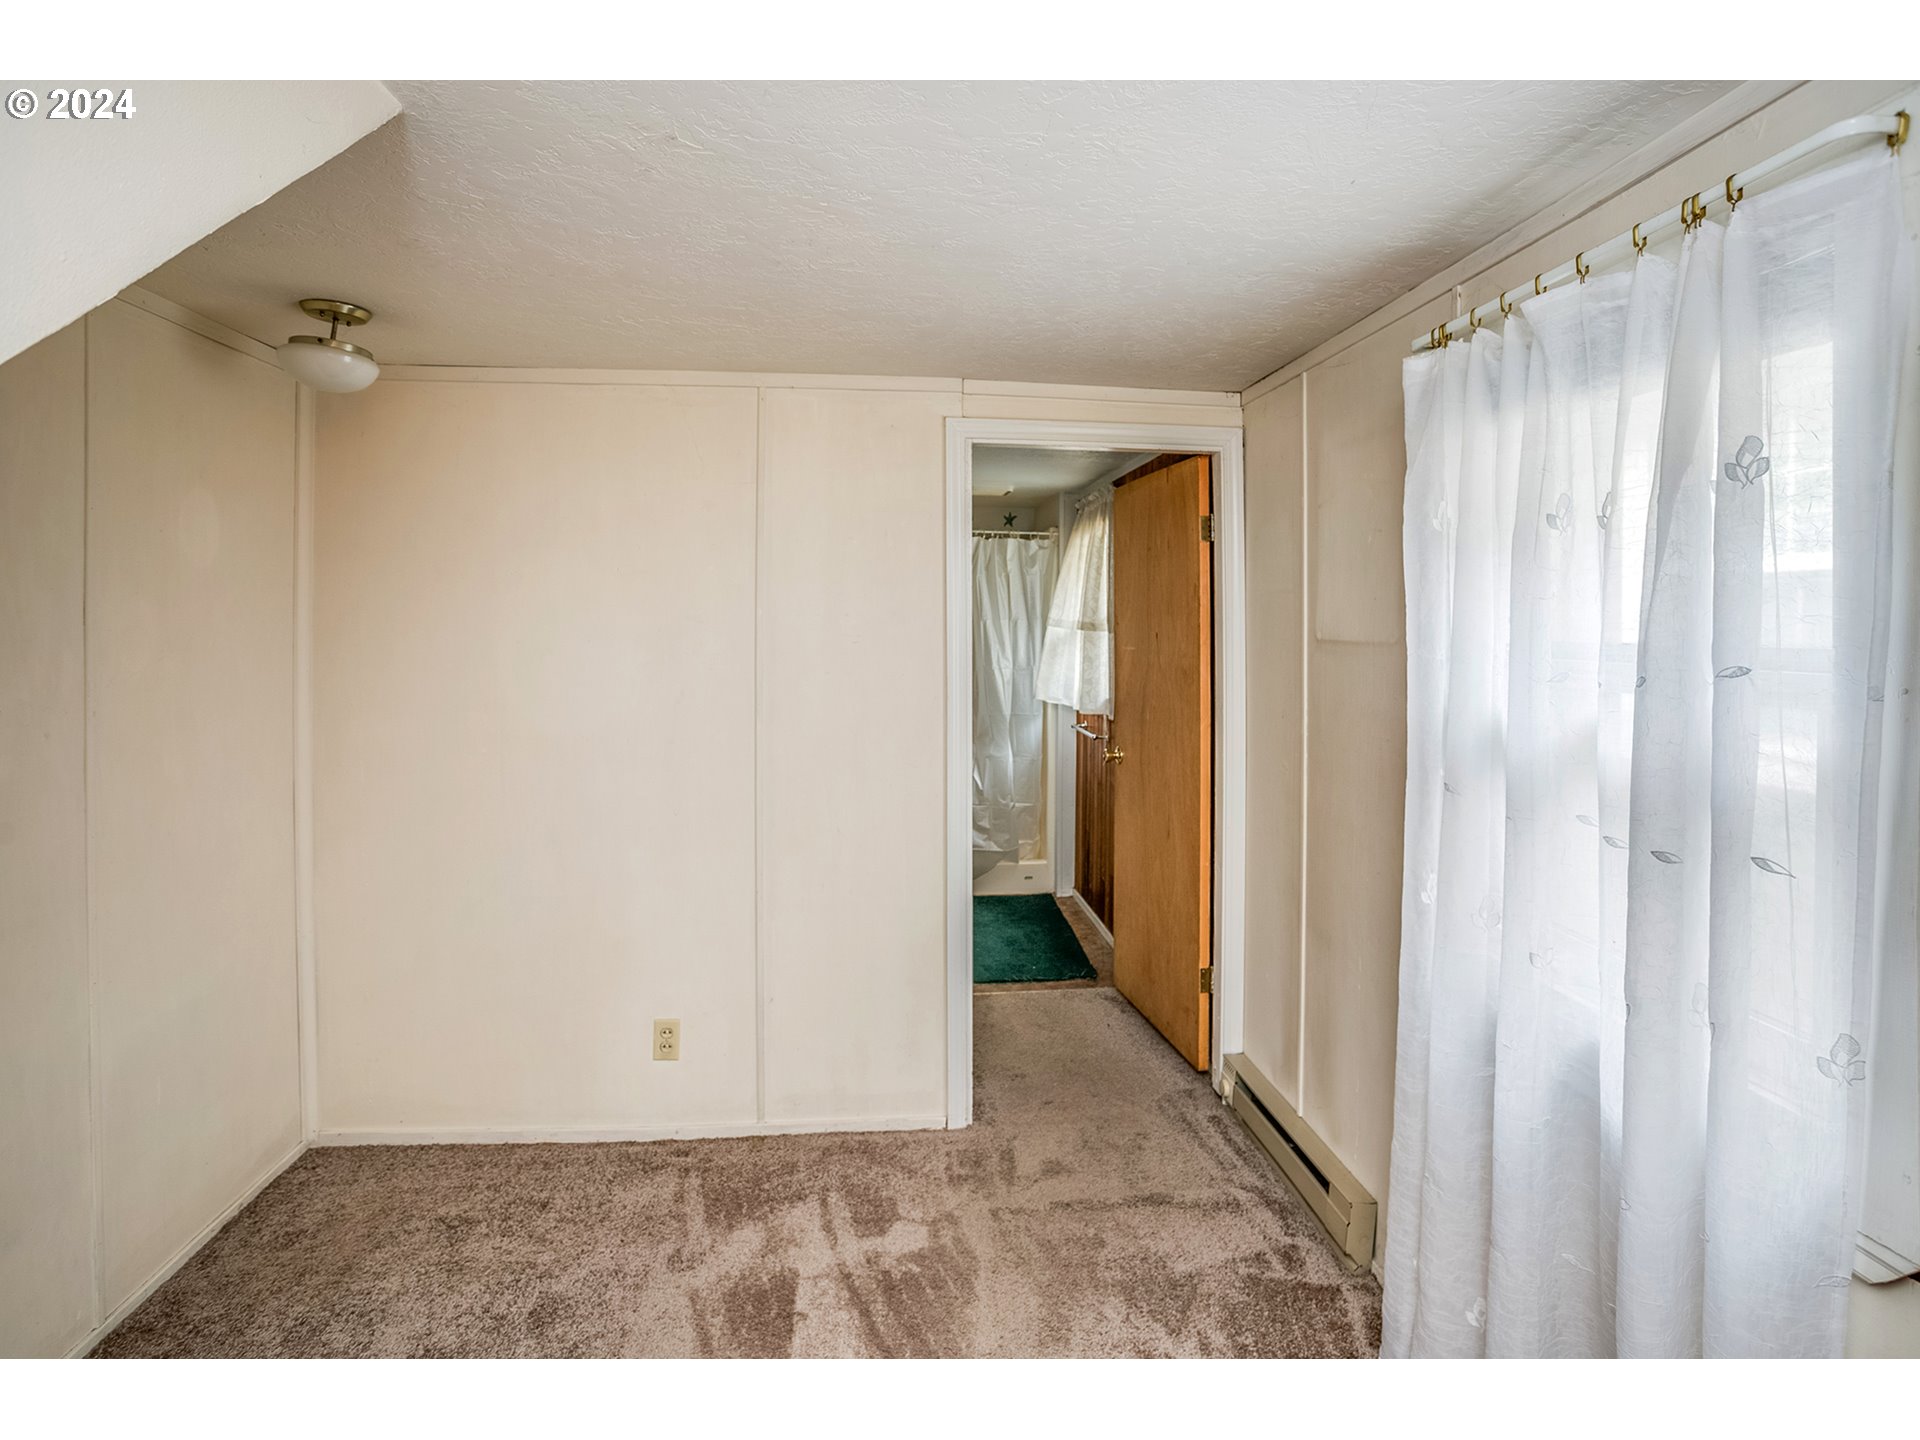
Empty carpeted room with sheer curtains and an open doorway to a bathroom.
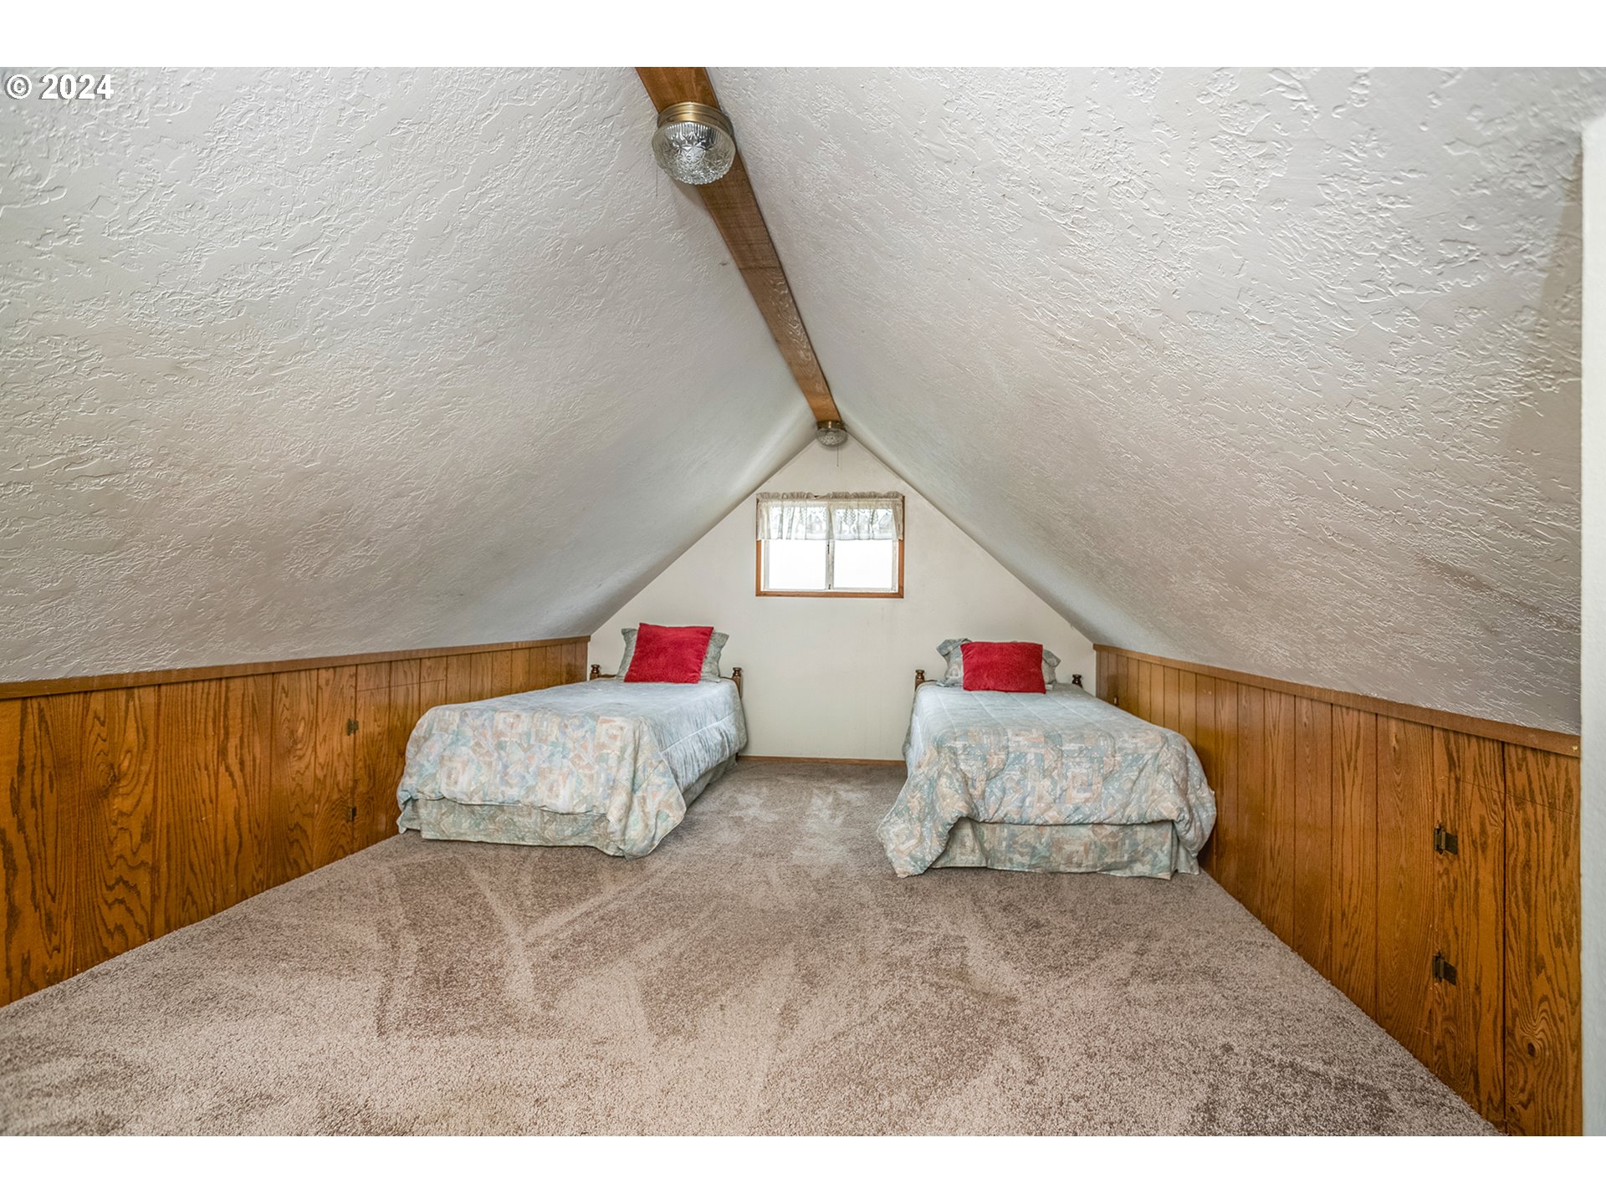
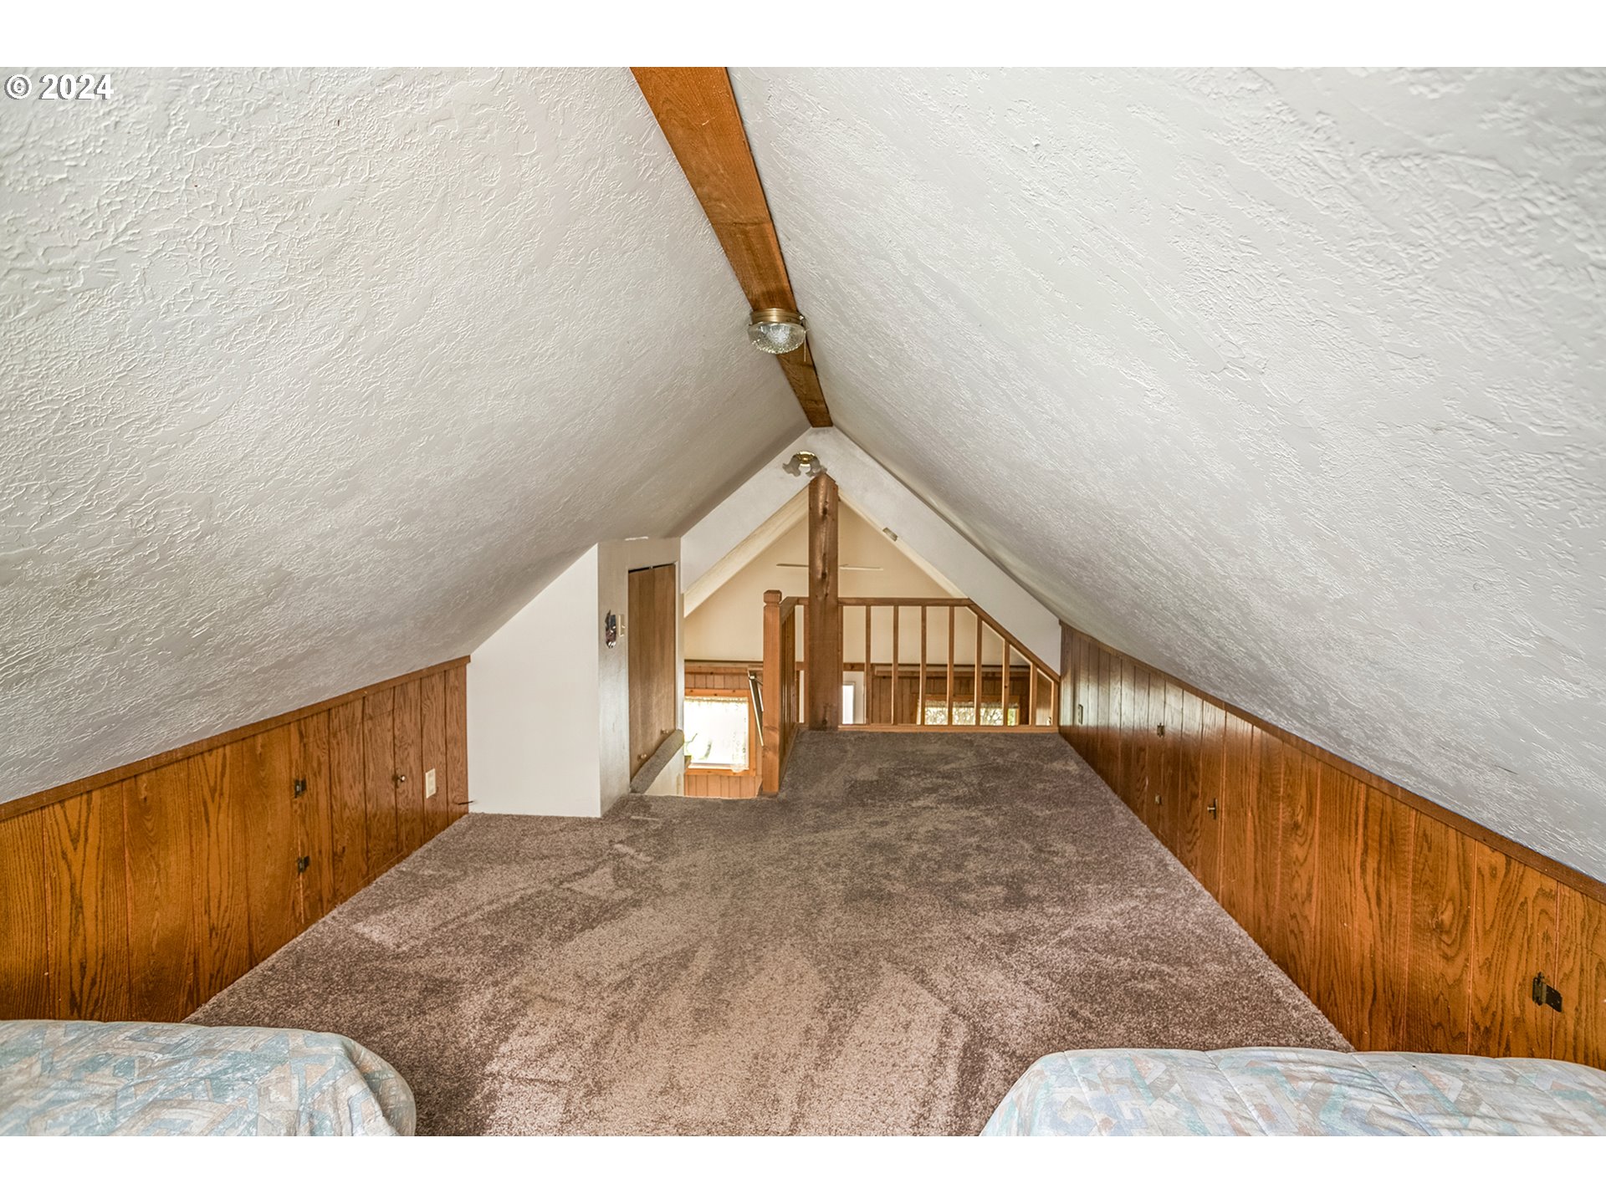
Attic bedroom with two twin beds, red pillows, and wood-paneled walls.
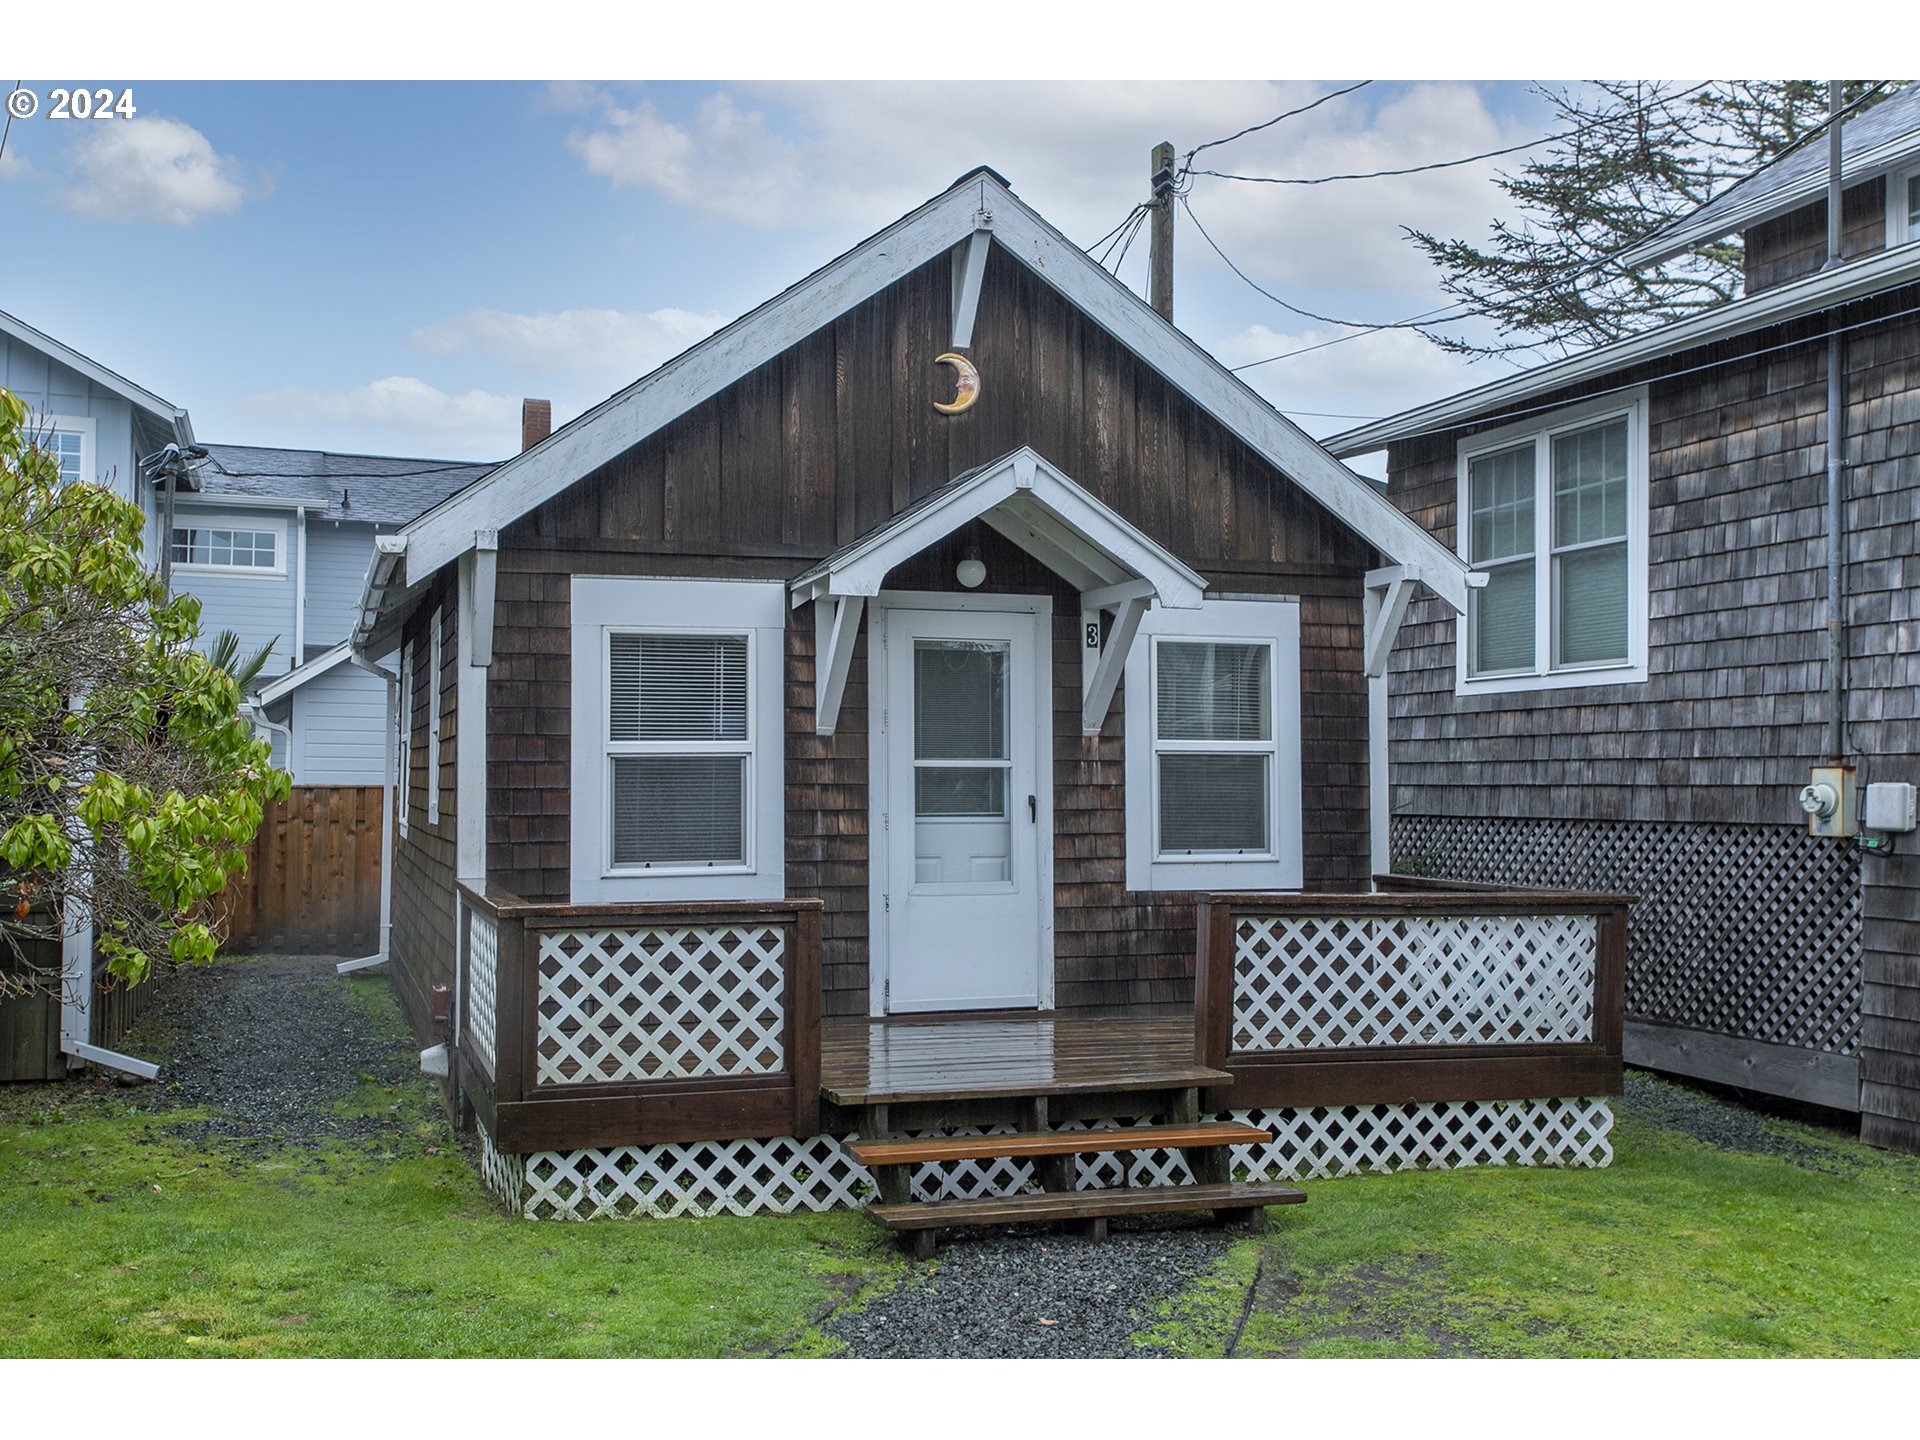
Small dark shingle-sided house with white trim, steep gable, and a raised lattice-front porch.
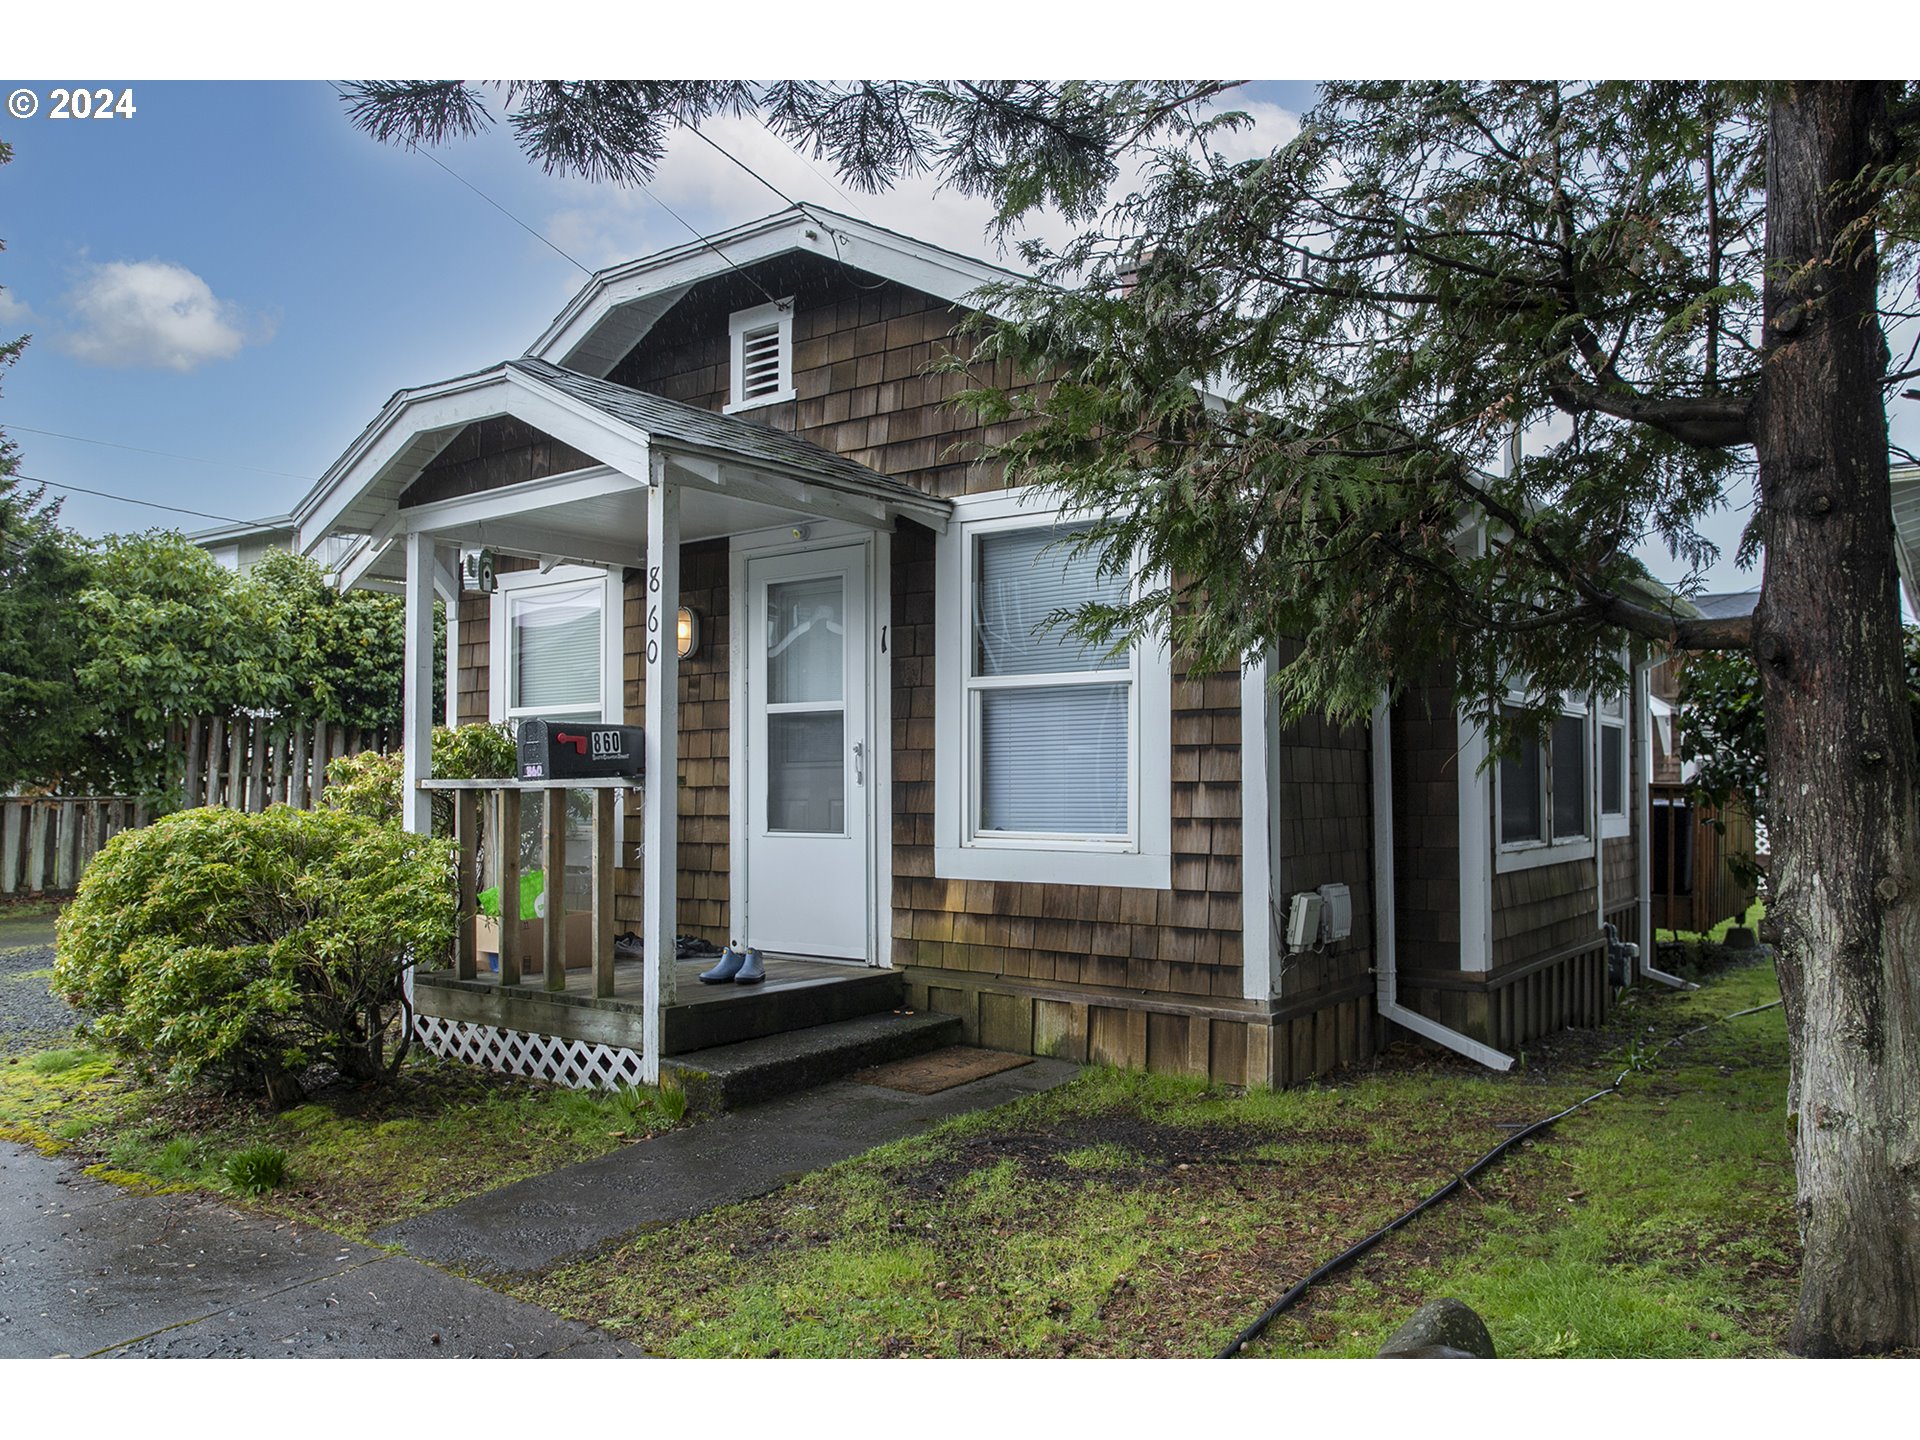
Brown shingle-sided house with white trim, a covered porch, and mature trees.
Attic bedroom with a vaulted ceiling, wood paneling, carpet, and railing overlooking the level below.
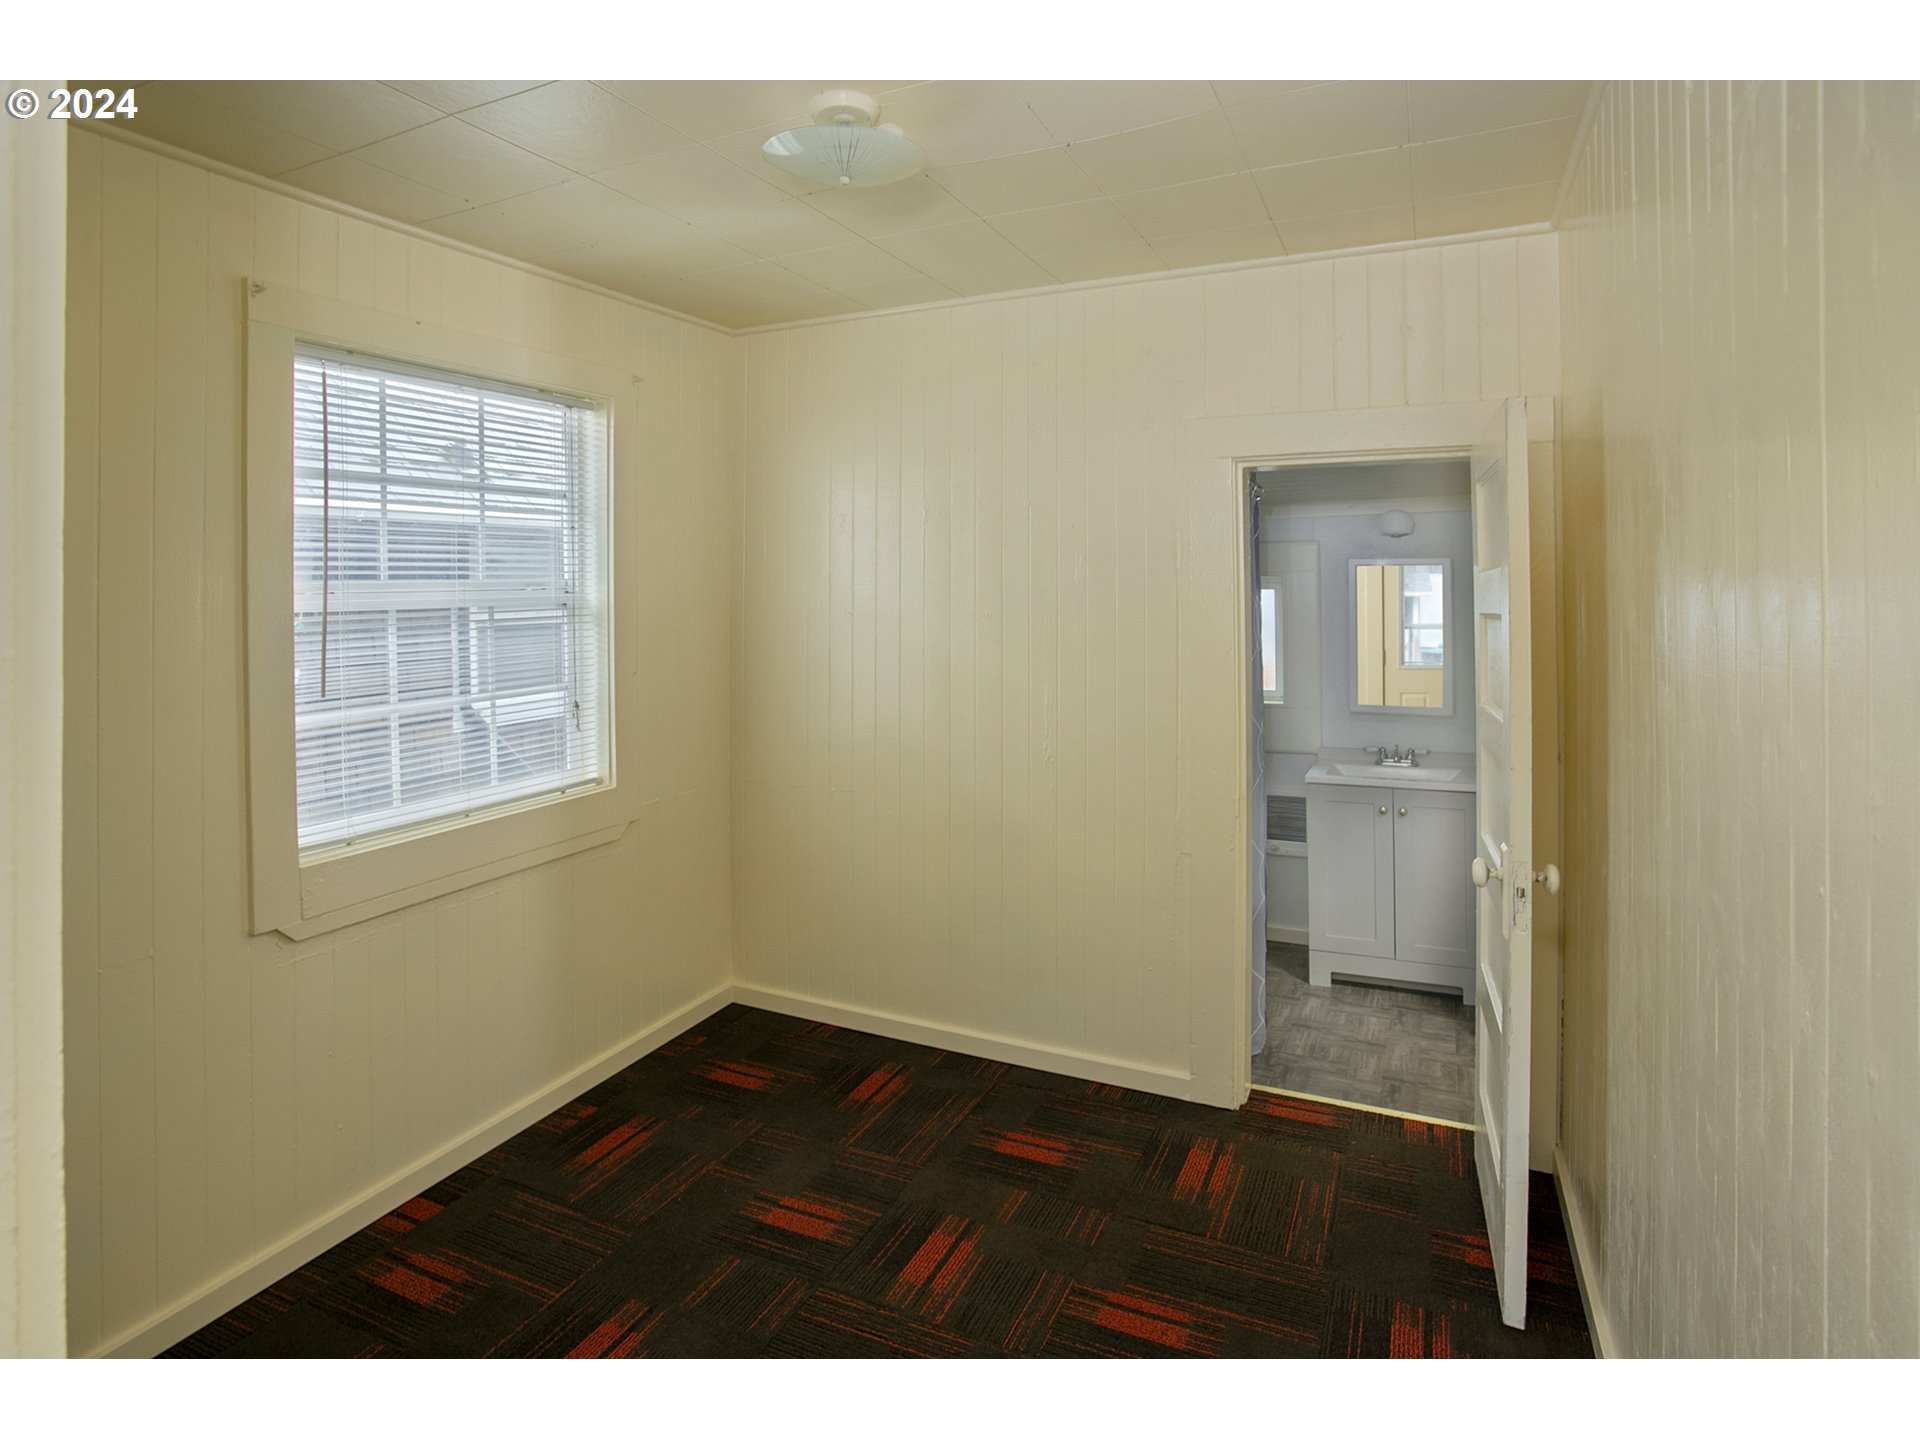
Empty paneled room with a window and patterned carpet, looking through an open doorway into a bathroom.
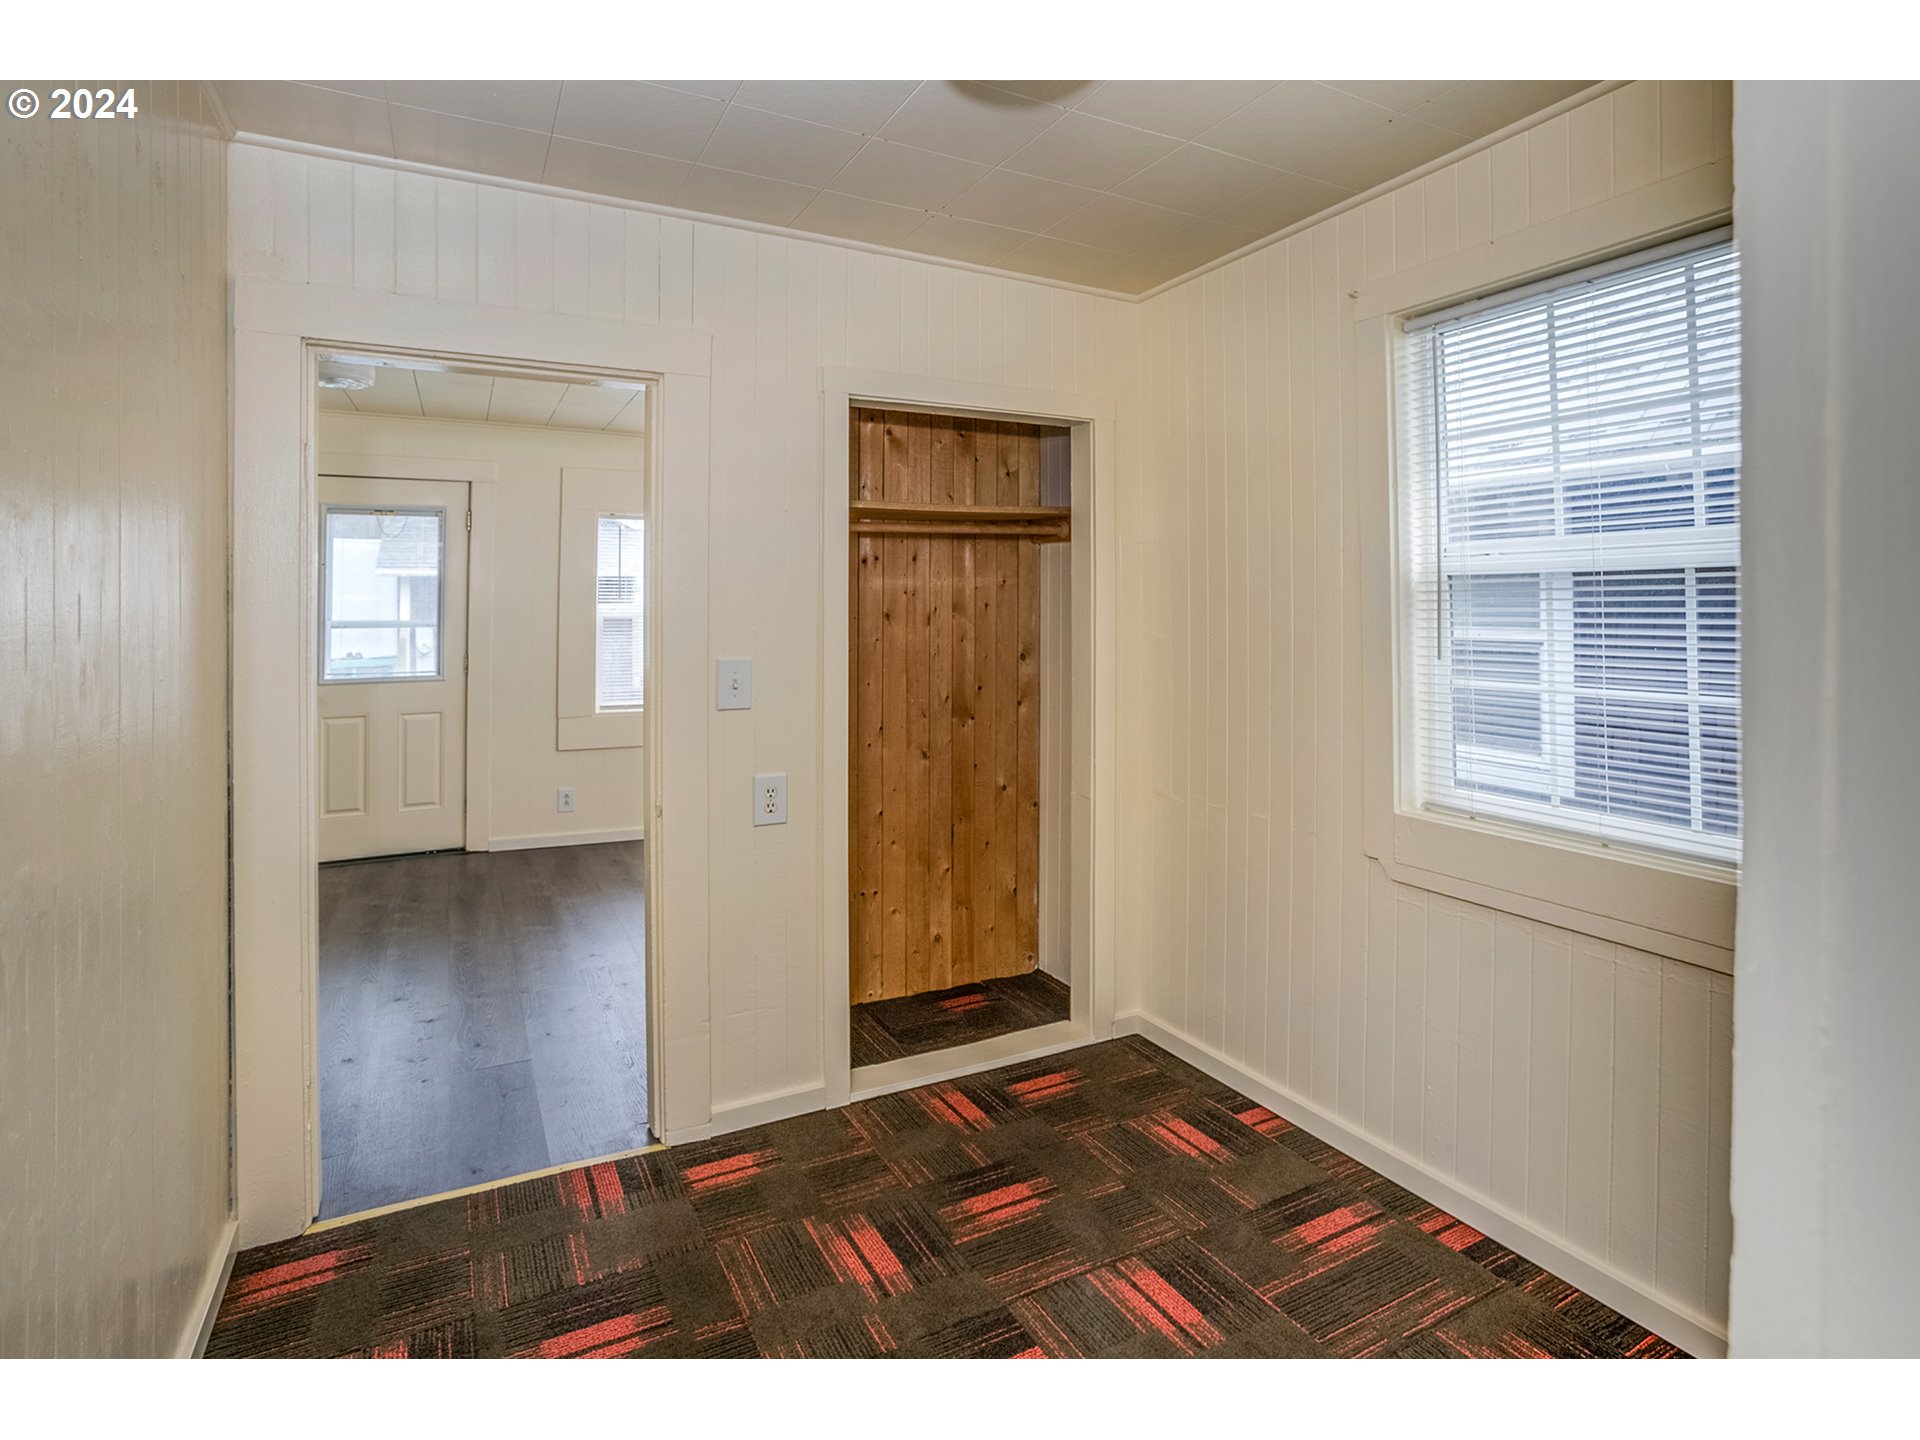
Room with patterned carpet, a recessed wooden closet, and a window with blinds.
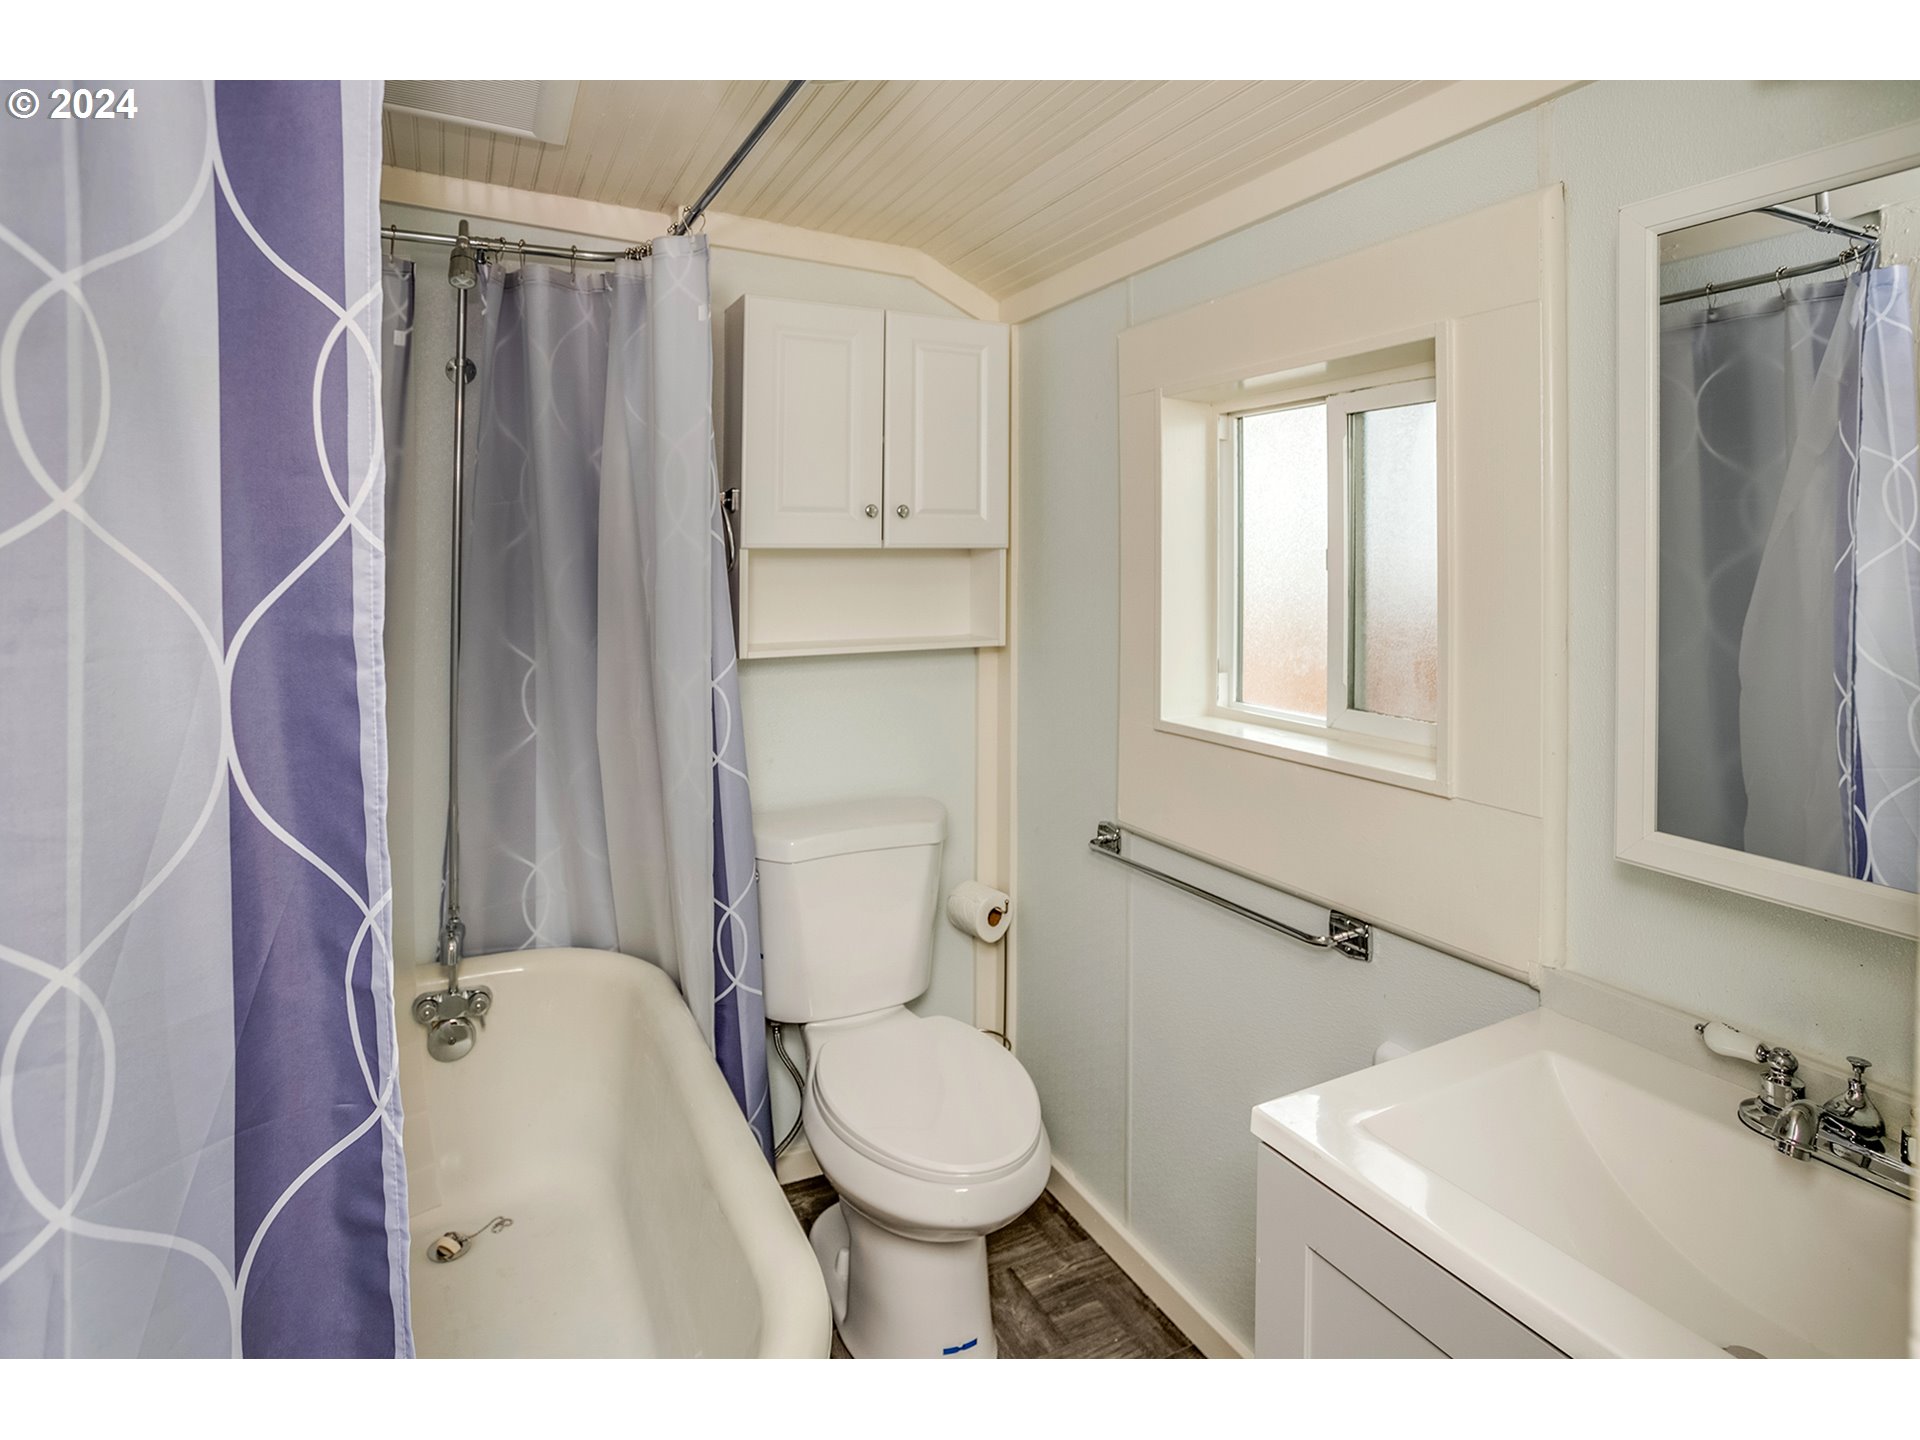
Bathroom with a bathtub, purple patterned shower curtain, toilet, and white vanity beneath a wall mirror.
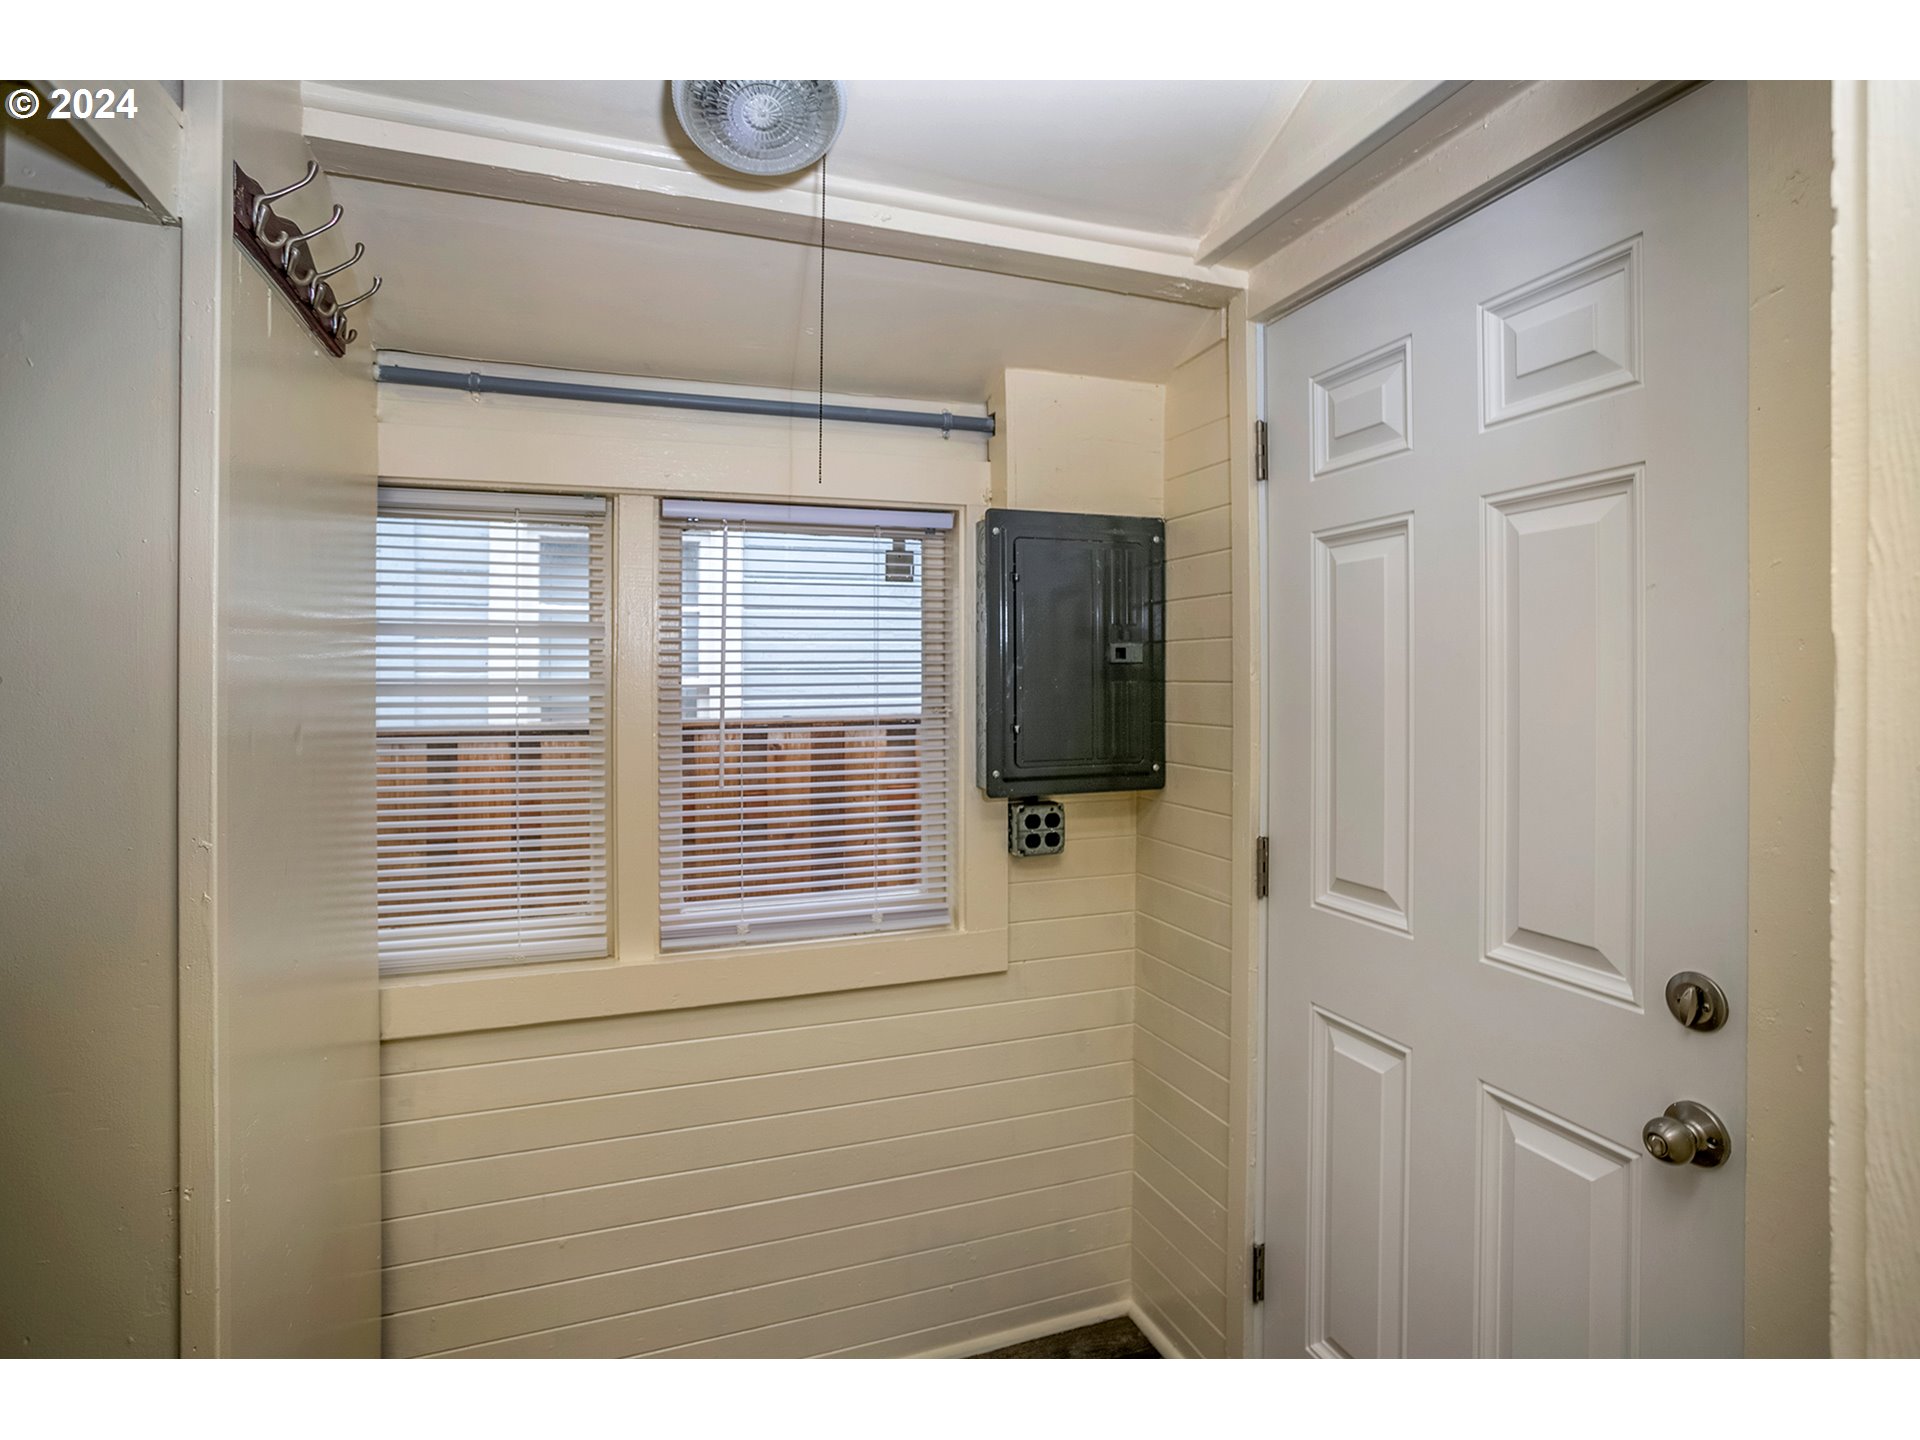
Entryway with two blinded windows, wall-mounted coat hooks, an electrical panel, and a white door.
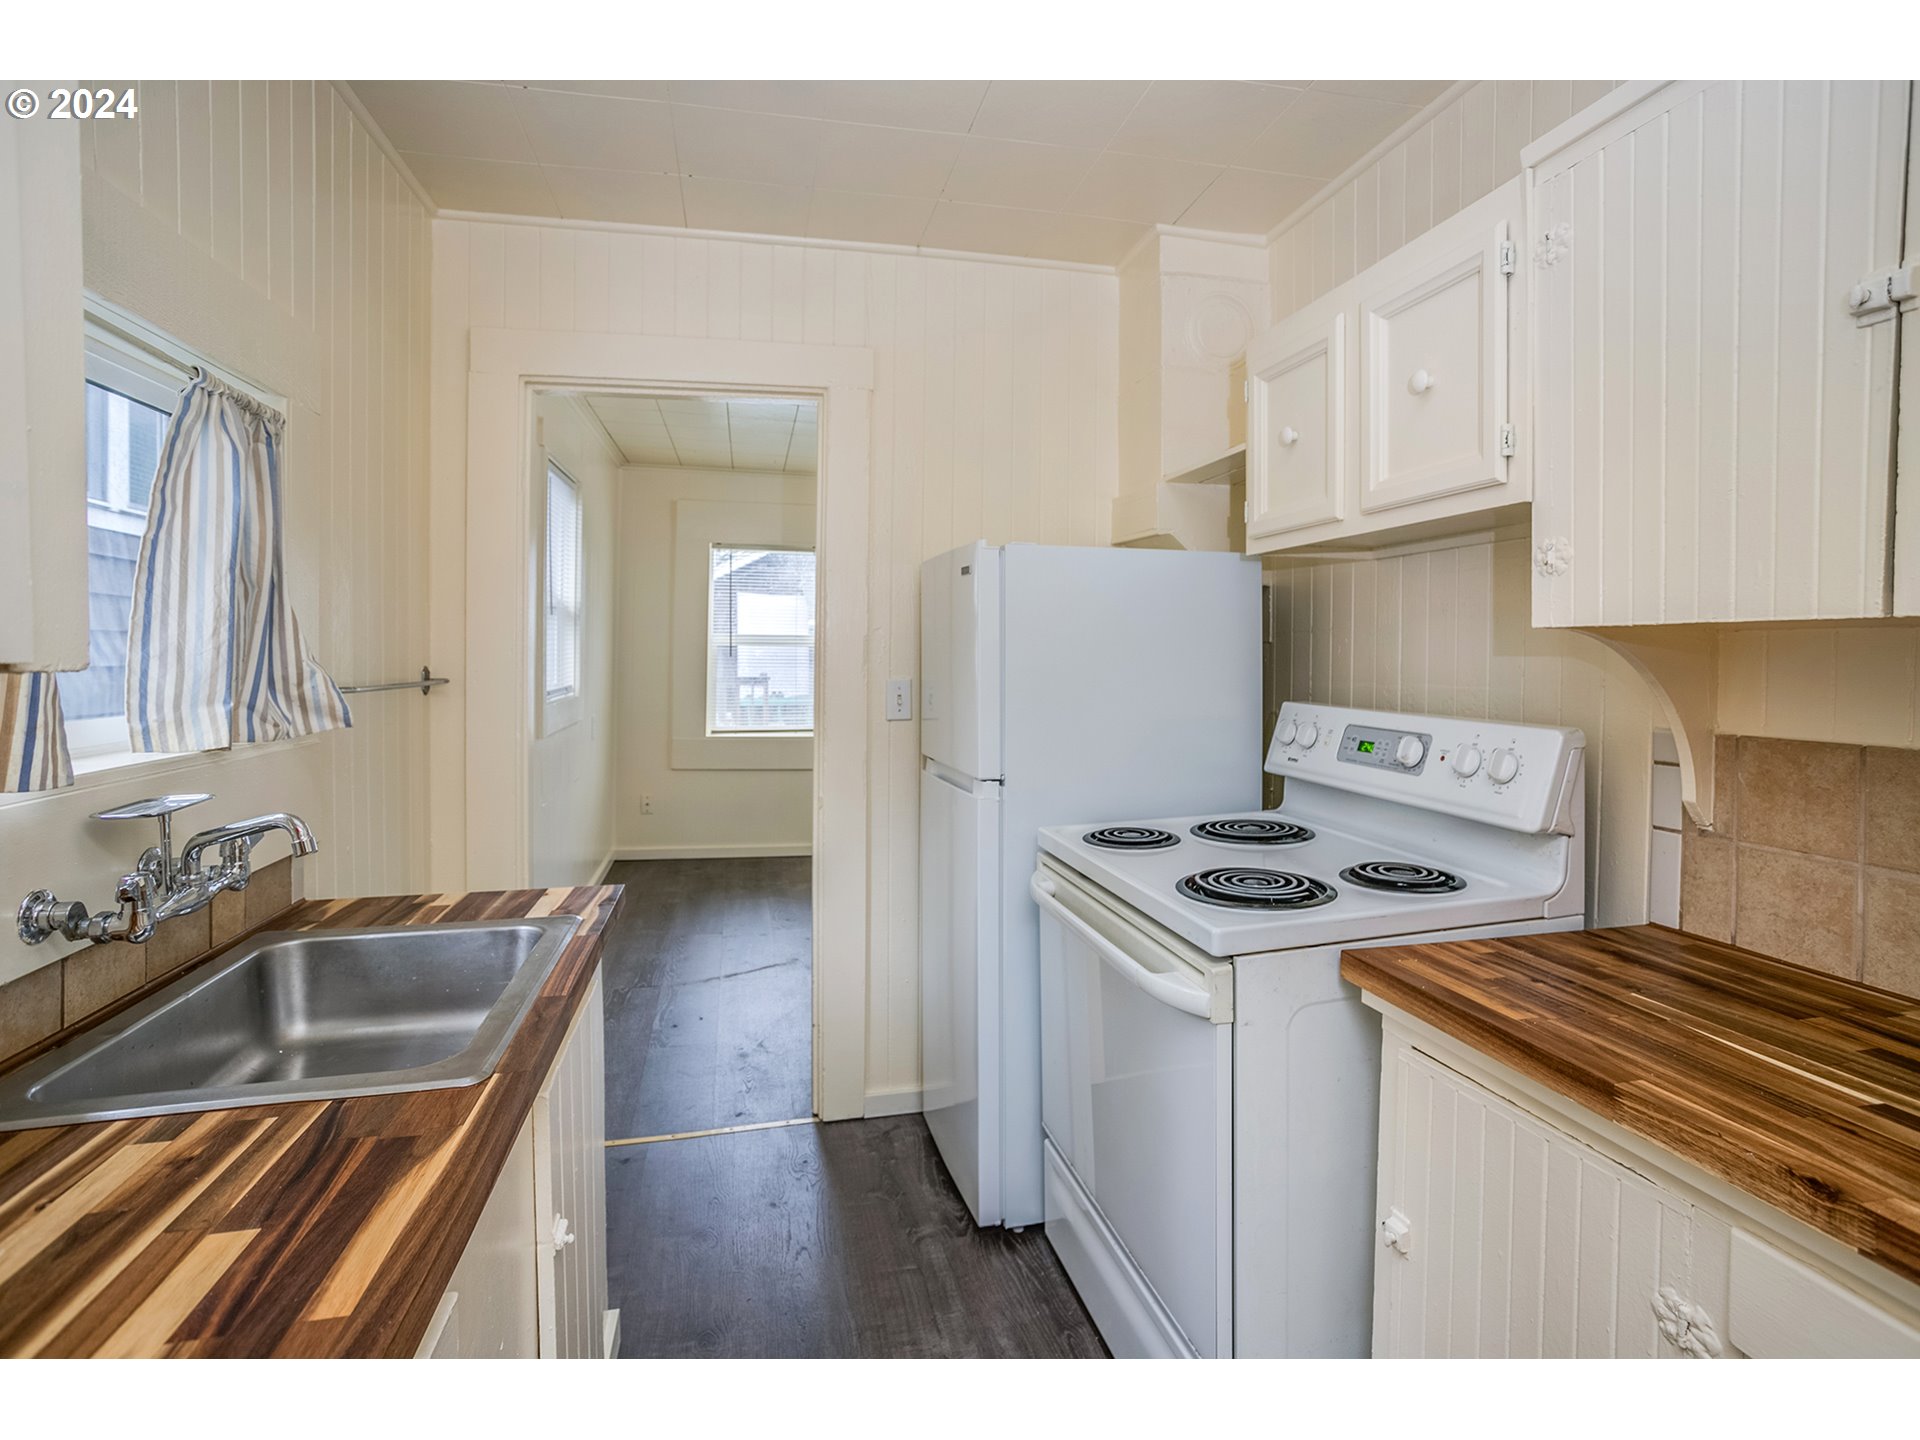
Kitchen with butcher-block counters, a stainless-steel sink, white refrigerator, and electric range.
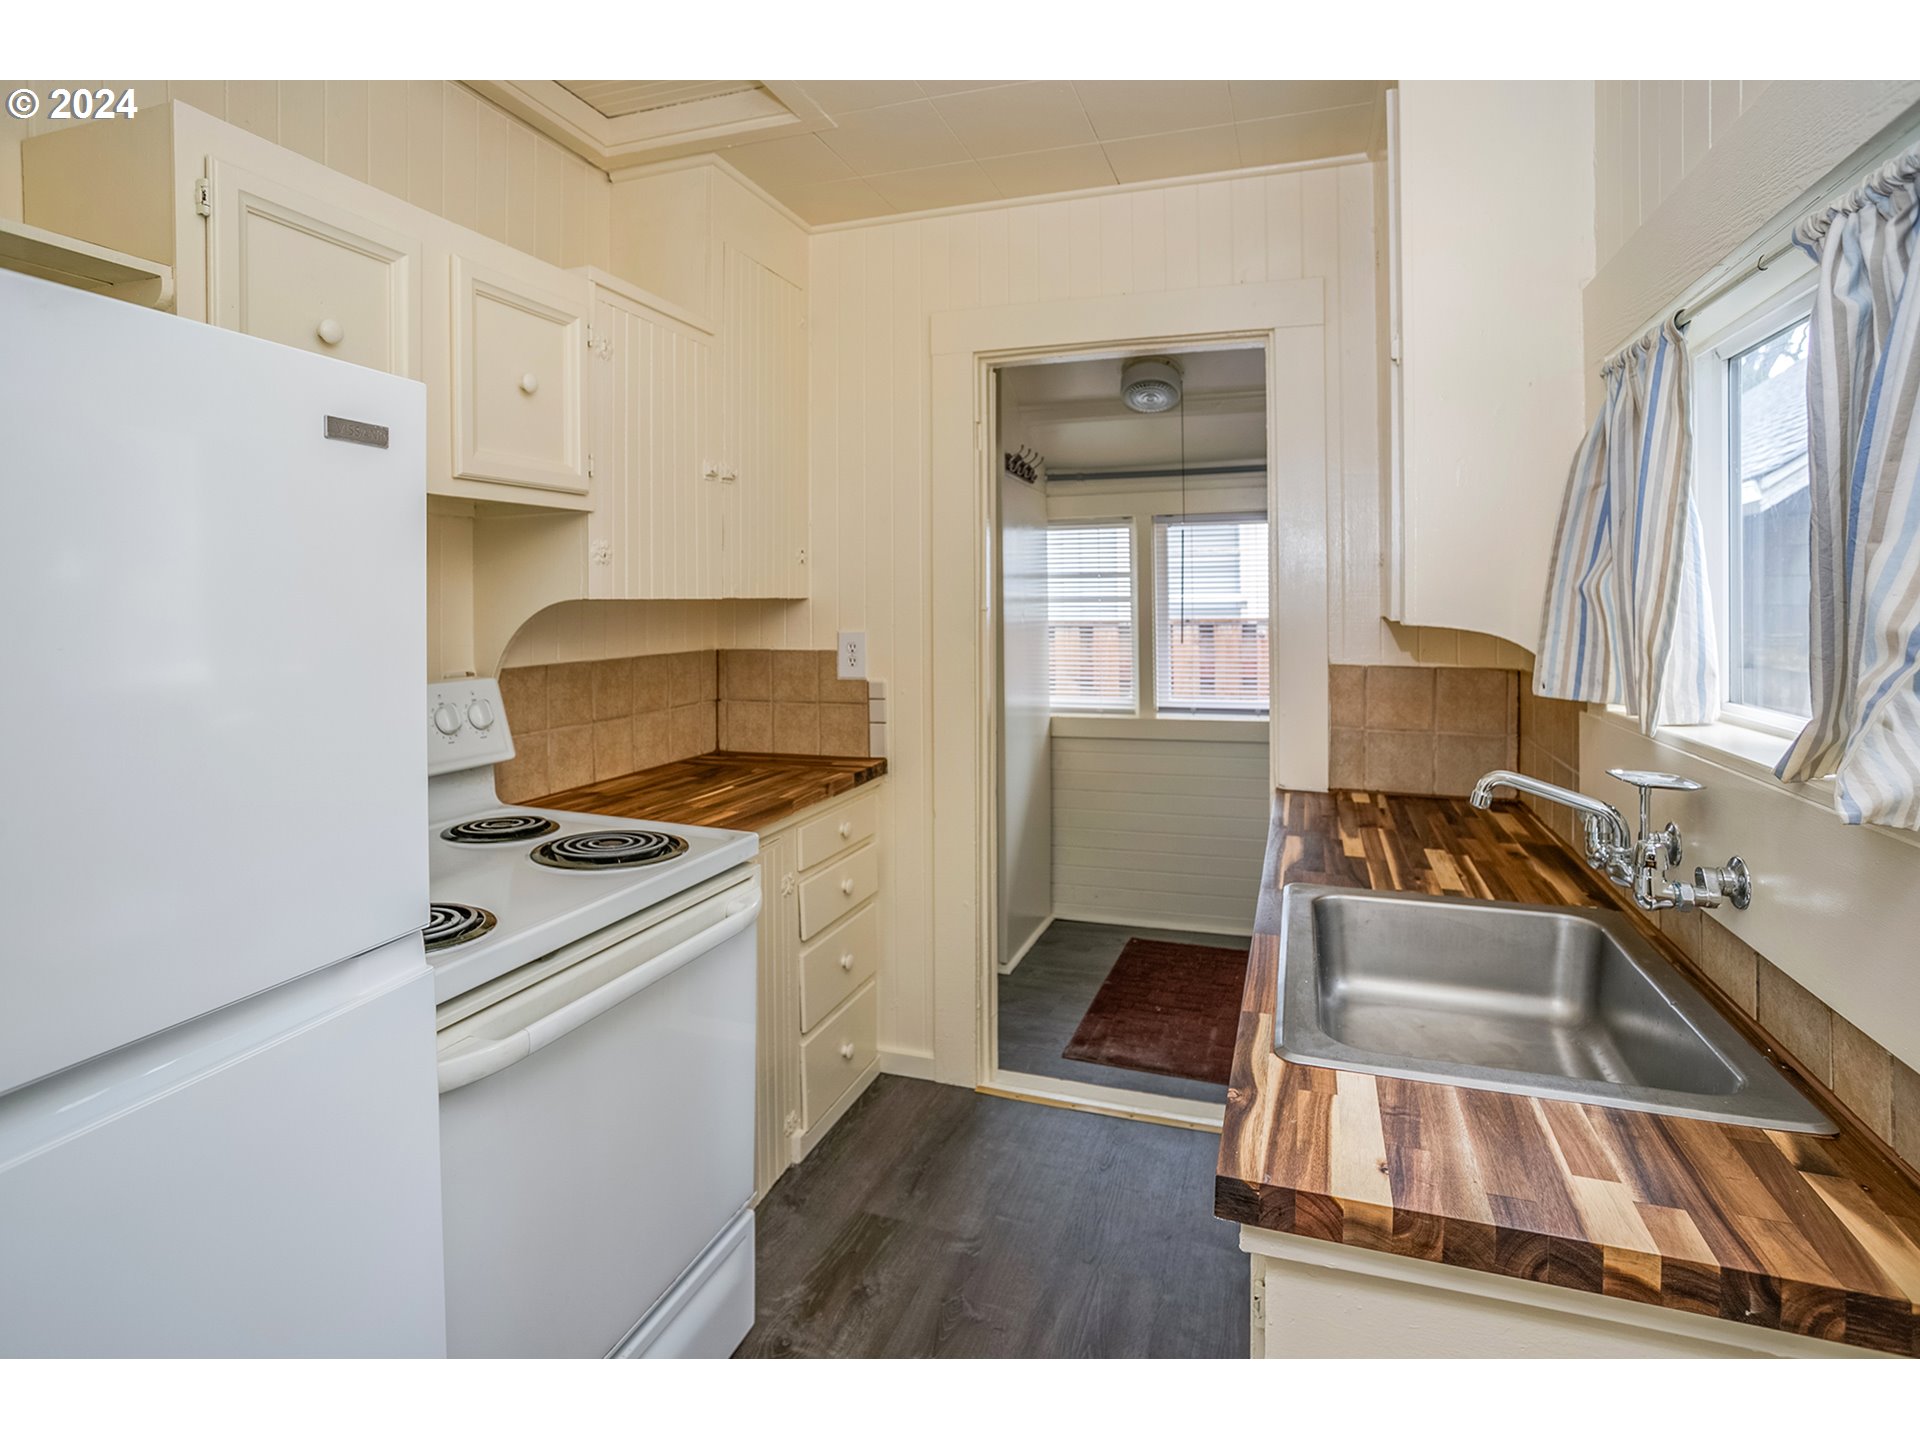
Galley kitchen with butcher-block countertops, cream cabinetry, white appliances, and a stainless-steel sink by the window.
Empty room with dark flooring, white paneled walls, several windows, and a large metal floor grille.
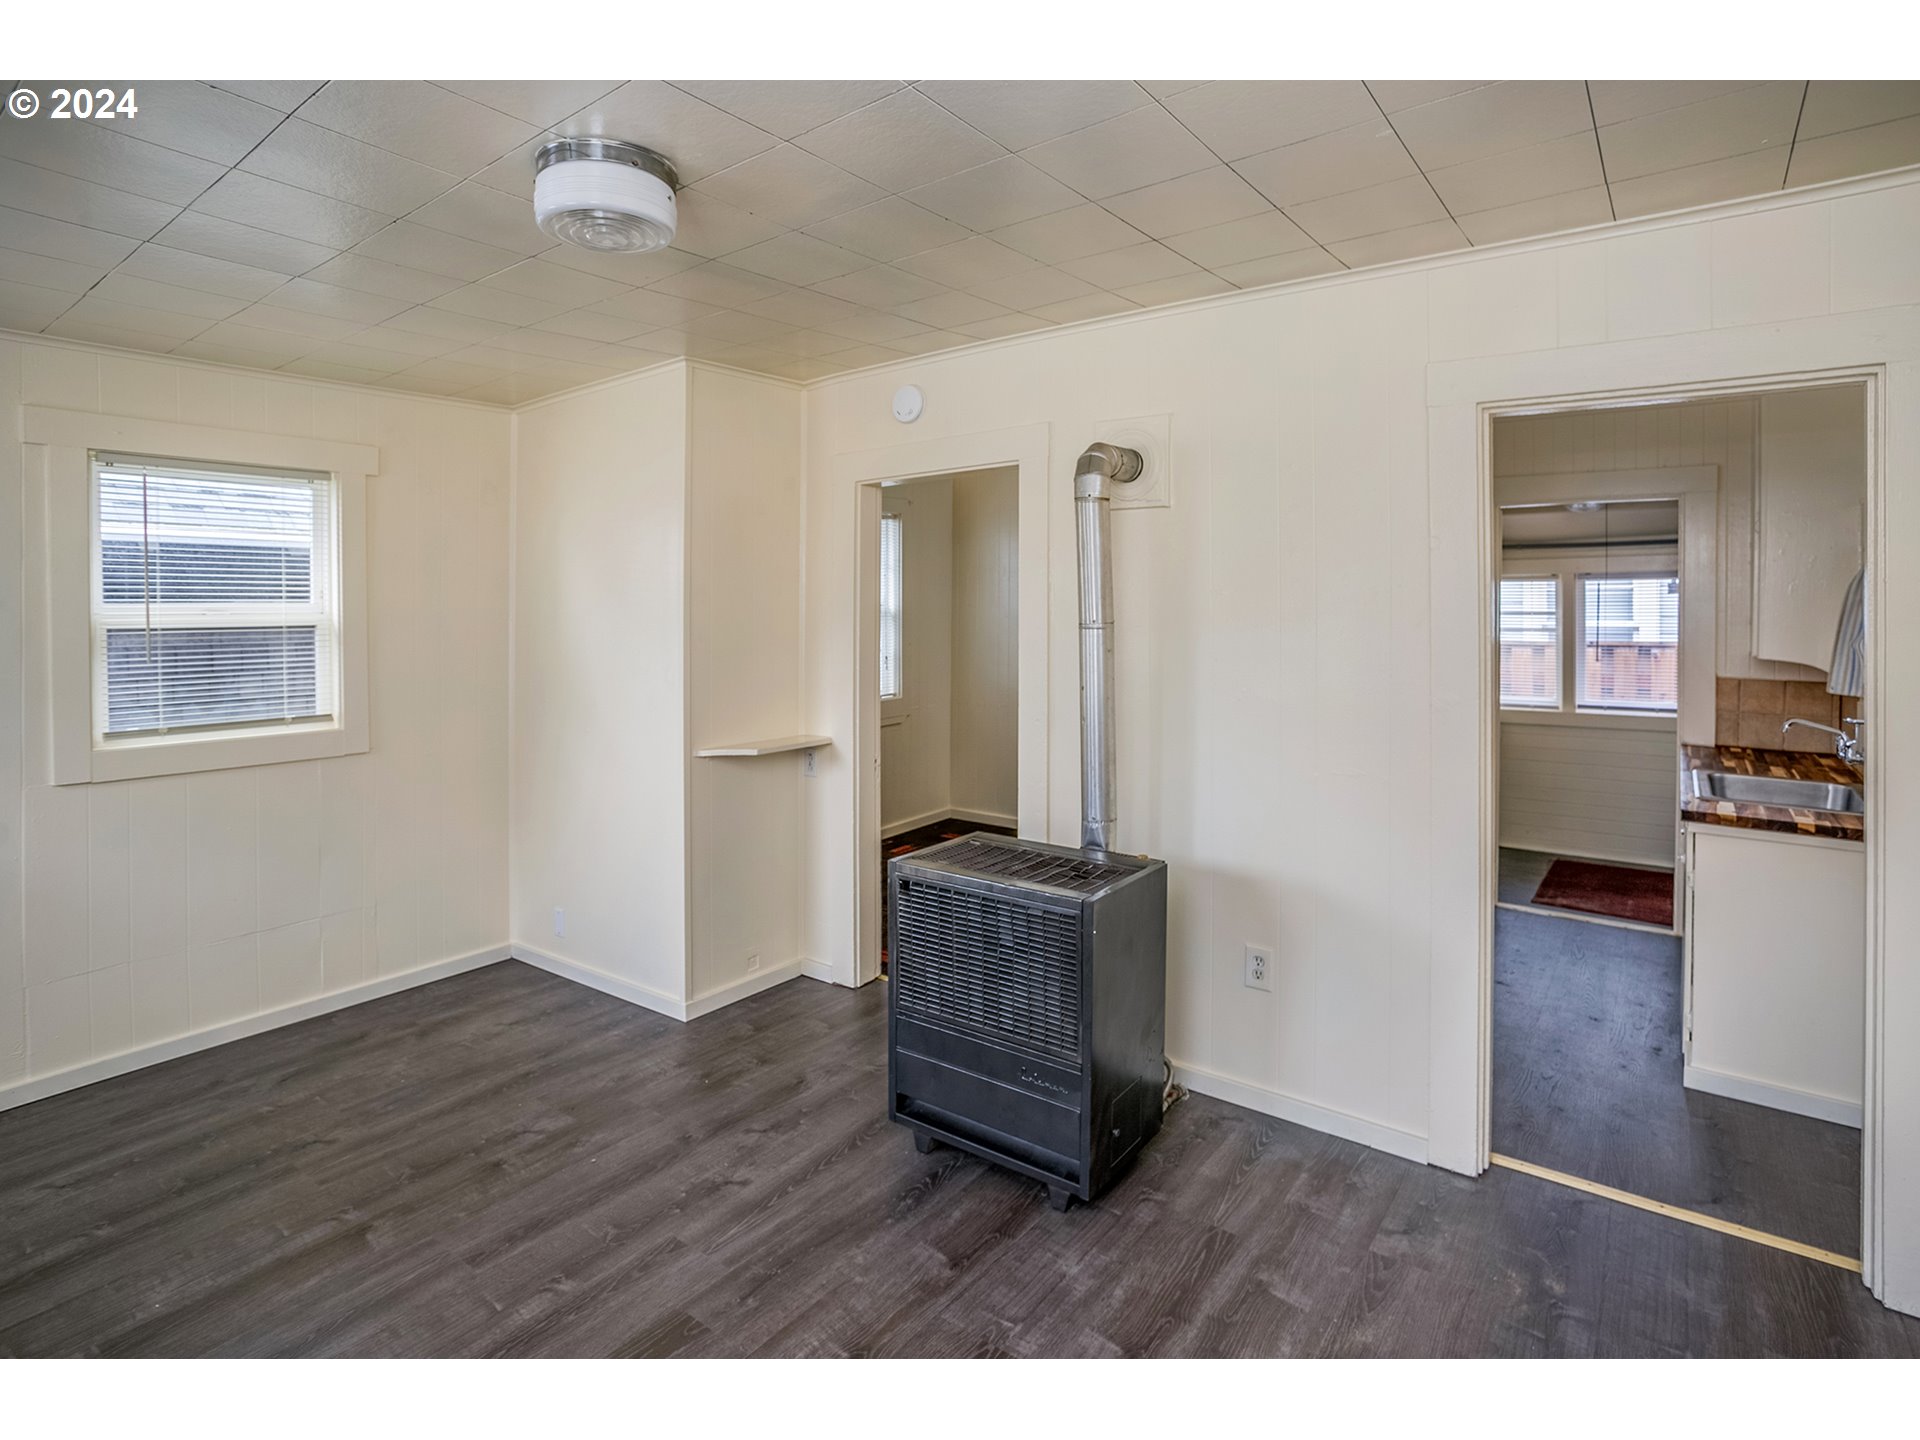
Empty room with a freestanding heater and doorway to a kitchen.
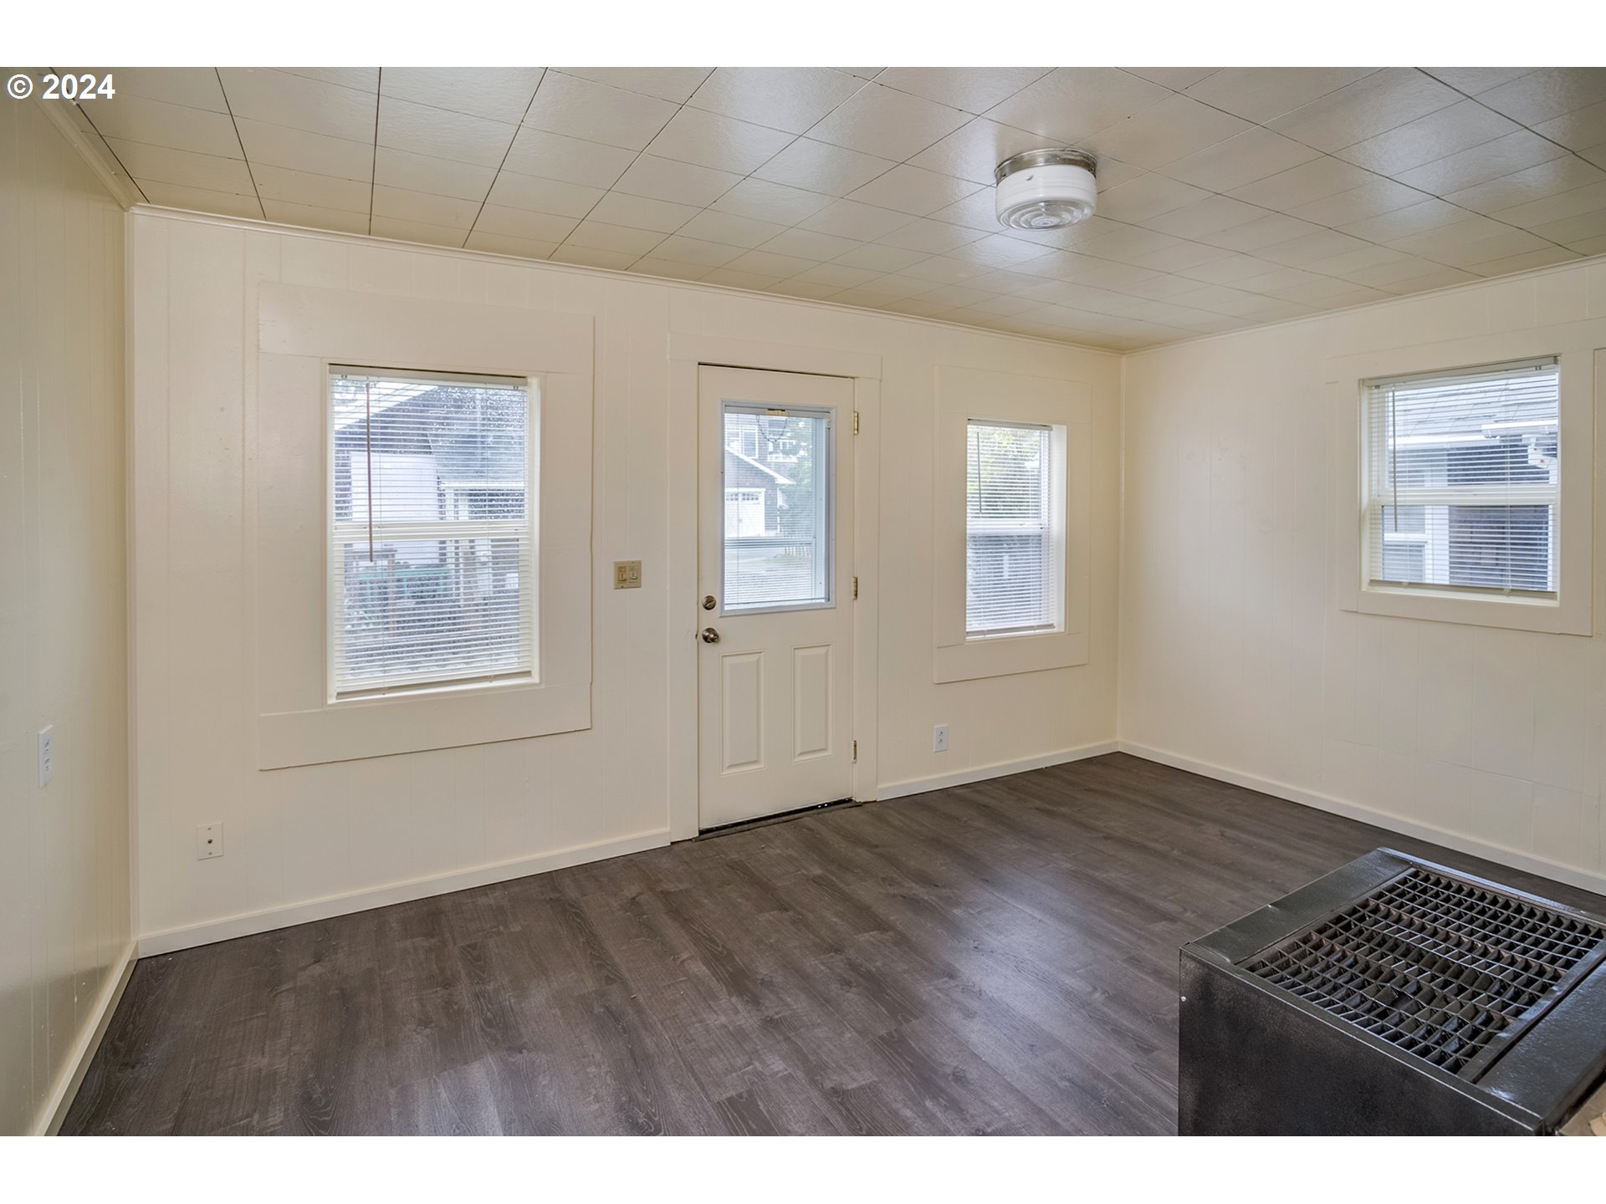
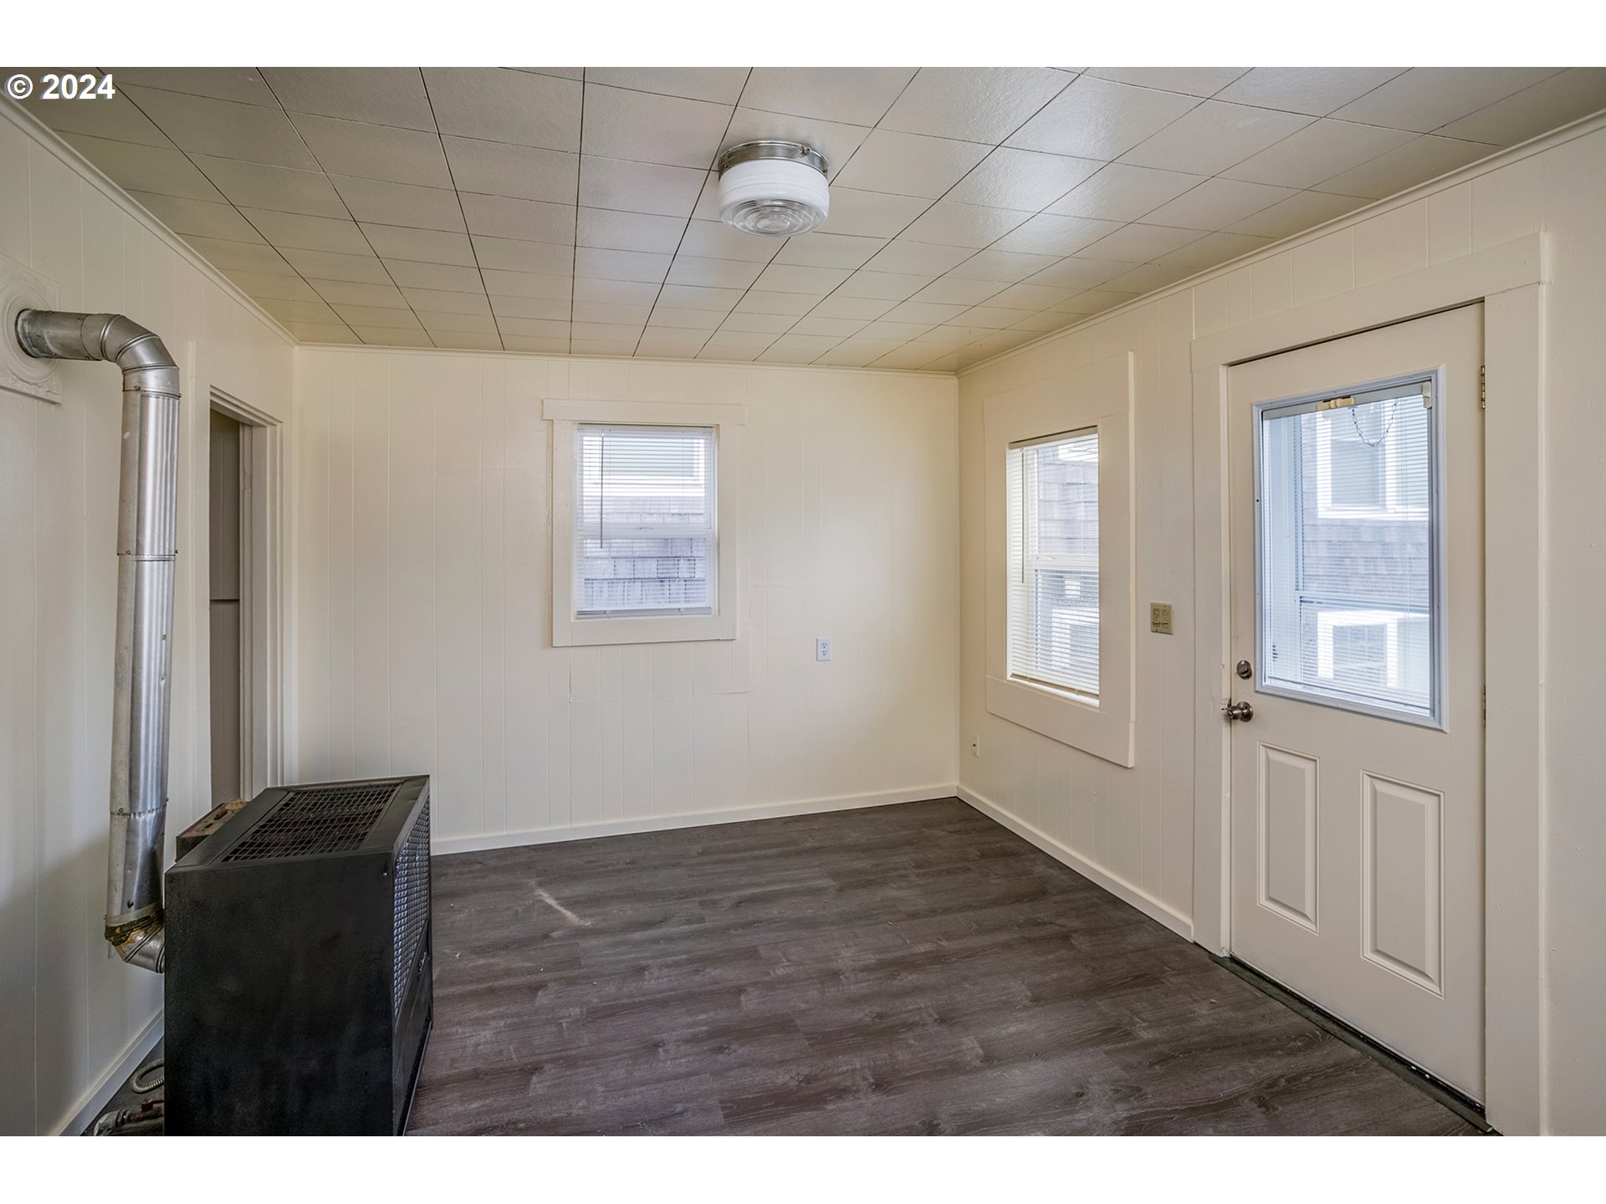
Vacant room with dark flooring, two windows, a glazed door, and a black heating unit.
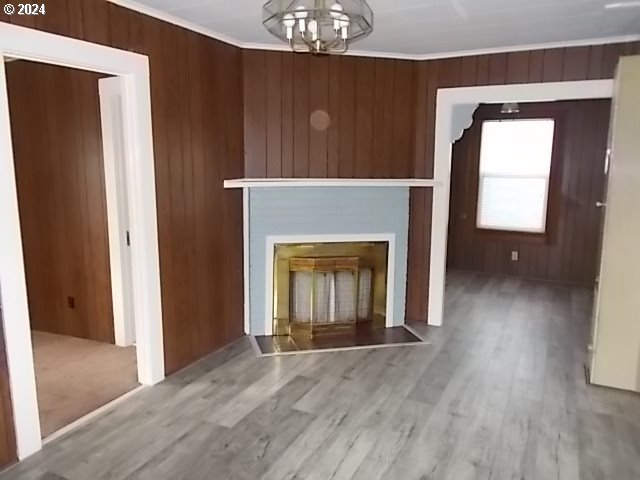
Unfurnished wood-paneled room with a central fireplace, gray plank flooring, and a ceiling light.
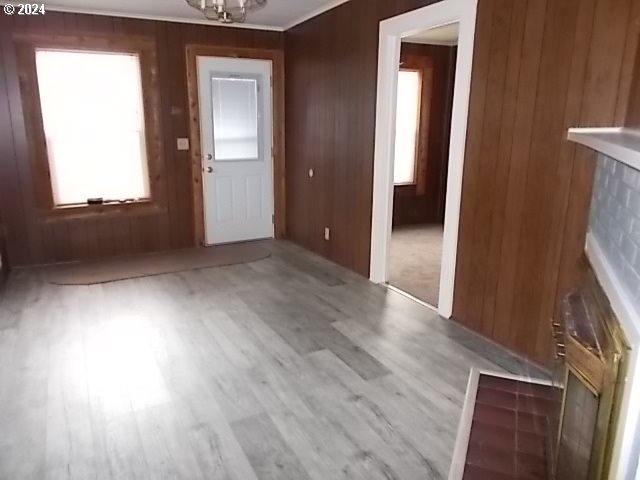
Empty wood-paneled room with gray plank flooring and a tiled fireplace hearth.
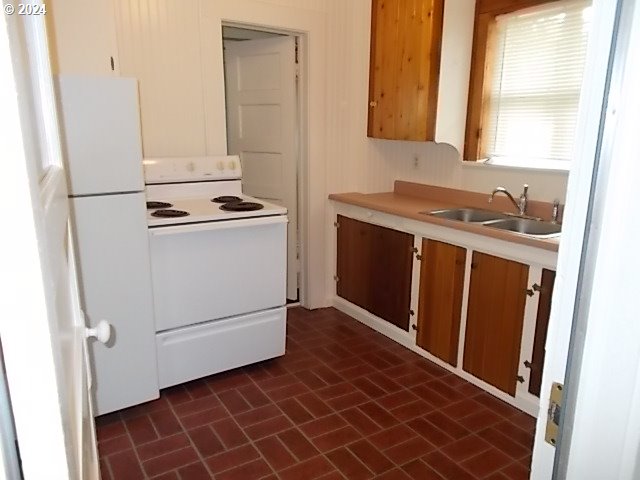
Kitchen with a white electric range, wood-tone cabinets, and reddish-brown tile flooring.
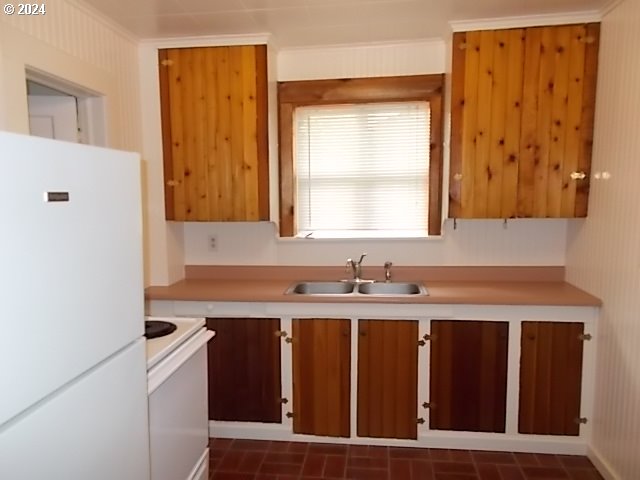
Kitchen with wood-paneled cabinets, a double sink beneath a window, and white appliances.
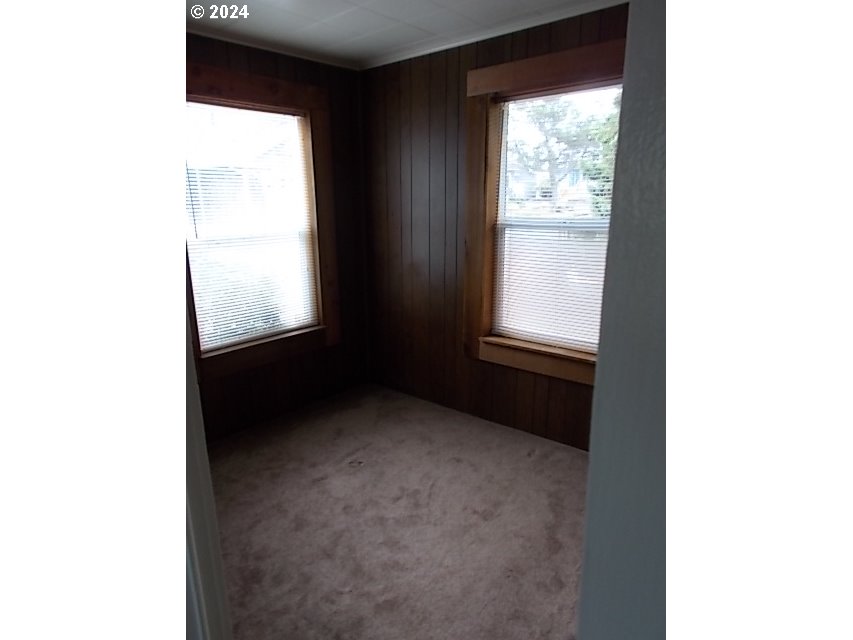
Empty carpeted room with dark wood-paneled walls and two windows with blinds.
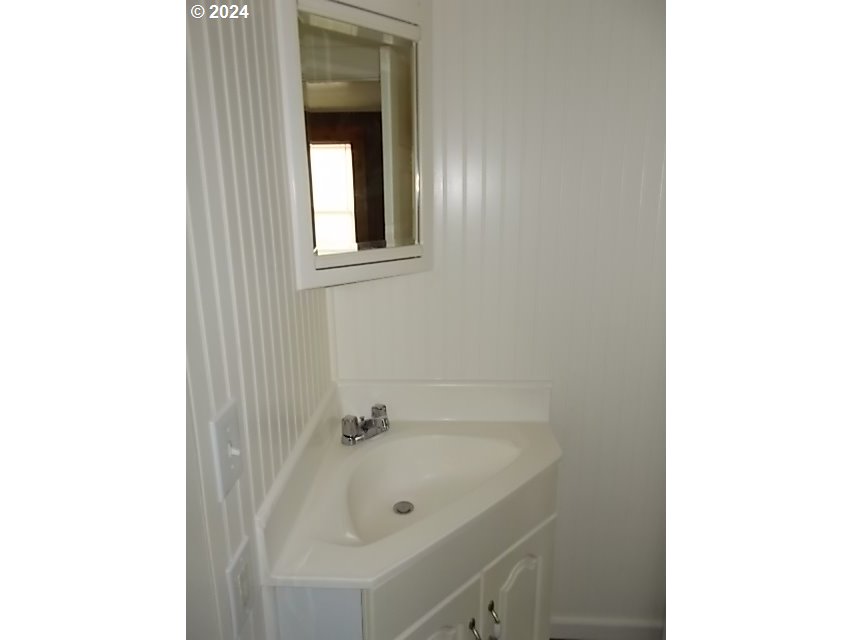
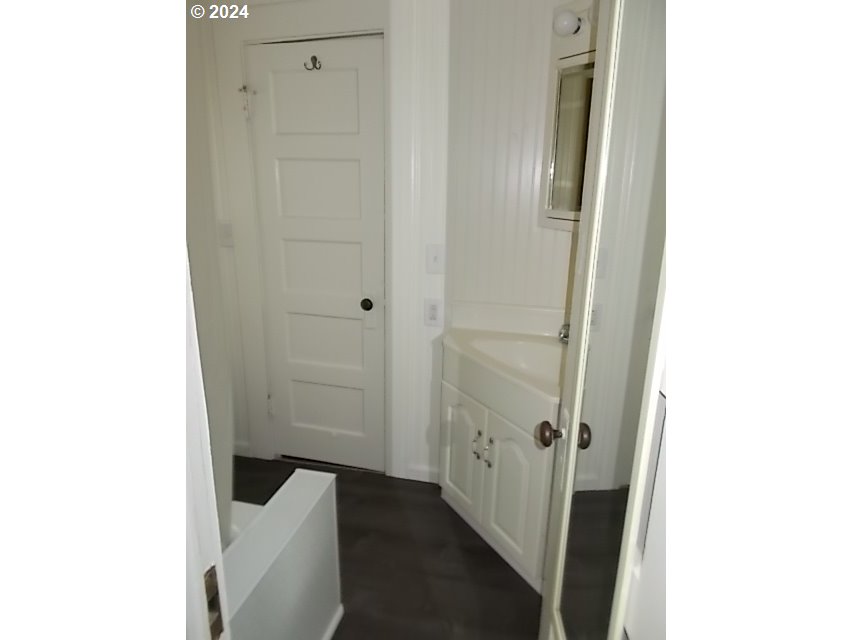
White corner bathroom vanity with integrated sink, chrome faucet, and framed mirror.
Bathroom with a white vanity and mirror, paneled walls, and the edge of a bathtub.
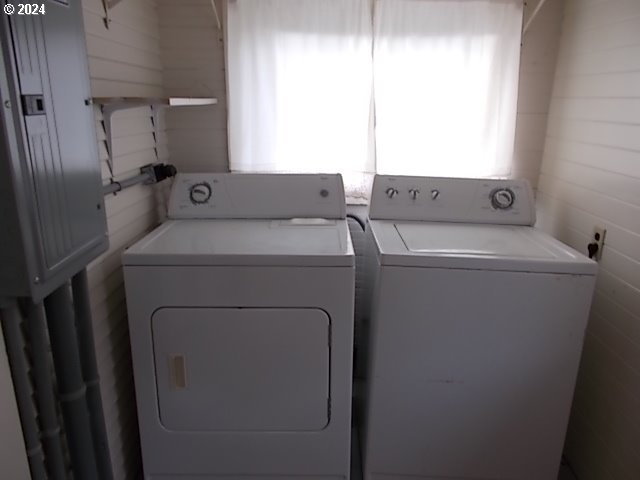
Laundry room with a white washer and dryer beneath a bright window.
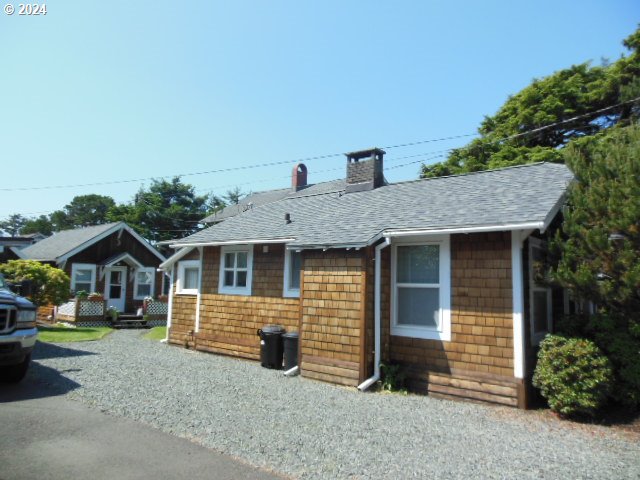
Single-story cedar-shingle house with a gray roof and gravel driveway.
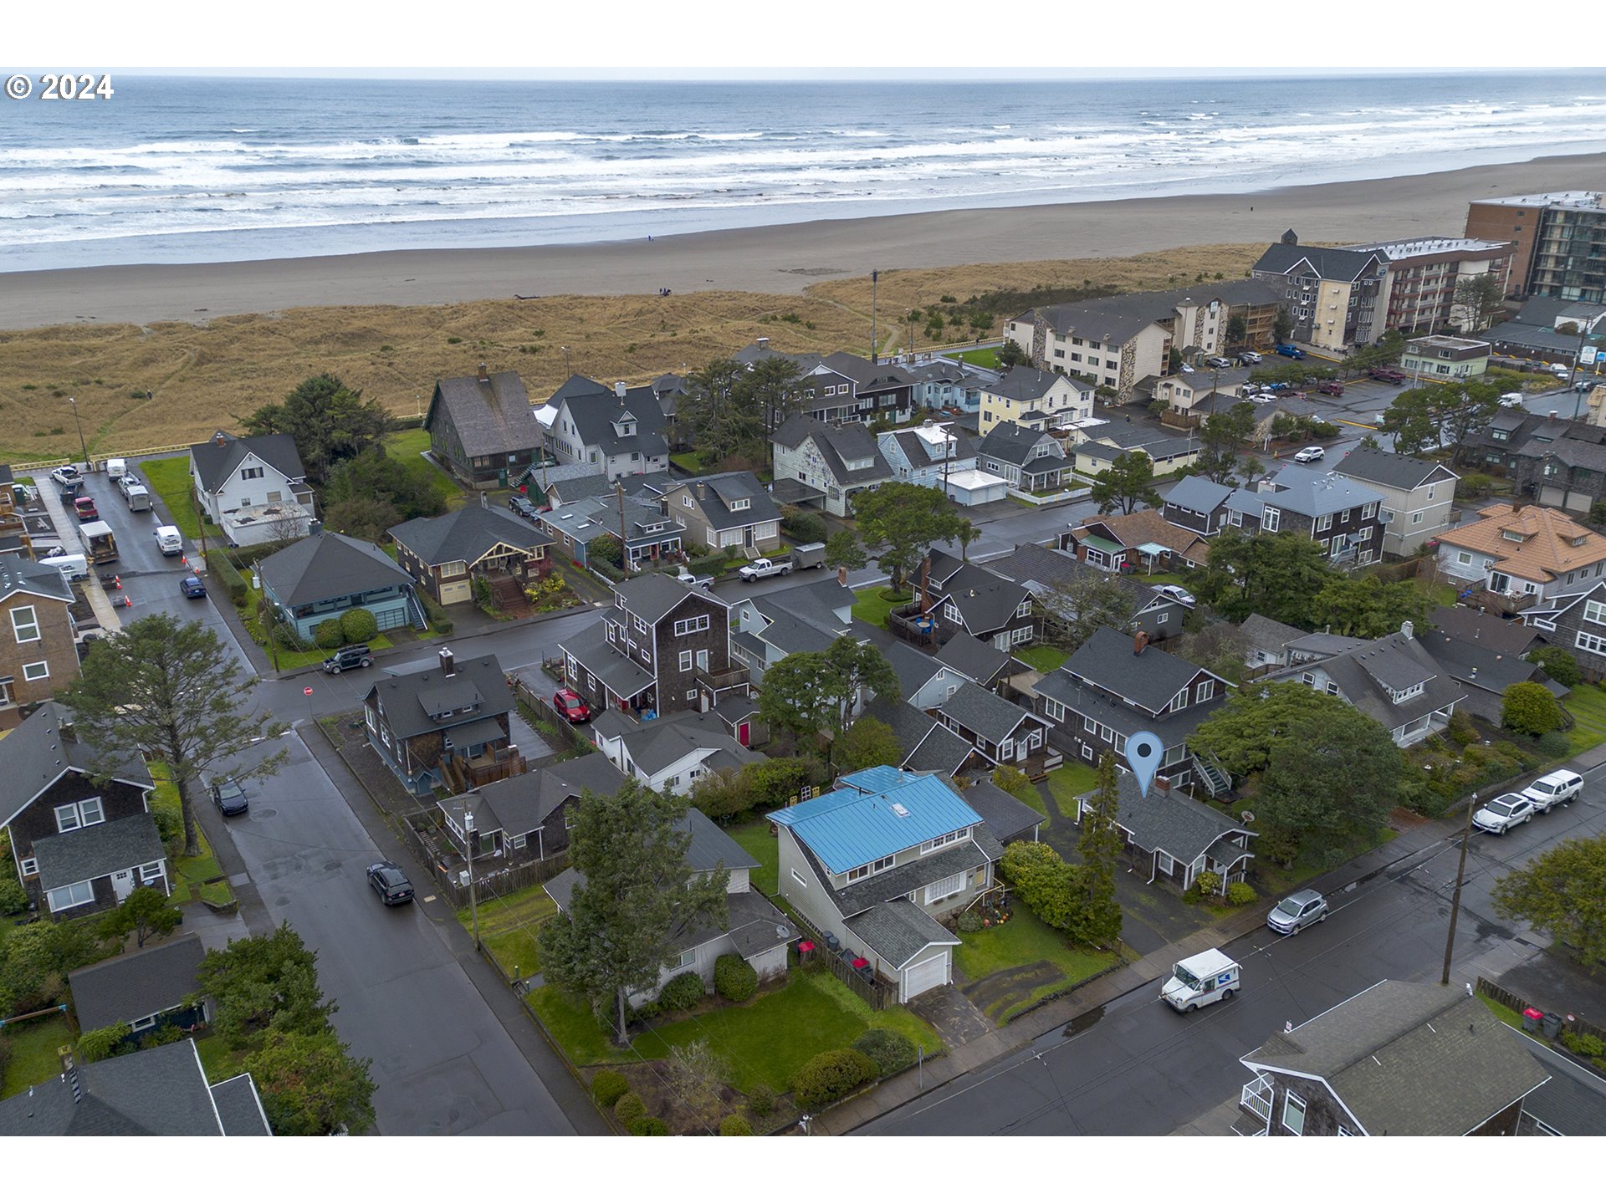
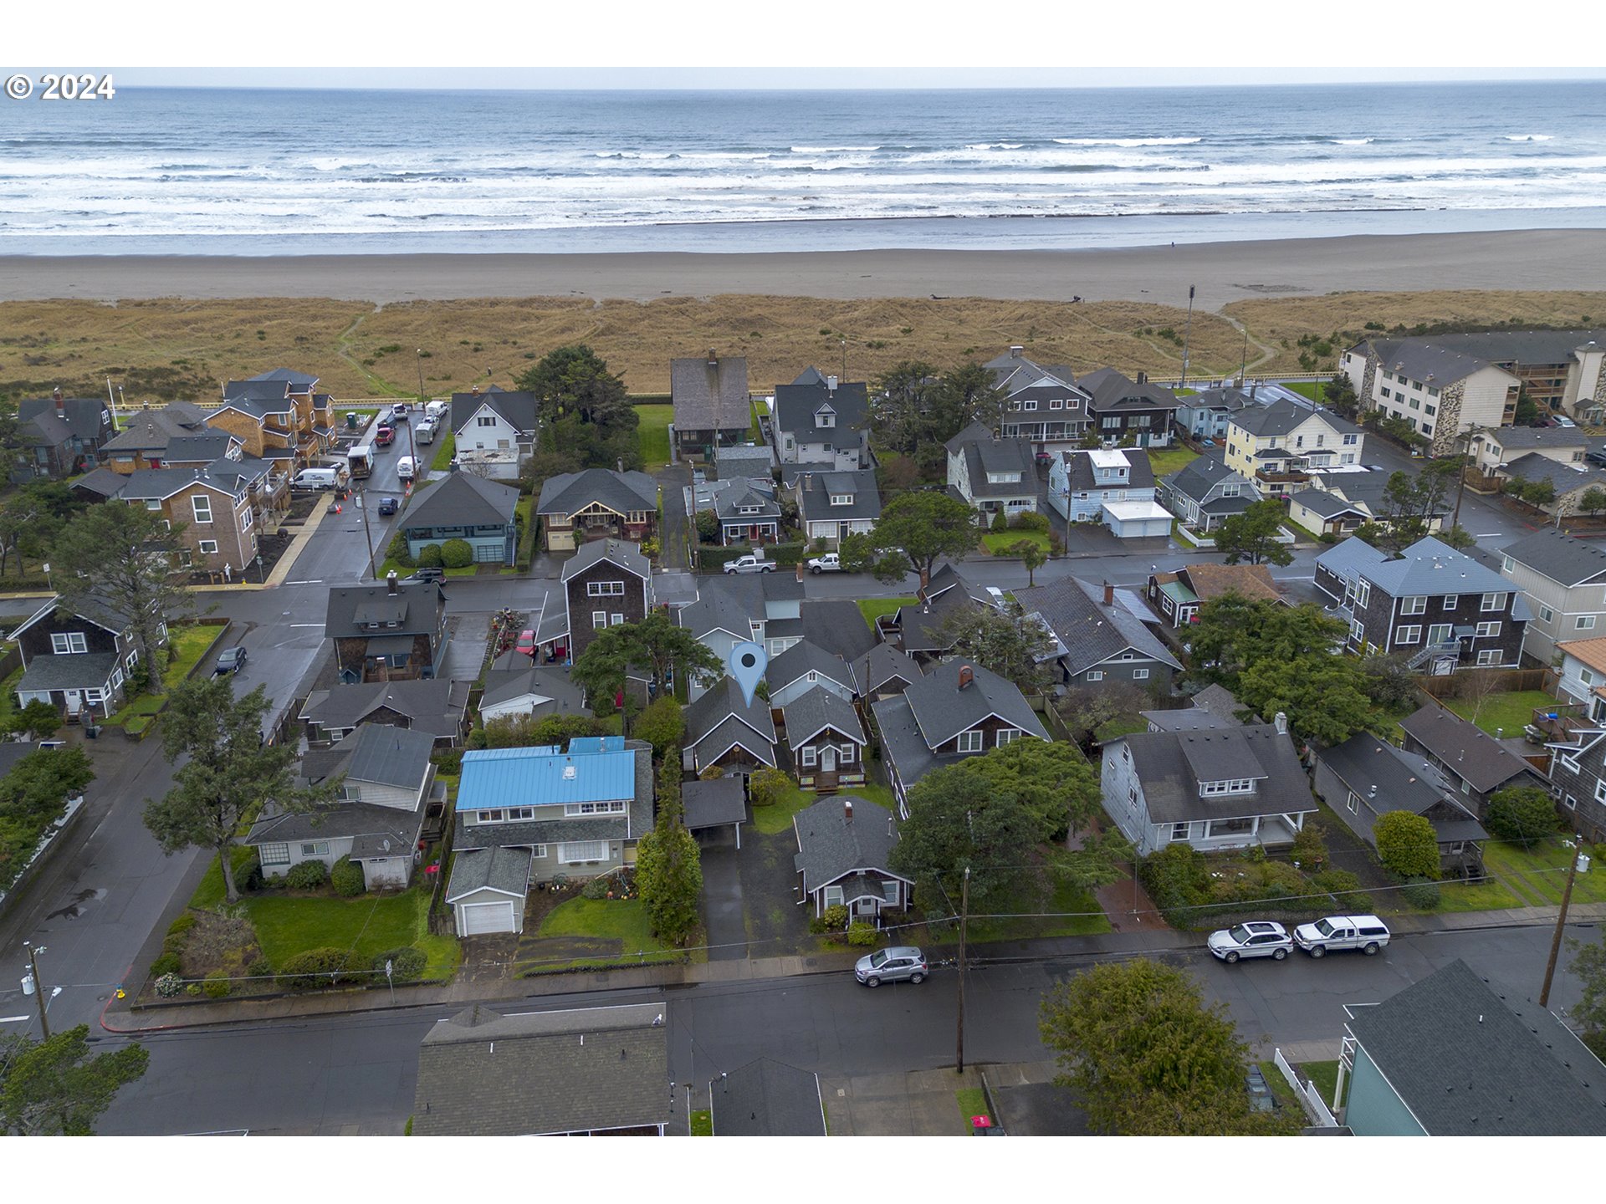
Aerial view of a Seaside neighborhood, with a map pin among homes beside the beach and ocean.
Aerial view of a coastal neighborhood, with the beach and ocean beyond the homes.
VIEW PHOTOS
Listing Courtesy of Windermere Realty Trust, Jenny Frank. 503-440-1973
$582,000

860 S COLUMBIA ST

4 Beds 3 Baths 1,789 Sq.Ft. 5,227 Sq.Ft.

Description

Great investment opportunity close to the beach!! Three cabins on one lot. Keep one for your beach house or private getaway and rent the other 2 out to pay for them all. All cabins have newer roofs as of 2014 plus new sewer lines to the city main. In addition to many recent updates. Don't let this opportunity slip away from you! Act fast and schedule your showing today.

Share Property

Location

860 S COLUMBIA ST, Seaside, OR 97138

Status

Sold

Date Sold

April 10, 2025
Jenny Frank

Jenny Frank

TITLE

REALTOR®

Property Amenities

Interior
Appliances Free Standing Range, Free Standing Refrigerator
Total Bedrooms: 4
Full Bathrooms: 3
Other Interior Features Washer Dryer
Area & Lot
Total area 1,789 Sq.Ft.
Lot Area 5,227 Sq.Ft.
Living area 1,789 Sq.Ft.
MLS® ID 24161712
Year Built 1936
High School Seaside
Middle School Seaside
Elementary School Pacific Ridge
Architecture Styles Cabin
Type Residential
Status Sold
Exterior
Stories 1
Heat type Forced Air, Zoned
Water Source Public Water
Sewer Public Sewer
Other Exterior Features Porch
Parking Carport, Off Street
Lot Features Level, Ocean Beach One Quarter Mile Or Less
Roof Composition
Finance
Sales Price $582,000
Real Estate Tax $3,705 yearly

Work With Jenny

Whether you’re buying or selling along the Oregon Coast, Jenny Frank provides expert guidance, local insight, and personalized service every step of the way.